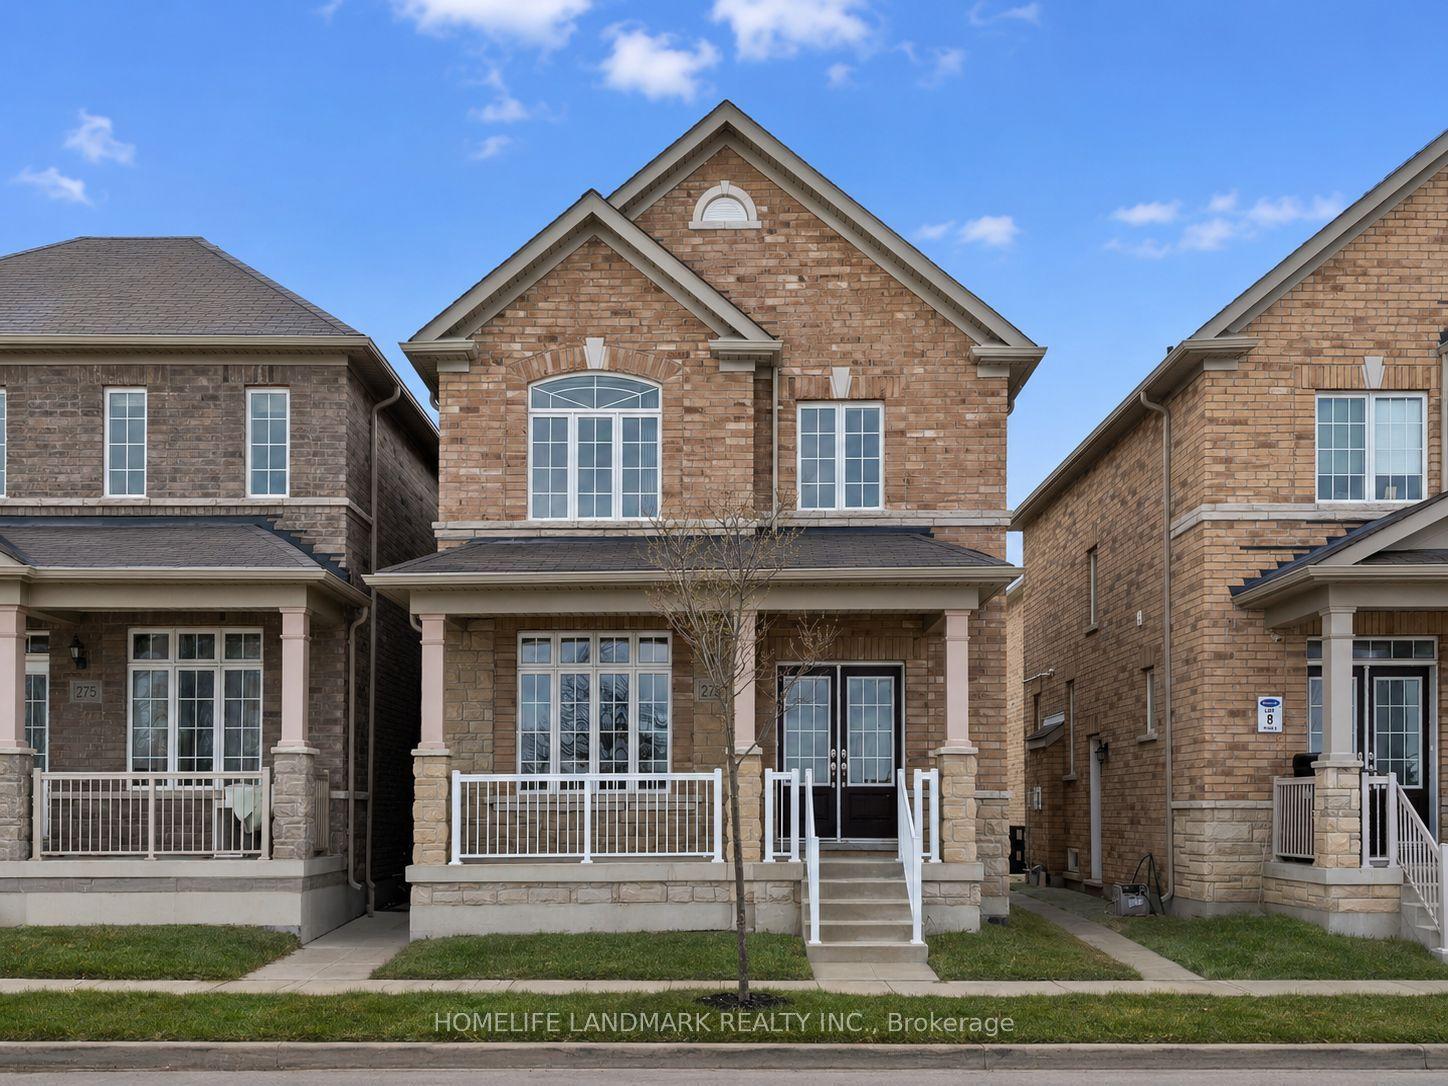
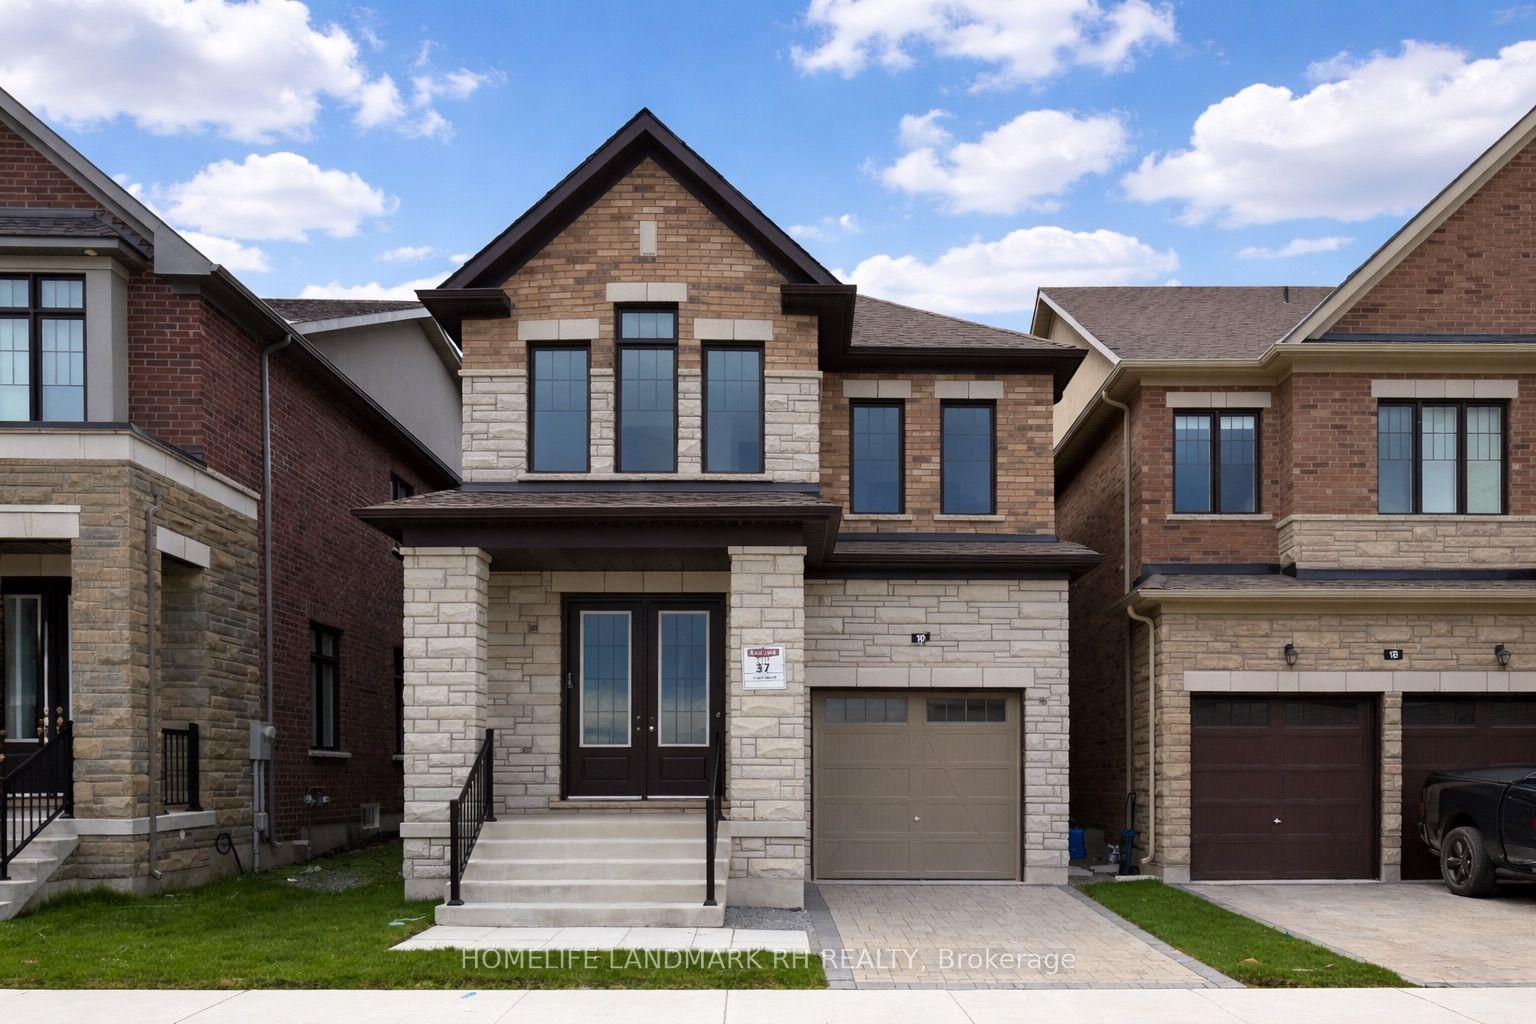
For Sale
Just Listed
Open House Sun 18–20
82 Starhill Crescent
Cachet, Markham, ON
$1,388,000
4Bd
3Ba
2,250+sqft
4Parking
45 x 77 ftlot
$617/sqft
DetachedMLS# N13636832Listed 2026-08-044 DOM
Cooling
Central Air
Basement
Unfinished
About this home
Welcome to this lovingly, well-maintained family home in the prestigious Cachet Community by Aspen Ridge. The main floor boasts a separate living and dining area with walk-thru panty and extended cabinets that lead into the kitchen. The well-designed kitchen with granite countertops and custom backsplash has upgraded appliances, a bright, central breakfast area, and a 3-sided fireplace that seamlessly leads into the grand family room with 17ft ceiling. Upgraded pot lights and electrical light fixtures, hardwood flooring throughout. Unspoiled, large basement. Professionally landscaped backyard with interlock patio and flower bed. 5 Minutes to Hwy 404 and walking distance to shopping, restaurants, great amenities, and top-ranked schools! Must-see!
HardwoodFireplace
Rooms
Main Floor
| Living Room | 3.35 × 6.61 m | Combined w/Dining Hardwood Floor Pot Lights |
| Dining Room | 3.35 × 6.61 m | Combined w/Living Hardwood Floor Pot Lights |
| Family Room | 4.90 × 3.81 m | Gas Fireplace Hardwood Floor Fireplace |
| Kitchen | 3.15 × 3.35 m | Ceramic Floor Granite Counters Stainless Steel Appl |
| Breakfast | 2.92 × 3.10 m | Eat-in Kitchen Ceramic Floor W/O To Yard |
Second Floor
| Primary Bedroom | 5.54 × 4.57 m | Hardwood Floor Walk-In Closet(s) 4 Pc Ensuite |
| Bedroom 2 | 3.07 × 4.11 m | Hardwood Floor Closet |
| Bedroom 3 | 3.10 × 3.12 m | Hardwood Floor Closet |
| Bedroom 4 | 3.20 × 2.97 m | Hardwood Floor Closet |
Features
- Carpet Free
- Unfinished
- Central Air
- 2-Storey
Financials
Annual Taxes
$7,236
Estimated Rental Income
Entire property$4,000 – $6,500/mo
Rental yield3.5% – 5.6%
*Estimates based on comparable rentals in the area. Actual income may vary.
Market Data — Markham
Days on market4 days
Buyer's MarketSeller's Market
Based on active listings in Markham. Data updates daily.
Demographics — Markham
Population
338,503
Avg Household Income
$118,000
Age Distribution
0-19
20%
20-34
18%
35-49
22%
50-64
22%
65+
18%
Ownership82% own · 18% rent
EnglishMandarinCantoneseTamilUrdu
Getting around
How walkable, bikeable, and transit-friendly this neighbourhood is.
61
/ 100
Walk Score
Somewhat Walkable
38
/ 100
Transit Score
Some Transit
45
/ 100
Bike Score
Somewhat Bikeable
Scores are estimates based on neighbourhood data and are for informational purposes only.
MLS® data courtesy of the Toronto Regional Real Estate Board (TRREB).
The information provided herein must only be used by consumers that have a bona fide interest in the purchase, sale, or lease of real estate and may not be used for any commercial purpose or any other purpose. Listing information is deemed reliable but is not guaranteed accurate by the Toronto Regional Real Estate Board, the listing brokerage, or this website. The trademarks REALTOR®, REALTORS® and the REALTOR® logo are controlled by The Canadian Real Estate Association (CREA) and identify real estate professionals who are members of CREA. MLS®, Multiple Listing Service®, and the associated logos are owned by CREA. Not intended to solicit properties currently listed for sale or buyers under contract.
You may also like
More homes in Markham
Hand-picked listings with a similar price range and style.
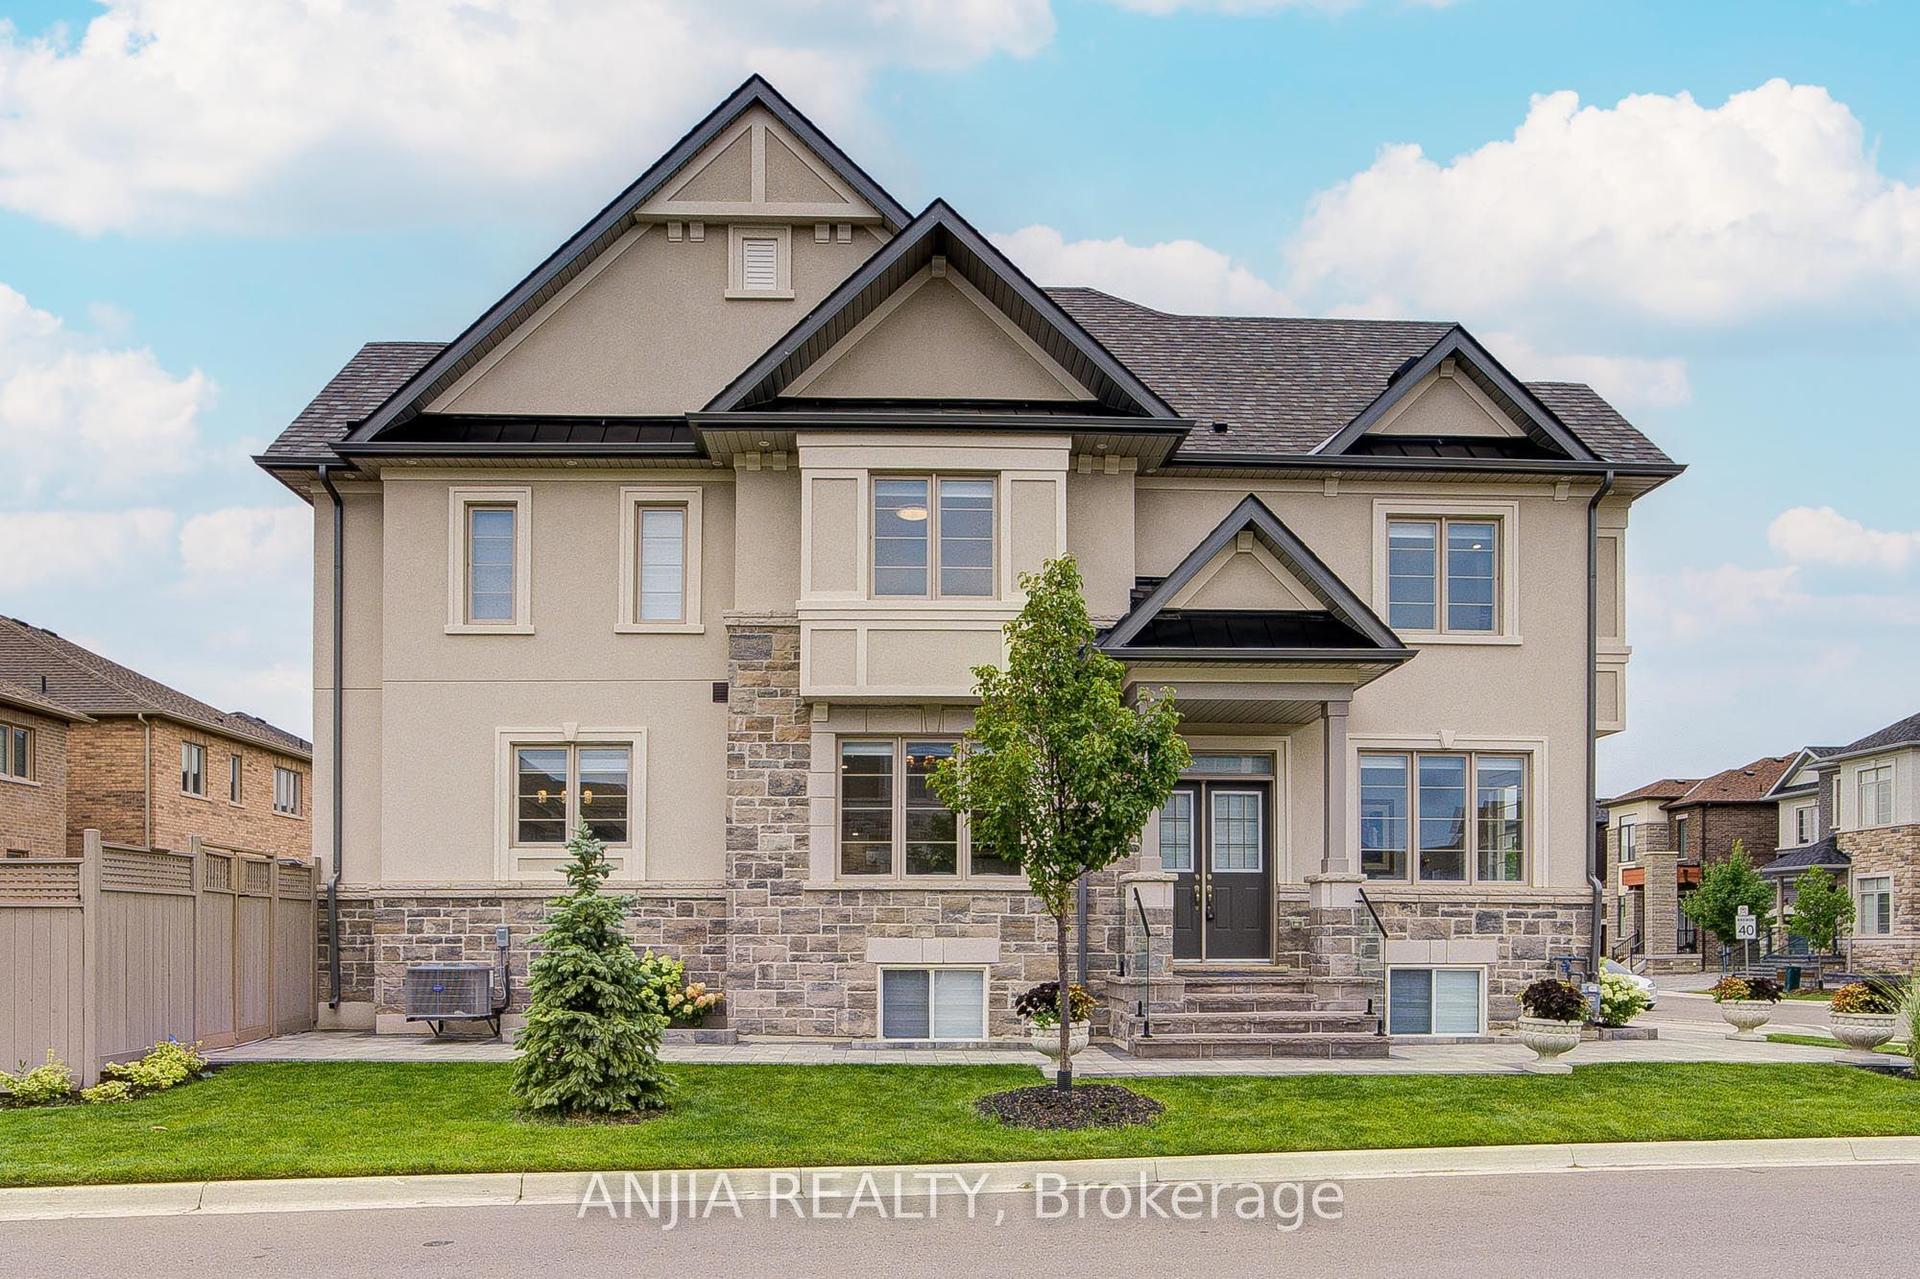
For Sale1 day ago
$1,638,000
Detached
est. $7,181/mo
67 Furrow Street, Wismer
Markham, ON
4 bd
4 ba
2,750
4
MLS# N13649800Anjia Realty
WhatsApp Aman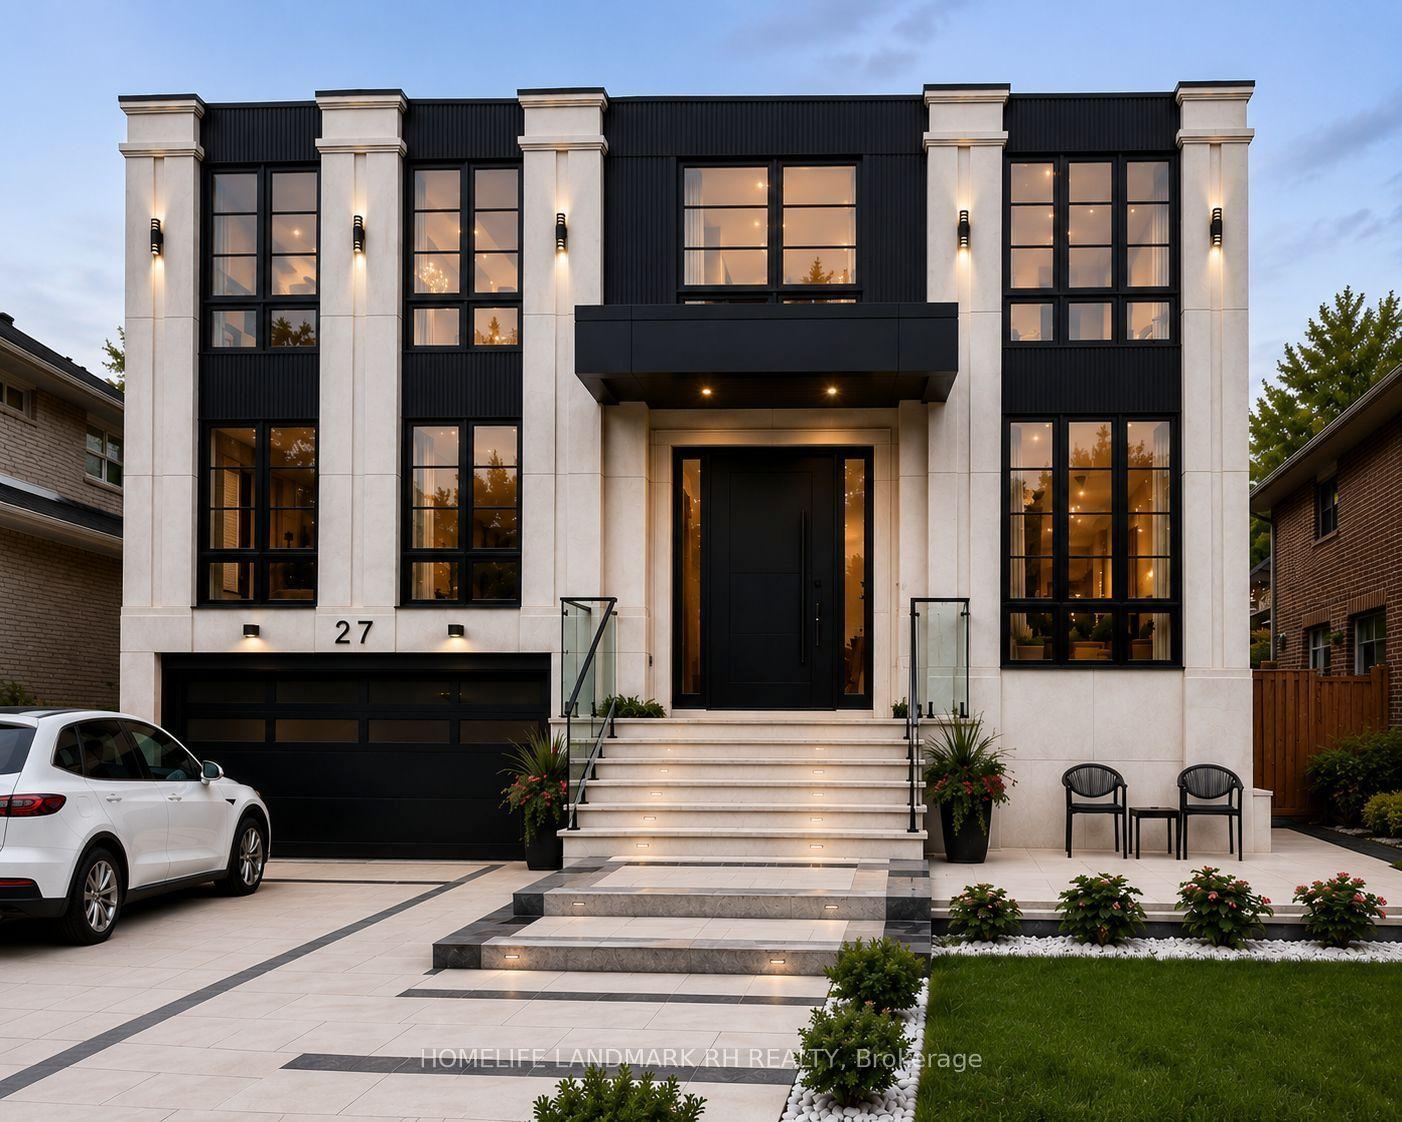
For Sale1 day ago
$1,198,000
Detached
est. $5,252/mo
27 East Drive, Unionville
Markham, ON
3+1 bd
5 ba
1,750
7
MLS# N13652974Homelife Landmark Rh Realty
WhatsApp Aman