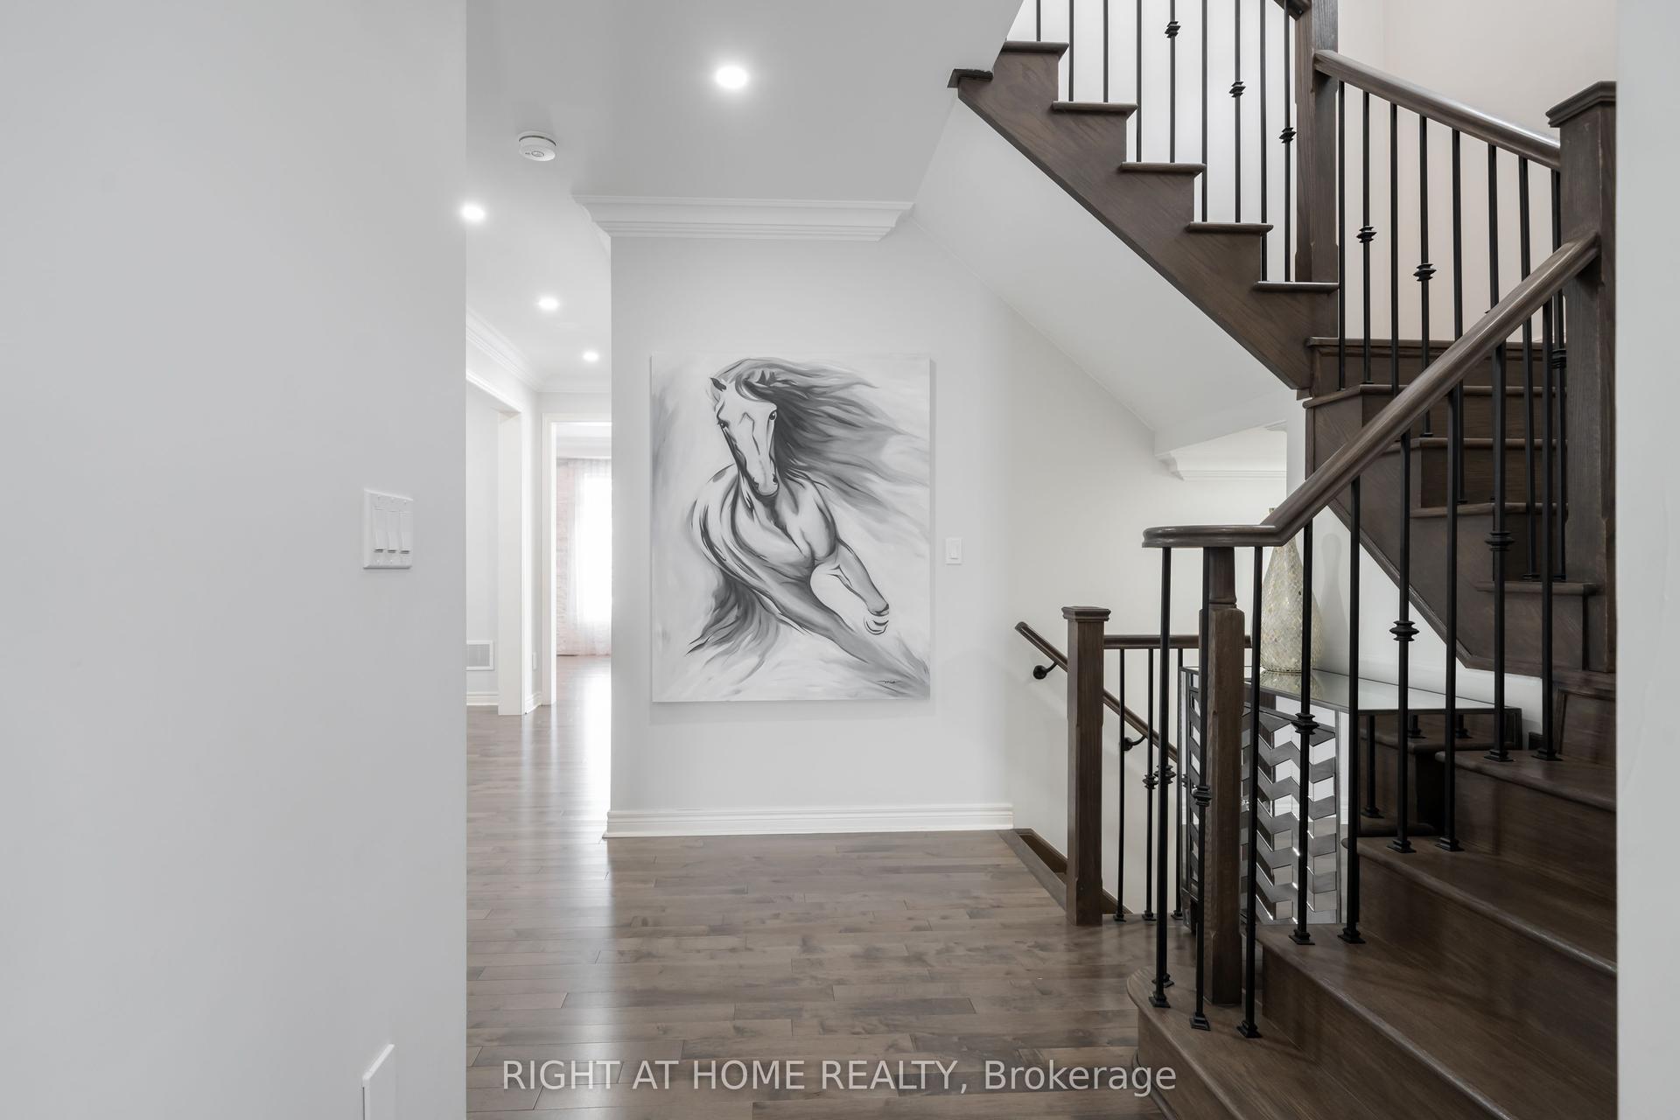
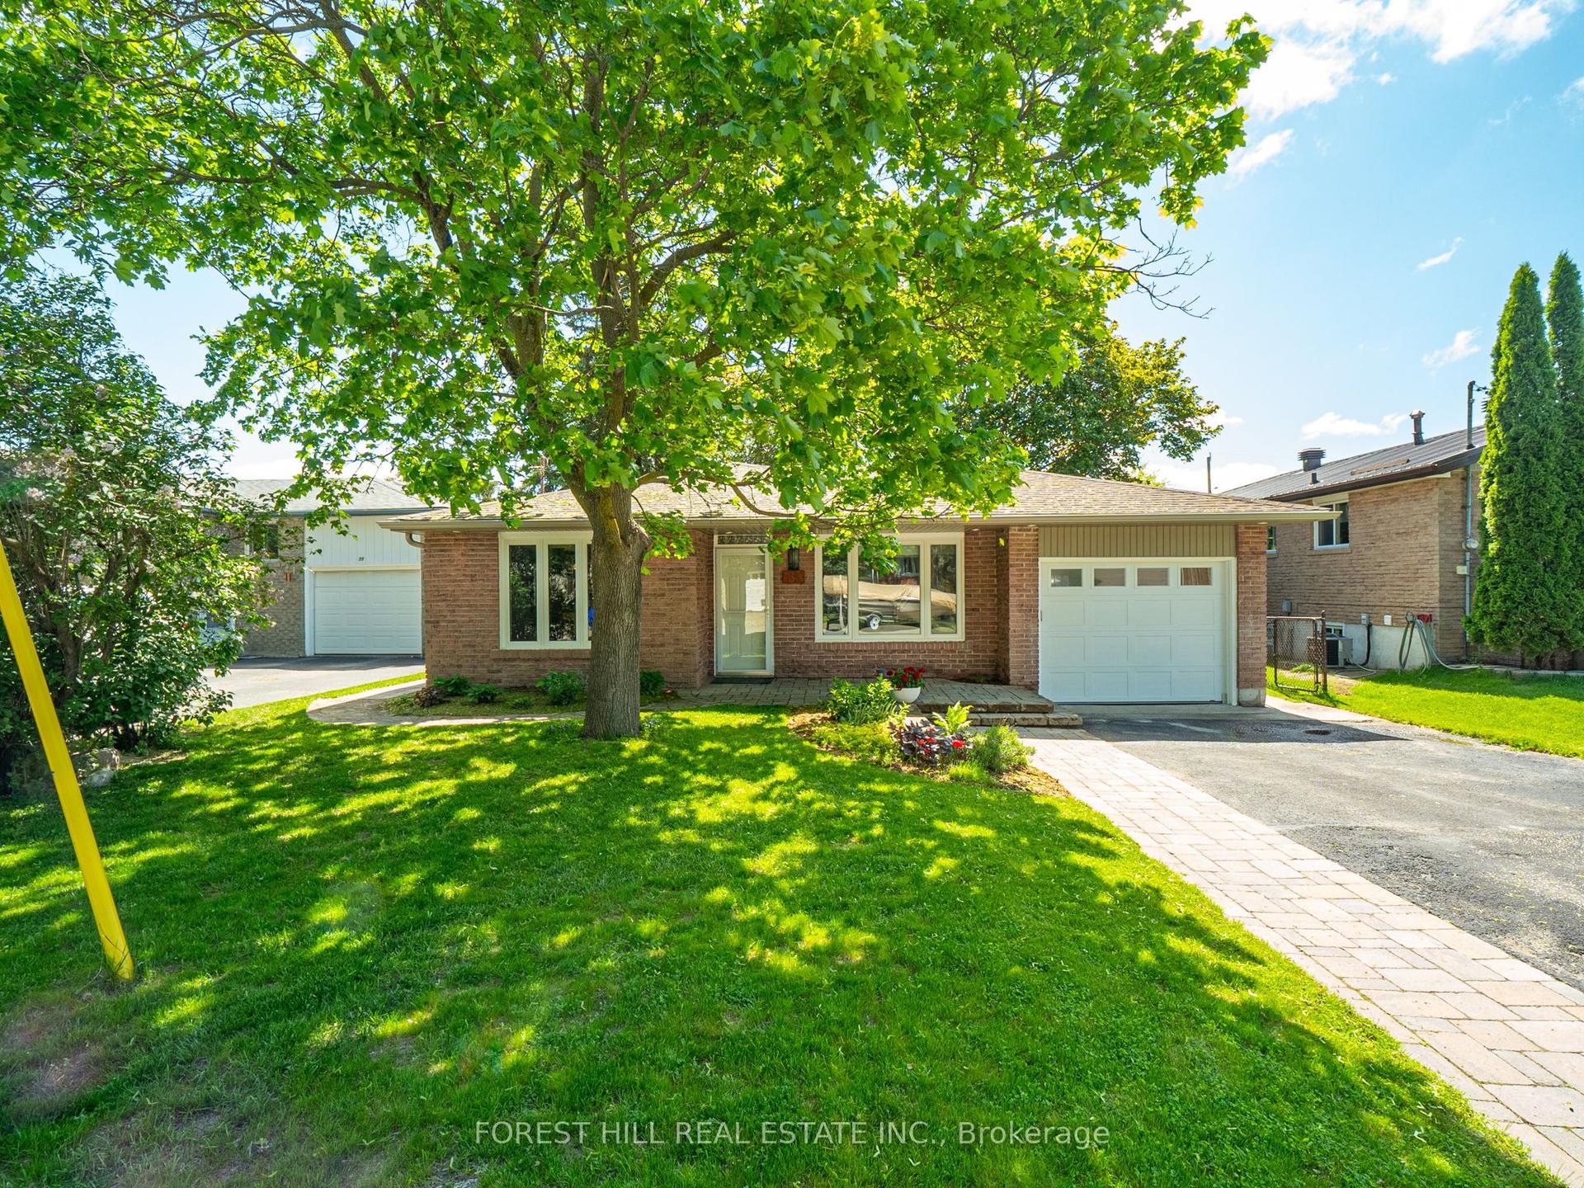
For Sale
Just Listed
426 Maple Grove Avenue
Bradford, Bradford West Gwillimbury, ON
$959,888
3+2Bd
3Ba
1,750+sqft
6Parking
49.21 x 114.83 ftlot
$549/sqft
DetachedMLS# N13636968Listed 2026-08-040 DOM
Cooling
Central Air
Basement
Finished
Just listed! New listings in Bradford West Gwillimbury often receive offers within the first week.
About this home
One of Bradford's most desirable family friendly neighborhoods, where small-town charm meets exceptional convenience. Situated just 35 miles north of downtown Toronto, Bradford is renovated for its welcoming community, excellent schools, beautiful parks, arenas, community centers, for its welcoming community, excellent schools, beautiful parks, arenas, community centers, sports fields, and outstanding recreational facilities. Families enjoy access to public Catholic, and French Immersion schools, while commuters appreciate easy access to Highway 400 and the exciting future Highway 413 and Bradford Bypass, making travel throughout the GTA even more convenient. This beautifully renovated detached home offers the perfect blend of style, comfort, and functionality with 3+2 spacious bedrooms and generous living space designed for comfort, and functionality with 3+1 spacious bedrooms and generous living space designed for today's modern family. Bright, inviting principal rooms are enhanced with smooth ceilings, numerous pot lights, elegant trim work, and quality finishes throughout. The stunning renovated kitchen is the heart of the home, featuring custom cabinetry, a gorgeous pantry, under-cabinet lighting, The inviting family room showcases elegant wainscoting and a striking porcelain fireplace surround & gas fireplace while new patio doors lead to your own private backyard retreat. Escape to a spectacular outdoor oasis complete with a heated inground swimming pool, expansive deck, interlock patio, and beautifully landscaped perennial gardens-perfect for entertaining family and friends or simply relaxing all summer long. The professionally finished basement provides outstanding additional living space with waterproof laminate flooring over a premium blue membrane underlay, abundant pot lighting and two additional bedrooms, making it ideal for extended family, guests, a home office, gym or recreation area. +++
PoolRenovatedFireplace
Rooms
Main Floor
| Living Room | 5.04 × 3.51 m | Combined w/Dining Hardwood Floor Large Window |
| Dining Room | 5.04 × 3.51 m | Combined w/Living Hardwood Floor Large Window |
| Breakfast | 3.34 × 4.34 m | Open Concept Hardwood Floor Renovated |
| Breakfast | 3.34 × 4.34 m | Open Concept Hardwood Floor Family Size Kitchen |
| Family Room | 5.59 × 3.33 m | Open Concept Hardwood Floor Gas Fireplace |
| Laundry | 1.80 × 3.33 m | Porcelain Floor Laundry Sink Backsplash |
Second Floor
| Primary Bedroom | 3.71 × 5.02 m | Walk-In Closet(s) Laminate 4 Pc Ensuite |
| Bedroom 2 | 2.97 × 2.82 m | Double Closet Laminate Overlooks Backyard |
| Bedroom 3 | 3.35 × 2.97 m | Large Closet Laminate Overlooks Backyard |
Lower
| Bedroom 4 | 4.96 × 3.45 m | Pot Lights Laminate Window |
| Bedroom 5 | 7.16 × 3.19 m | Pot Lights Laminate Window |
| Recreation | 3.21 × 4.15 m | Pot Lights Laminate |
| Utility Room | 3.85 × 3.76 m | Laundry Sink Concrete Floor |
Features
- None
- Finished
- Central Air
- 2-Storey
Financials
Annual Taxes
$5,215
Estimated Rental Income
Entire property$3,200 – $4,800/mo
Rental yield4.0% – 6.0%
*Estimates based on comparable rentals in the area. Actual income may vary.
Market Data — Bradford West Gwillimbury
Days on market0 days
Buyer's MarketSeller's Market
Based on active listings in Bradford West Gwillimbury. Data updates daily.
Our estimate for this home
Estimated range
$862K – $1.00M
Mid-point $932K · ~$532/sqft
How this listing compares
$862KList · $960K$1.00M
High confidence·Based on 96 bradford comparables
Estimated range is generated automatically from active comparables and is for informational purposes only. Not an appraisal — contact Aman for a full comparative market analysis that factors in condition, renovations, and positioning.
Getting around
How walkable, bikeable, and transit-friendly this neighbourhood is.
53
/ 100
Walk Score
Somewhat Walkable
44
/ 100
Transit Score
Some Transit
39
/ 100
Bike Score
Somewhat Bikeable
Scores are estimates based on neighbourhood data and are for informational purposes only.
MLS® data courtesy of the Toronto Regional Real Estate Board (TRREB).
The information provided herein must only be used by consumers that have a bona fide interest in the purchase, sale, or lease of real estate and may not be used for any commercial purpose or any other purpose. Listing information is deemed reliable but is not guaranteed accurate by the Toronto Regional Real Estate Board, the listing brokerage, or this website. The trademarks REALTOR®, REALTORS® and the REALTOR® logo are controlled by The Canadian Real Estate Association (CREA) and identify real estate professionals who are members of CREA. MLS®, Multiple Listing Service®, and the associated logos are owned by CREA. Not intended to solicit properties currently listed for sale or buyers under contract.
You may also like
More homes in Bradford West Gwillimbury
Hand-picked listings with a similar price range and style.
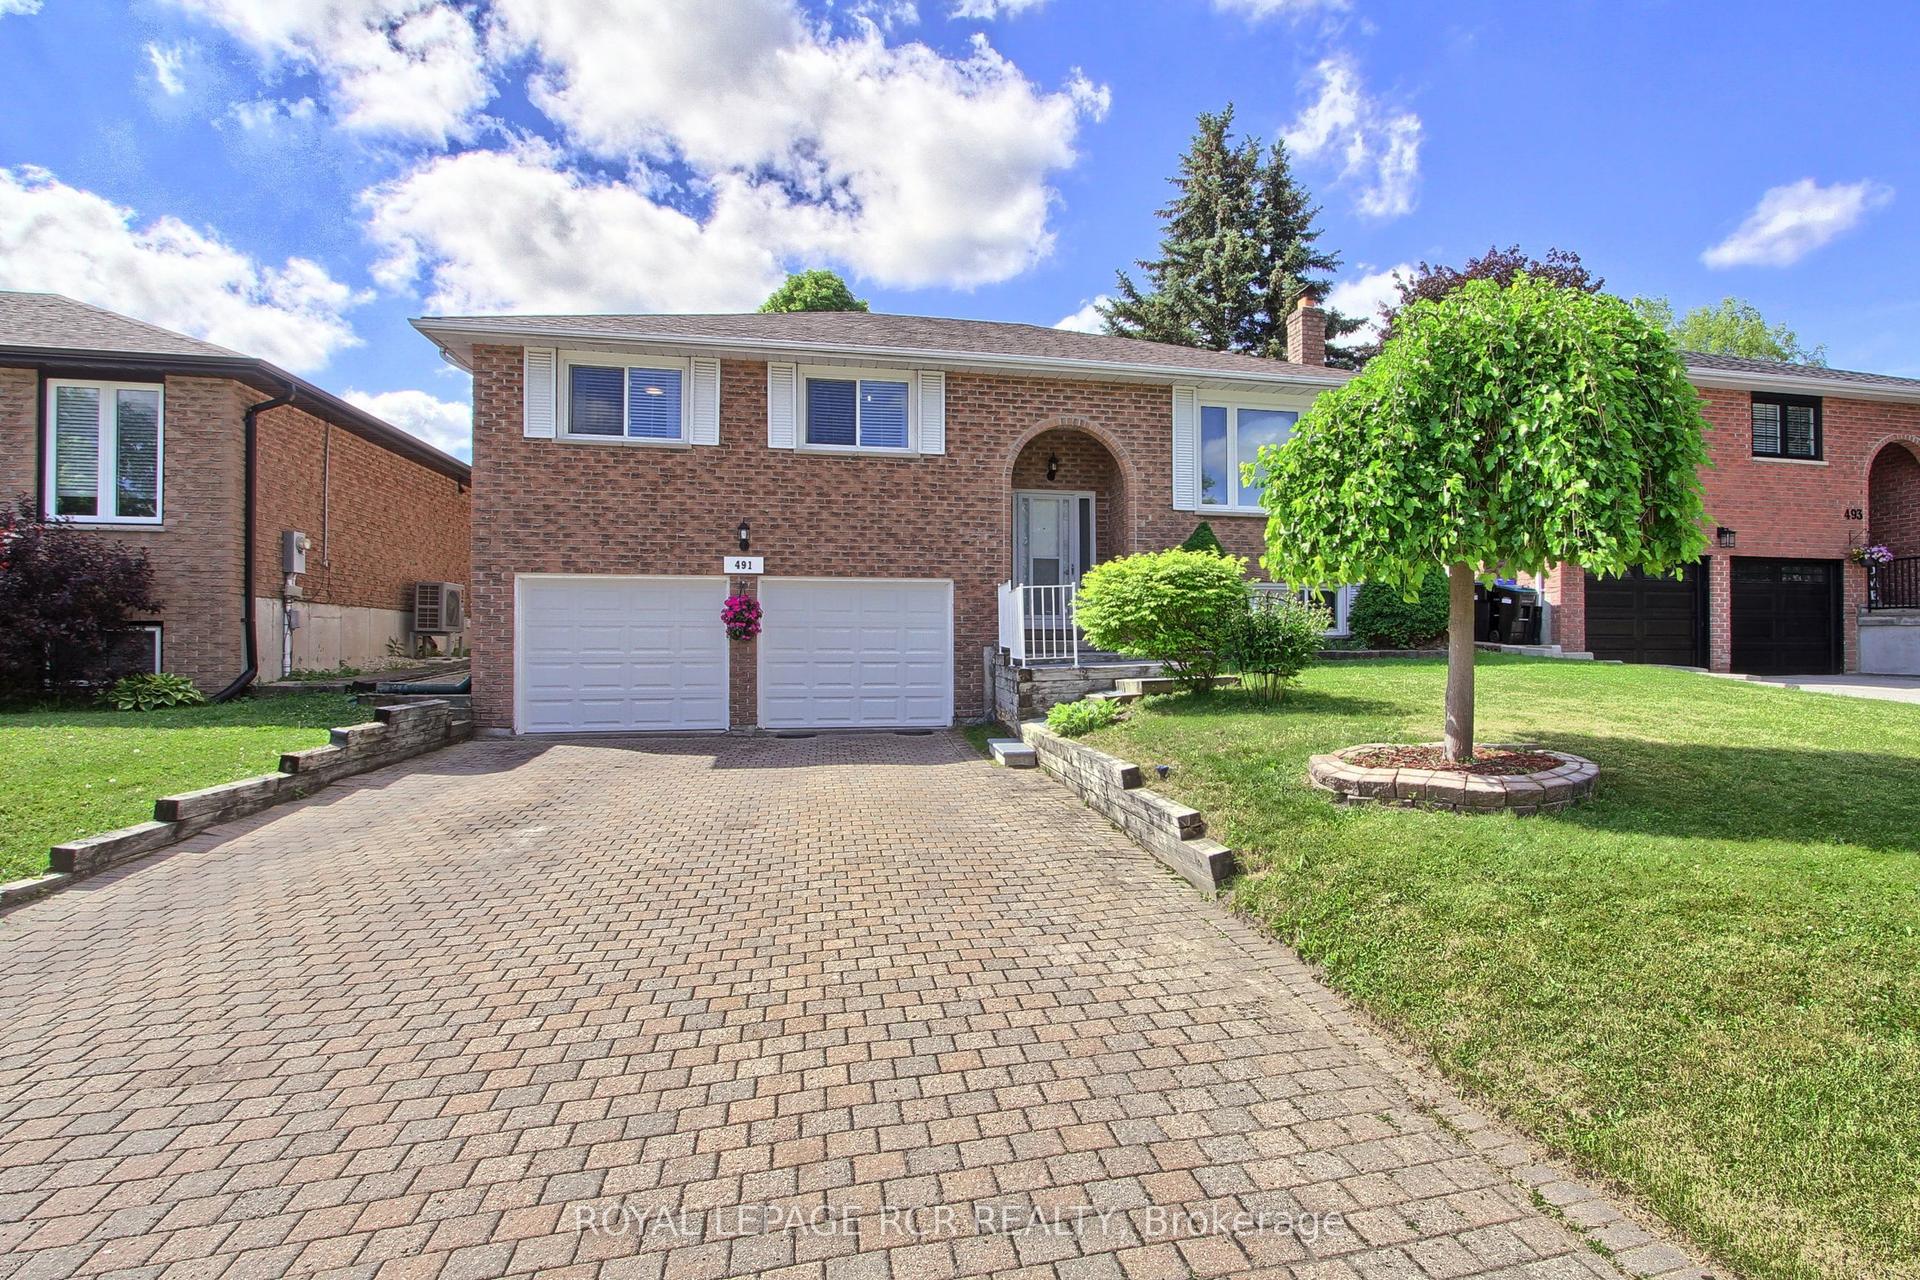
For Sale2 months ago
$849,900
Detached
est. $3,726/mo
491 Maplegrove Avenue, Bradford
Bradford West Gwillimbury, ON
3+1 bd
2 ba
1,300
6
MLS# N13418622Royal Lepage Rcr Realty
WhatsApp Aman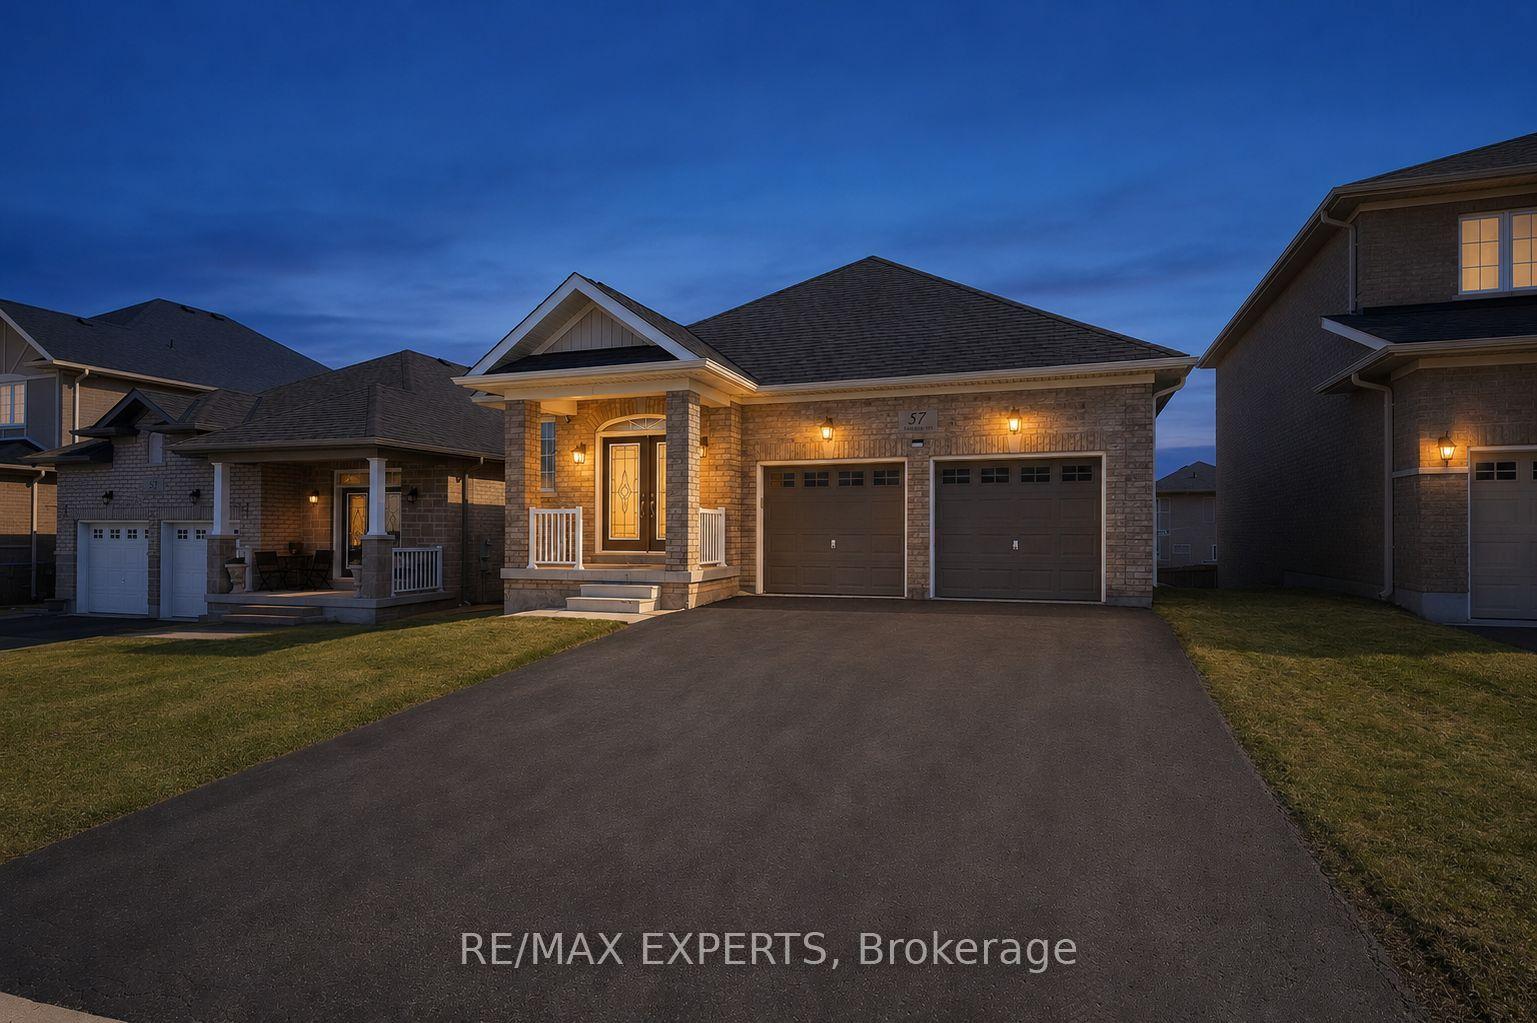
For Sale1 month ago
$1,019,900
Detached
est. $4,471/mo
57 Hopkins Crescent N, Bradford
Bradford West Gwillimbury, ON
3 bd
3 ba
1,750
6
MLS# N13483460Re/Max Experts
WhatsApp Aman