46 Fred Mclaren Boulevard
About this home
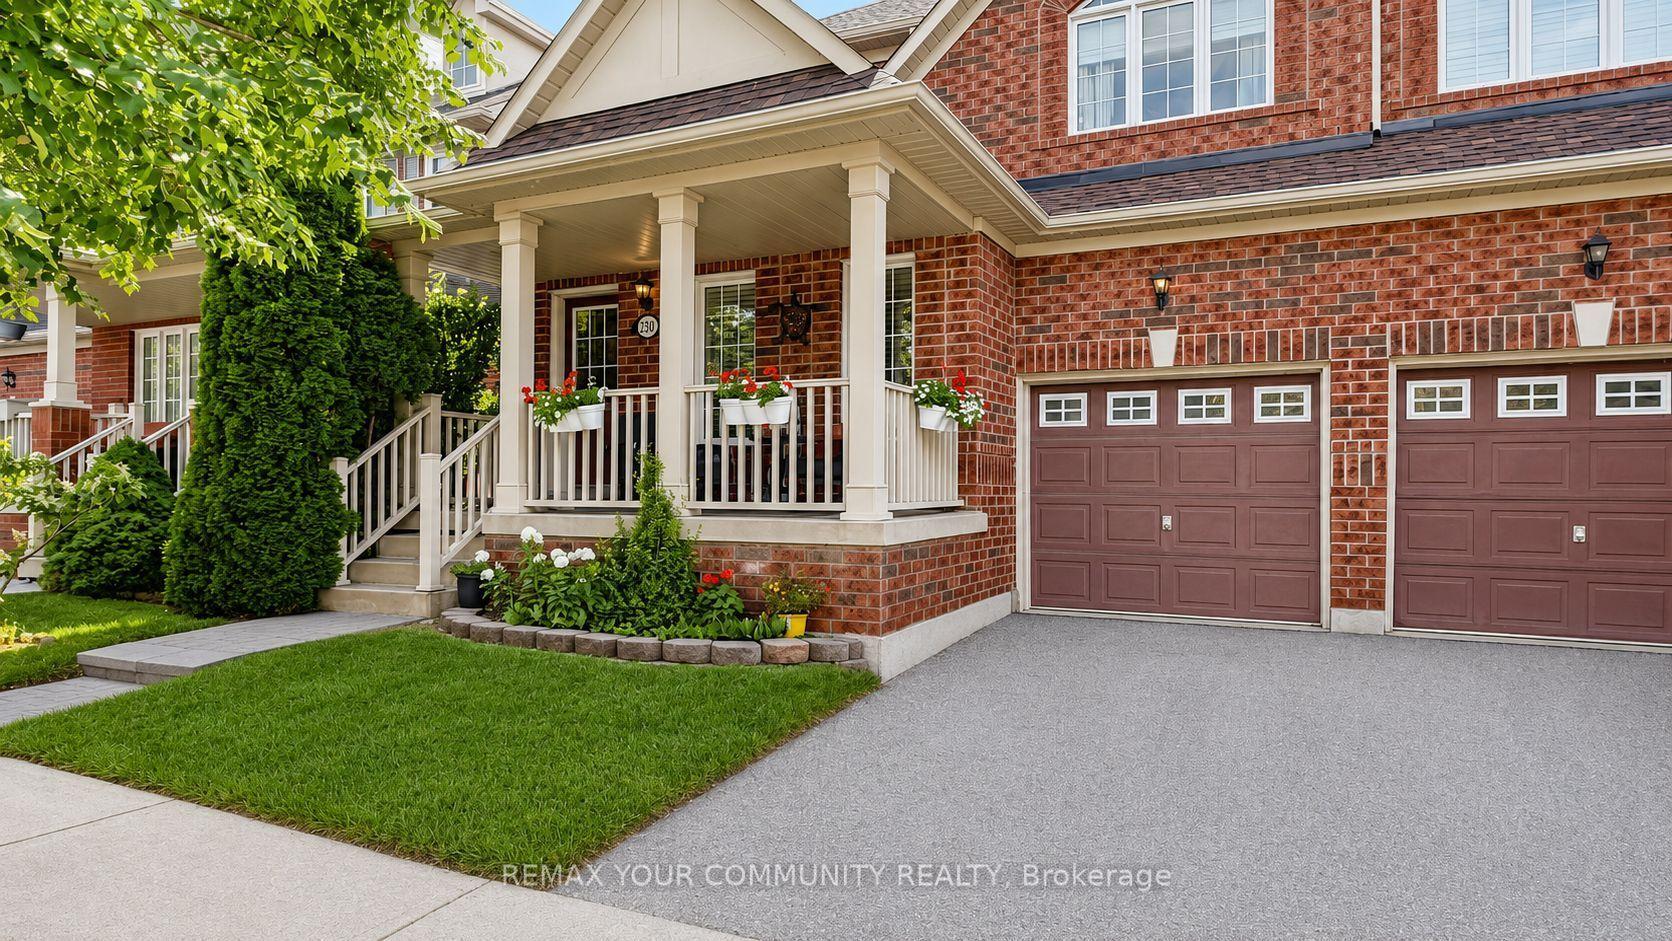
Welcome to 46 Fred McLaren Boulevard, a meticulously maintained, original-owner home in the heart of the highly sought-after Wismer community, just steps from top-ranked schools, parks, trails, and Mount Joy GO Station. This move-in ready home combines timeless finishes with an exceptional 1,847 square feet layout. Oak hardwood flooring extends throughout the main and second floors, complemented by timeless maple cabinetry in the kitchen and upper bathrooms. The spacious dining room and sitting area provide an inviting space for family gatherings and entertaining, while the open-concept kitchen flows seamlessly into the generous living room and overlooks the backyard, creating an ideal setting for everyday living. Upstairs, the spacious primary bedroom features elegant double-door entry, a walk-in closet, double vanity, a separate soaker tub, and a standalone shower. Two additional well-proportioned bedrooms, including an oversized second bedroom with its own walk-in closet, offer flexibility for growing families, guests, or a home office. The fully finished basement expands the home's living space with a large open recreation area, a 2-piece bathroom with rough-in for a future shower or tub, and a cold room, making it an ideal space for hobbies, recreation, or future customization.
Rooms
| Bedroom | 3.56 × 2.13 m | Double Doors Walk-In Closet(s) Hardwood Floor |
| Bathroom | 2.03 × 3.00 m | Double Sink Soaking Tub Separate Shower |
| Bedroom 2 | 4.90 × 3.61 m | Walk-In Closet(s) Large Window Hardwood Floor |
| Bedroom 3 | 3.05 × 3.30 m | Large Window Hardwood Floor |
| Bathroom | 2.62 × 2.31 m | 4 Pc Bath |
| Other | 4.01 × 6.71 m | Laminate |
| Laundry | 6.27 × 3.48 m | Laminate |
| Powder Room | 1.12 × 1.96 m | 2 Pc Bath |
| Cold Room/Cantina | 1.52 × 2.51 m |
| Foyer | 1.24 × 2.29 m | Double Doors |
| Dining Room | 5.08 × 3.63 m | Hardwood Floor |
| Living Room | 5.21 × 3.66 m | Hardwood Floor |
| Kitchen | 5.44 × 3.66 m | Breakfast Bar Overlooks Backyard Walk-Out |
| Powder Room | 0.91 × 2.11 m | 2 Pc Bath |
Features
- Central Vacuum
- Finished
- Central Air
- 2-Storey
Financials
Estimated Rental Income
*Estimates based on comparable rentals in the area. Actual income may vary.
Market Data — Markham
Based on active listings in Markham. Data updates daily.
Demographics — Markham
Getting around
How walkable, bikeable, and transit-friendly this neighbourhood is.
Scores are estimates based on neighbourhood data and are for informational purposes only.
MLS® data courtesy of the Toronto Regional Real Estate Board (TRREB).
The information provided herein must only be used by consumers that have a bona fide interest in the purchase, sale, or lease of real estate and may not be used for any commercial purpose or any other purpose. Listing information is deemed reliable but is not guaranteed accurate by the Toronto Regional Real Estate Board, the listing brokerage, or this website. The trademarks REALTOR®, REALTORS® and the REALTOR® logo are controlled by The Canadian Real Estate Association (CREA) and identify real estate professionals who are members of CREA. MLS®, Multiple Listing Service®, and the associated logos are owned by CREA. Not intended to solicit properties currently listed for sale or buyers under contract.
More homes in Markham
Hand-picked listings with a similar price range and style.