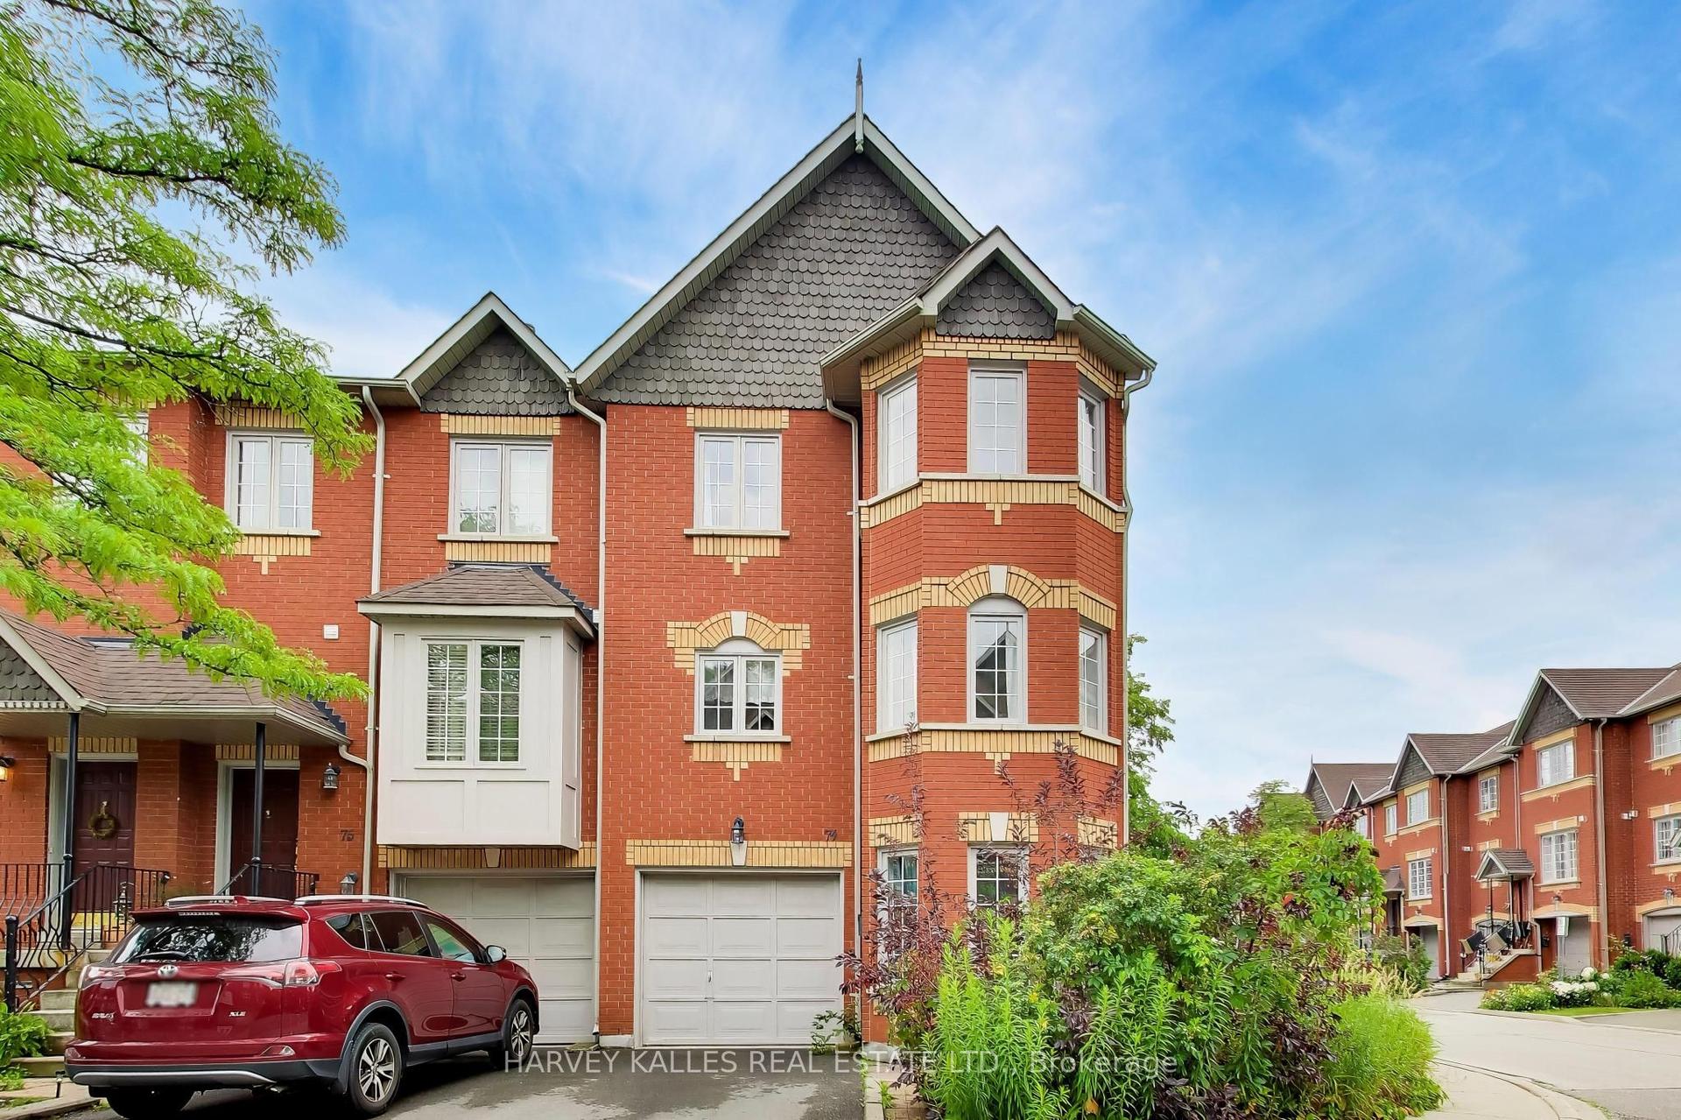
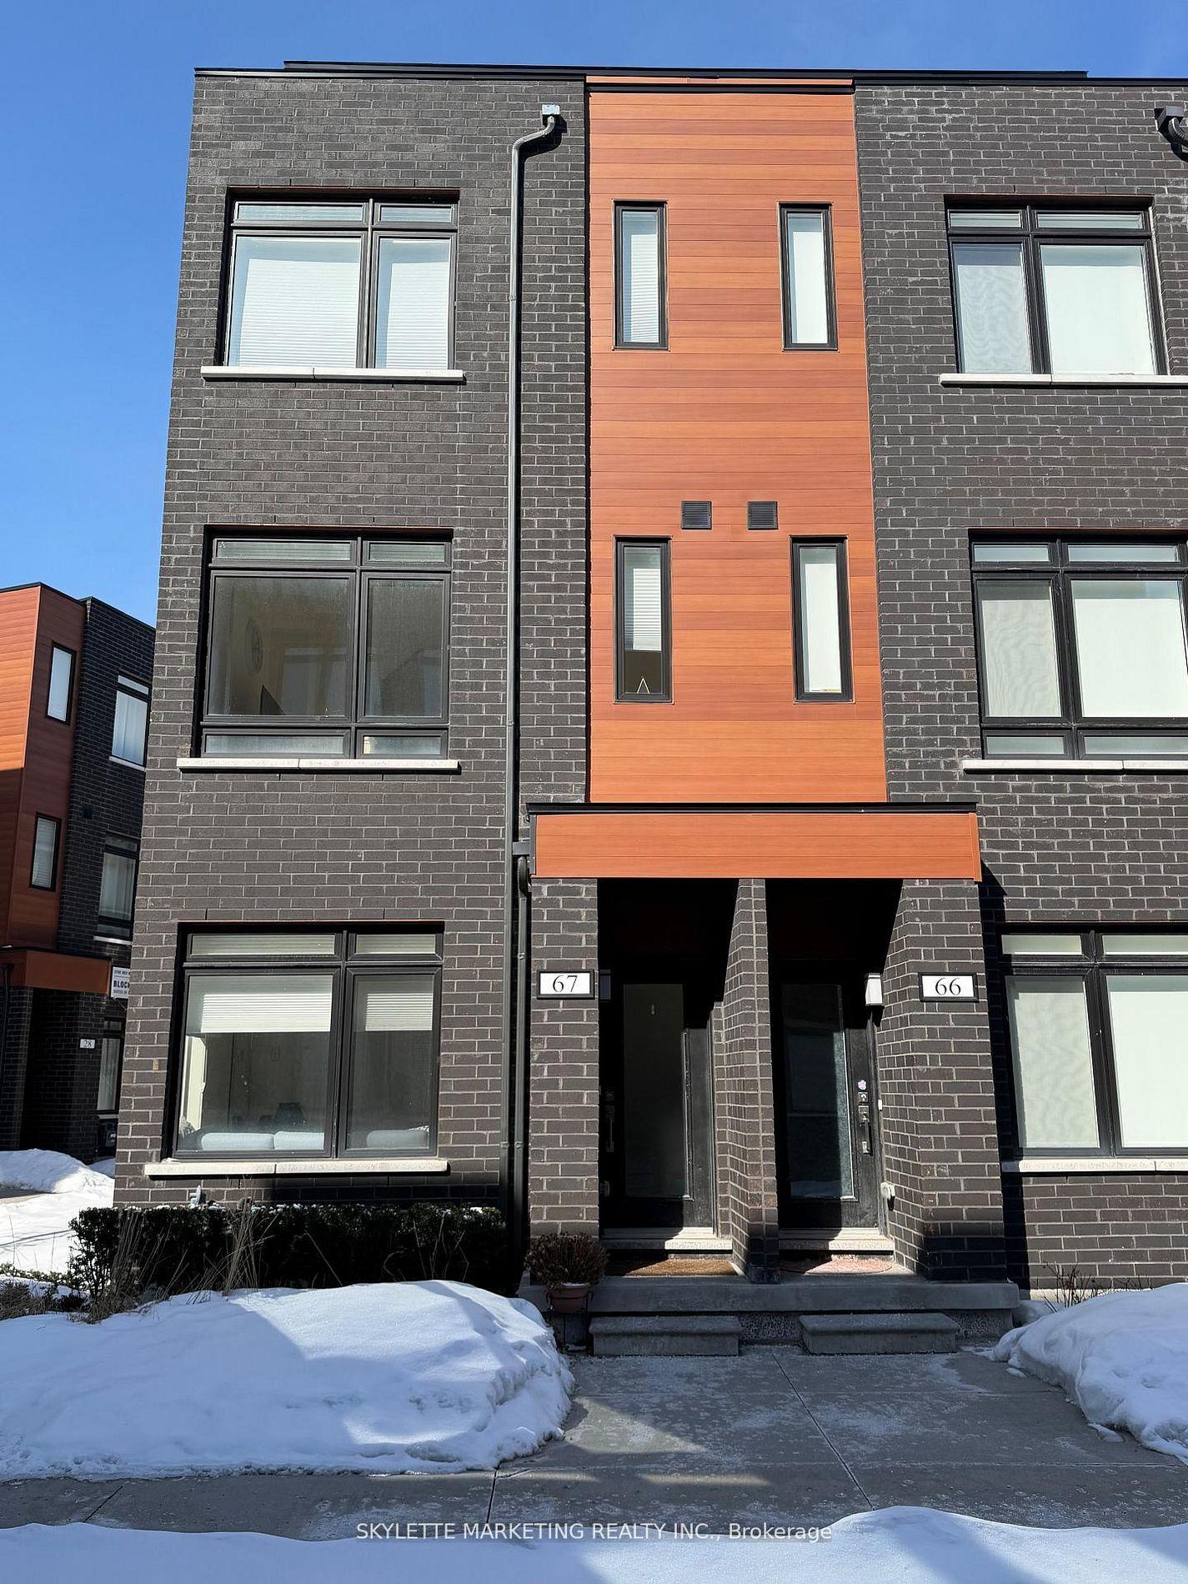
For Sale
Open House Sat 18–20
392 Highway 7 Road E TH3 #TH3
Doncrest, Richmond Hill, ON
$999,000
3+1Bd
5Ba
2,875+sqft
4Parking
$347/sqft
Condo TownMLS# N13637892Listed 2026-08-058 DOM
Heating
Water Heater
Cooling
Central Air
Basement
Finished
About this home
Luxury Townhome with Private Elevator in the Heart of Richmond Hill!Welcome to this exceptional luxury townhome, perfectly situated in the heart of Richmond Hill. Approximately 2800 Sq.ft. living space. Offering 4 spacious bedrooms, 5 bathrooms, and parking for up to 4 vehicles with a double garage and double driveway, this home combines elegant design with everyday functionality. Thoughtfully designed with 9-foot ceilings, solid hardwood flooring, and oversized casement windows, the bright, open-concept layout is filled with natural light. The modern gourmet kitchen features stone countertops, built-in stainless steel appliances, ample cabinetry, and a walk-out to a private terrace, making it ideal for both entertaining and everyday living. The spacious second-floor living room is highlighted by a cozy gas fireplace, creating the perfect space to relax or host family and friends. A private elevator provides seamless access to all levels, offering exceptional convenience and making the home ideal for multi-generational families or those seeking enhanced accessibility. Ideally located within walking distance to shopping, restaurants, banks, parks, and public transit, with quick access to Highway 7, Highway 404, GO Transit, and the future Richmond Hill subway extension. Situated in a highly desirable neighbourhood close to top-rated schools and everyday amenities. A rare opportunity to own a sophisticated, move-in-ready luxury townhome in one of Richmond Hill's most convenient locations. A must see!
GarageHardwoodFireplace
Rooms
Second Floor
| Laundry | 6.34 × 5.52 m | Hardwood Floor Combined w/Dining 2 Pc Ensuite |
| Dining Room | 6.34 × 5.52 m | Hardwood Floor Combined w/Living Elevator |
| Kitchen | 4.36 × 4.91 m | Stone Counters Stainless Steel Appl Eat-in Kitchen |
| Breakfast | 4.36 × 4.91 m | Ceramic Floor W/O To Terrace |
Third Floor
| Primary Bedroom | 3.84 × 3.84 m | Large Window Walk-In Closet(s) 3 Pc Ensuite |
| Bedroom 2 | 3.57 × 2.93 m | Large Window Closet |
| Bedroom 3 | 3.05 × 2.74 m | Large Window Window |
Lower
| Recreation | 5.77 × 4.27 m | Laminate Laundry Sink 3 Pc Ensuite |
Other
| Living Room | 6.34 × 5.52 m | Hardwood Floor Combined w/Dining 3 Pc Ensuite |
Features
- Carpet Free
- Auto Garage Door Remote
- Primary Bedroom - Main Floor
- Water Heater
- Finished
- Full
- Central Air
- 3-Storey
Financials
Annual Taxes
$8,254.31
Estimated Rental Income
Entire property$3,200 – $4,200/mo
Rental yield3.8% – 5.0%
*Estimates based on comparable rentals in the area. Actual income may vary.
Market Data — Richmond Hill
Days on market8 days
Buyer's MarketSeller's Market
Based on active listings in Richmond Hill. Data updates daily.
Demographics — Richmond Hill
Population
202,022
Avg Household Income
$115,000
Age Distribution
0-19
20%
20-34
17%
35-49
22%
50-64
22%
65+
19%
Ownership81% own · 19% rent
EnglishMandarinCantoneseFarsiRussian
Getting around
How walkable, bikeable, and transit-friendly this neighbourhood is.
67
/ 100
Walk Score
Somewhat Walkable
58
/ 100
Transit Score
Good Transit
52
/ 100
Bike Score
Bikeable
Scores are estimates based on neighbourhood data and are for informational purposes only.
MLS® data courtesy of the Toronto Regional Real Estate Board (TRREB).
The information provided herein must only be used by consumers that have a bona fide interest in the purchase, sale, or lease of real estate and may not be used for any commercial purpose or any other purpose. Listing information is deemed reliable but is not guaranteed accurate by the Toronto Regional Real Estate Board, the listing brokerage, or this website. The trademarks REALTOR®, REALTORS® and the REALTOR® logo are controlled by The Canadian Real Estate Association (CREA) and identify real estate professionals who are members of CREA. MLS®, Multiple Listing Service®, and the associated logos are owned by CREA. Not intended to solicit properties currently listed for sale or buyers under contract.
You may also like
More homes in Richmond Hill
Hand-picked listings with a similar price range and style.
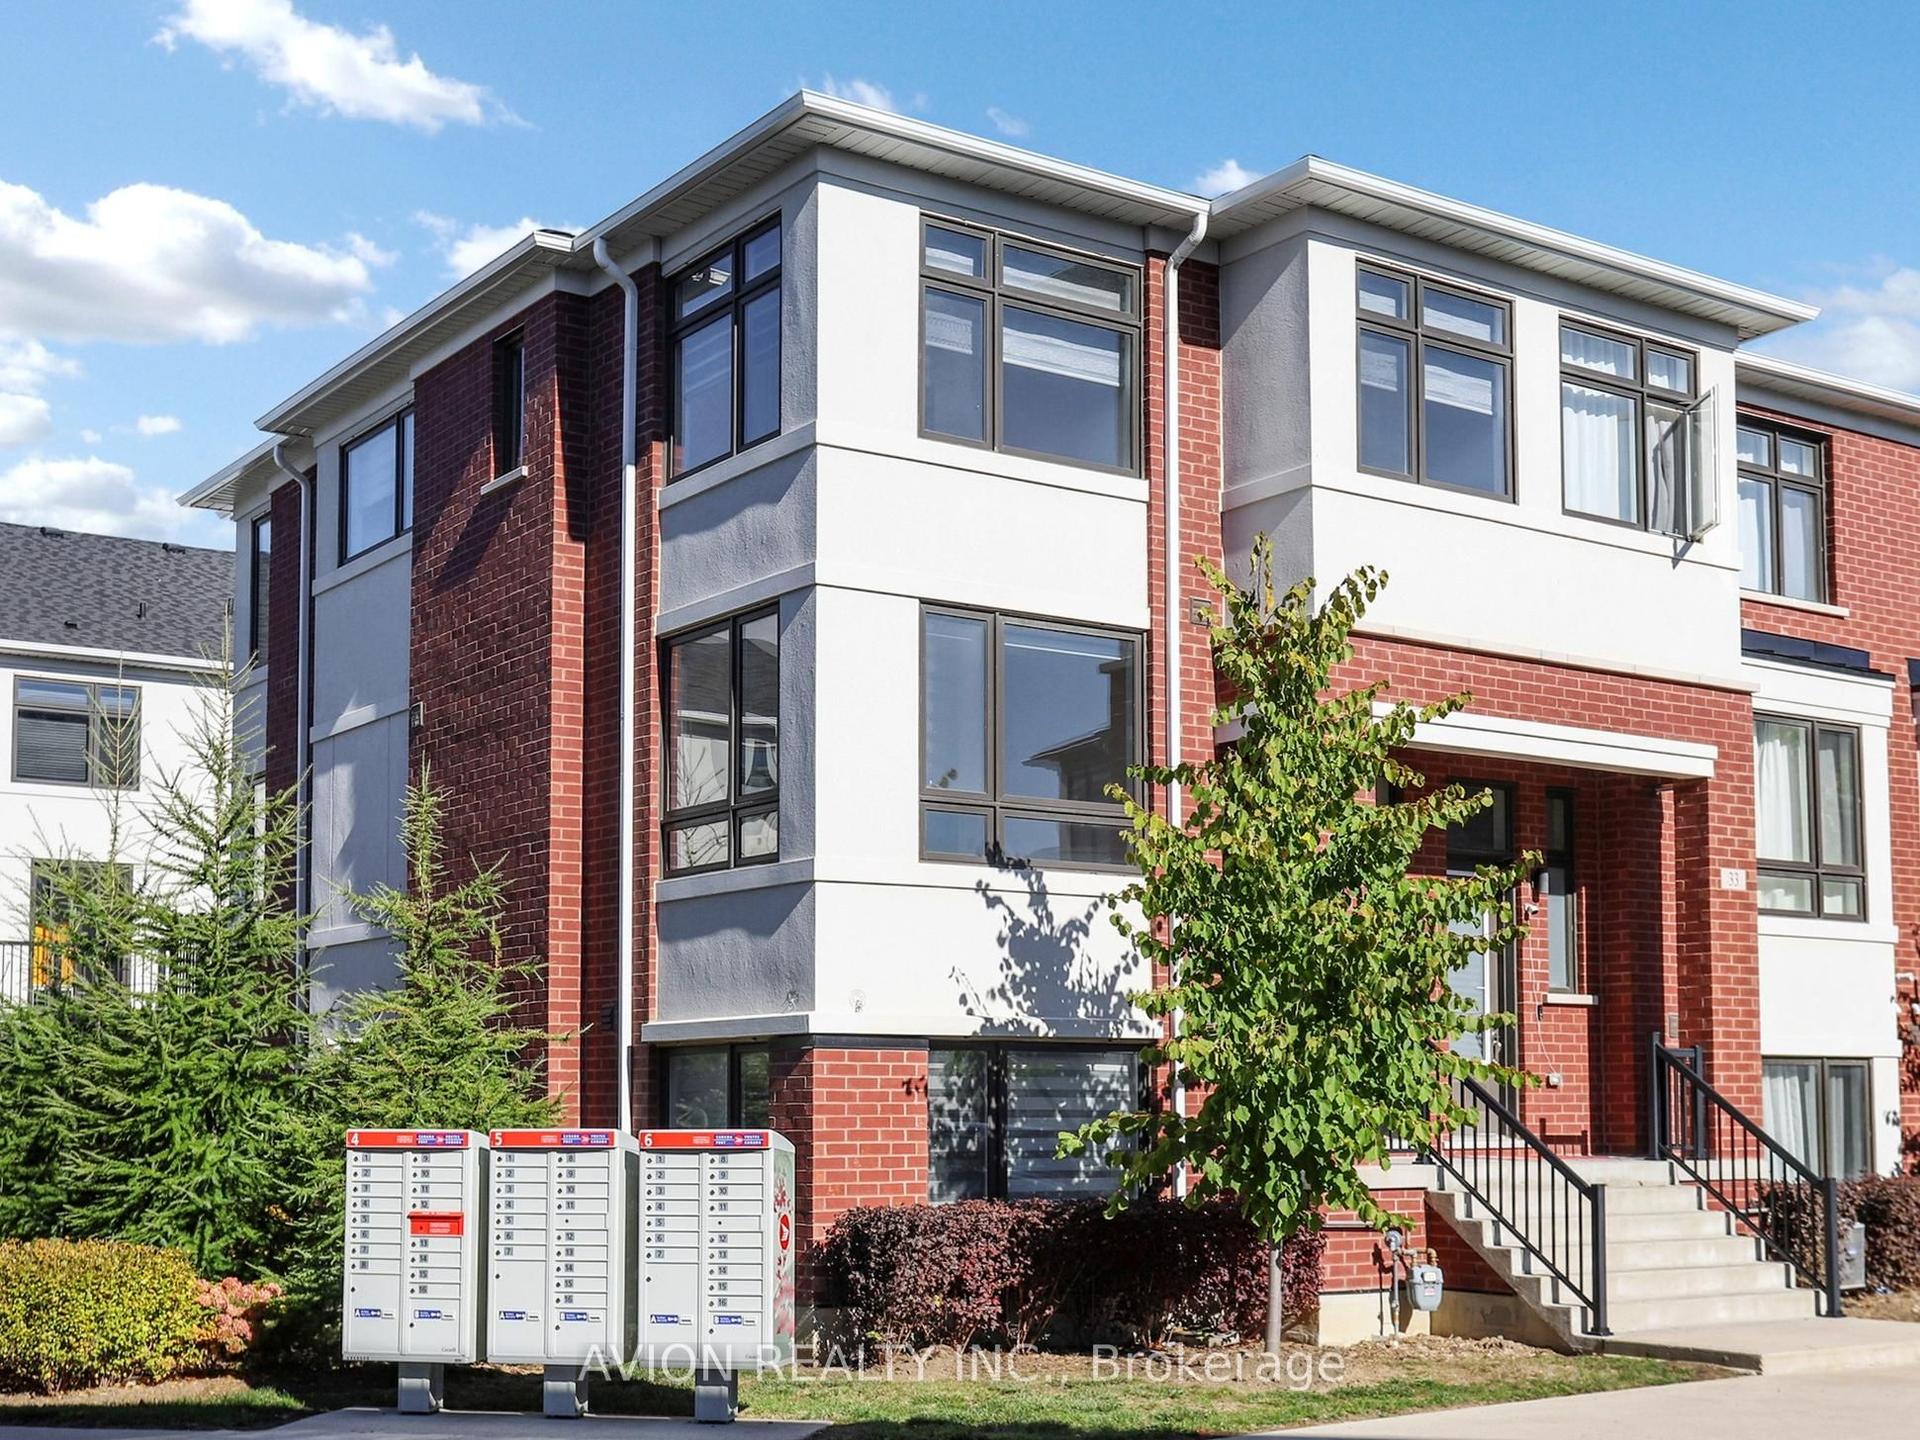
For Sale2 days ago
$899,999
Condo Town
est. $3,946/mo
35 Thomas Armstrong Lane, Westbrook
Richmond Hill, ON
3+1 bd
3 ba
1,900
2
MLS# N13665374Avion Realty Inc.
WhatsApp Aman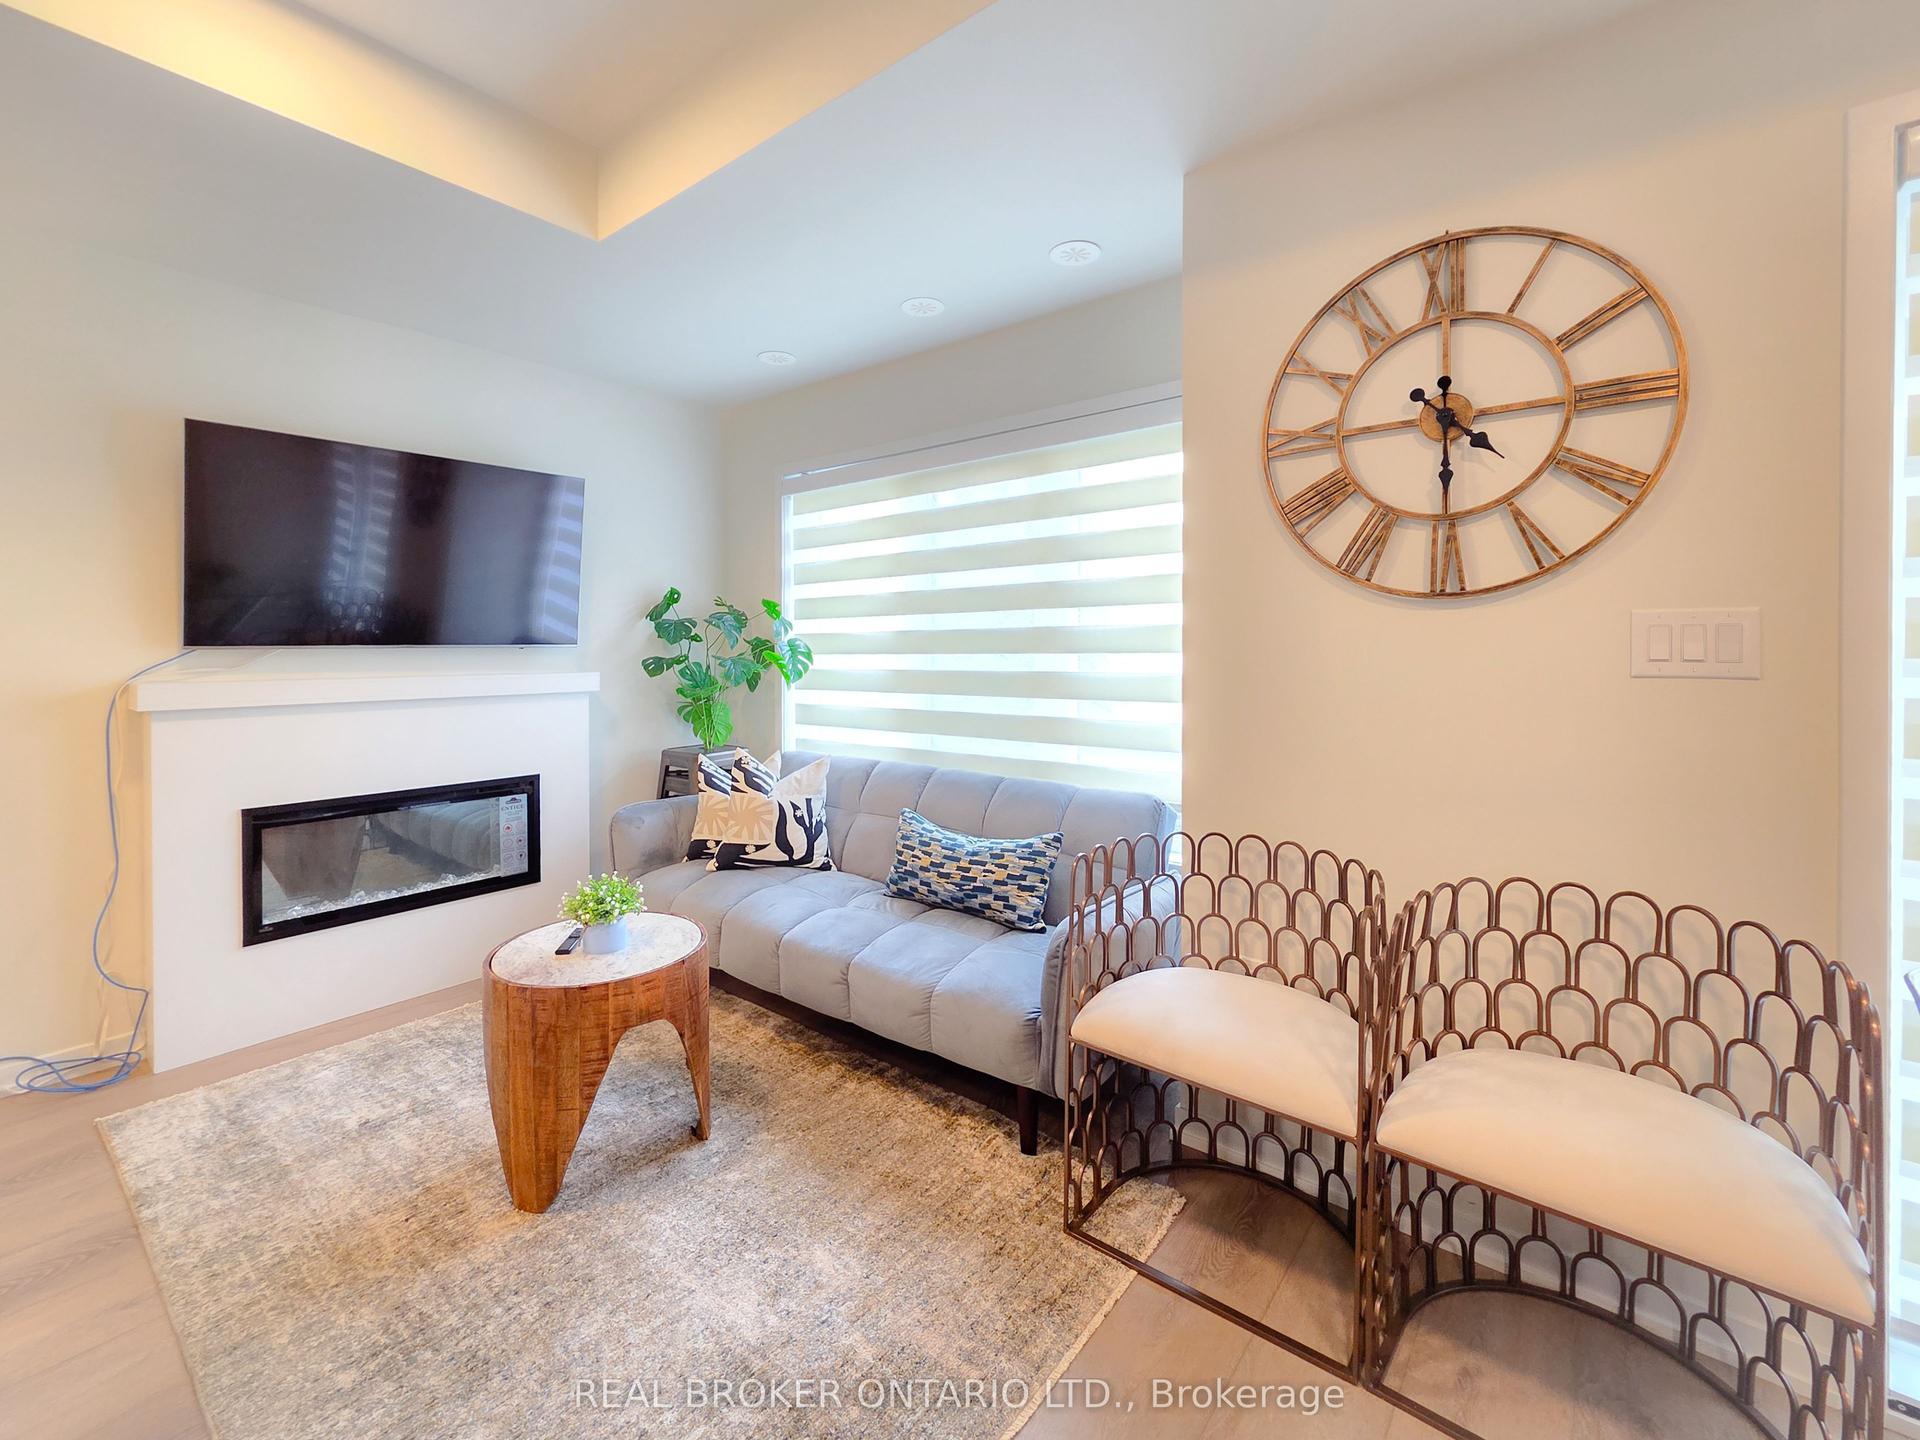
For Sale3 days ago
$988,000
Condo Town
est. $4,331/mo
41 Matawin Lane, Headford Business Park
Richmond Hill, ON
3 bd
4 ba
1,500
1
MLS# N13660538Real Broker Ontario Ltd.
WhatsApp Aman