For Sale
Just Listed
57 Loring Crescent
Unionville, Markham, ON
$1,699,000
4+2Bd
6Ba
3,250+sqft
7Parking
79.75 x 116 ftlot
$523/sqft
DetachedMLS# N13638314Listed 2026-08-056 DOM
Cooling
Central Air
Basement
Finished
About this home
Stunning Executive 4+2 Bedroom, 6-Bathroom Detached Home With A Double-Car Garage, Situated In One Of Unionville's Most Desirable Neighbourhoods. Offering 3,126 Sq.Ft. (As Per MPAC) Of Beautifully Updated Living Space, Featuring Fresh Paint Throughout, New Engineered Hardwood On The Upper Level, New Pot Lights Throughout The Main Floor, Renovated Main Floor Powder Room, Plus Two Newly Added Upper-Level Bathrooms. Numerous Major Updates Include A New Heat Pump (2024), New Roof (2024), Furnace (2020), Owned Water Heater (2018) & Hydronic Heating System. Bright & Functional Layout With Spacious Living & Dining Rooms, Sun-Filled Family Room, Elegant Oak Circular Staircase, Large Eat-In Kitchen W/ Centre Island & Walk-In Pantry, Plus Main Floor Laundry W/ Direct Garage Access. Newly Finished Basement With Vinyl Flooring Throughout Offers A Spacious Recreation Area, Modern Bathroom, Media Area & Two Additional Bedrooms. No-Sidewalk Offering Parking For Up To 7 Vehicles. Located Within The Catchment Of Top-Ranked Schools, Including Markville Secondary School (Score: 9.0 /10, #18/747) & St. Augustine Catholic High School (Score: 10/10, #1/747 ) Minutes To Historic Main St. Unionville, Too Good Pond Park, Shopping, Restaurants, Parks, Transit & Everyday Amenities. A Rare Opportunity To Own An Exceptional Family Home In One Of Markham's Most Prestigious Communities.
GarageRenovatedHardwood
Rooms
Second Floor
| Primary Bedroom | 6.65 × 3.95 m | Hardwood Floor Walk-In Closet(s) 4 Pc Ensuite |
| Bedroom 2 | 4.20 × 3.50 m | Hardwood Floor Closet 4 Pc Ensuite |
| Bedroom 3 | 3.50 × 3.20 m | Hardwood Floor Closet 3 Pc Ensuite |
| Bedroom 4 | 3.95 × 3.50 m | Hardwood Floor Closet 3 Pc Bath |
Basement
| Recreation | 12.28 × 4.62 m | Vinyl Floor Pot Lights |
| Bedroom | 3.34 × 4.88 m | Vinyl Floor Closet 3 Pc Bath |
| Bedroom | 2.96 × 3.71 m | Vinyl Floor Window |
Other
| Living Room | 5.10 × 3.50 m | Laminate Formal Rm |
| Dining Room | 4.60 × 3.50 m | Laminate Formal Rm |
| Family Room | 5.20 × 3.50 m | Laminate Fireplace Picture Window |
| Kitchen | 7.20 × 3.65 m | Ceramic Floor Family Size Kitchen W/O To Patio |
| Den | 3.50 × 3.05 m | Laminate |
Features
- None
- Finished
- Central Air
- 2-Storey
Financials
Annual Taxes
$9,417.42
Estimated Rental Income
Entire property$4,000 – $6,500/mo
Basement apartment$1,800 – $2,500/mo
Rental yield2.8% – 4.6%
*Estimates based on comparable rentals in the area. Actual income may vary.
Market Data — Markham
Days on market6 days
Buyer's MarketSeller's Market
Based on active listings in Markham. Data updates daily.
Demographics — Markham
Population
338,503
Avg Household Income
$118,000
Age Distribution
0-19
20%
20-34
18%
35-49
22%
50-64
22%
65+
18%
Ownership82% own · 18% rent
EnglishMandarinCantoneseTamilUrdu
Getting around
How walkable, bikeable, and transit-friendly this neighbourhood is.
54
/ 100
Walk Score
Somewhat Walkable
45
/ 100
Transit Score
Some Transit
48
/ 100
Bike Score
Somewhat Bikeable
Scores are estimates based on neighbourhood data and are for informational purposes only.
MLS® data courtesy of the Toronto Regional Real Estate Board (TRREB).
The information provided herein must only be used by consumers that have a bona fide interest in the purchase, sale, or lease of real estate and may not be used for any commercial purpose or any other purpose. Listing information is deemed reliable but is not guaranteed accurate by the Toronto Regional Real Estate Board, the listing brokerage, or this website. The trademarks REALTOR®, REALTORS® and the REALTOR® logo are controlled by The Canadian Real Estate Association (CREA) and identify real estate professionals who are members of CREA. MLS®, Multiple Listing Service®, and the associated logos are owned by CREA. Not intended to solicit properties currently listed for sale or buyers under contract.
You may also like
More homes in Markham
Hand-picked listings with a similar price range and style.
For Sale19 h ago
$1,698,000
Detached
est. $7,444/mo
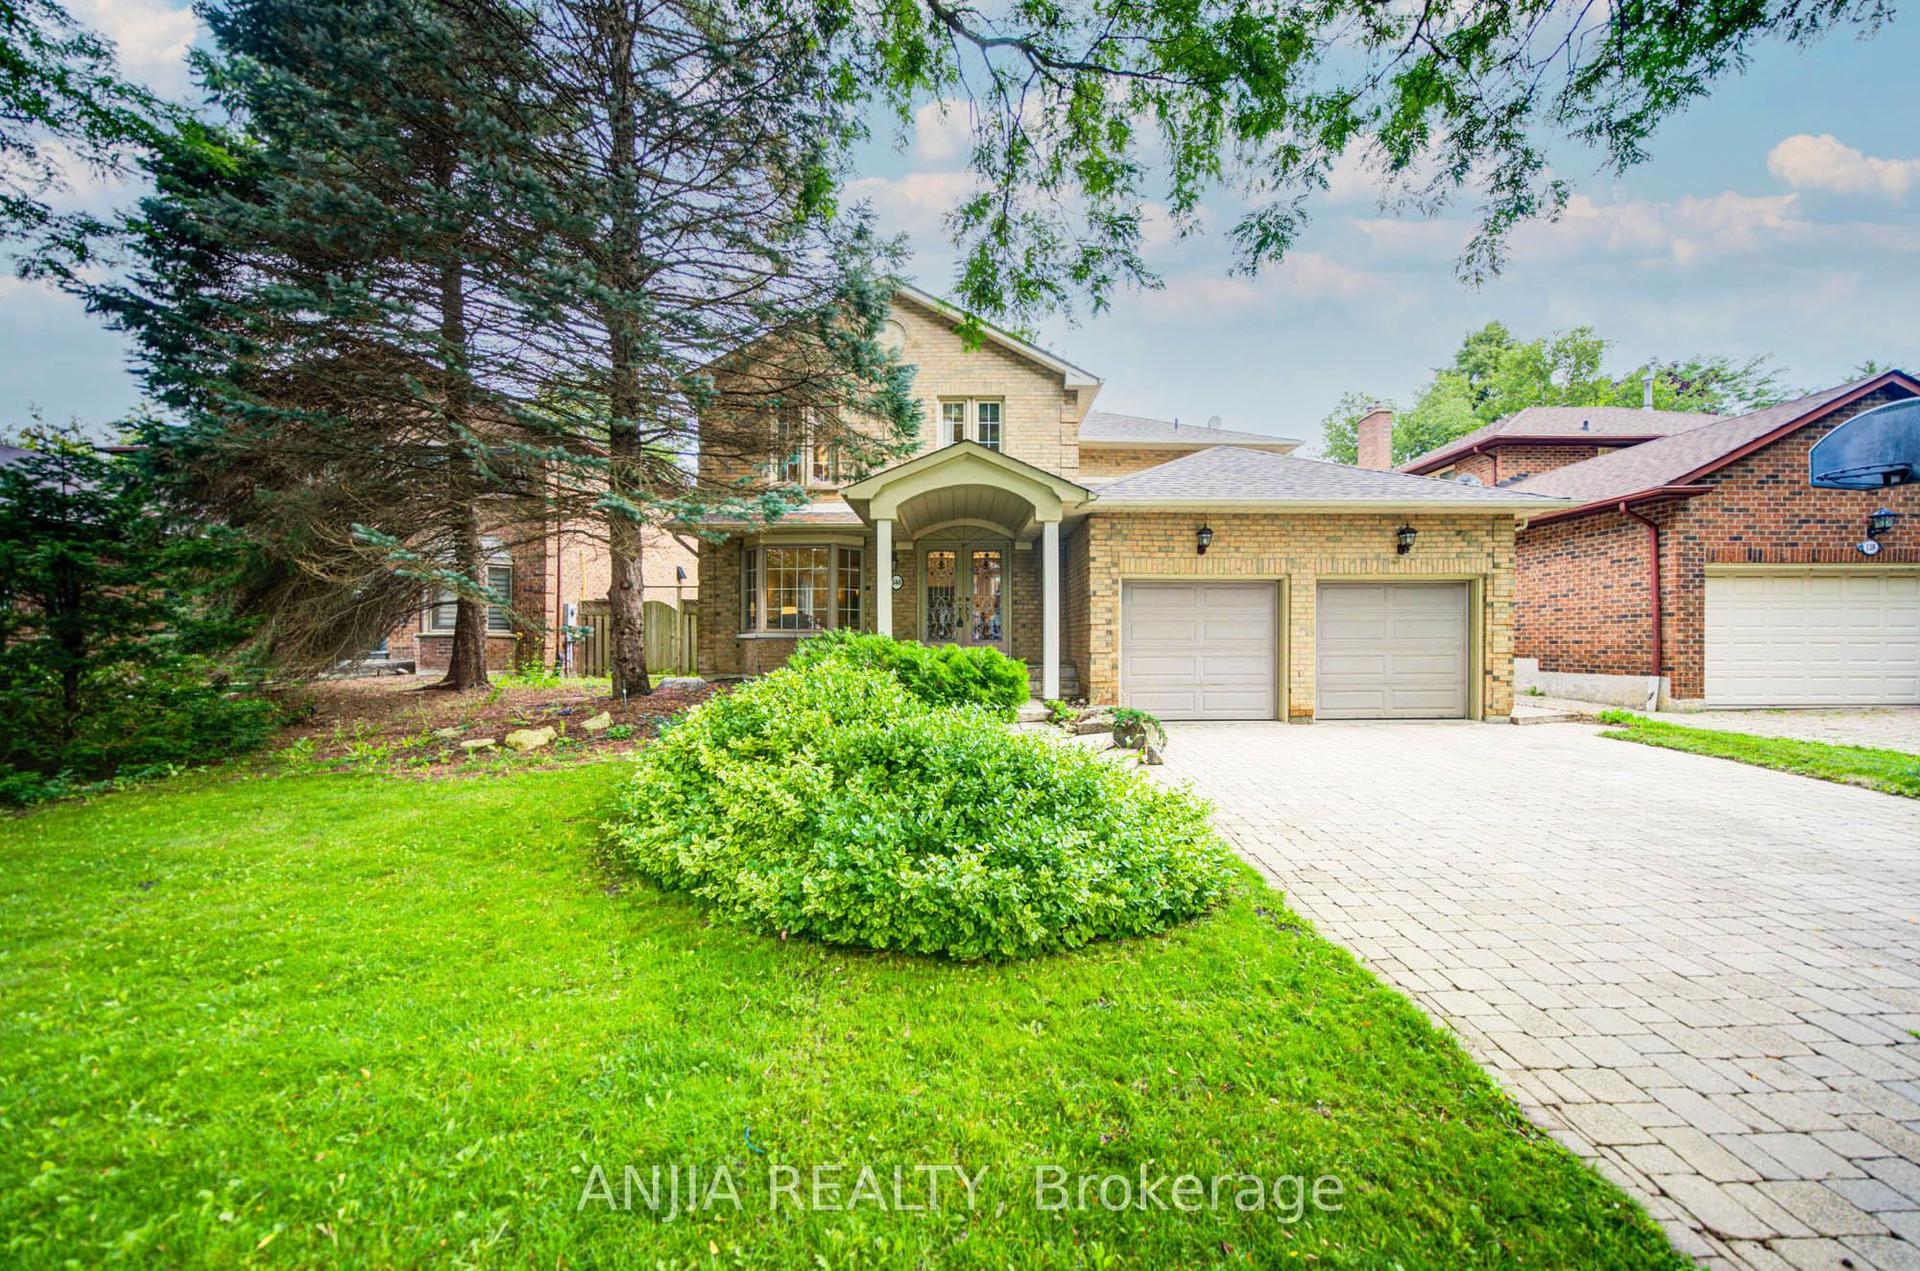
140 Reeve Drive, Markham Village
Markham, ON
4 bd
5 ba
2,750
6
MLS# N13660506Anjia Realty
WhatsApp Aman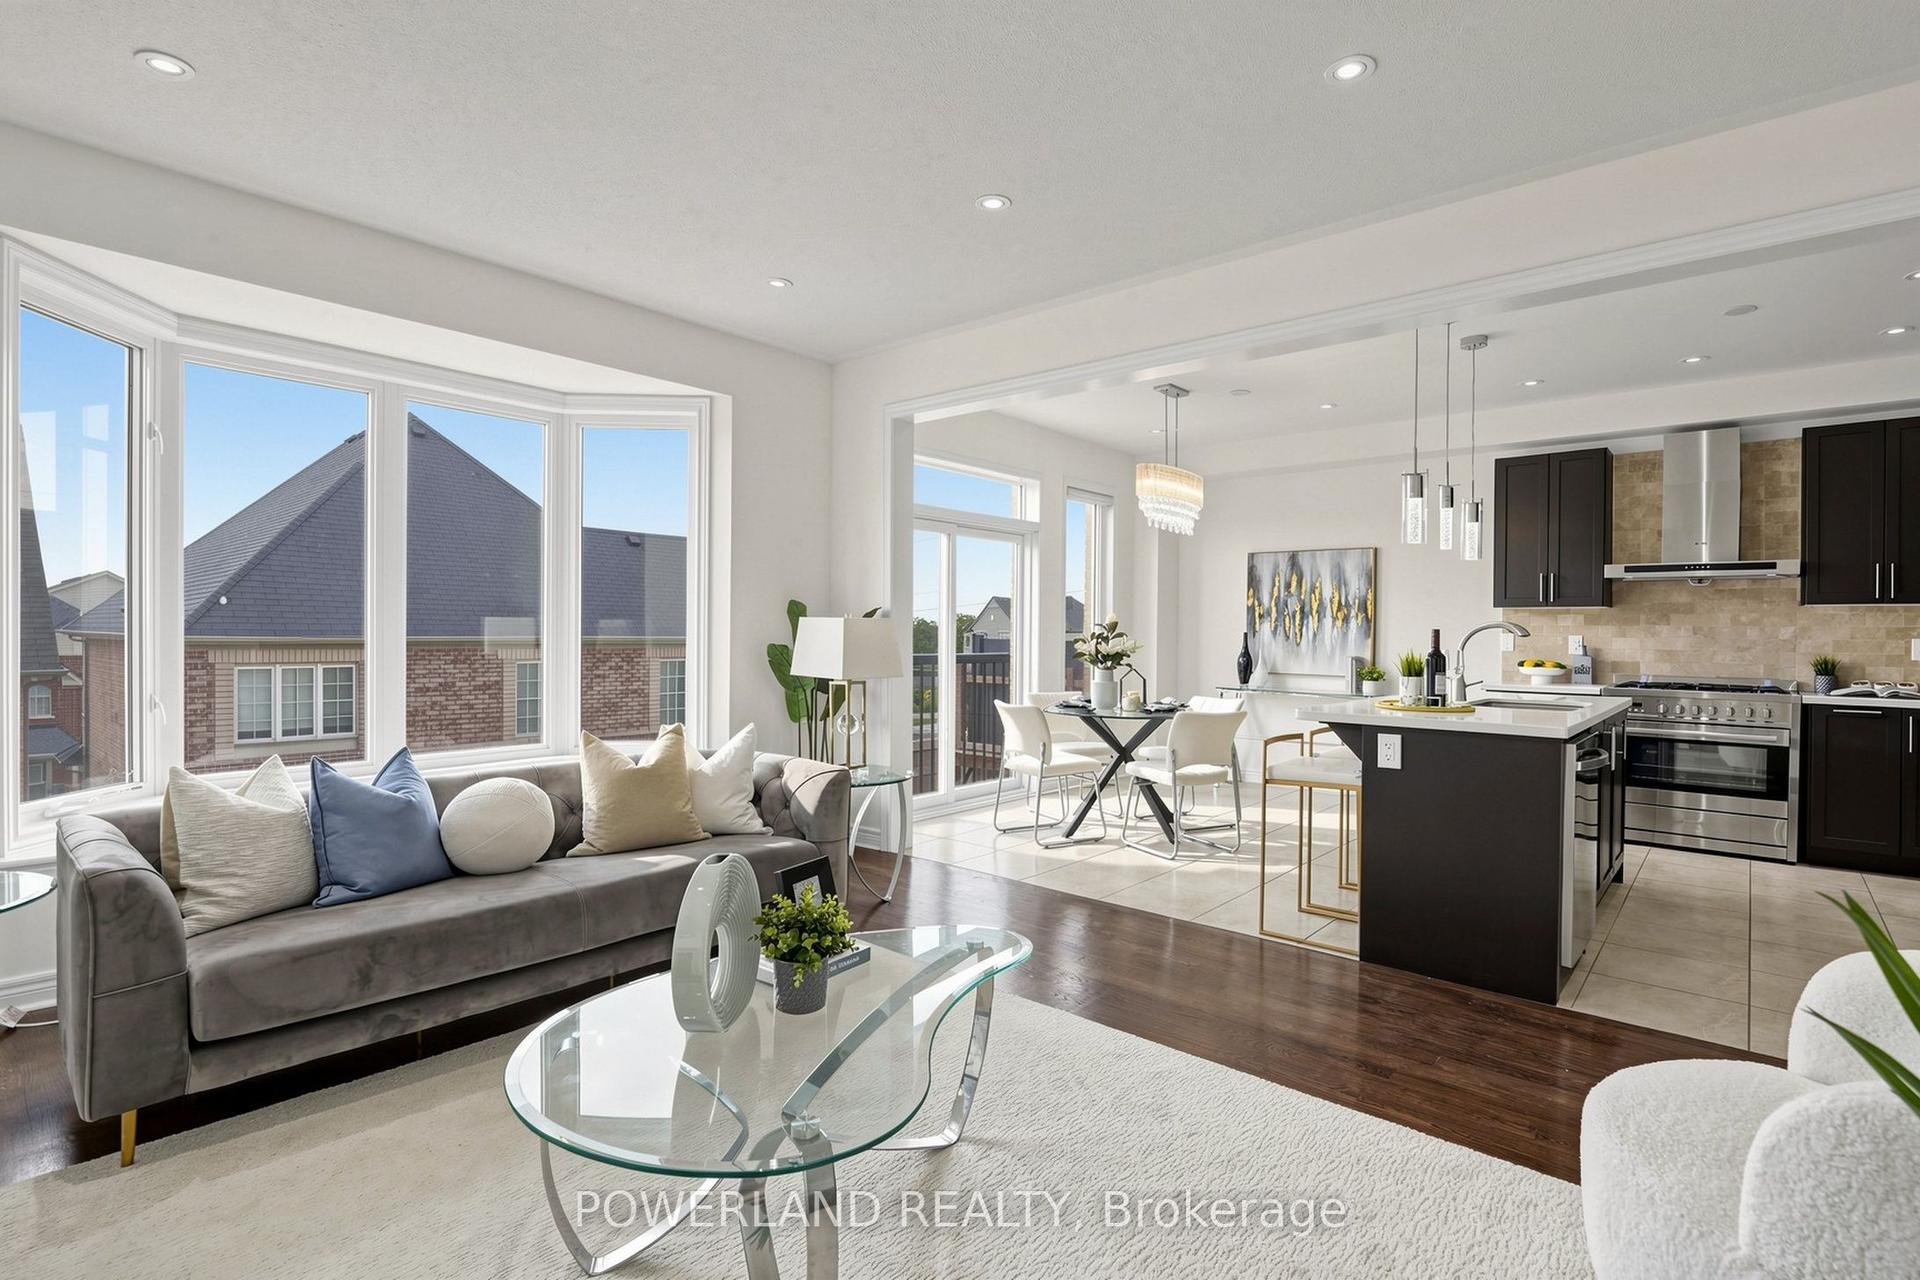
For Sale5 days ago
$1,468,888
Detached
est. $6,440/mo
17 Fierheller Court, Berczy
Markham, ON
4+2 bd
6 ba
2,250
3
MLS# N13648398Powerland Realty
WhatsApp Aman
