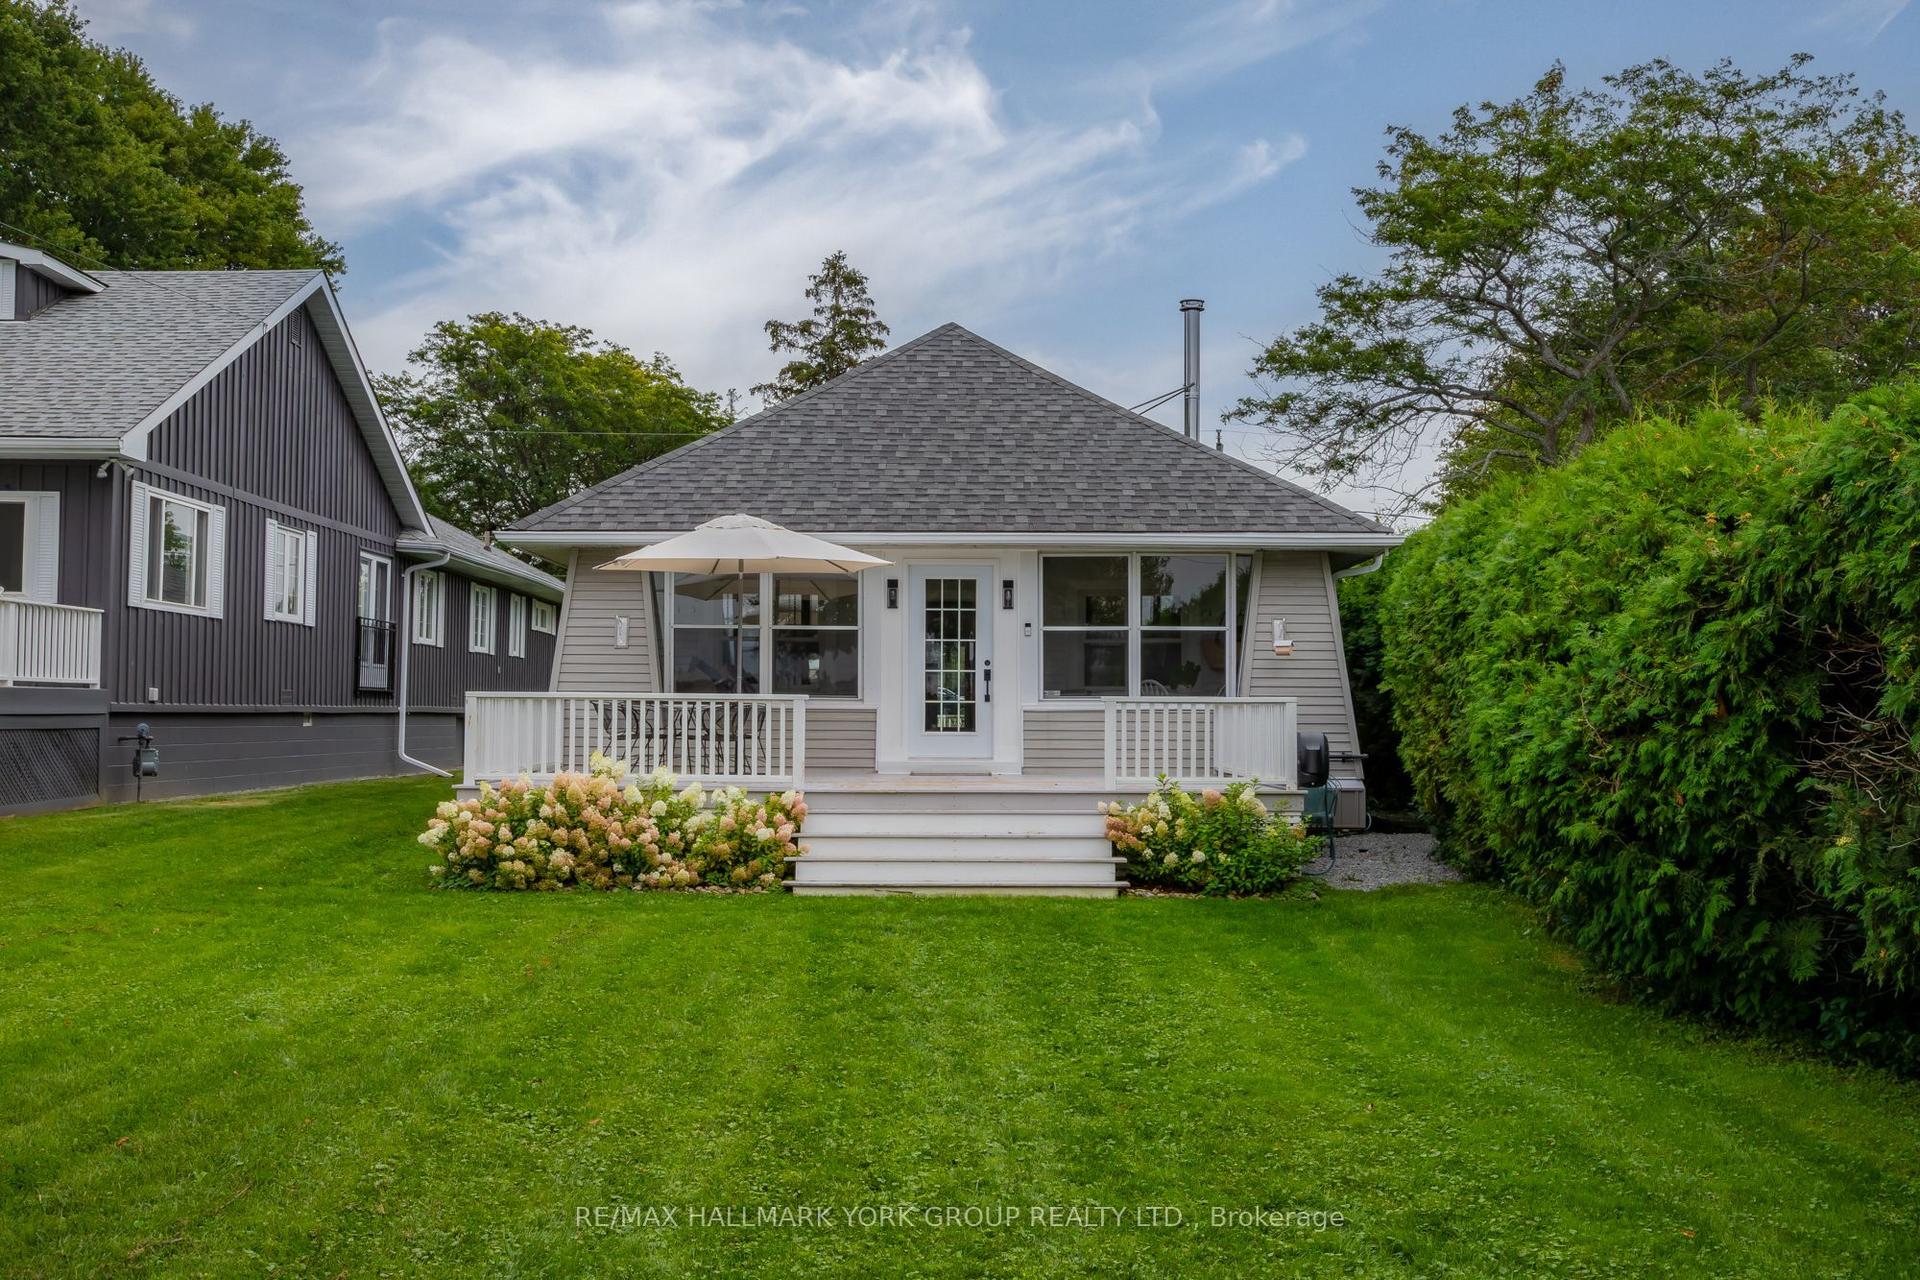
For Sale
35 Lake Drive E
Keswick North, Georgina, ON
$1,150,000
2Bd
2Ba
1,750+sqft
7Parking
82 x 200.06 ftlot
$657/sqft
DetachedMLS# N13638364Listed 2026-08-0583 DOM
Cooling
Central Air
On the market for 83 days — longer than average. The seller may be open to negotiation.
About this home
Welcome to 35 Lake Drive East, a beautifully updated two bedroom, two bathroom bungalow offering picturesque Lake Simcoe views, 82 feet of indirect waterfront exposure, and a deep 200 foot lot in one of Keswick's most desirable lakeside neighbourhoods. Bright, inviting and full of character, this exceptional home is ideal for year round living, a seasonal getaway, or the perfect recreational retreat, just minutes from shopping, restaurants, and everyday amenities. Filled with natural light, the welcoming living room features hardwood flooring, a stunning floor to ceiling stone fireplace, a large skylight, and a beautiful bay window framing the lake views. The updated kitchen offers extensive cabinetry, generous counter space, a stylish backsplash, and large windows overlooking the yard, while the spacious dining area is perfect for family gatherings and entertaining.The primary bathroom features dual sinks and a glass enclosed shower with convenient semi ensuite access. At the rear of the home, the spacious primary bedroom offers vaulted ceilings, a skylight, a three piece ensuite, and a walkout to the rear deck. A separate family room also walks out to the deck, creating seamless indoor/outdoor living. Additional highlights include multiple skylights, main floor laundry, interior access to the attached garage, mature landscaping, and beautiful perennial gardens. Enjoy outstanding Lake Simcoe views and the benefits of indirect waterfront living. While the shoreline parcel is not included in the ownership, the Town of Georgina's ongoing Lake Drive Shoreline Action Plan may provide a future opportunity to purchase the shoreline lands, subject to Town approvals and completion of the process. Combining thoughtful updates, timeless character, exceptional lake views, and future shoreline potential, this is a rare opportunity to enjoy the Lake Simcoe lifestyle in a sought after lakeside community.
GarageWaterfrontWalkoutHardwoodFireplace
Rooms
Main Floor
| Kitchen | 3.57 × 6.40 m | |
| Living Room | 5.26 × 4.63 m | Large Window Fireplace Skylight |
| Bedroom | 4.13 × 3.14 m | Double Closet Semi Ensuite Window |
| Den | 4.56 × 2.94 m | Walk-Out |
| Laundry | — | W/O To Garage |
| Primary Bedroom | 13.05 × 16.07 m | W/O To Yard Vaulted Ceiling(s) |
Features
- Carpet Free
- Crawl Space
- Central Air
- Wall Unit(s)
- Bungalow
Financials
Annual Taxes
$7,027
Estimated Rental Income
Entire property$2,600 – $3,800/mo
Rental yield2.7% – 4.0%
*Estimates based on comparable rentals in the area. Actual income may vary.
Market Data — Georgina
Days on market83 days
Buyer's MarketSeller's Market
Based on active listings in Georgina. Data updates daily.
Getting around
How walkable, bikeable, and transit-friendly this neighbourhood is.
57
/ 100
Walk Score
Somewhat Walkable
48
/ 100
Transit Score
Some Transit
39
/ 100
Bike Score
Somewhat Bikeable
Scores are estimates based on neighbourhood data and are for informational purposes only.
MLS® data courtesy of the Toronto Regional Real Estate Board (TRREB).
The information provided herein must only be used by consumers that have a bona fide interest in the purchase, sale, or lease of real estate and may not be used for any commercial purpose or any other purpose. Listing information is deemed reliable but is not guaranteed accurate by the Toronto Regional Real Estate Board, the listing brokerage, or this website. The trademarks REALTOR®, REALTORS® and the REALTOR® logo are controlled by The Canadian Real Estate Association (CREA) and identify real estate professionals who are members of CREA. MLS®, Multiple Listing Service®, and the associated logos are owned by CREA. Not intended to solicit properties currently listed for sale or buyers under contract.
You may also like
More homes in Georgina
Hand-picked listings with a similar price range and style.
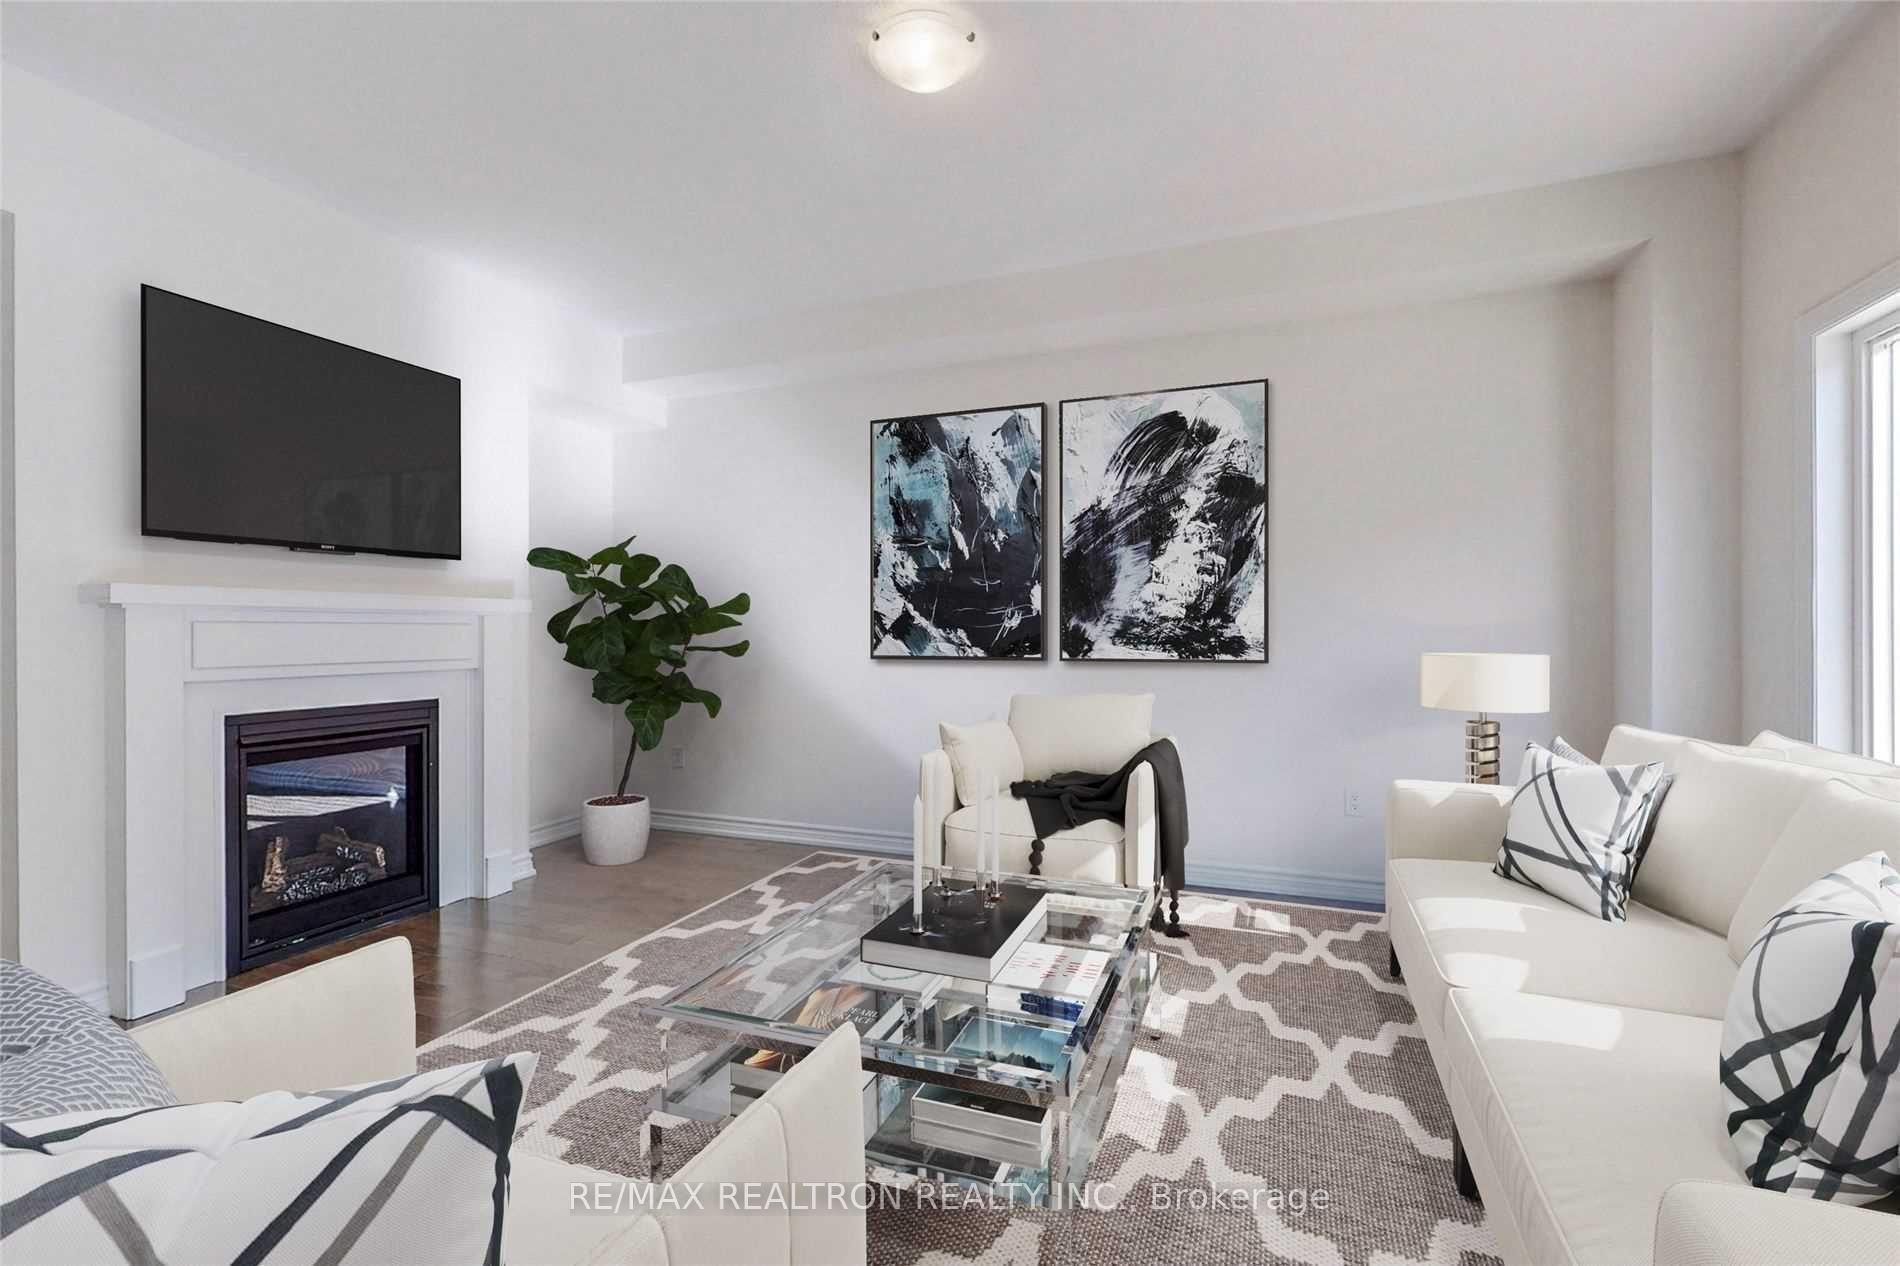
For Sale2 years ago
$974,900
Detached
est. $4,274/mo
376 Danny Wheeler Boulevard, Keswick North
Georgina, ON
4+2 bd
4 ba
2,750
4
MLS# N11911451Re/Max Realtron Realty Inc.
WhatsApp Aman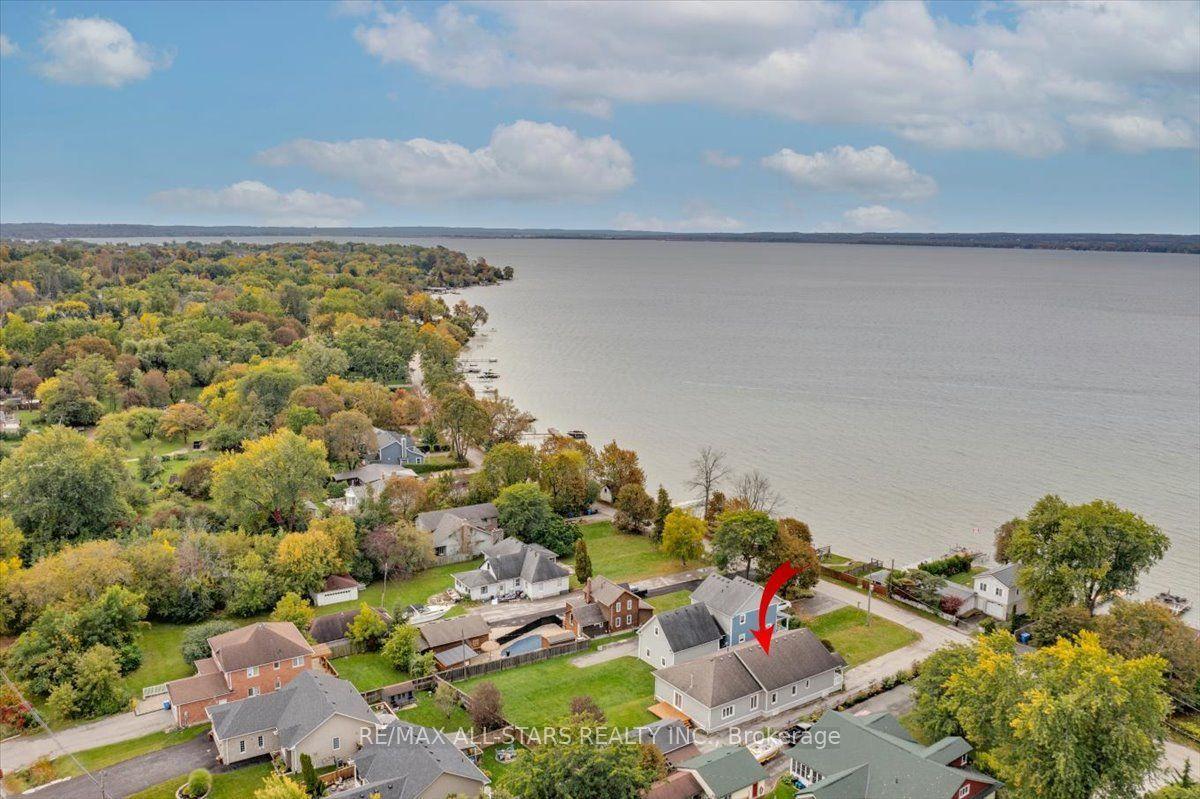
For Sale22 days ago
$899,000
Detached
est. $3,941/mo
369 Lake Drive, Historic Lakeshore Communities
Georgina, ON
4 bd
3 ba
2,750
8
MLS# N13863058Re/Max All-Stars Realty Inc.
WhatsApp Aman