For Lease
Just Listed
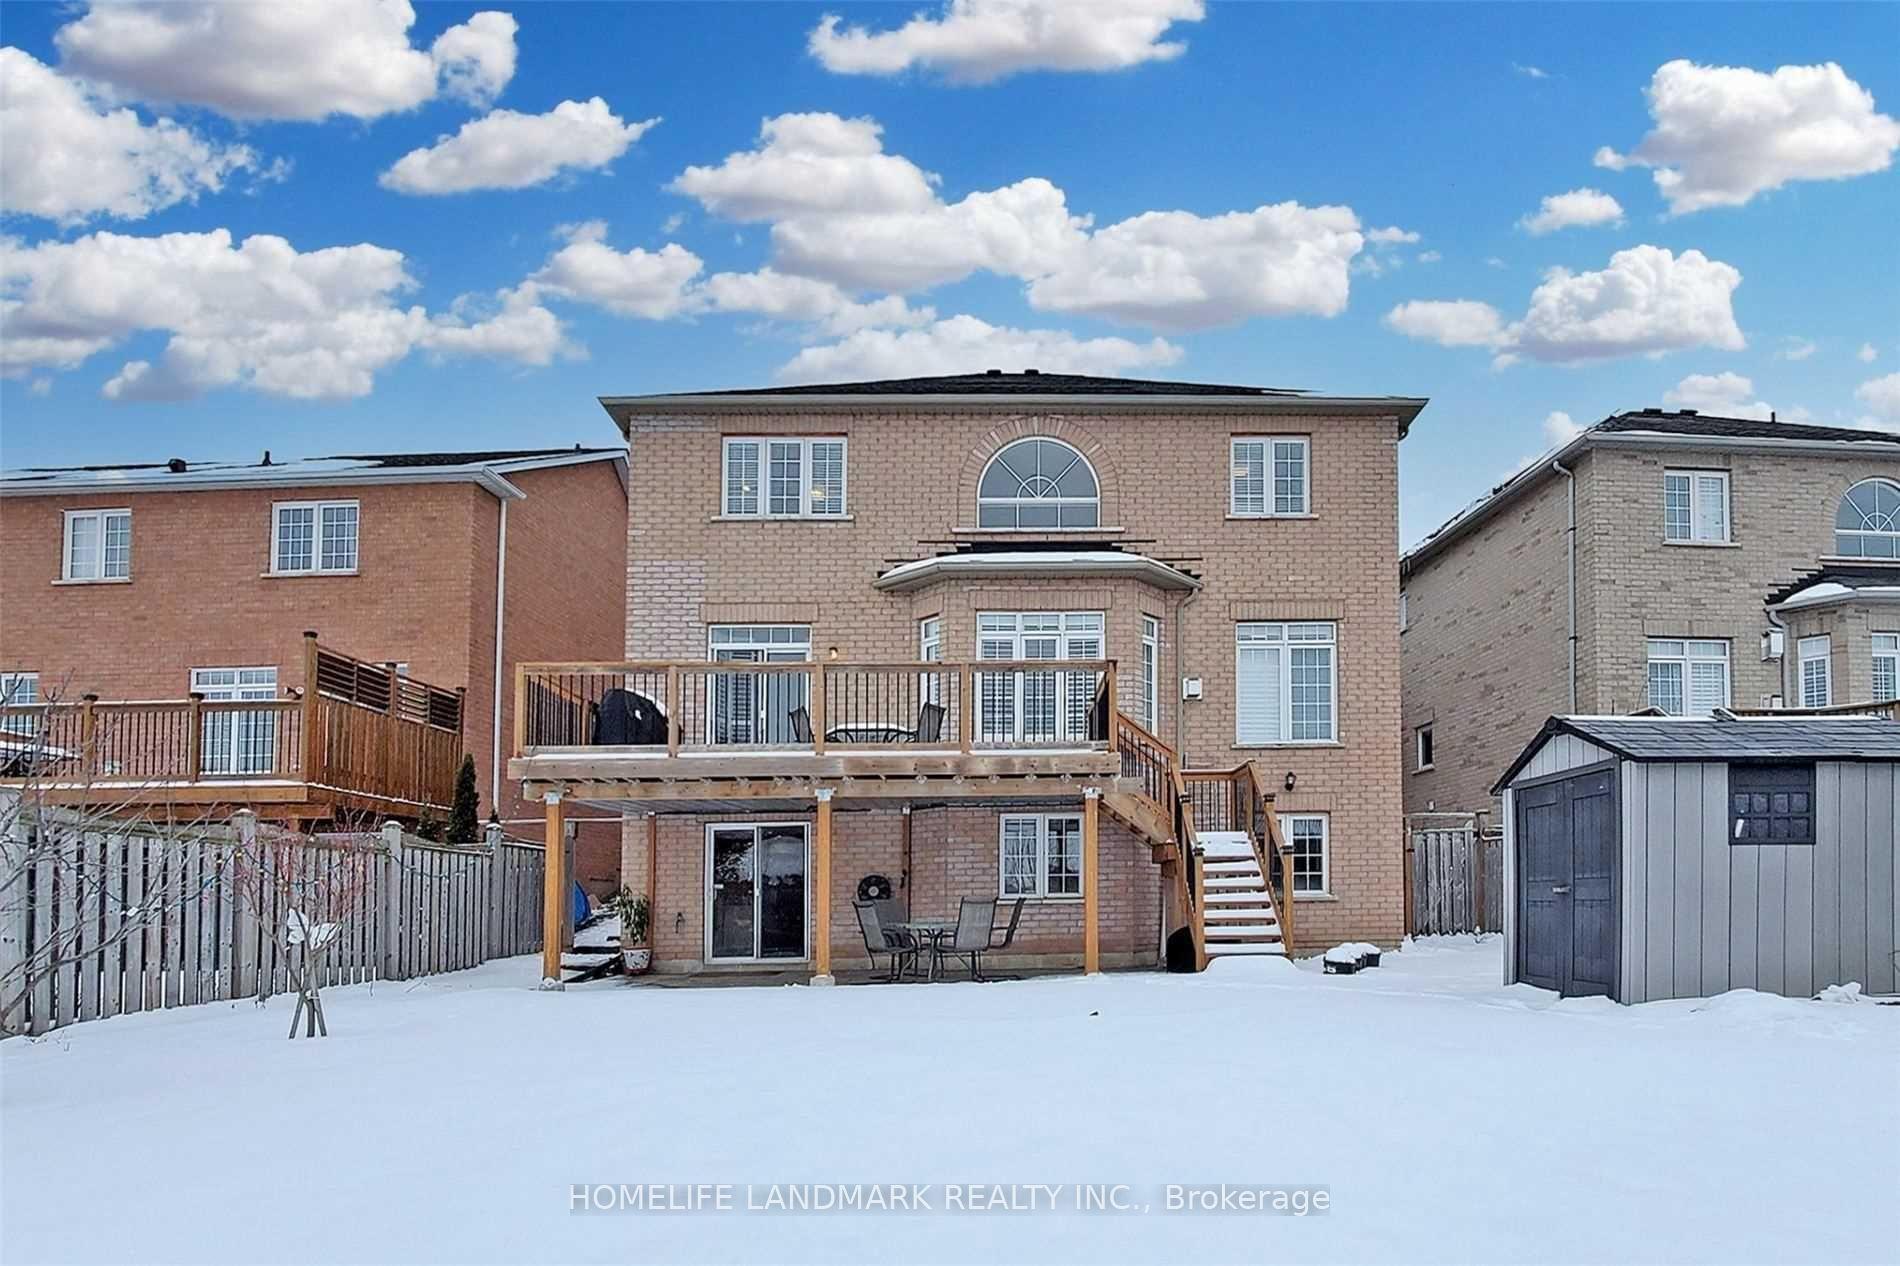
383 Neal Drive
Crosby, Richmond Hill, ON
$1,999
2Bd
1Ba
900+sqft
2Parking
50 x 100 ftlot
$2/sqft
DetachedMLS# N13639420Listed 2026-08-051 DOM
Cooling
Central Air
Basement
Finished with Walk-Out
Just listed! New listings in Richmond Hill often receive offers within the first week.
About this home
A newly renovated, very spacious 2-bedroom basement apartment in the highly demanded Crosby neighbourhood featuring a private entrance, 2 parking spots, and private ensuite laundry. Enjoy an open-concept layout with high ceilings, carpet-free flooring, and abundant natural light. The primary bedroom has his-and-hers closets, while the second bedroom also offers a large closet. Take advantage of the spacious laundry room for additional storage needs. 2 GB/s Speed High-Speed Internet Available. Tenant pays 40% of utilities. Electrical Vehicle Charging Parking Available (EV Charger). Located in the best school zones, it's just a one-minute walk to the bus stop and a quick 5-minute drive to Hwy 404. Surrounded by supermarkets, restaurants, Costco, shopping malls, and the Richmond Hill GO station. Landlord Does Not Warrant Retrofit Status of Basement.
RenovatedBasement AptEV Charger
Rooms
Basement
| Living Room | 4.04 × 3.39 m | Large Window Combined w/Family Pot Lights |
| Dining Room | 3.32 × 2.37 m | Breakfast Area Combined w/Living Pot Lights |
| Kitchen | 3.42 × 3.23 m | Quartz Counter Combined w/Dining LED Lighting |
| Primary Bedroom | 4.77 × 3.37 m | Double Closet Large Window Pot Lights |
| Bedroom 2 | 2.78 × 2.51 m | Large Window Large Closet Pot Lights |
Features
- Carpet Free
- Storage
- Upgraded Insulation
- Apartment
- Finished with Walk-Out
- Separate Entrance
- Walk-Out
- Finished
- Walk-Up
- Central Air
Financials
Estimated Rental Income
Entire property$2,600 – $3,800/mo
Basement apartment$1,800 – $2,500/mo
Rental yield1560.8% – 2281.1%
*Estimates based on comparable rentals in the area. Actual income may vary.
Market Data — Richmond Hill
Days on market1 days
Buyer's MarketSeller's Market
Based on active listings in Richmond Hill. Data updates daily.
Demographics — Richmond Hill
Population
202,022
Avg Household Income
$115,000
Age Distribution
0-19
20%
20-34
17%
35-49
22%
50-64
22%
65+
19%
Ownership81% own · 19% rent
EnglishMandarinCantoneseFarsiRussian
Other rentals like this
Similar rentals in Richmond Hill
Same property type, similar price, similar size — currently for rent.
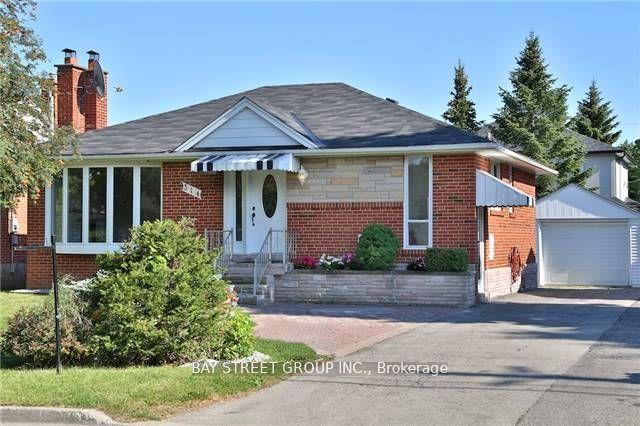
For Lease19 h ago
$2,400
Detached
19 Brass Drive, Jefferson
Richmond Hill, ON
2 bd
1 ba
3,250
1
MLS# N13646014Homelife Landmark Realty Inc.
WhatsApp Aman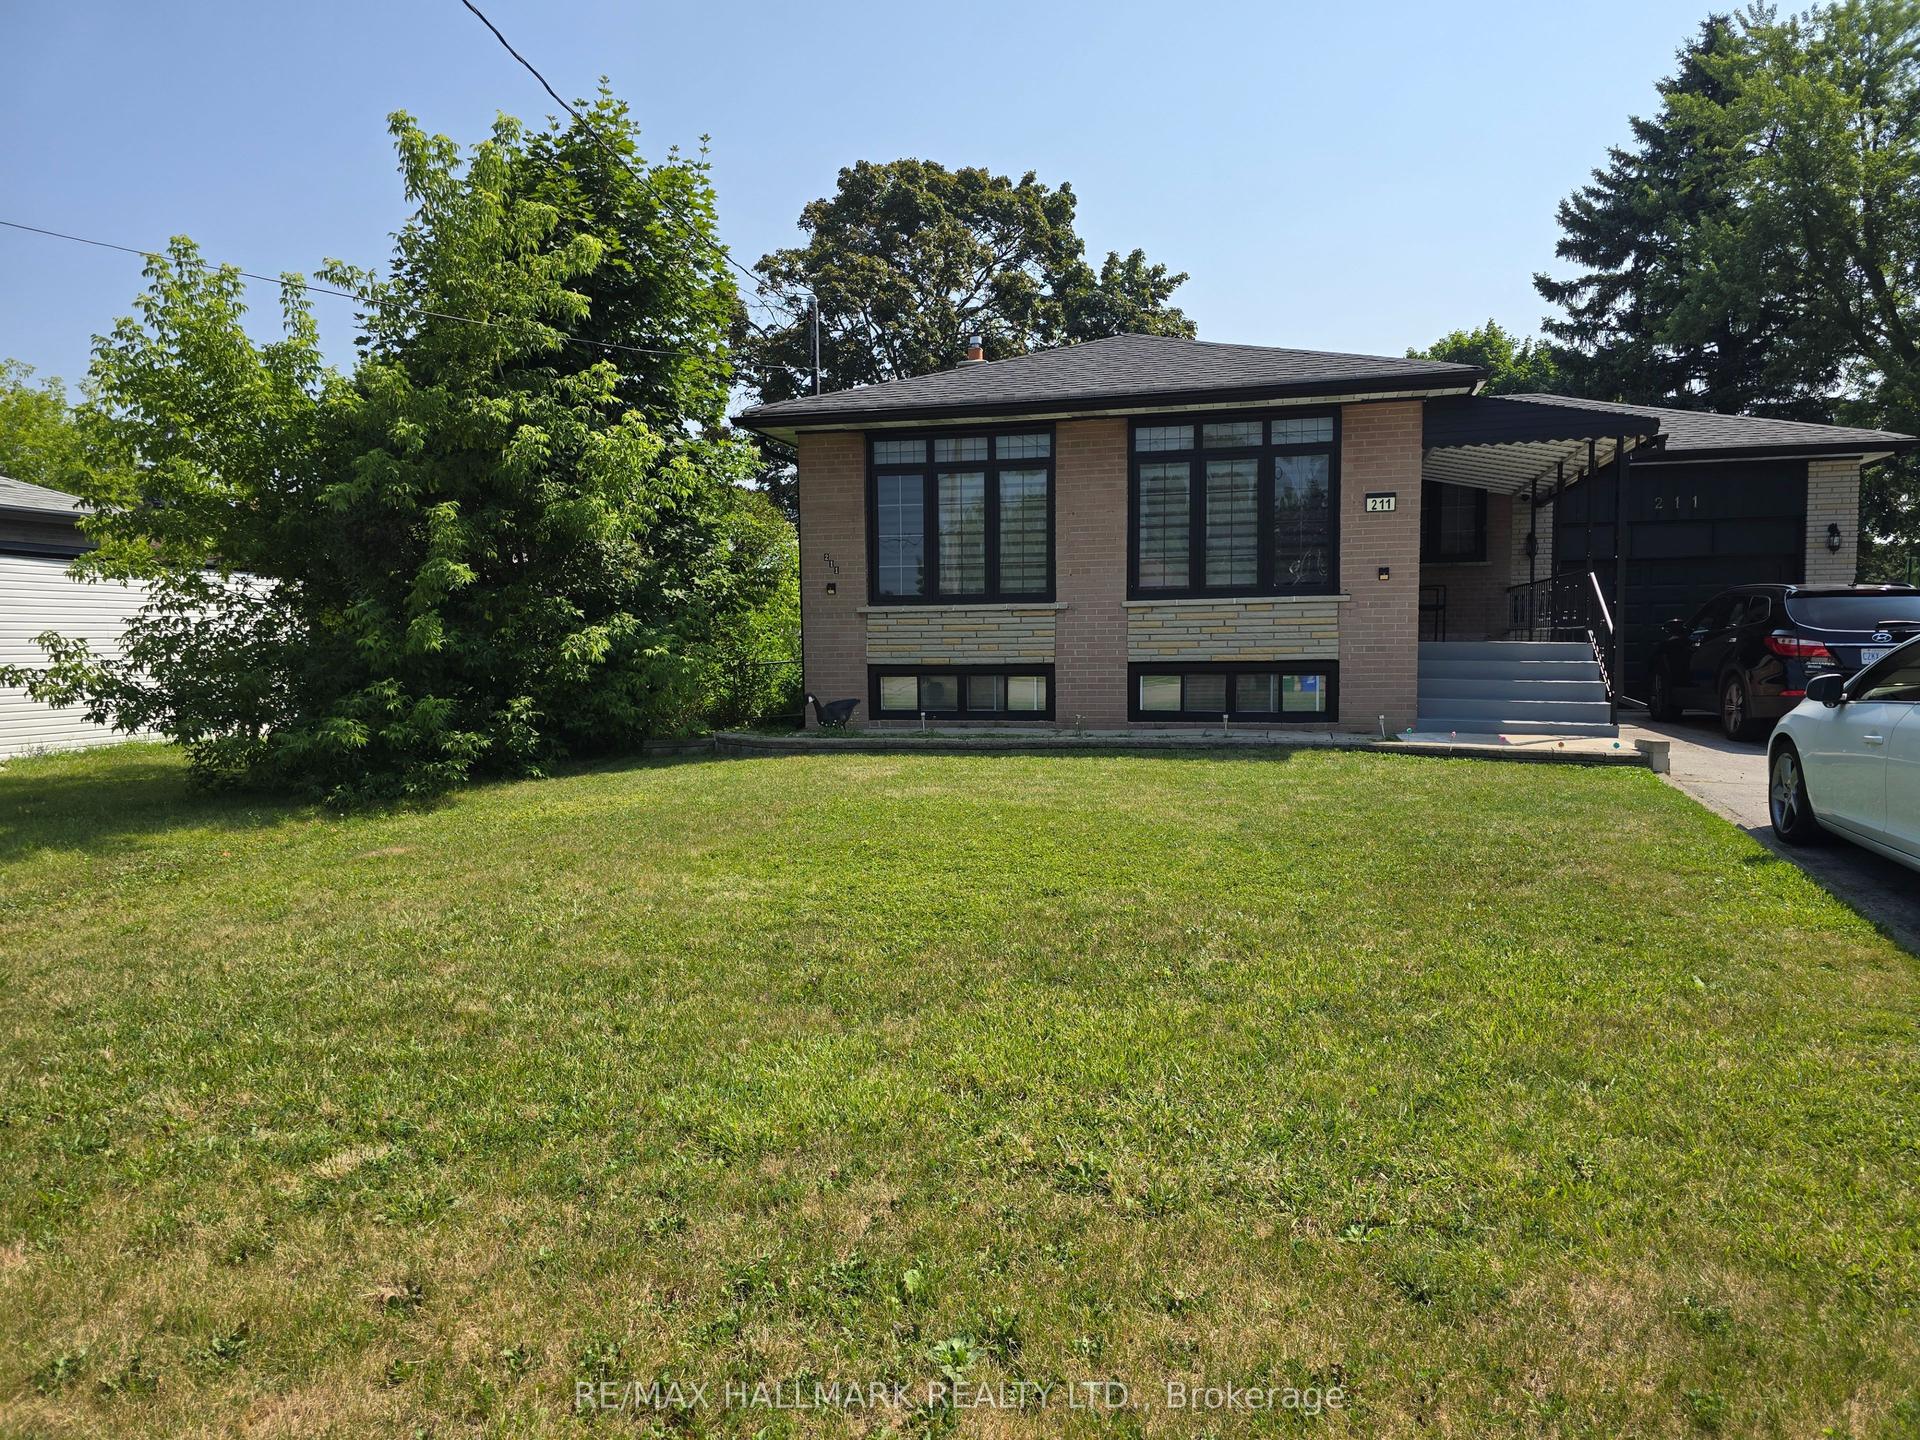
For Lease19 h ago
$1,650
Detached
211 Norfolk Avenue, Harding
Richmond Hill, ON
2 bd
1 ba
1,300
1
MLS# N13644096Re/Max Hallmark Realty Ltd.
WhatsApp Aman
Getting around
How walkable, bikeable, and transit-friendly this neighbourhood is.
63
/ 100
Walk Score
Somewhat Walkable
40
/ 100
Transit Score
Some Transit
53
/ 100
Bike Score
Bikeable
Scores are estimates based on neighbourhood data and are for informational purposes only.
MLS® data courtesy of the Toronto Regional Real Estate Board (TRREB).
The information provided herein must only be used by consumers that have a bona fide interest in the purchase, sale, or lease of real estate and may not be used for any commercial purpose or any other purpose. Listing information is deemed reliable but is not guaranteed accurate by the Toronto Regional Real Estate Board, the listing brokerage, or this website. The trademarks REALTOR®, REALTORS® and the REALTOR® logo are controlled by The Canadian Real Estate Association (CREA) and identify real estate professionals who are members of CREA. MLS®, Multiple Listing Service®, and the associated logos are owned by CREA. Not intended to solicit properties currently listed for sale or buyers under contract.