For Sale
6030 Doane Road
Mt Albert, East Gwillimbury, ON
$1,698,000
3+1Bd
3Ba
1,750+sqft
12Parking
197.17 x 691.86 ftlot
$970/sqft
DetachedMLS# N13640112Listed 2026-08-0511 DOM
Basement
Finished
About this home
Where a beautiful, move-in-ready home meets the workshop of your dreams. Set on 1.98 private acres in the heart of Mount Albert, this is the rare property built for people with toys, trades, and room to grow. The showpiece is a fantastic 3,200 square foot workshop 40 ft x 80 foot with soaring 16 foot ceilings and a 14 foot drive-in door plus a 600 square foot mezzanine is perfect for parking all your toys and ideal for the car enthusiast, contractor, hobbyist, or home based business. Inside, a bright 3-level side split offers over 3200 square feet of living space across all three levels, with 3+1 bedrooms and 3 bathrooms, finished top to bottom. The large, modern eat-in kitchen walks out to a massive Trex deck overlooking the above-ground pool, the kids will love it, and so will you all summer long.With flexible space for family, guests or a home business, and just a short drive to Newmarket, Stouffville and Sunderland, 6030 Doane delivers acreage, space and lifestyle without the isolation. Bring your vision and all your toys.
Pool
Rooms
Main Floor
| Living Room | 5.21 × 4.53 m | Large Window Laminate Fireplace |
| Dining Room | 5.21 × 3.65 m | Laminate Overlooks Living Window |
| Kitchen | 5.44 × 4.12 m | Pot Lights Stainless Steel Appl W/O To Deck |
Upper
| Primary Bedroom | 4.70 × 4.43 m | California Shutters 3 Pc Ensuite Laminate |
| Bedroom 2 | 3.58 × 3.29 m | California Shutters Laminate Mirrored Closet |
| Bedroom 3 | 3.29 × 2.72 m | California Shutters Laminate Double Closet |
Lower
| Bedroom 4 | 6.33 × 3.36 m | Double Closet Pot Lights Window |
| Kitchen | 5.44 × 4.16 m | Double Sink Pot Lights |
| Recreation | 7.29 × 4.11 m | Laminate Pot Lights Fireplace |
| Laundry | 3.42 × 1.60 m | Window |
| Utility Room | 3.36 × 1.85 m |
Features
- Auto Garage Door Remote
- In-Law Capability
- Deck
- Separate Entrance
- Finished
- Walk-Up
- None
- Sidesplit 3
Financials
Annual Taxes
$6,441
Estimated Rental Income
Entire property$3,200 – $4,800/mo
Rental yield2.3% – 3.4%
*Estimates based on comparable rentals in the area. Actual income may vary.
Market Data — East Gwillimbury
Days on market11 days
Buyer's MarketSeller's Market
Based on active listings in East Gwillimbury. Data updates daily.
Getting around
How walkable, bikeable, and transit-friendly this neighbourhood is.
53
/ 100
Walk Score
Somewhat Walkable
36
/ 100
Transit Score
Some Transit
49
/ 100
Bike Score
Somewhat Bikeable
Scores are estimates based on neighbourhood data and are for informational purposes only.
MLS® data courtesy of the Toronto Regional Real Estate Board (TRREB).
The information provided herein must only be used by consumers that have a bona fide interest in the purchase, sale, or lease of real estate and may not be used for any commercial purpose or any other purpose. Listing information is deemed reliable but is not guaranteed accurate by the Toronto Regional Real Estate Board, the listing brokerage, or this website. The trademarks REALTOR®, REALTORS® and the REALTOR® logo are controlled by The Canadian Real Estate Association (CREA) and identify real estate professionals who are members of CREA. MLS®, Multiple Listing Service®, and the associated logos are owned by CREA. Not intended to solicit properties currently listed for sale or buyers under contract.
You may also like
More homes in East Gwillimbury
Hand-picked listings with a similar price range and style.
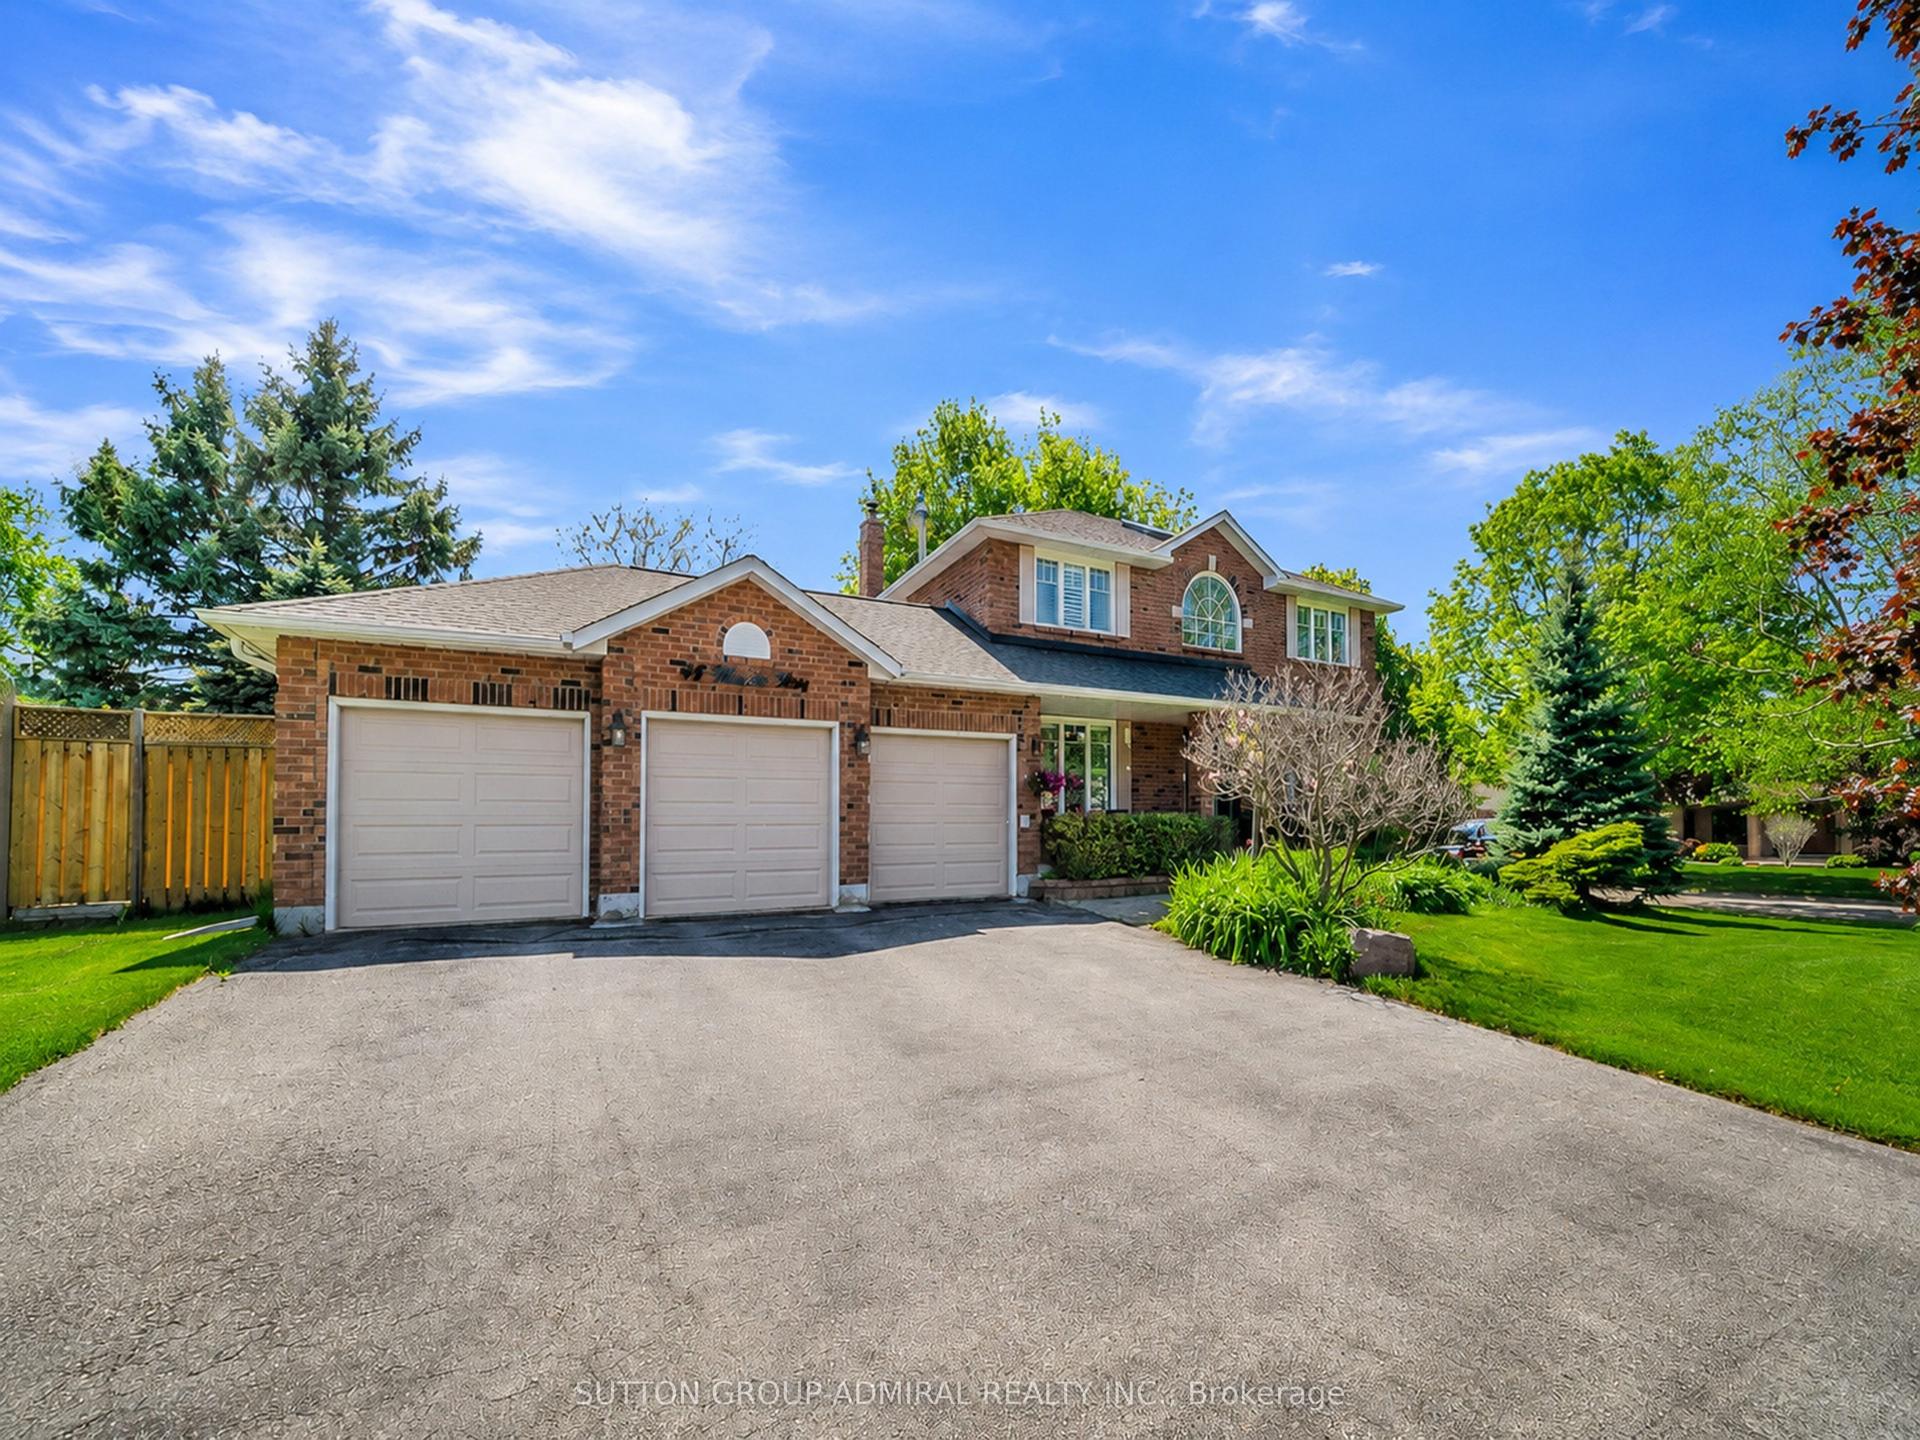
For Sale5 days ago
$1,738,000
Detached
est. $7,619/mo
48 Maple Way, Sharon
East Gwillimbury, ON
4+1 bd
3 ba
2,250
12
MLS# N13665702Sutton Group-Admiral Realty Inc.
WhatsApp Aman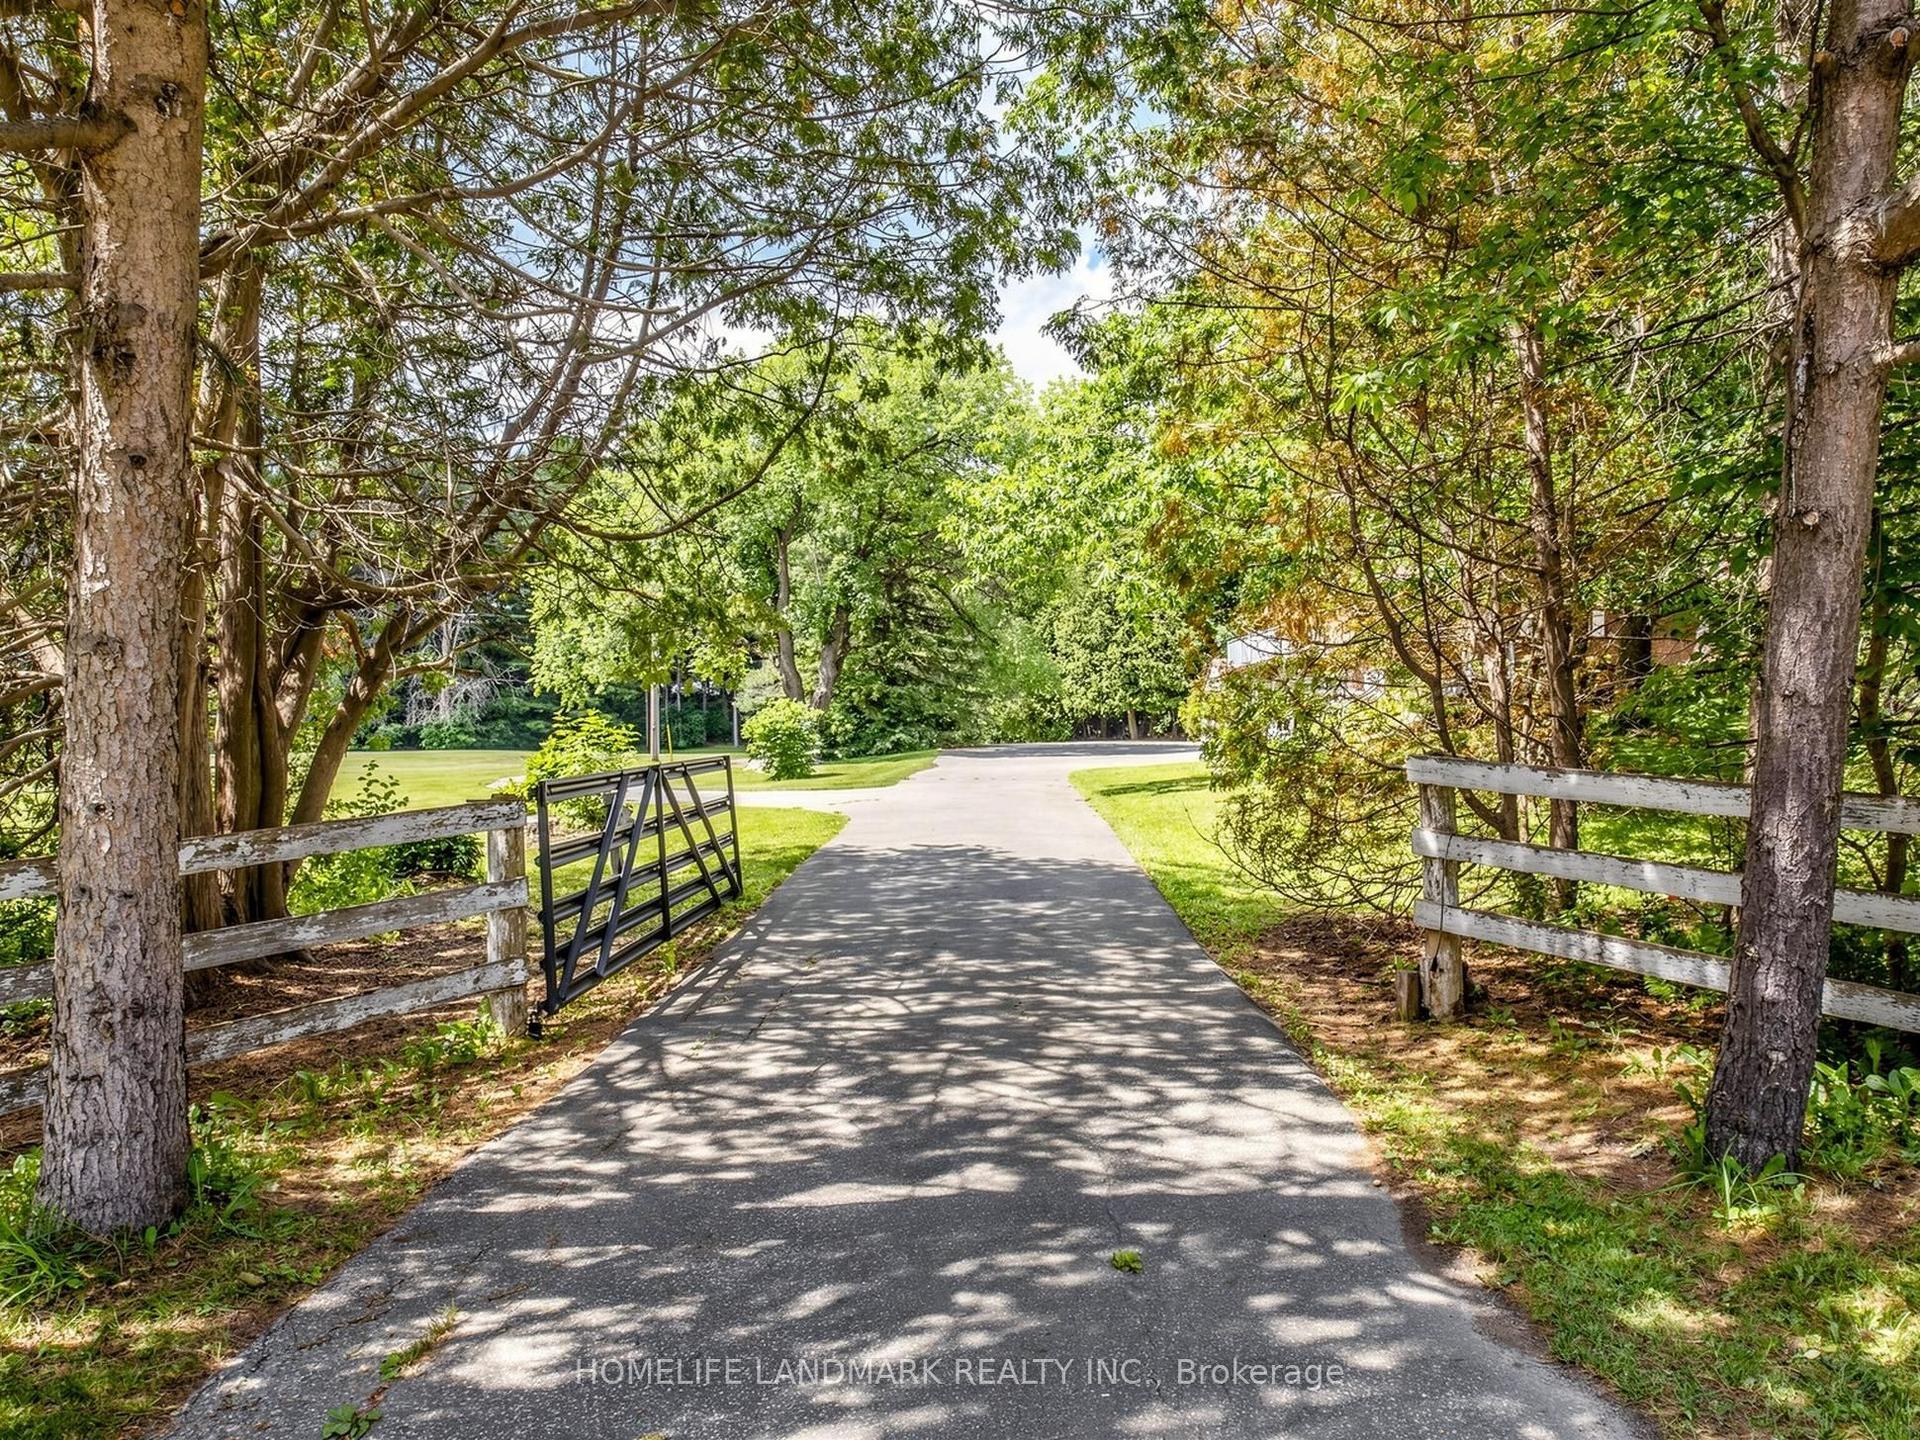
For Sale2 months ago
$1,988,000
Detached
est. $8,715/mo
2654 Doane Road, Rural East Gwillimbury
East Gwillimbury, ON
3+1 bd
2 ba
1,300
12
MLS# N13505564Homelife Landmark Realty Inc.
WhatsApp Aman