For Sale
Just Listed
Open House Sat 17–18:30
1352 Blackmore Street
Alcona, Innisfil, ON
$999,000
4Bd
4Ba
2,750+sqft
6Parking
35.1 x 109.22 ftlot
$363/sqft
DetachedMLS# N13640288Listed 2026-08-050 DOM
Cooling
Central Vacuum
Basement
Unfinished
Just listed! New listings in Innisfil often receive offers within the first week.
About this home
Top 5 Reasons You Will Love This Home: 1) Ideally situated in the heart of Alcona, this exceptional family home places you just minutes from Innisfil Beach Park, the YMCA, schools, shopping, restaurants, and a wide range of everyday amenities, offering an outstanding blend of convenience and lifestyle, plus parking for up to 4 vehicles with no sidewalk to limit driveway space 2) Thoughtfully designed for growing families, the spacious layout features four generously sized bedrooms and four bathrooms, including a convenient semi-ensuite bathroom, providing comfort, privacy, and functionality for every member of the household 3) Built with today's lifestyle in mind, this newer home showcases stylish modern finishes throughout, creating a bright, welcoming interior that is both move-in ready and designed for effortless everyday living 4) Well-appointed kitchen serving as the heart of the home, featuring a large centre island with abundant storage and prep space, making it the perfect setting for family meals, entertaining guests, and everyday gatherings 5) Step outside to a fully fenced backyard designed for relaxation and entertaining, complete with a spacious deck and private hot tub, creating the perfect outdoor retreat to enjoy throughout every season. 2,525 above grade sq.ft. plus an unfinished basement.
Rooms
Main Floor
| Dining Room | 5.51 × 3.00 m | Hardwood Floor Large Window Recessed Lighting |
| Kitchen | 5.49 × 3.62 m | Eat-in Kitchen Ceramic Floor W/O To Yard |
| Family Room | 5.93 × 3.34 m | Hardwood Floor Electric Fireplace Recessed Lighting |
| Laundry | 3.60 × 1.83 m | Ceramic Floor Laundry Sink Access To Garage |
Upper
| Bedroom | 6.15 × 3.94 m | Semi Ensuite Closet Large Window |
| Primary Bedroom | 5.54 × 5.41 m | 5 Pc Ensuite Walk-In Closet(s) Electric Fireplace |
| Bedroom | 3.62 × 3.34 m | Semi Ensuite Closet Window |
| Bedroom | 3.98 × 3.49 m | Closet Window Recessed Lighting |
Features
- Central Vacuum
- Rough-In Bath
- Full
- Unfinished
- Central Air
- 2-Storey
Financials
Annual Taxes
$6,024.58
Estimated Rental Income
Entire property$4,000 – $6,500/mo
Rental yield4.8% – 7.8%
*Estimates based on comparable rentals in the area. Actual income may vary.
Market Data — Innisfil
Days on market0 days
Buyer's MarketSeller's Market
Based on active listings in Innisfil. Data updates daily.
Our estimate for this home
Estimated range
$1.14M – $1.32M
Mid-point $1.23M · ~$447/sqft
How this listing compares
$1.14MList · $999K$1.32M
High confidence·Based on 89 alcona comparables
Estimated range is generated automatically from active comparables and is for informational purposes only. Not an appraisal — contact Aman for a full comparative market analysis that factors in condition, renovations, and positioning.
Getting around
How walkable, bikeable, and transit-friendly this neighbourhood is.
57
/ 100
Walk Score
Somewhat Walkable
48
/ 100
Transit Score
Some Transit
47
/ 100
Bike Score
Somewhat Bikeable
Scores are estimates based on neighbourhood data and are for informational purposes only.
MLS® data courtesy of the Toronto Regional Real Estate Board (TRREB).
The information provided herein must only be used by consumers that have a bona fide interest in the purchase, sale, or lease of real estate and may not be used for any commercial purpose or any other purpose. Listing information is deemed reliable but is not guaranteed accurate by the Toronto Regional Real Estate Board, the listing brokerage, or this website. The trademarks REALTOR®, REALTORS® and the REALTOR® logo are controlled by The Canadian Real Estate Association (CREA) and identify real estate professionals who are members of CREA. MLS®, Multiple Listing Service®, and the associated logos are owned by CREA. Not intended to solicit properties currently listed for sale or buyers under contract.
You may also like
More homes in Innisfil
Hand-picked listings with a similar price range and style.
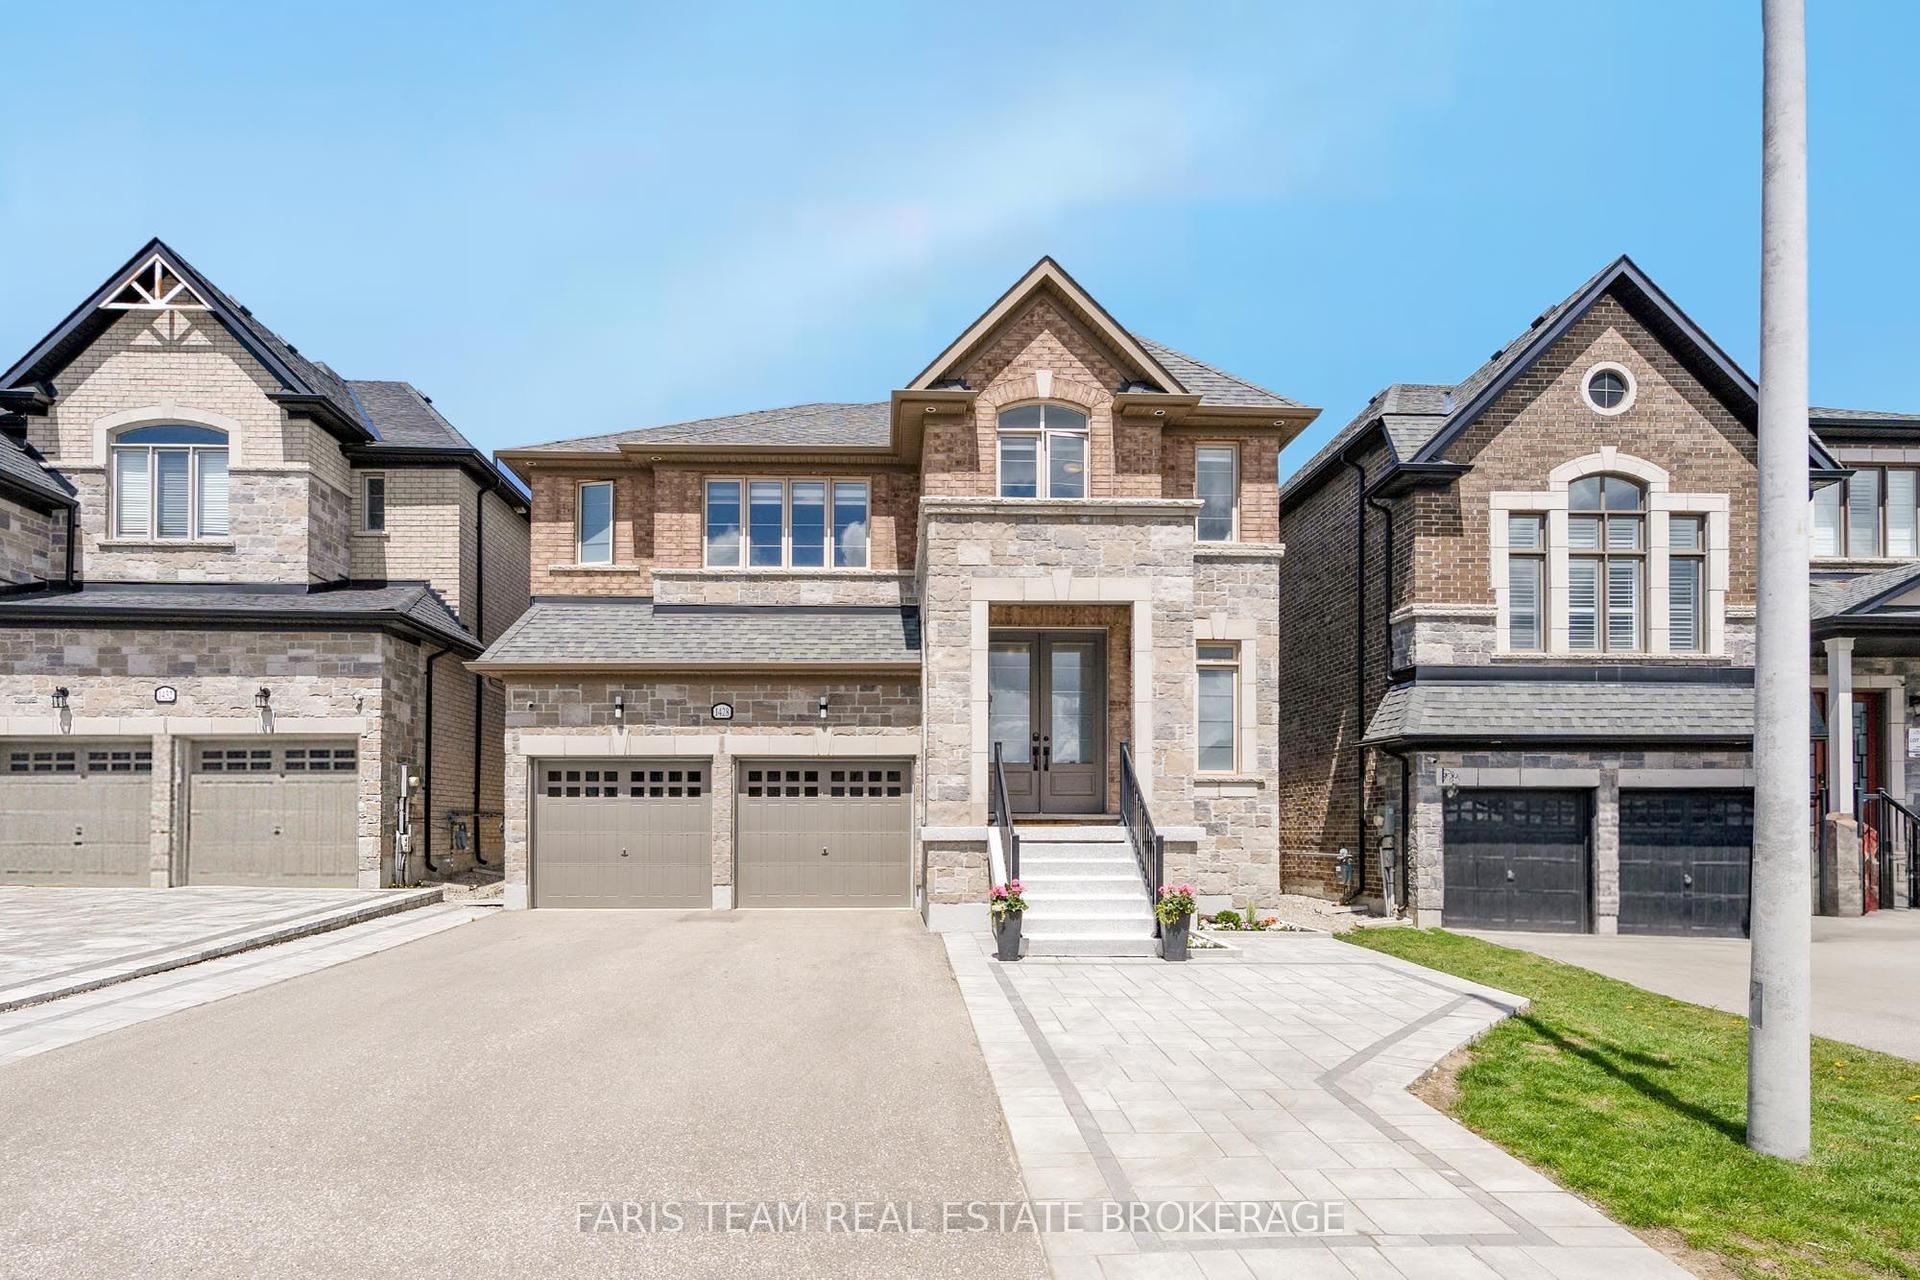
For Sale1 day ago
$999,000
Detached
est. $4,380/mo
1428 Lawson Street, Alcona
Innisfil, ON
4 bd
4 ba
3,250
6
MLS# N13636540Faris Team Real Estate Brokerage
WhatsApp Aman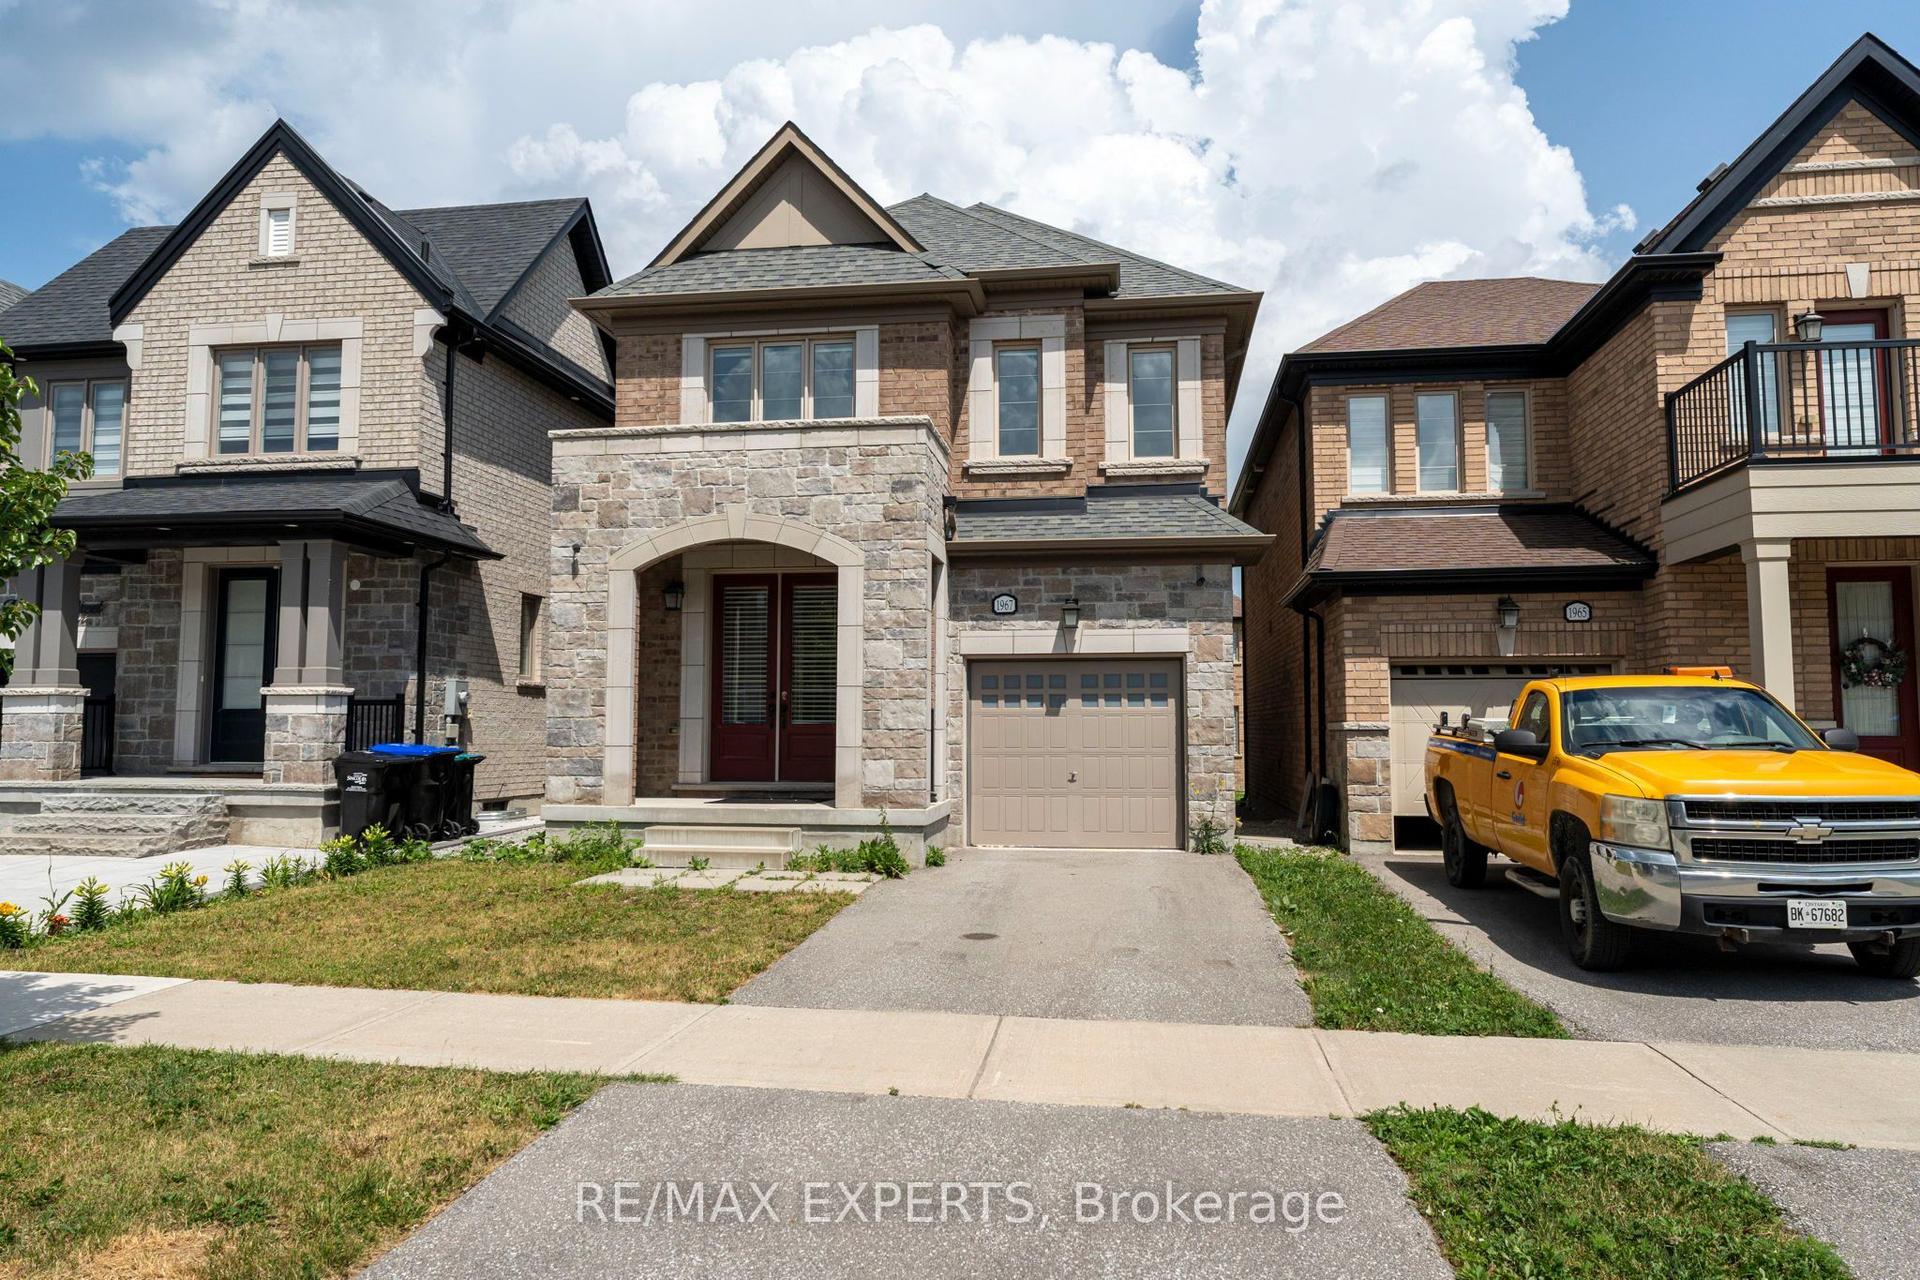
For Sale1 day ago
$789,900
Detached
est. $3,463/mo
1967 McNeil Street, Alcona
Innisfil, ON
4 bd
3 ba
2,250
2
MLS# N13634262Re/Max Experts
WhatsApp Aman
