For Sale
Just Listed
17 Heath Street
Doncrest, Richmond Hill, ON
$1,590,000
4Bd
4Ba
3,250+sqft
6Parking
58.04 x 161.75 ftlot
$489/sqft
DetachedMLS# N13641262Listed 2026-08-052 DOM
Cooling
Central Vacuum
Basement
Partially Finished
Just listed! New listings in Richmond Hill often receive offers within the first week.
About this home
Welcome to 17 Heath Street, an impressive 4-bedroom, 4-washroom detached home situated on an exceptional irregular lot per survey 58.04 x 161.75 feet, with a site area of 7,876 sq. ft. Offering 3,140 sq. ft. above grade per MPAC plus partially finished basement, and approximately $300,000 in renovations. This spacious residence features a 2 storey foyer, architecturally inspired curved walls and a circular staircase upgraded with wrought-iron balusters and scrolls. The main level showcases Crema Marfil marble flooring with a Black Galaxy granite entrance inlay, 5-inch hardwood flooring, crown moulding, coffered ceilings and pot lights. The den/library features Dark Walnut-stained wood-panelled walls and ceilings with built-in shelving. The family room offers illuminated built-in cabinetry, prewiring for a 5.1 home theatre system and a Black Galaxy granite-trimmed rough-in for an electric fireplace. The kitchen was redesigned and opens to a breakfast area with a walkout to the exceptionally deep, fully fenced backyard. Upstairs, the spacious primary bedroom includes a sitting area, an organized walk-in closet and a 5-piece ensuite. Three additional bedrooms provide ensuite or semi-ensuite access. All second-floor washrooms feature heated Travertine flooring. Additional features include a partially finished basement, central vacuum, Cat 5e/6 wiring, alarm-system prewiring, a well-equipped laundry/mudroom and a painted garage with pot lights, built-in cabinetry and a countertop. Some kitchen and bathroom cabinetry and the primary ensuite shower enclosure require completion. Some listing photos, including images of the kitchen and front exterior, have been virtually staged with digitally added elements for illustration purposes. The property may appear different in person.
GarageWalkoutHardwoodFireplace
Rooms
Main Floor
| Living Room | 5.45 × 3.43 m | Hardwood Floor Crown Moulding Pot Lights |
| Dining Room | 4.65 × 4.09 m | Hardwood Floor Bay Window French Doors |
| Family Room | 5.89 × 3.07 m | Hardwood Floor Coffered Ceiling(s) B/I Shelves |
| Library | 3.43 × 3.02 m | Hardwood Floor Coffered Ceiling(s) B/I Shelves |
| Kitchen | 3.81 × 3.18 m | Marble Floor Stainless Steel Appl Pot Lights |
| Breakfast | 3.18 × 2.55 m | Marble Floor W/O To Yard Open Concept |
Second Floor
| Primary Bedroom | 6.71 × 3.44 m | Broadloom 5 Pc Ensuite Closet Organizers |
| Bedroom 2 | 4.04 × 3.23 m | Broadloom Semi Ensuite B/I Closet |
| Bedroom 3 | 3.95 × 3.63 m | Broadloom Semi Ensuite B/I Closet |
| Bedroom 4 | 3.93 × 2.94 m | Broadloom 4 Pc Ensuite B/I Closet |
Features
- Central Vacuum
- Auto Garage Door Remote
- Partially Finished
- Central Air
- 2-Storey
Financials
Annual Taxes
$9,501.3
Estimated Rental Income
Entire property$4,000 – $6,500/mo
Rental yield3.0% – 4.9%
*Estimates based on comparable rentals in the area. Actual income may vary.
Market Data — Richmond Hill
Days on market2 days
Buyer's MarketSeller's Market
Based on active listings in Richmond Hill. Data updates daily.
Demographics — Richmond Hill
Population
202,022
Avg Household Income
$115,000
Age Distribution
0-19
20%
20-34
17%
35-49
22%
50-64
22%
65+
19%
Ownership81% own · 19% rent
EnglishMandarinCantoneseFarsiRussian
Getting around
How walkable, bikeable, and transit-friendly this neighbourhood is.
58
/ 100
Walk Score
Somewhat Walkable
43
/ 100
Transit Score
Some Transit
56
/ 100
Bike Score
Bikeable
Scores are estimates based on neighbourhood data and are for informational purposes only.
MLS® data courtesy of the Toronto Regional Real Estate Board (TRREB).
The information provided herein must only be used by consumers that have a bona fide interest in the purchase, sale, or lease of real estate and may not be used for any commercial purpose or any other purpose. Listing information is deemed reliable but is not guaranteed accurate by the Toronto Regional Real Estate Board, the listing brokerage, or this website. The trademarks REALTOR®, REALTORS® and the REALTOR® logo are controlled by The Canadian Real Estate Association (CREA) and identify real estate professionals who are members of CREA. MLS®, Multiple Listing Service®, and the associated logos are owned by CREA. Not intended to solicit properties currently listed for sale or buyers under contract.
You may also like
More homes in Richmond Hill
Hand-picked listings with a similar price range and style.
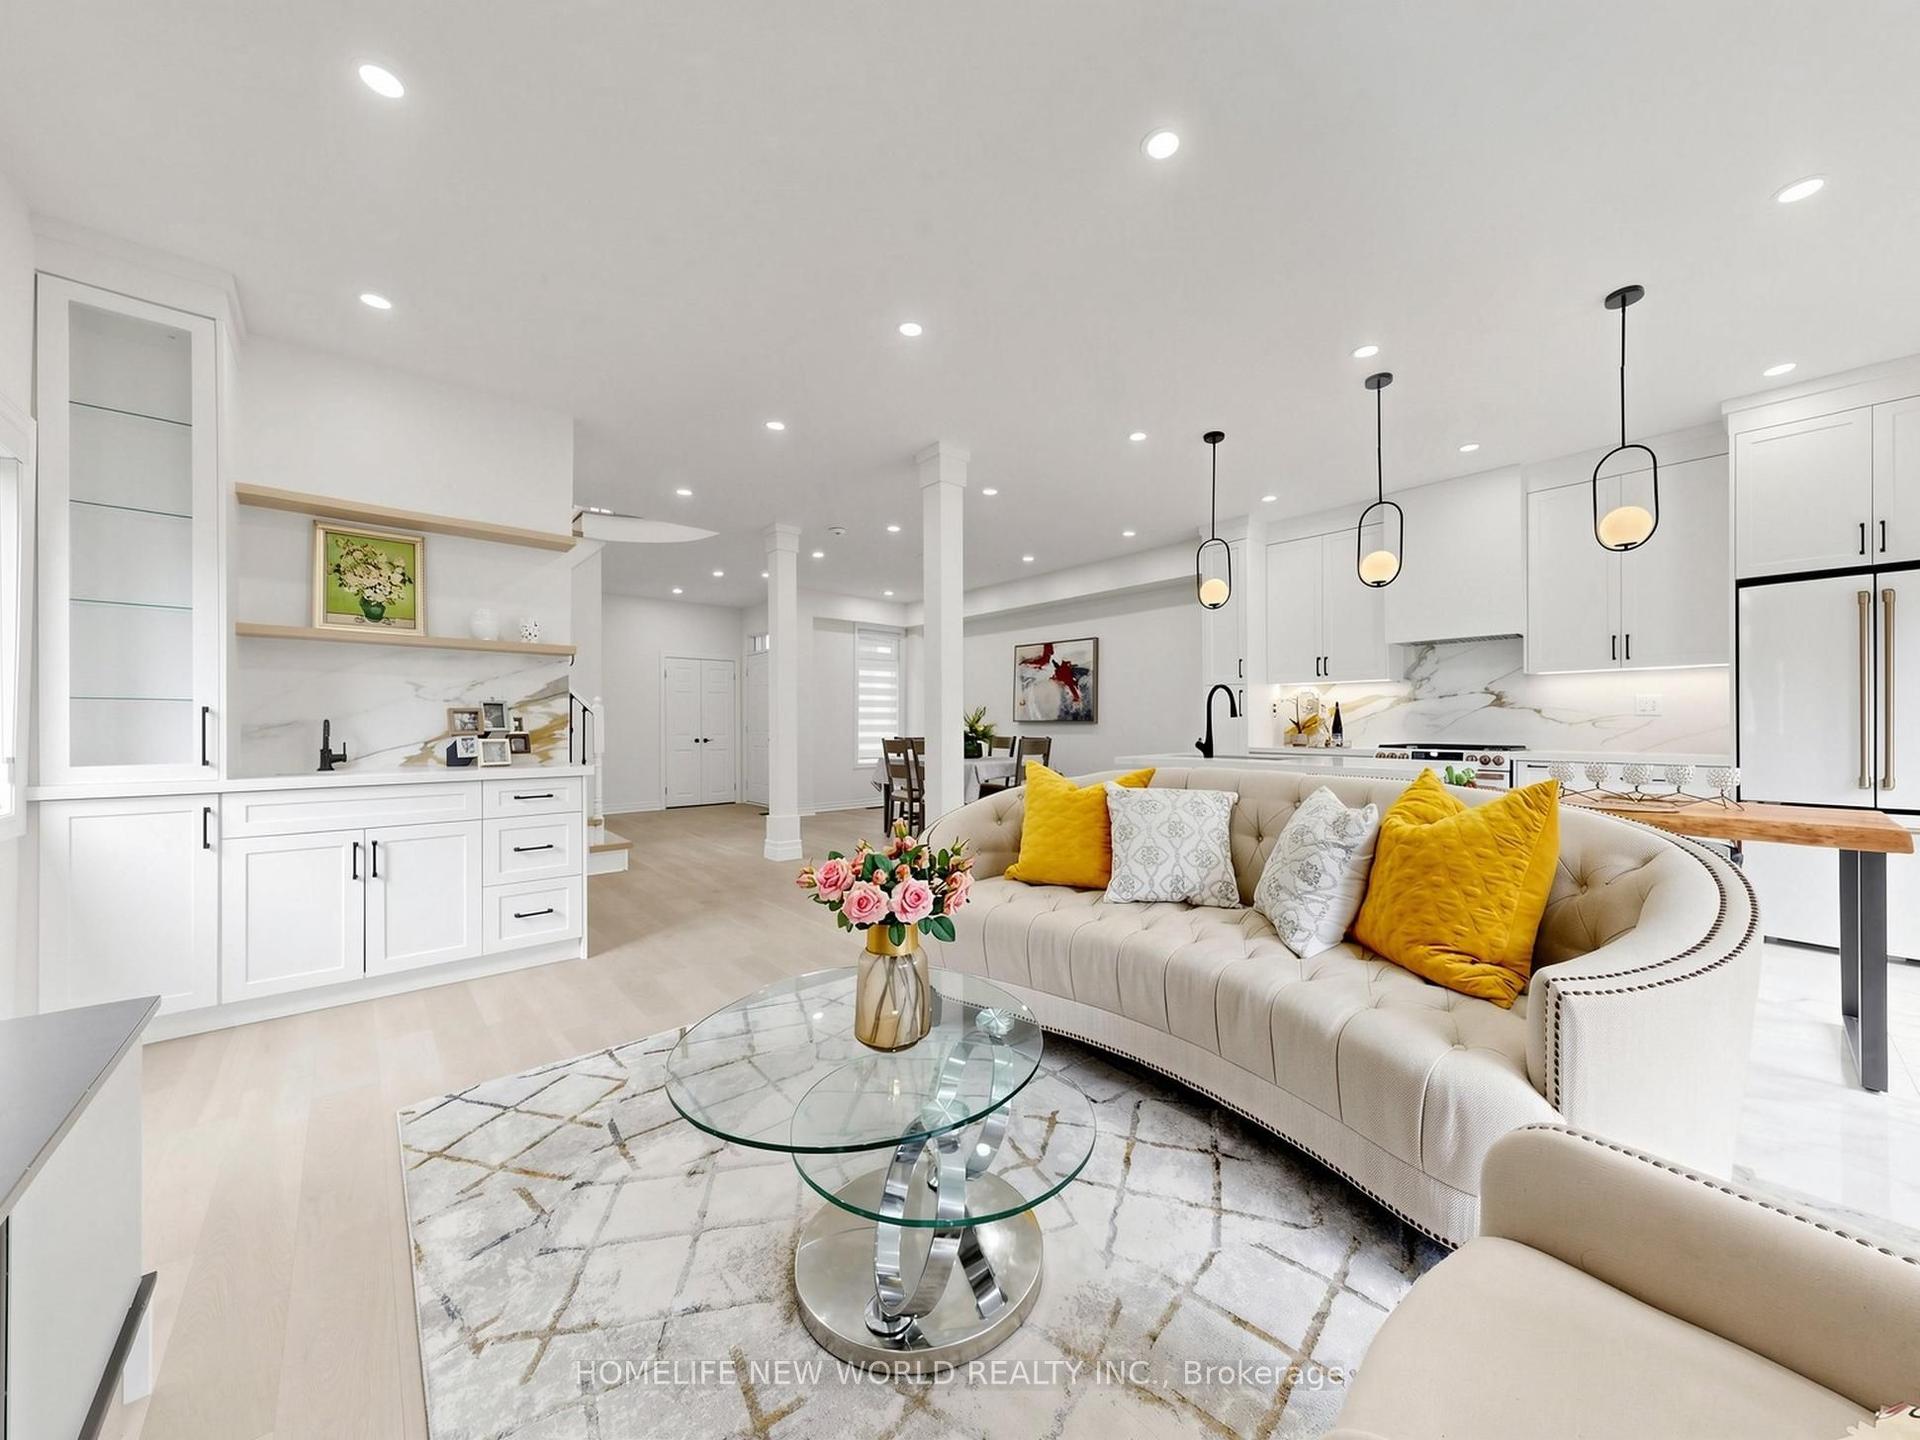
For SaleJust listed
$1,288,000
Detached
est. $5,647/mo
7 Monaco Crescent, Rouge Woods
Richmond Hill, ON
4+1 bd
4 ba
1,750
6
MLS# N13653456Homelife New World Realty Inc.
WhatsApp Aman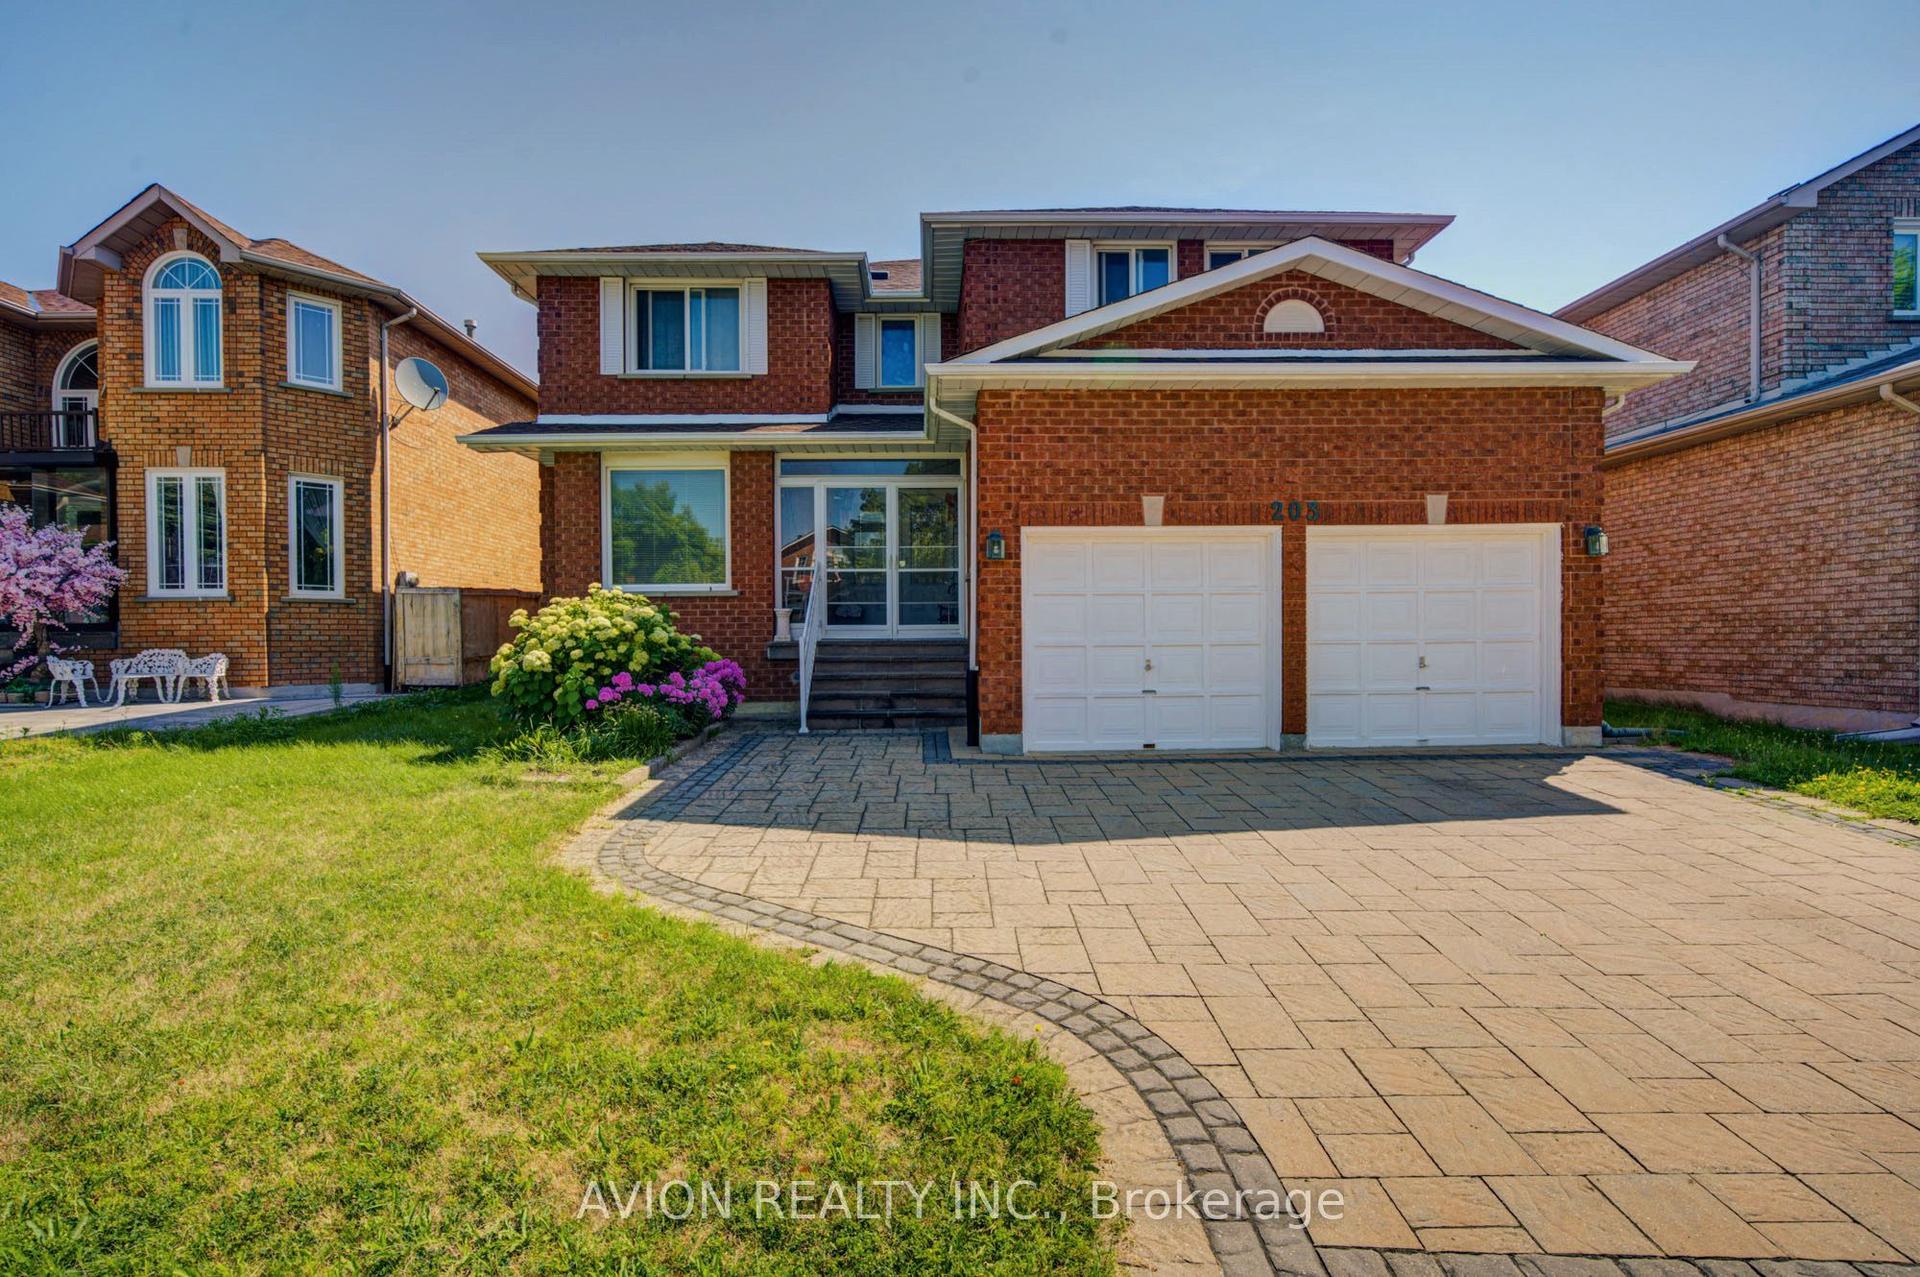
For Sale5 days ago
$1,798,000
Detached
est. $7,882/mo
203 Valleymede Drive, Doncrest
Richmond Hill, ON
5+2 bd
5 ba
4,250
5
MLS# N13631178Avion Realty Inc.
WhatsApp Aman