For Sale
1139 Claver Avenue 9 #9
Rural Innisfil, Innisfil, ON
$499,000
3Bd
1Ba
900+sqft
0Parking
$554/sqft
DetachedMLS# N13641880Listed 2026-08-058 DOM
Heating
Water Heater Owned
Cooling
Central Air
About this home
1139 Claver Avenue, Cottage #9 is the largest of 12 cottages on a unique Lake Simcoe waterfront property in Belle Ewart. With three bedrooms and one newly renovated semi-ensuite 3-piece washroom this charming three-season residence features a kitchen with side-door entrance + fridge, stove/oven, dishwasher, double sinks and a water cooler. The kitchen is open to the dining / living area which have vaulted ceilings and views of the lake. The large wood deck in front of the cottage has a retractable awning and gas barbecue line. Adjacent to the cottage is a large storage shed with full-size washer, dryer and laundry tub. This cottage sits on a block foundation and has a high-efficiency gas furnace in the crawl space as well as central air conditioning. Among the upgrades are a new subfloor; new luxury vinyl flooring, mostly new windows and new roof; new window coverings; newer eavestroughs with leaf guards; recently renovated washroom with ceramic floor and niche in the shower + a sky light; pot lighting in living room and kitchen; built-in shelving and drawers in all three bedrooms; new front screen door; new (owned) hot water tank; new ultra-violet water filtration system with carbon filter and sediment filter; updated alarm system. This cottage is the only one on the lot with a drilled well. The current owners do not use or make any representations or give any warranties as to the well and related equipment. Water is supplied to the cottage from the lake via a pump which belongs to and is maintained by the corporation and which services all 12 cottages on a seasonal basis from the end of May through October. The property is serviced by municipal sewers. Common area charges are $475 per month which covers Realty taxes, lawn maintenance, installation and removal of communal docks, insurance on the common areas refer to feature sheet for additional information.
RenovatedWaterfront
Rooms
Main Floor
| Kitchen | 4.15 × 2.43 m | Double Sink Side Door Open Concept |
| Great Room | 6.04 × 5.91 m | Fireplace Vaulted Ceiling(s) Vinyl Floor |
| Living Room | 6.04 × 5.91 m | Combined w/Great Rm Open Concept |
| Dining Room | 6.04 × 5.91 m | Combined w/Dining Open Concept |
| Primary Bedroom | 3.55 × 2.62 m | Semi Ensuite Vinyl Floor Double Closet |
| Bedroom 2 | 3.55 × 2.62 m | Vinyl Floor Closet |
| Bedroom 3 | 3.55 × 2.71 m | B/I Desk Vinyl Floor Closet |
Features
- Carpet Free
- Primary Bedroom - Main Floor
- Separate Hydro Meter
- Storage
- Water Heater Owned
- Awnings
- Deck
- Crawl Space
- Central Air
- Bungalow
Financials
Annual Taxes
$0
Estimated Rental Income
Entire property$3,200 – $4,800/mo
Rental yield7.7% – 11.5%
*Estimates based on comparable rentals in the area. Actual income may vary.
Market Data — Innisfil
Days on market8 days
Buyer's MarketSeller's Market
Based on active listings in Innisfil. Data updates daily.
Getting around
How walkable, bikeable, and transit-friendly this neighbourhood is.
52
/ 100
Walk Score
Somewhat Walkable
43
/ 100
Transit Score
Some Transit
42
/ 100
Bike Score
Somewhat Bikeable
Scores are estimates based on neighbourhood data and are for informational purposes only.
MLS® data courtesy of the Toronto Regional Real Estate Board (TRREB).
The information provided herein must only be used by consumers that have a bona fide interest in the purchase, sale, or lease of real estate and may not be used for any commercial purpose or any other purpose. Listing information is deemed reliable but is not guaranteed accurate by the Toronto Regional Real Estate Board, the listing brokerage, or this website. The trademarks REALTOR®, REALTORS® and the REALTOR® logo are controlled by The Canadian Real Estate Association (CREA) and identify real estate professionals who are members of CREA. MLS®, Multiple Listing Service®, and the associated logos are owned by CREA. Not intended to solicit properties currently listed for sale or buyers under contract.
You may also like
More homes in Innisfil
Hand-picked listings with a similar price range and style.
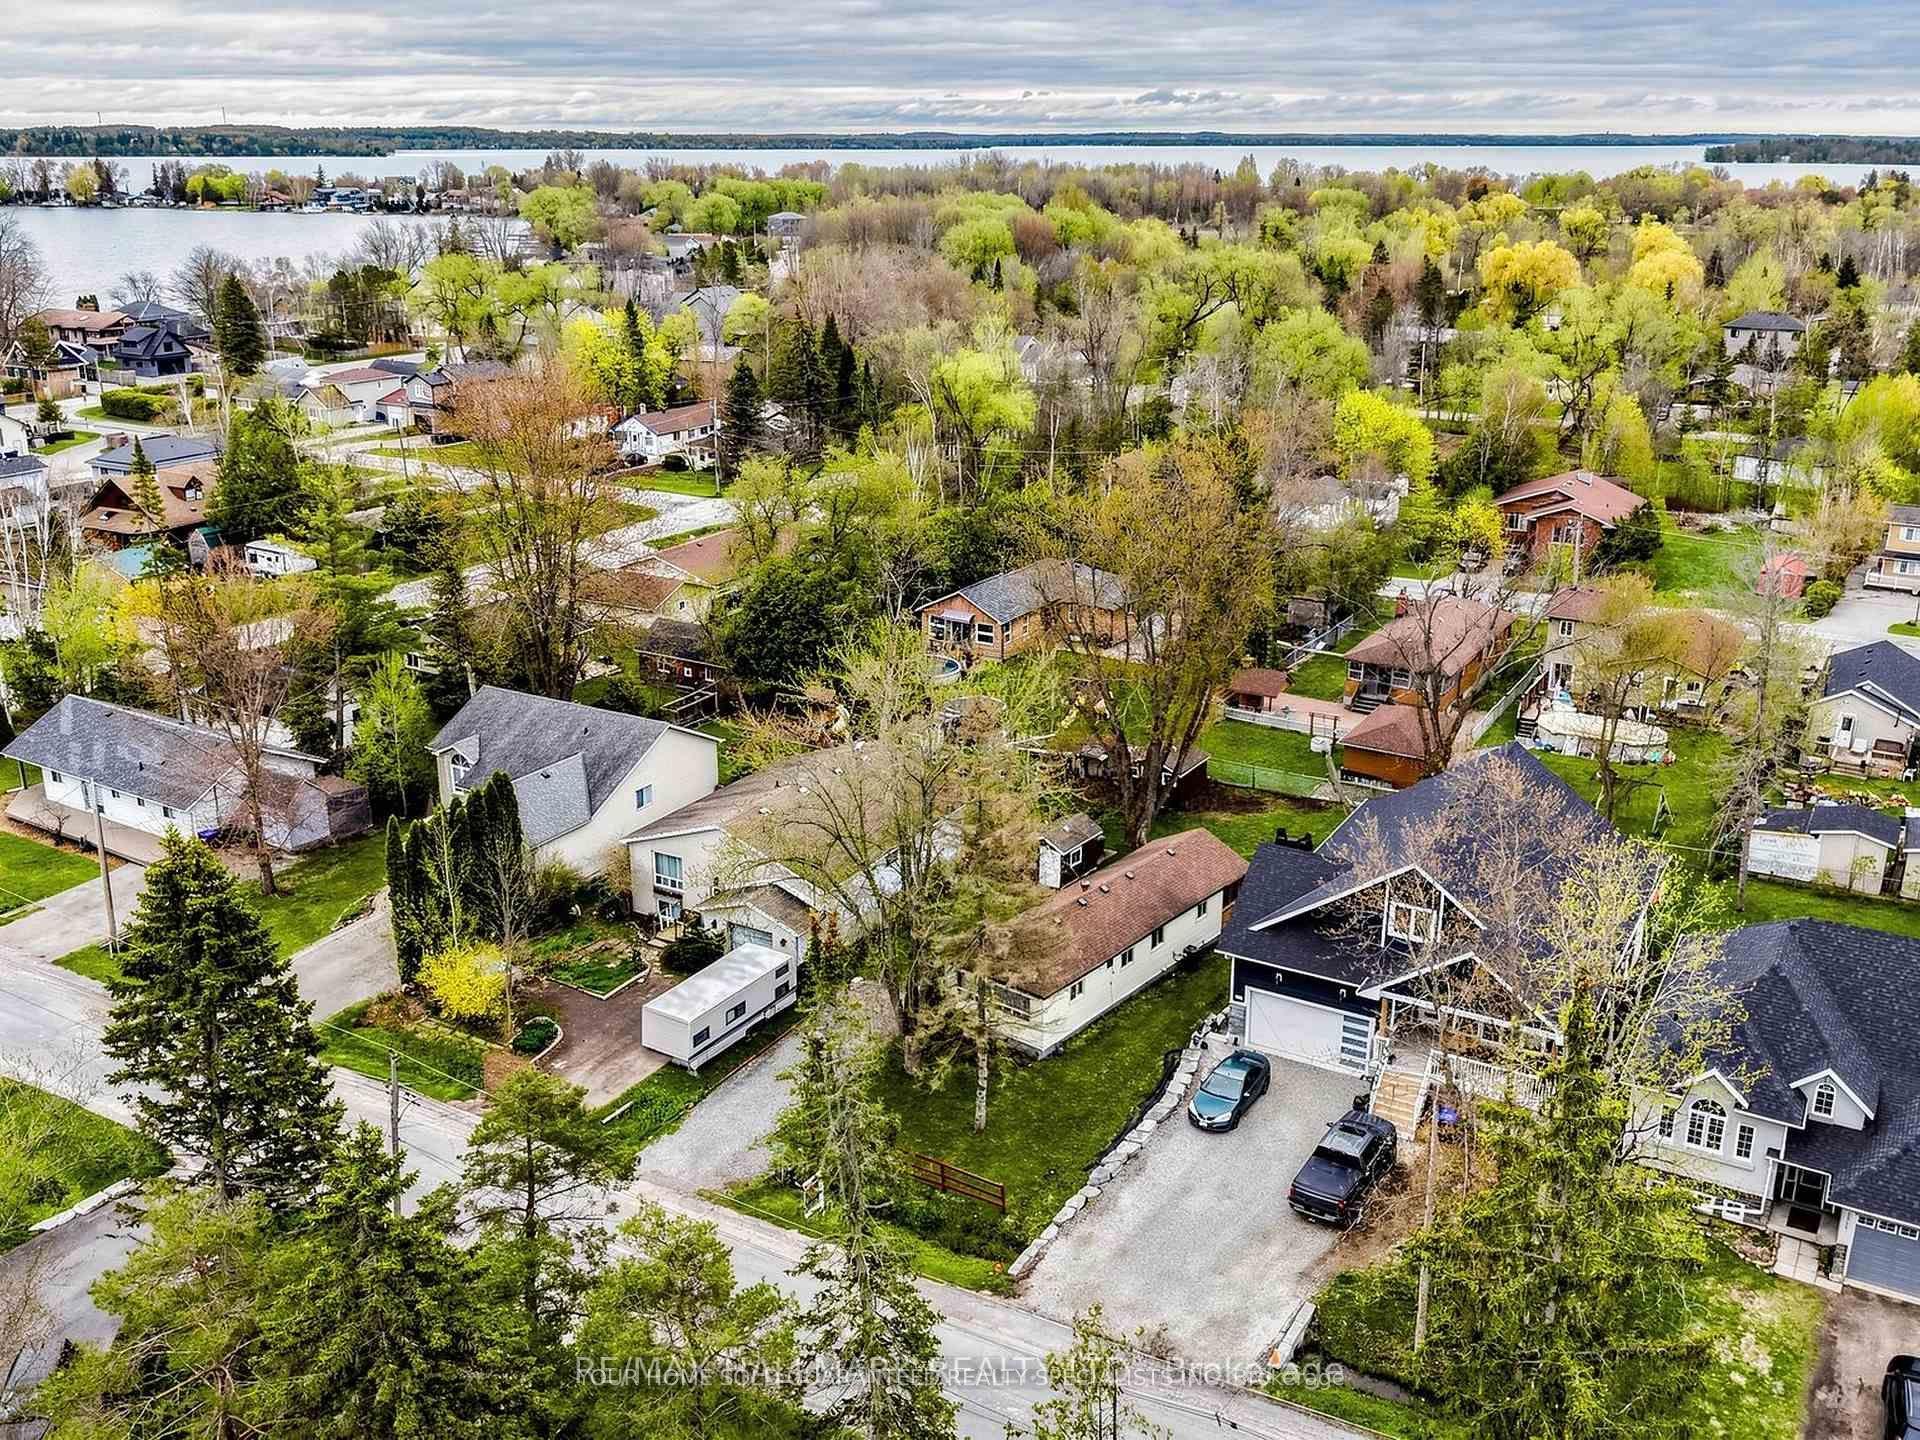
For Sale17 h ago
$429,999
Detached
est. $1,885/mo
1053 Elm Road, Rural Innisfil
Innisfil, ON
2 bd
1 ba
900
2
MLS# N13673310Your Home Sold Guaranteed Realty…
WhatsApp Aman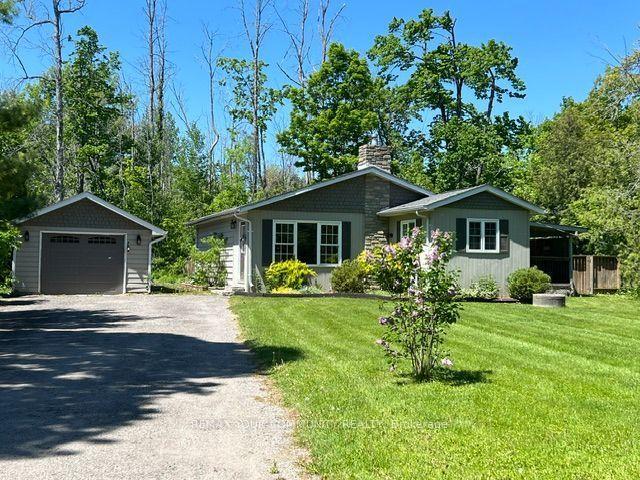
For Sale1 month ago
$599,900
Detached
est. $2,630/mo
3816 30th Side Road, Rural Innisfil
Innisfil, ON
2 bd
1 ba
900
7
MLS# N13522178Remax Your Community Realty
WhatsApp Aman