For Sale
Just Listed
8313 Islington Avenue
Islington Woods, Vaughan, ON
$1,199,999
3Bd
3Ba
2,250+sqft
2Parking
14.04 x 54.77 ftlot
$533/sqft
TownhouseMLS# N13643224Listed 2026-08-063 DOM
Cooling
Central Air
Just listed! New listings in Vaughan often receive offers within the first week.
About this home
Welcome to this luxurious corner-unit townhome WITH ELEVATOR in the prestigious Islington Woods community of Vaughan, featuring a private ELEVATOR with access to all three levels-a rare offering perfect for downsizers, first-time buyers, professionals, multigenerational families, or anyone seeking stair-free accessibility without sacrificing space. Beautifully upgraded with an open-concept design, pot lights throughout with smart controls, smooth ceilings, hardwood floors, skylights, central vacuum, and no rental items. The chef-inspired kitchen boasts quartz countertops, a massive centre island with a second sink, custom kitchen organizers, a large pantry, and a walk-out balcony with a gas BBQ hookup. The versatile ground-level office/den with a separate entrance is ideal for working from home, a home business, or guest suite. The spacious primary retreat features a 10-ft ceiling, spa-inspired ensuite with a deep soaker tub and glass shower, and a custom walk-in closet.Enjoy low-maintenance living, with the monthly POTL fee covering common area snow removal and grass cutting. Ideally located within walking distance to Woodbridge's historic Main Street, parks, trails, restaurants, cafés, and everyday amenities. Minutes to Vaughan Metropolitan Centre Subway Station, Highways 400, 407 & 427, Boyd Conservation Park, Al Palladini Community Centre, Woodbridge Pool & Memorial Arena, Father E. Bulfon Community Centre, and St. Margaret Mary Catholic Elementary School. An exceptional opportunity to own a luxury, move-in-ready home in one of Vaughan's most desirable and established neighbourhoods. Approx. 2,055 sq. ft. based on the Matterport floor plan; MPAC records indicate 1,763 sq. ft. https://winsold.com/matterport/embed/471122/tY3C1aUoswh Visitor Parking is in the Back
PoolHardwood
Rooms
Main Floor
| Office | 15.39 × 13.91 m | Hardwood Floor Elevator Separate Room |
Second Floor
| Kitchen | 16.70 × 14.21 m | Backsplash B/I Appliances Quartz Counter |
| Dining Room | 10.14 × 8.14 m | W/O To Terrace Hardwood Floor Eat-in Kitchen |
| Living Room | 20.87 × 12.04 m | Hardwood Floor Elevator Elevator |
Third Floor
| Primary Bedroom | 14.96 × 13.29 m | W/O To Terrace 5 Pc Ensuite Hardwood Floor |
| Bedroom | 10.30 × 12.11 m | Hardwood Floor Closet Large Window |
| Bedroom | 10.14 × 11.98 m | Hardwood Floor Closet Large Window |
Features
- Auto Garage Door Remote
- Carpet Free
- None
- Central Air
- 2-Storey
Financials
Annual Taxes
$4,862.41
Estimated Rental Income
Entire property$3,200 – $4,800/mo
Rental yield3.2% – 4.8%
*Estimates based on comparable rentals in the area. Actual income may vary.
Market Data — Vaughan
Days on market3 days
Buyer's MarketSeller's Market
Based on active listings in Vaughan. Data updates daily.
Demographics — Vaughan
Population
323,103
Avg Household Income
$128,000
Age Distribution
0-19
23%
20-34
18%
35-49
22%
50-64
21%
65+
16%
Ownership85% own · 15% rent
EnglishItalianRussianFarsiMandarin
Getting around
How walkable, bikeable, and transit-friendly this neighbourhood is.
58
/ 100
Walk Score
Somewhat Walkable
43
/ 100
Transit Score
Some Transit
42
/ 100
Bike Score
Somewhat Bikeable
Scores are estimates based on neighbourhood data and are for informational purposes only.
MLS® data courtesy of the Toronto Regional Real Estate Board (TRREB).
The information provided herein must only be used by consumers that have a bona fide interest in the purchase, sale, or lease of real estate and may not be used for any commercial purpose or any other purpose. Listing information is deemed reliable but is not guaranteed accurate by the Toronto Regional Real Estate Board, the listing brokerage, or this website. The trademarks REALTOR®, REALTORS® and the REALTOR® logo are controlled by The Canadian Real Estate Association (CREA) and identify real estate professionals who are members of CREA. MLS®, Multiple Listing Service®, and the associated logos are owned by CREA. Not intended to solicit properties currently listed for sale or buyers under contract.
You may also like
More homes in Vaughan
Hand-picked listings with a similar price range and style.
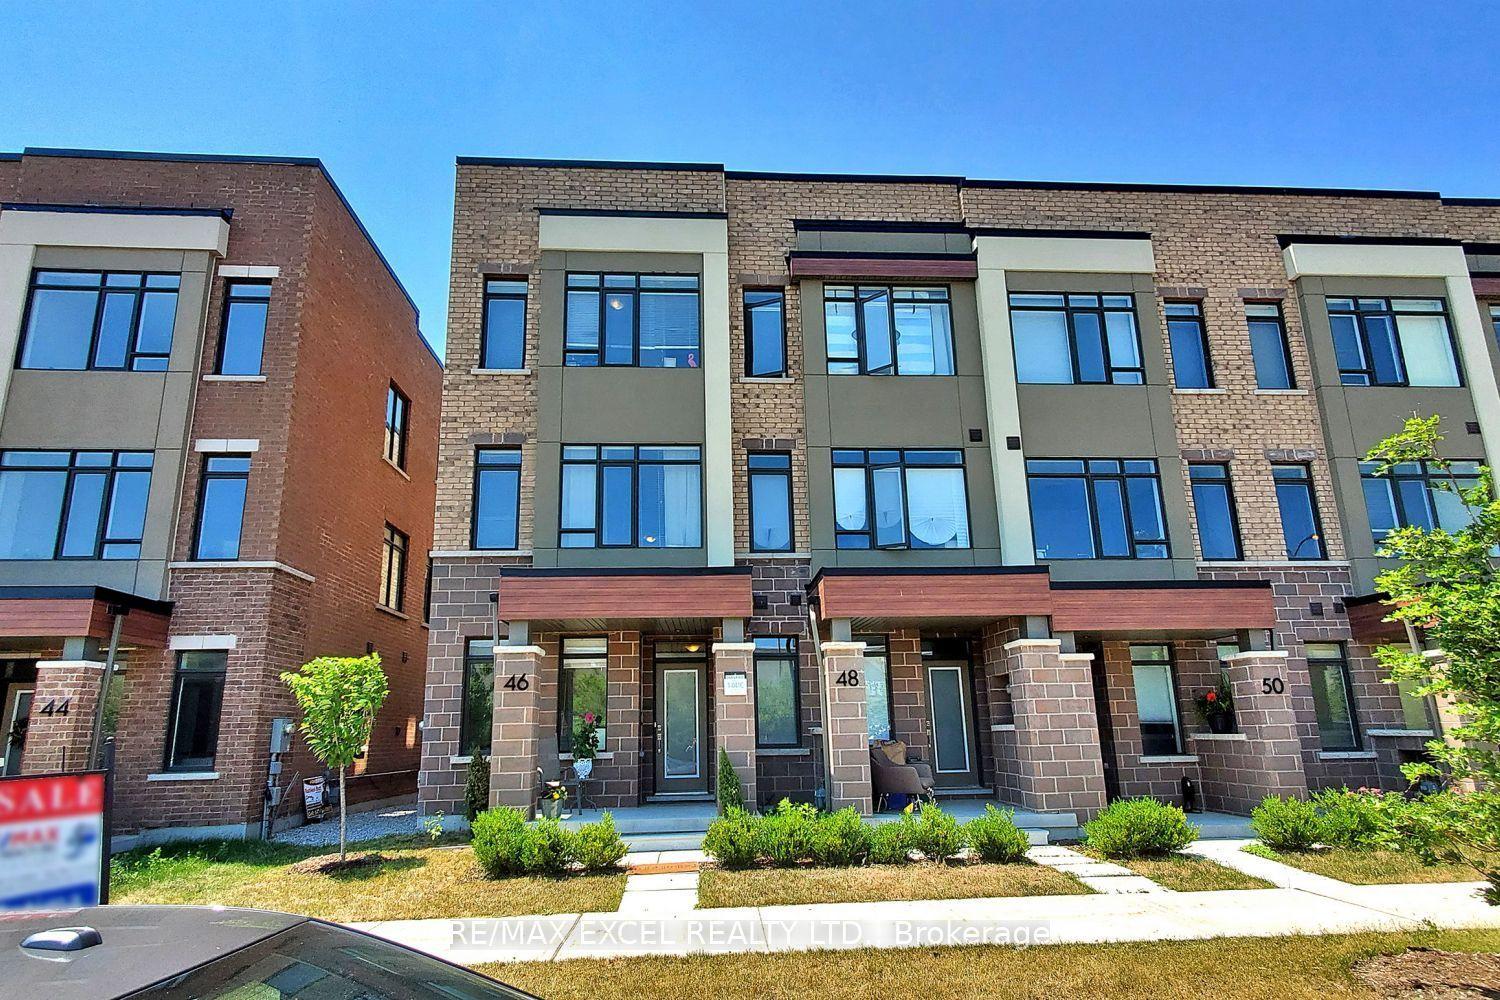
For Sale14 h ago
$1,150,000
Townhouse
est. $5,042/mo
46 Troon Avenue, Rural Vaughan
Vaughan, ON
4 bd
4 ba
1,300
2
MLS# N13655478Re/Max Excel Realty Ltd.
WhatsApp Aman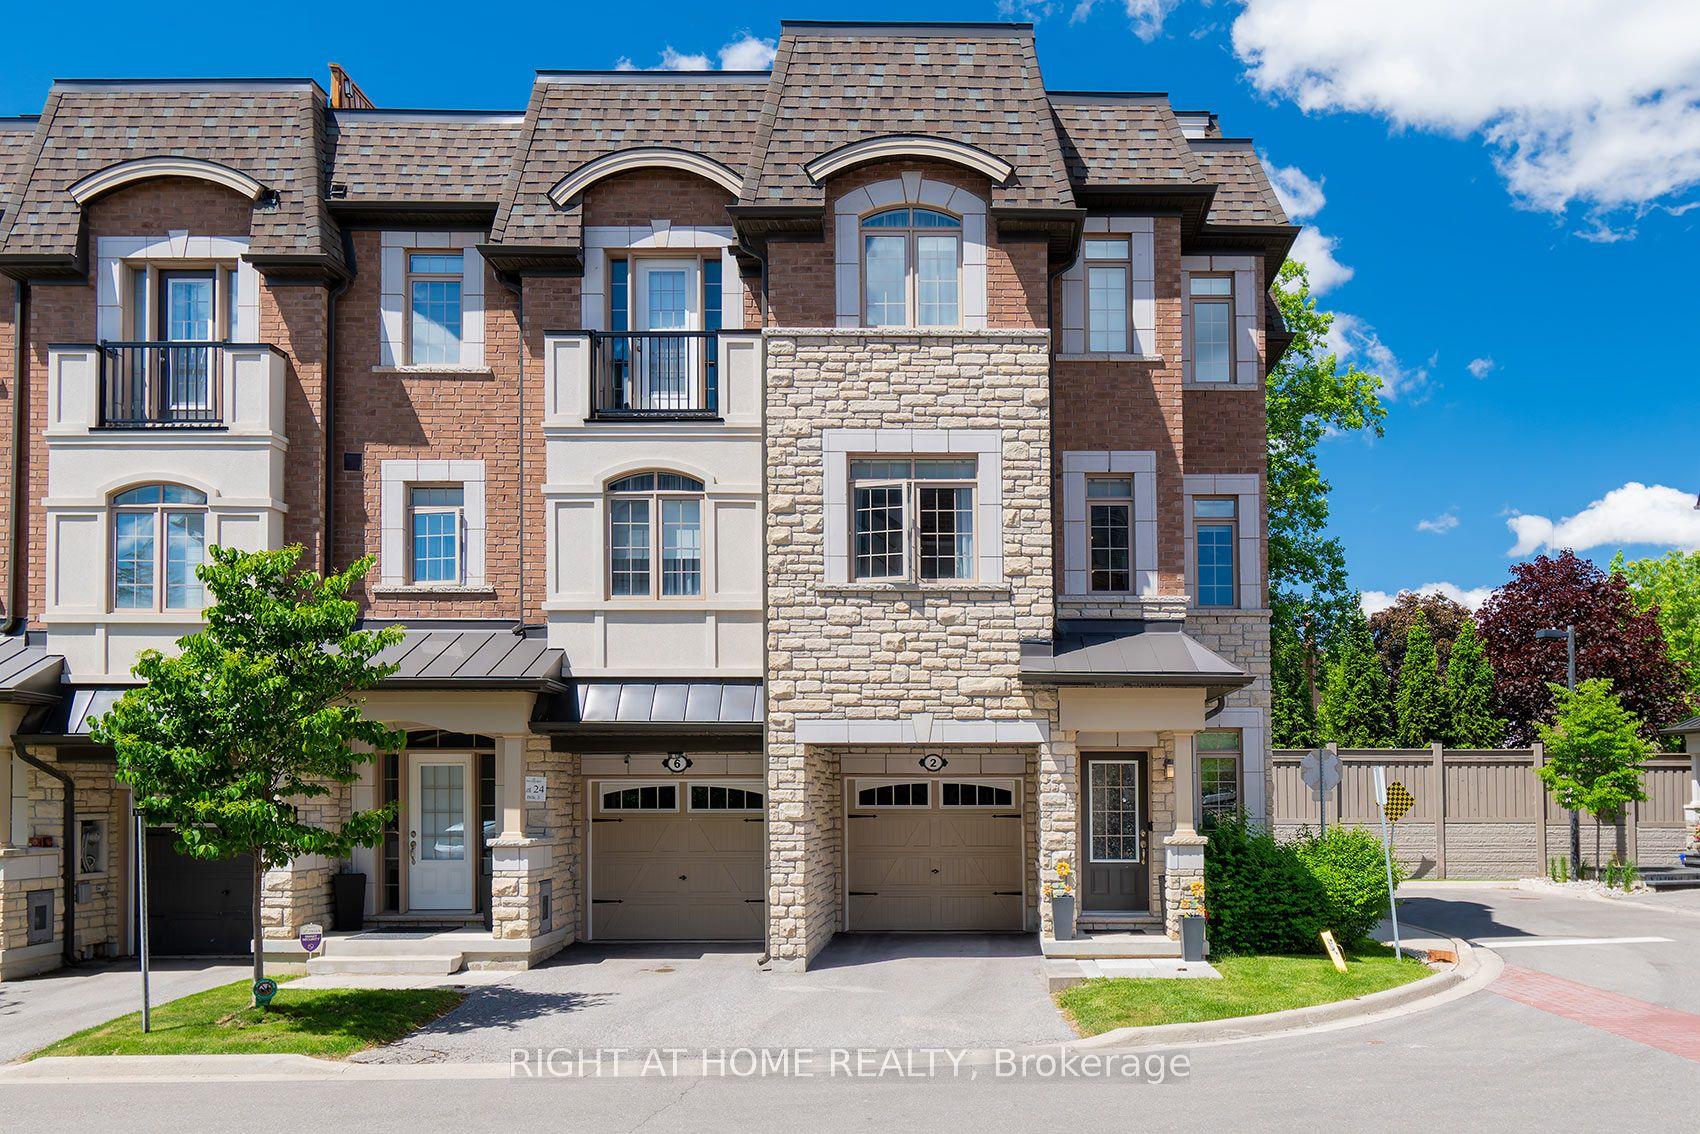
For Sale2 months ago
$999,900
Townhouse
est. $4,384/mo
2 Queen Mary Court, East Woodbridge
Vaughan, ON
3+1 bd
5 ba
2,250
2
MLS# N13435936Right At Home Realty
WhatsApp Aman