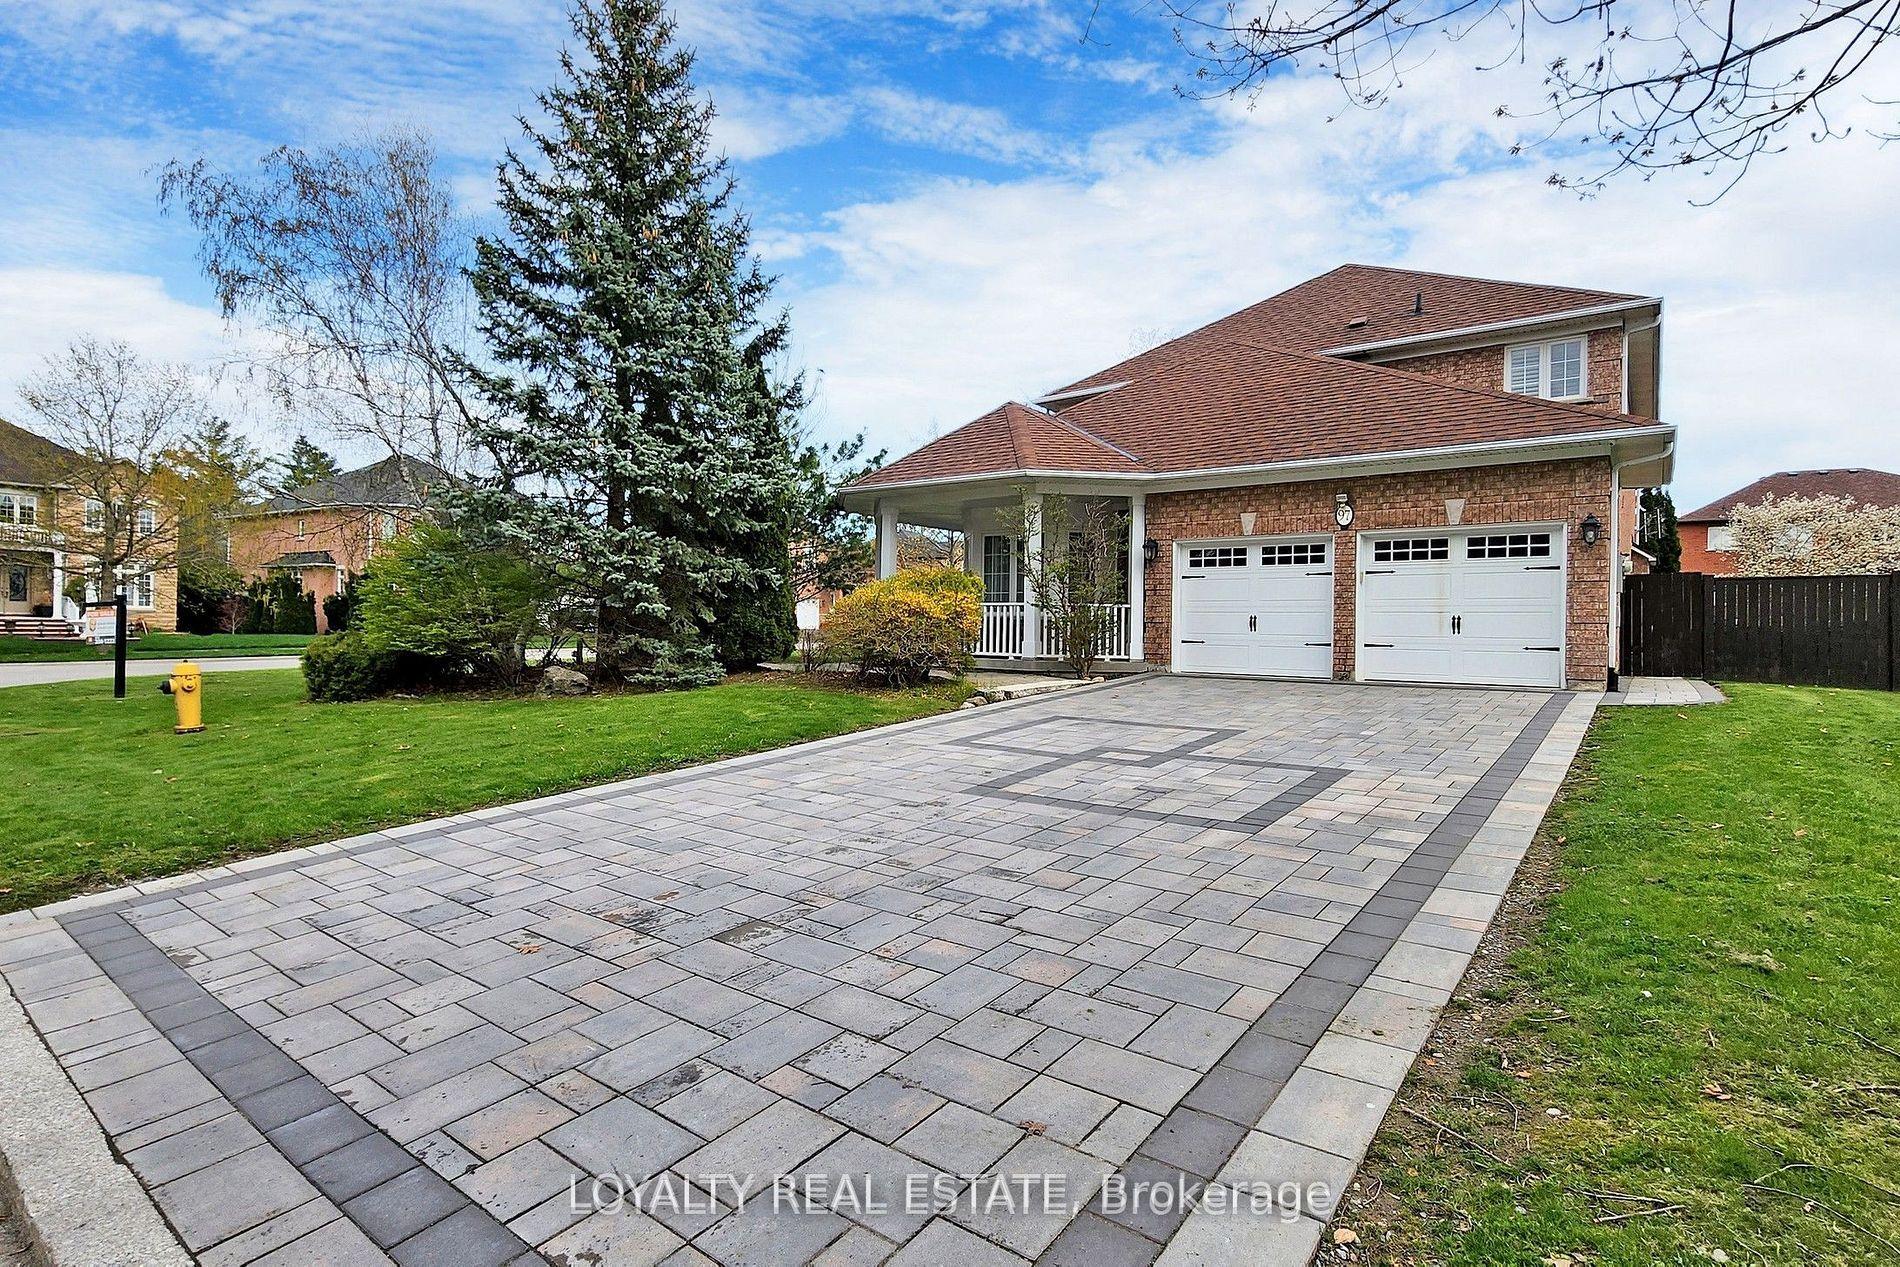
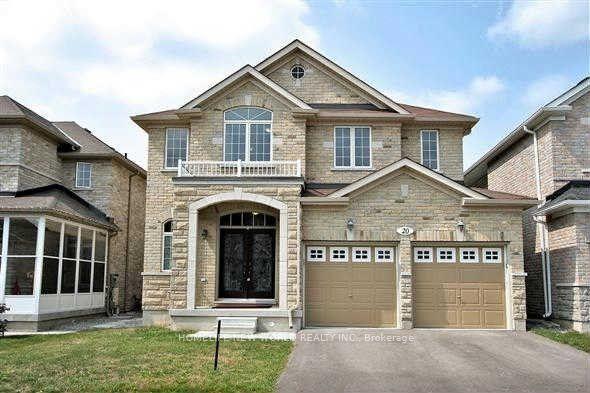
For Sale
33 Eakin Mill Road
Wismer, Markham, ON
$1,499,000
3+1Bd
4Ba
1,750+sqft
6Parking
36.65 x 109.37 ftlot
$857/sqft
DetachedMLS# N13643738Listed 2026-08-0613 DOM
Cooling
Central Air
Basement
Finished
About this home
HELLO, EAKIN MILL! Built by Mattamy, this bright and beautifully kept 3+1 bedroom, 4 bathroom detached home is tucked into Markham's Bur Oak, Wismer community - a neighbourhood that keeps landing on every "best places to raise a family in the GTA" list, and it's easy to see why. Inside, 9 ft ceilings on the main level set the tone, with a warm and bright kitchen with stainless steel appliances and a cozy breakfast nook flowing straight into an open-concept family room anchored by a fireplace - the kind of layout that actually gets used, not just photographed. California blinds in the main living room add a polished finishing touch. Out back, a large and well maintained yard gives you the space for everything from morning coffee to summer barbecues. Downstairs is where this one earns its keep: a finished basement with its own kitchen, featuring a separate walk-up entrance built under permit (2024) - great for extended family, guests, or additional living space, with potential for supplemental income. Major mechanicals are well looked after too: furnace (2025), AC (2022), roof (2020), and hot water tank (2019). Automatic enrollment and walking-distance access to some of the most highly rated schools in Markham, John McCrae P.S., Bur Oak SS., Sam Chapman PS., and St Brother André Catholic HS. Solid bones, real rental upside, and a neighbourhood that does the heavy lifting. Come see it for yourself.
Fireplace
Rooms
Main Floor
| Living Room | 3.65 × 3.65 m | Fireplace |
| Dining Room | 3.95 × 3.65 m | Hardwood Floor |
| Family Room | 4.87 × 3.53 m | California Shutters |
| Kitchen | 4.87 × 3.53 m | Centre Island |
Second Floor
| Primary Bedroom | 5.48 × 3.84 m | Hardwood Floor |
| Bedroom 2 | 3.65 × 3.34 m | Hardwood Floor |
| Bedroom 3 | 3.04 × 3.65 m | Hardwood Floor |
Basement
| Bedroom 4 | 3.31 × 2.38 m | Laminate |
| Kitchen | 5.90 × 3.09 m | Walk-Out |
| Living Room | 3.34 × 3.34 m | Laminate |
Features
- Accessory Apartment
- Apartment
- Separate Entrance
- Finished
- Central Air
- 2-Storey
Financials
Annual Taxes
$6,482.48
Estimated Rental Income
Entire property$3,200 – $4,800/mo
Basement apartment$1,800 – $2,500/mo
Rental yield2.6% – 3.8%
*Estimates based on comparable rentals in the area. Actual income may vary.
Market Data — Markham
Days on market13 days
Buyer's MarketSeller's Market
Based on active listings in Markham. Data updates daily.
Demographics — Markham
Population
338,503
Avg Household Income
$118,000
Age Distribution
0-19
20%
20-34
18%
35-49
22%
50-64
22%
65+
18%
Ownership82% own · 18% rent
EnglishMandarinCantoneseTamilUrdu
Getting around
How walkable, bikeable, and transit-friendly this neighbourhood is.
52
/ 100
Walk Score
Somewhat Walkable
43
/ 100
Transit Score
Some Transit
42
/ 100
Bike Score
Somewhat Bikeable
Scores are estimates based on neighbourhood data and are for informational purposes only.
MLS® data courtesy of the Toronto Regional Real Estate Board (TRREB).
The information provided herein must only be used by consumers that have a bona fide interest in the purchase, sale, or lease of real estate and may not be used for any commercial purpose or any other purpose. Listing information is deemed reliable but is not guaranteed accurate by the Toronto Regional Real Estate Board, the listing brokerage, or this website. The trademarks REALTOR®, REALTORS® and the REALTOR® logo are controlled by The Canadian Real Estate Association (CREA) and identify real estate professionals who are members of CREA. MLS®, Multiple Listing Service®, and the associated logos are owned by CREA. Not intended to solicit properties currently listed for sale or buyers under contract.
You may also like
More homes in Markham
Hand-picked listings with a similar price range and style.
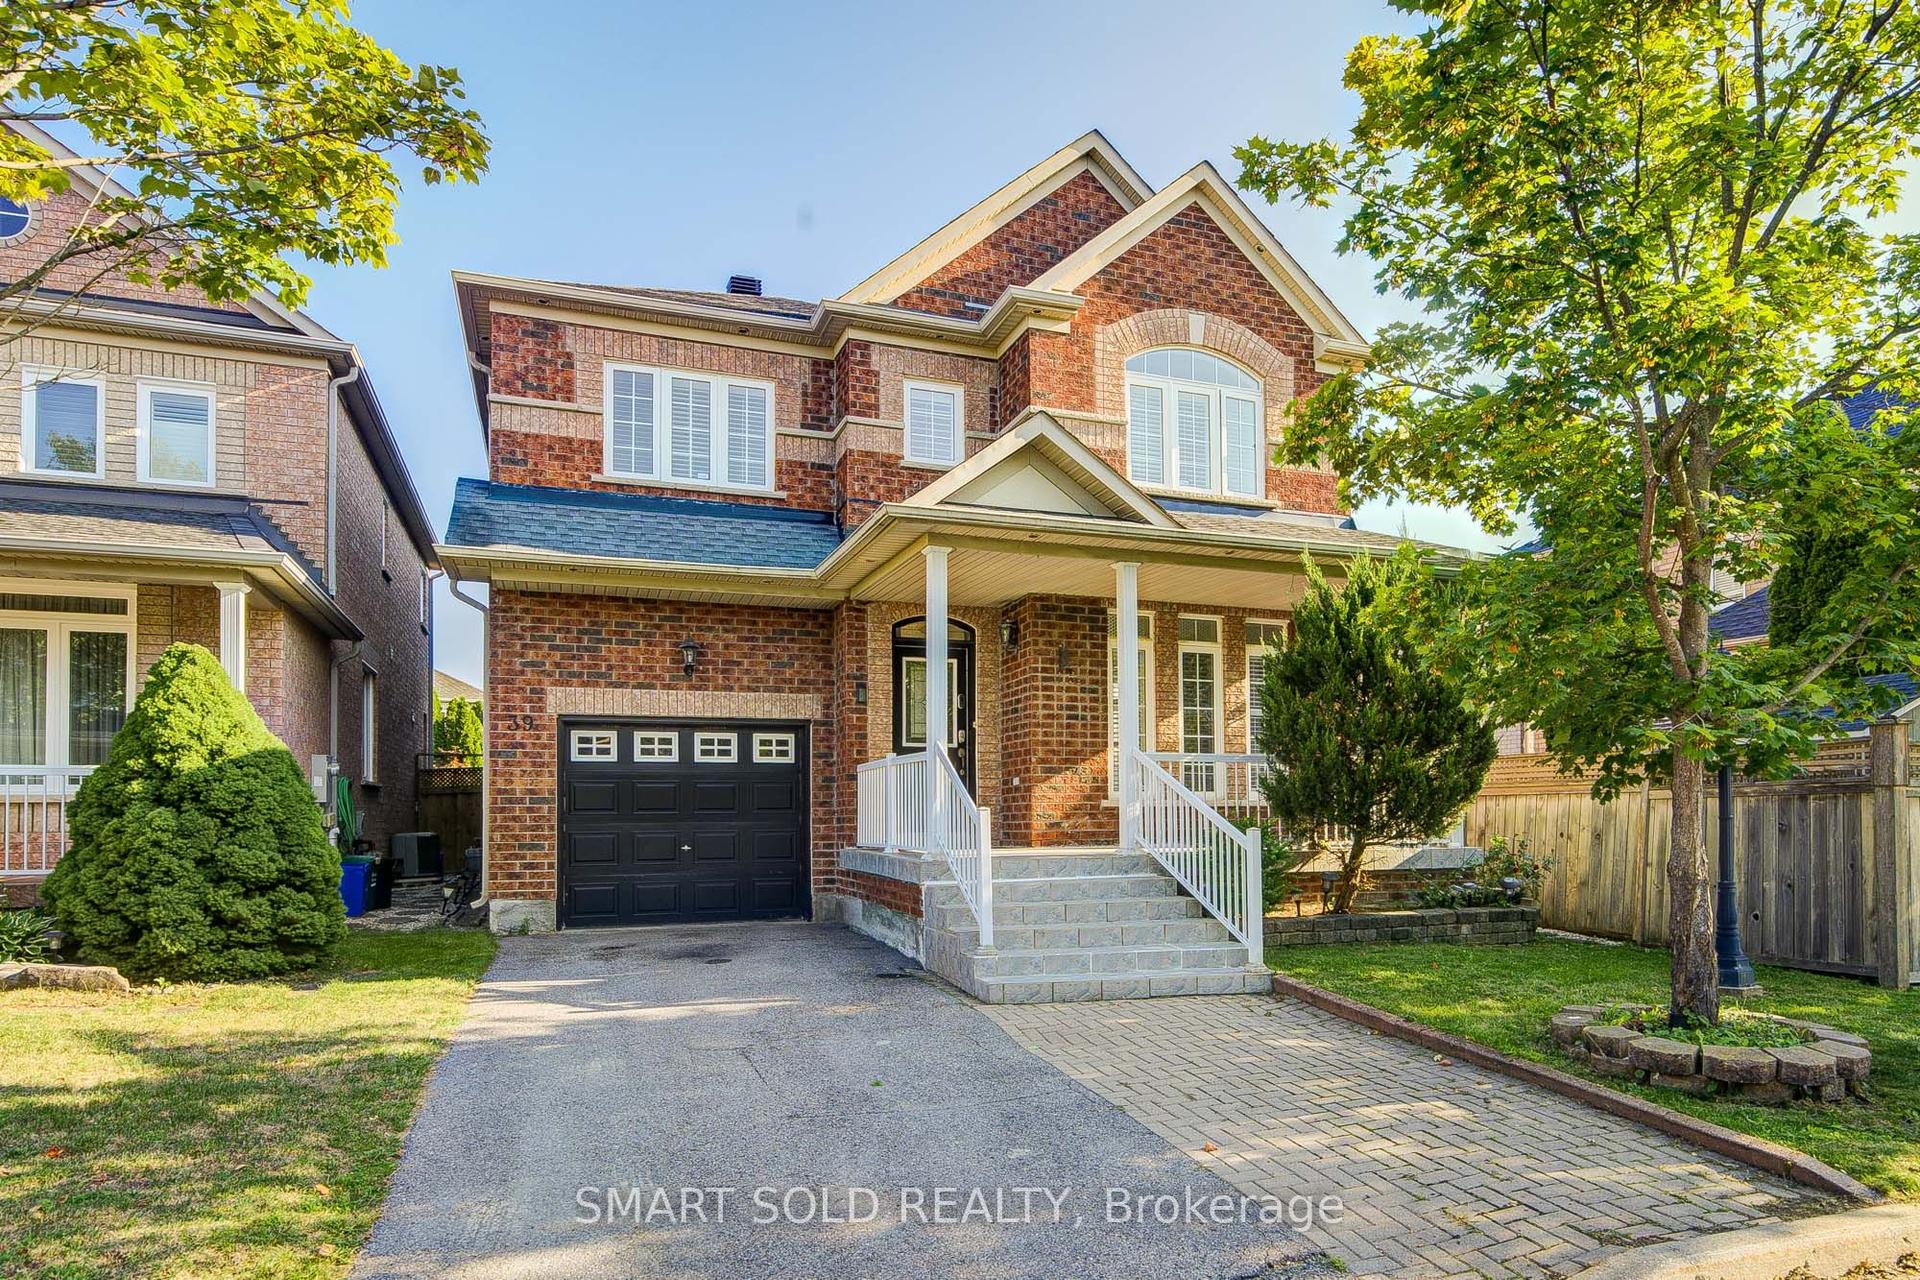
For Sale15 days ago
$1,288,000
Detached
est. $5,647/mo
39 Victoria Wood Avenue, Greensborough
Markham, ON
4+1 bd
4 ba
2,750
4
MLS# N13637772Smart Sold Realty
WhatsApp Aman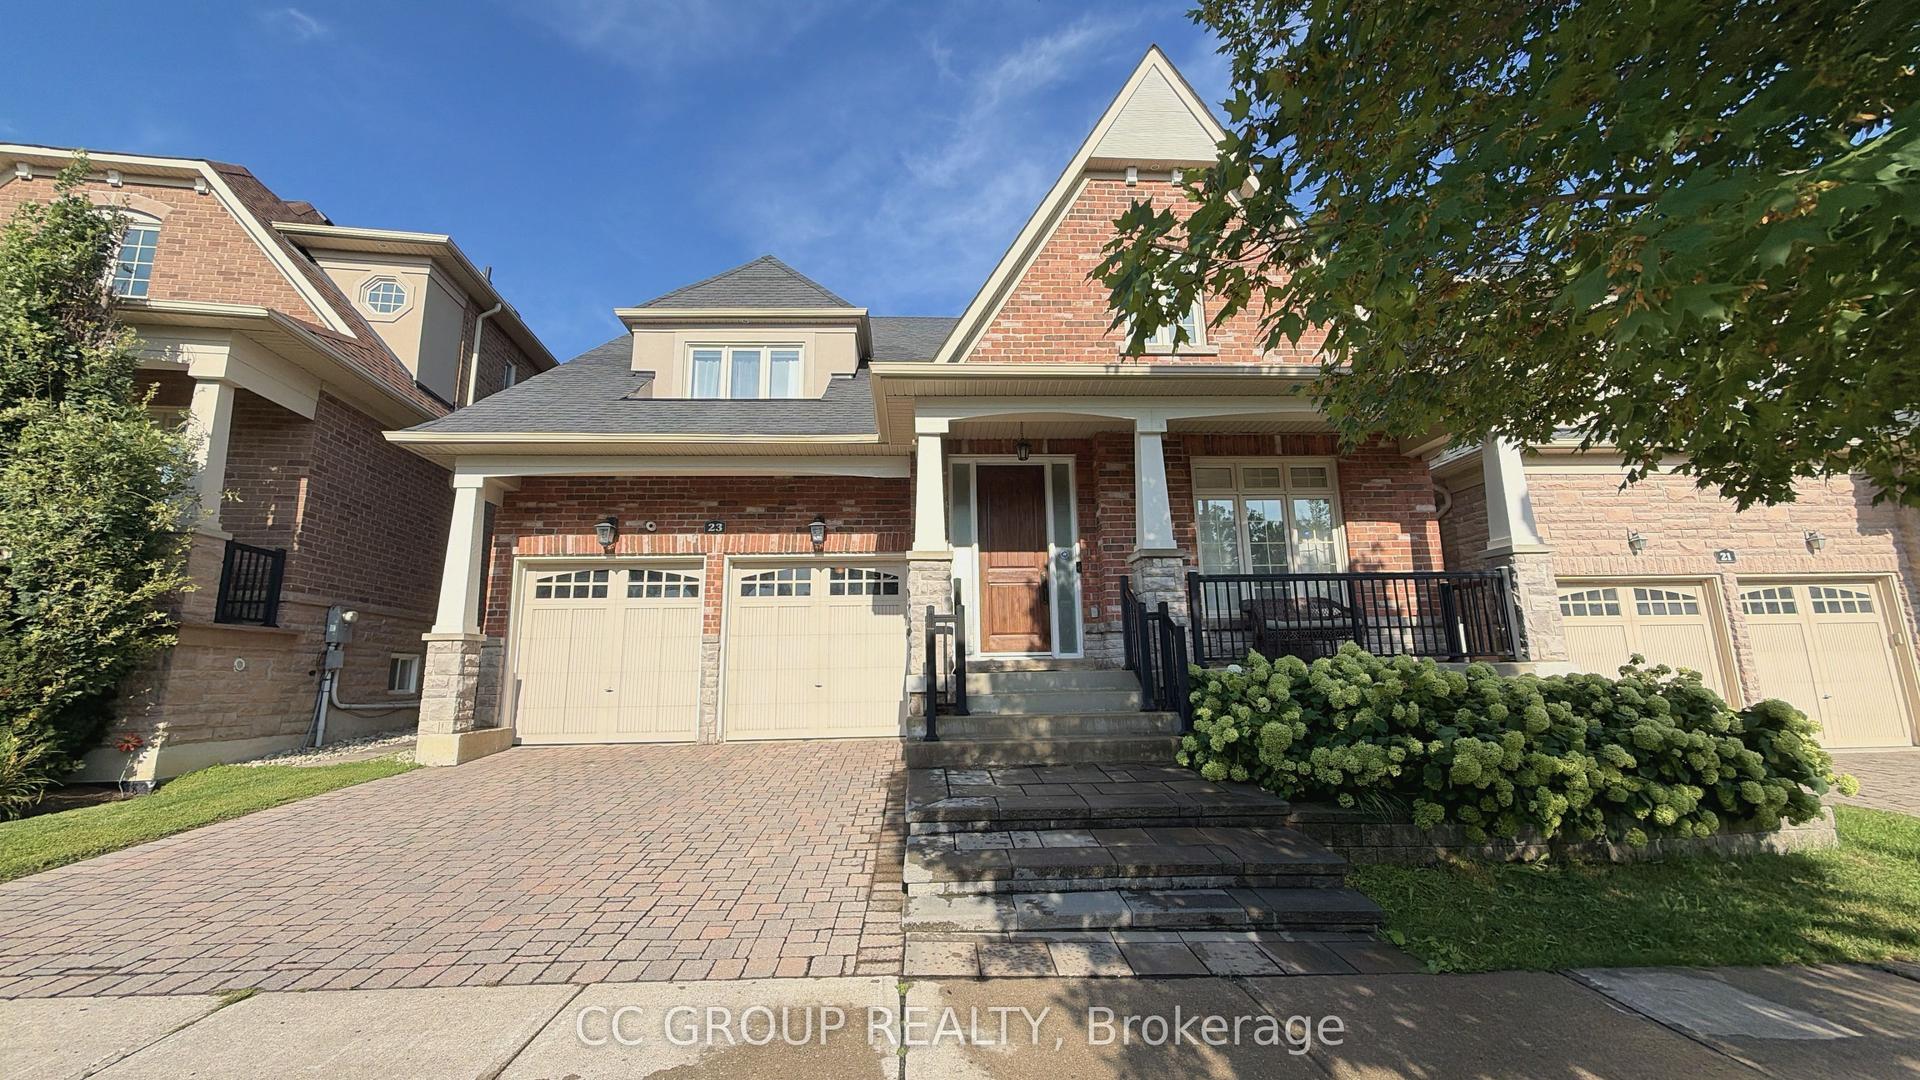
For Sale2 days ago
$1,789,000
Detached
est. $7,843/mo
23 Yorkton Boulevard, Angus Glen
Markham, ON
3 bd
4 ba
2,750
4
MLS# N13688656Cc Group Realty
WhatsApp Aman