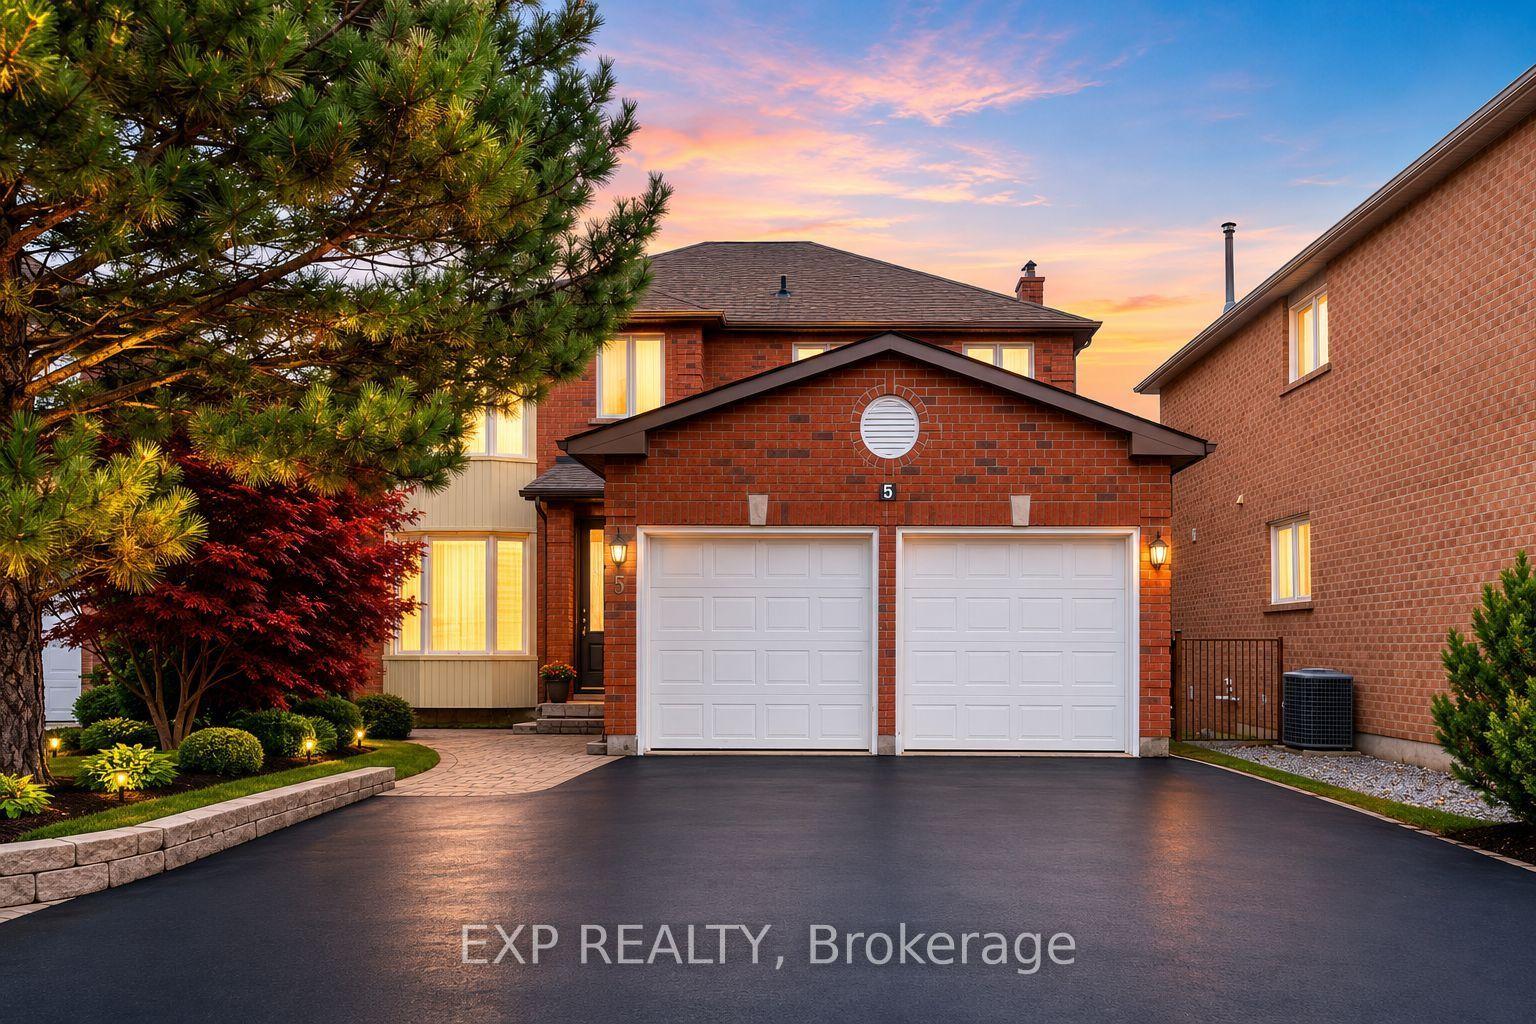
For Sale
Just Listed
84 O'connor Crescent
North Richvale, Richmond Hill, ON
$1,288,000
4+1Bd
4Ba
2,250+sqft
4Parking
43.01 x 120 ftlot
$572/sqft
DetachedMLS# N13644308Listed 2026-08-065 DOM
Cooling
Central Air
Basement
Finished
About this home
Location! Location! Location! Welcome To This Beautifully Maintained 4-Bedroom Family Home In The Highly Desirable North Richvale Community! Nestled On A Quiet, Family-Friendly Street In One Of Richmond Hill's Safest And Most Established Neighbourhoods, This Bright And Inviting Home Offers A Functional Layout Perfect For Everyday Living And Entertaining.The Sun-Filled Kitchen Has Been Beautifully Renovated With Quartz Countertops, A Stylish Ceramic Backsplash, And Stainless Steel Appliances. Recently Updated Bathrooms Add A Fresh, Modern Touch. A Large Skylight Fills The Home With Natural Light, Creating A Bright And Airy Atmosphere Throughout. Enjoy The Warmth And Character Of Two Fireplaces, Spacious Principal Rooms, And A Finished Basement Featuring A Generous Recreation Room And Wet Bar-Ideal For Family Gatherings, Movie Nights, Or Entertaining Guests.Step Outside To A Private Backyard Surrounded By Mature Hedges, Offering Exceptional Privacy And A Peaceful Setting That Is Rare To Find.Perfectly Situated In One Of Richmond Hill's Most Sought-After Neighbourhoods, This Home Is Located In A TOP-RANKED SCHOOL ZONE, Within Walking Distance To Excellent Public And Catholic Schools, Parks, Community Centres, Scenic Walking & Biking Trails, Shopping, Public Transit, Mackenzie Health Hospital, And Even The Local Police Station-Adding To The Peace Of Mind That Comes With Living In This Safe, Family-Oriented Community. Enjoy Quick And Convenient Access To Highways 400 & 404, Making Commuting Across the GTA Easy.A Wonderful Opportunity To Own A Well-Cared-For Family Home In An Exceptional Location!
Renovated
Rooms
Main Floor
| Living Room | 5.30 × 3.41 m | Combined w/Dining Broadloom |
| Dining Room | 3.51 × 3.31 m | Combined w/Living Broadloom |
| Family Room | 5.73 × 3.03 m | Hardwood Floor Fireplace |
| Kitchen | 3.37 × 2.49 m | Ceramic Floor Ceramic Backsplash Pot Lights |
| Breakfast | 3.86 × 2.63 m | Ceramic Floor W/O To Deck |
Second Floor
| Primary Bedroom | 5.70 × 3.43 m | 3 Pc Ensuite Hardwood Floor Walk-In Closet(s) |
| Bedroom 2 | 4.12 × 3.22 m | Hardwood Floor Closet Broadloom |
| Bedroom 3 | 3.63 × 3.02 m | Closet Broadloom |
| Bedroom 4 | 3.01 × 2.08 m | Closet Broadloom |
Features
- Carpet Free
- Bar Fridge
- Finished
- Central Air
- 2-Storey
Financials
Annual Taxes
$7,075
Estimated Rental Income
Entire property$4,000 – $6,500/mo
Rental yield3.7% – 6.1%
*Estimates based on comparable rentals in the area. Actual income may vary.
Market Data — Richmond Hill
Days on market5 days
Buyer's MarketSeller's Market
Based on active listings in Richmond Hill. Data updates daily.
Demographics — Richmond Hill
Population
202,022
Avg Household Income
$115,000
Age Distribution
0-19
20%
20-34
17%
35-49
22%
50-64
22%
65+
19%
Ownership81% own · 19% rent
EnglishMandarinCantoneseFarsiRussian
Getting around
How walkable, bikeable, and transit-friendly this neighbourhood is.
64
/ 100
Walk Score
Somewhat Walkable
41
/ 100
Transit Score
Some Transit
44
/ 100
Bike Score
Somewhat Bikeable
Scores are estimates based on neighbourhood data and are for informational purposes only.
MLS® data courtesy of the Toronto Regional Real Estate Board (TRREB).
The information provided herein must only be used by consumers that have a bona fide interest in the purchase, sale, or lease of real estate and may not be used for any commercial purpose or any other purpose. Listing information is deemed reliable but is not guaranteed accurate by the Toronto Regional Real Estate Board, the listing brokerage, or this website. The trademarks REALTOR®, REALTORS® and the REALTOR® logo are controlled by The Canadian Real Estate Association (CREA) and identify real estate professionals who are members of CREA. MLS®, Multiple Listing Service®, and the associated logos are owned by CREA. Not intended to solicit properties currently listed for sale or buyers under contract.
You may also like
More homes in Richmond Hill
Hand-picked listings with a similar price range and style.
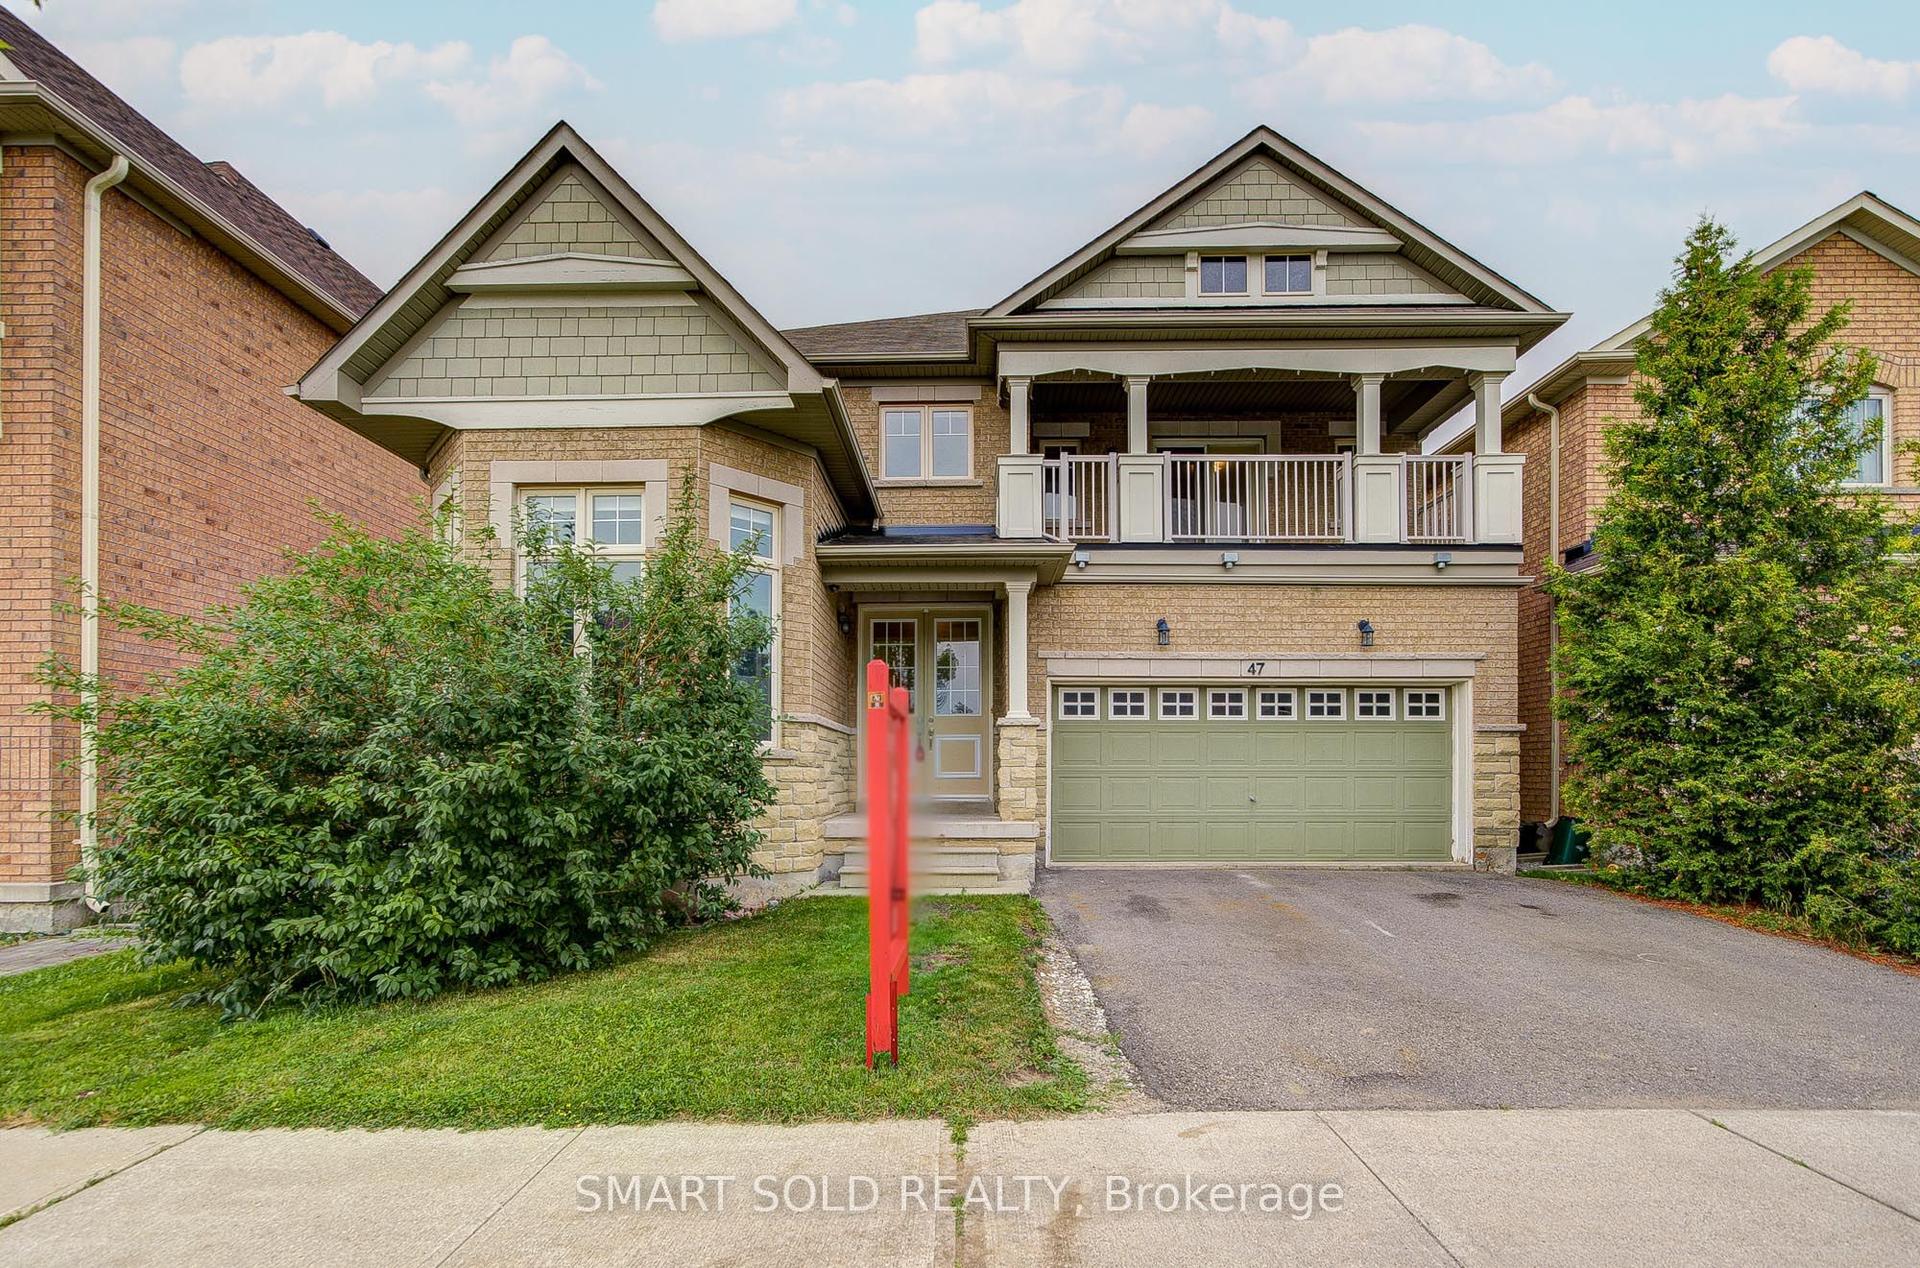
For Sale15 h ago
$1,288,000
Detached
est. $5,647/mo
47 Township Avenue, Jefferson
Richmond Hill, ON
4+1 bd
4 ba
2,750
4
MLS# N13660578Smart Sold Realty
WhatsApp Aman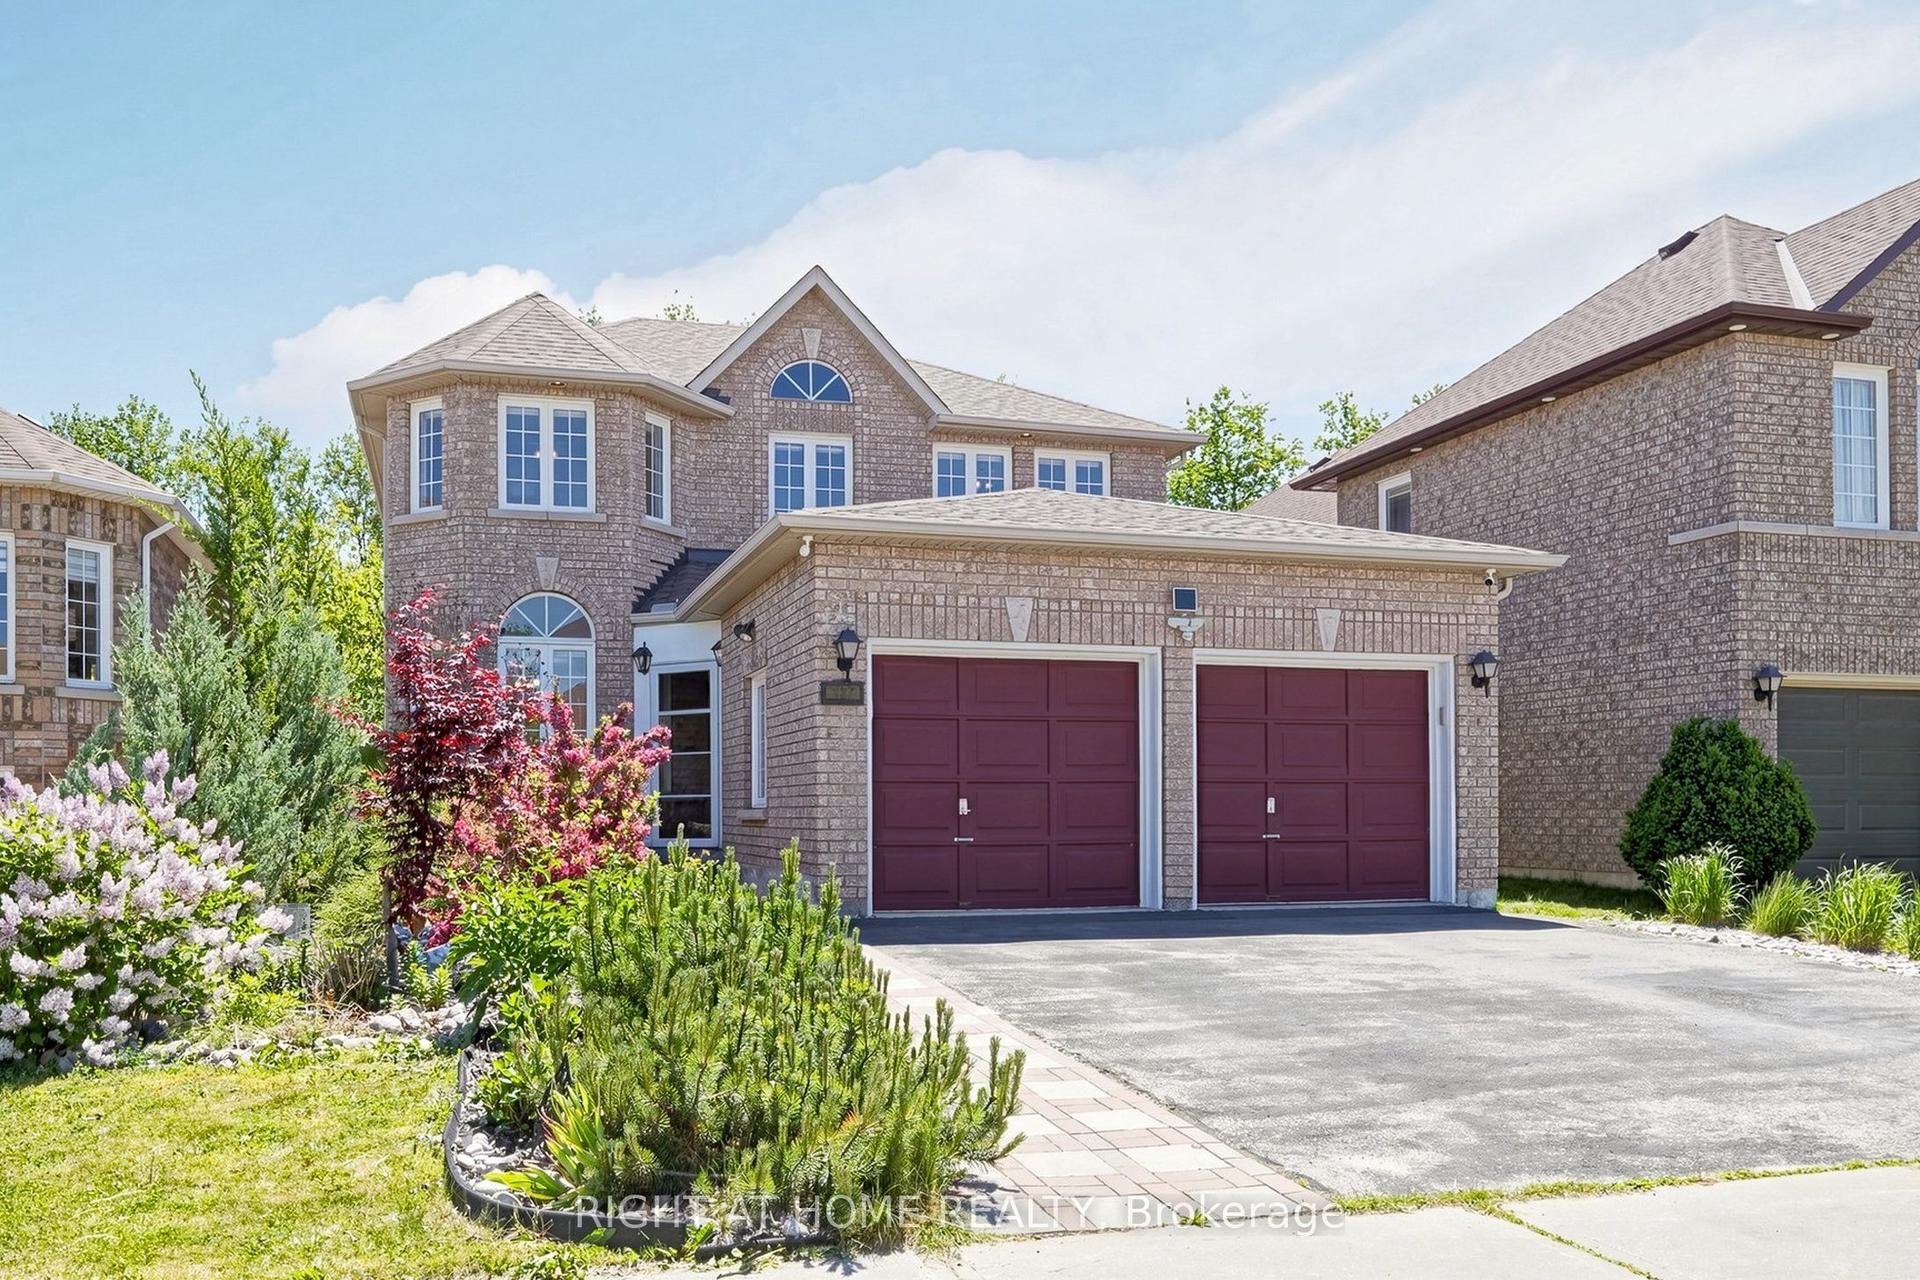
For Sale15 h ago
$1,298,000
Detached
est. $5,690/mo
127 Humberland Drive, Oak Ridges
Richmond Hill, ON
4+2 bd
4 ba
2,250
6
MLS# N13661282Right At Home Realty
WhatsApp Aman