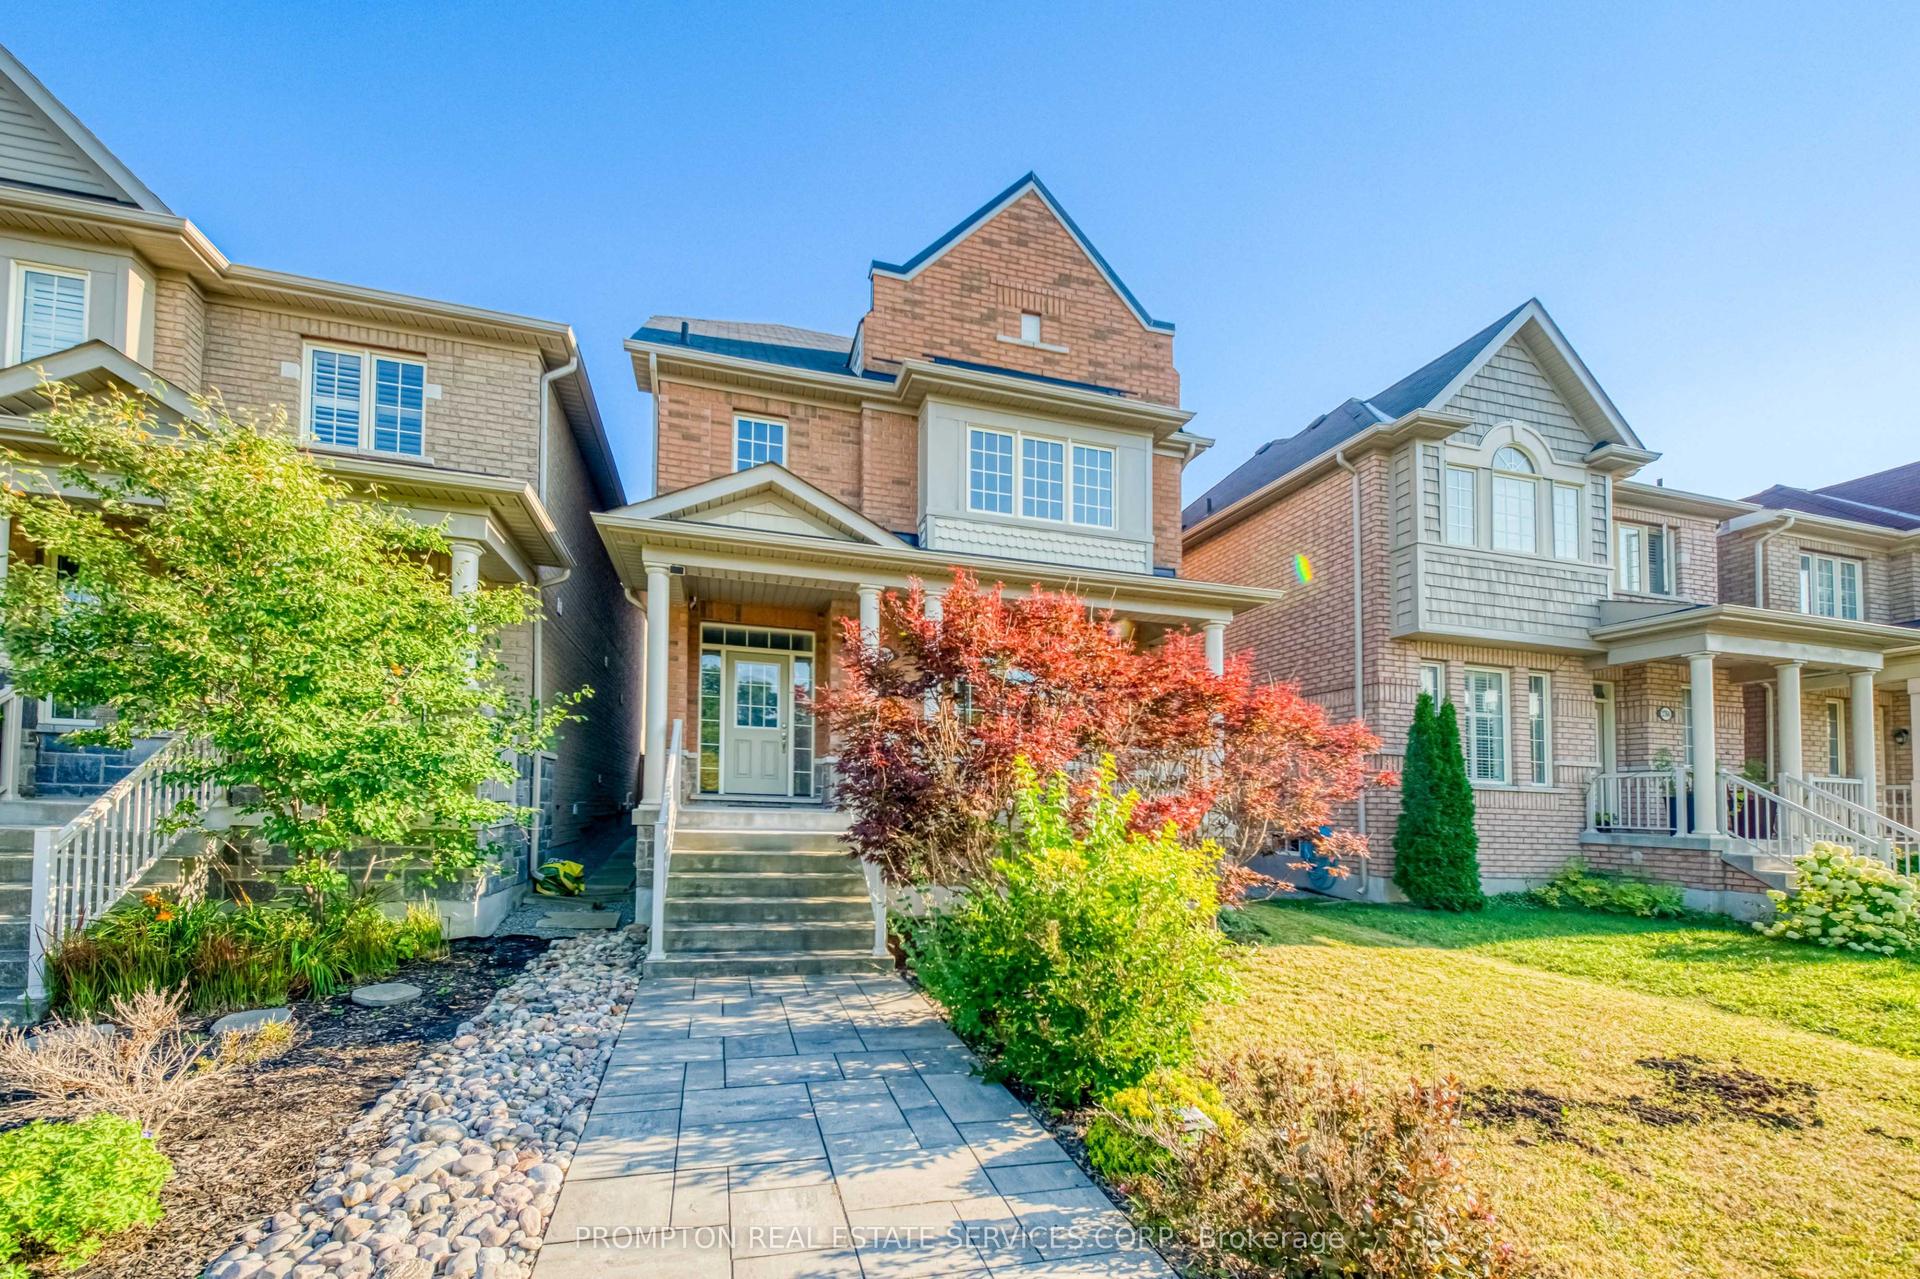
For Sale
Just Listed
Open House Sat 18–20
60 Cottonwood Court
Bayview Fairway-Bayview Country Club Estates, Markham, ON
$949,000
3Bd
3Ba
1,300+sqft
3Parking
23.06 x 87.5 ftlot
$730/sqft
DetachedMLS# N13644466Listed 2026-08-060 DOM
Heating
Water Heater
Cooling
Central Air
Basement
Finished
Just listed! New listings in Markham often receive offers within the first week.
About this home
Backing onto the beautiful German Mills Park, this 3 bedroom detached home offers far more living space than meets the eye. With five well-designed levels, the layout provides exceptional square footage while maintaining open sightlines and a bright, airy feel throughout. The welcoming foyer features convenient garage access and a powder room before leading to the true showpiece of the home: the stunning living room. Soaring ceilings, oversized windows, and a wood-burning fireplace create a warm and inviting space filled with beautiful afternoon light and picturesque views of the conservation area behind. It's hard to believe you're still in the city. The spacious eat-in kitchen offers a traditional design with a breakfast nook and opens up to dining room, creating plenty of room for family meals. Upstairs, you'll find three generously sized bedrooms, including a primary retreat with his and hers closets and a 2-piece ensuite, along with the main family bathroom. Need even more space? The finished lower level provides a versatile rec room perfect for a family room, home office, gym, or playroom, while the crawl space offers abundant storage. Step outside to your fully fenced backyard, backing directly onto the German Mills Settlers Park Meadow and Natural Habitat. Enjoy scenic walking trails, peaceful views, and the opportunity to spot local wildlife right from your backyard. Complete with a single-car garage and private driveway, this home is ideally located in one of the area's most sought-after neighbourhoods for young families. You'll be close to top-rated schools, including Bayview Fairways Public School and St. Robert Catholic High School, along with parks, transit, and everyday amenities. With the YRT bus route just steps away and quick access to Highway 404 and the GO Station, commuting in any direction is effortless.
GarageFireplace
Rooms
Main Floor
| Living Room | 4.91 × 3.41 m | Fireplace Large Window W/O To Yard |
| Dining Room | 2.77 × 3.08 m | Overlooks Ravine Overlooks Living Separate Room |
| Kitchen | 2.77 × 4.48 m | Family Size Kitchen Breakfast Area Stainless Steel Appl |
| Breakfast | 1.86 × 3.28 m |
Upper
| Primary Bedroom | 5.11 × 4.23 m | His and Hers Closets 2 Pc Ensuite Overlooks Ravine |
| Bedroom 2 | 2.54 × 4.50 m | Closet Overlooks Frontyard Window |
| Bedroom 3 | 2.64 × 3.41 m | Closet Overlooks Frontyard Window |
Basement
| Recreation | 4.91 × 4.00 m | Finished Broadloom Above Grade Window |
Other
| Foyer | 4.91 × 3.41 m | Access To Garage 2 Pc Bath Closet |
Features
- Auto Garage Door Remote
- Water Heater
- Deck
- Privacy
- Walk-Up
- Finished
- Central Air
- Backsplit 5
Financials
Annual Taxes
$4,971
Estimated Rental Income
Entire property$3,200 – $4,800/mo
Basement apartment$1,800 – $2,500/mo
Rental yield4.0% – 6.1%
*Estimates based on comparable rentals in the area. Actual income may vary.
Market Data — Markham
Days on market0 days
Buyer's MarketSeller's Market
Based on active listings in Markham. Data updates daily.
Demographics — Markham
Population
338,503
Avg Household Income
$118,000
Age Distribution
0-19
20%
20-34
18%
35-49
22%
50-64
22%
65+
18%
Ownership82% own · 18% rent
EnglishMandarinCantoneseTamilUrdu
Getting around
How walkable, bikeable, and transit-friendly this neighbourhood is.
59
/ 100
Walk Score
Somewhat Walkable
42
/ 100
Transit Score
Some Transit
45
/ 100
Bike Score
Somewhat Bikeable
Scores are estimates based on neighbourhood data and are for informational purposes only.
MLS® data courtesy of the Toronto Regional Real Estate Board (TRREB).
The information provided herein must only be used by consumers that have a bona fide interest in the purchase, sale, or lease of real estate and may not be used for any commercial purpose or any other purpose. Listing information is deemed reliable but is not guaranteed accurate by the Toronto Regional Real Estate Board, the listing brokerage, or this website. The trademarks REALTOR®, REALTORS® and the REALTOR® logo are controlled by The Canadian Real Estate Association (CREA) and identify real estate professionals who are members of CREA. MLS®, Multiple Listing Service®, and the associated logos are owned by CREA. Not intended to solicit properties currently listed for sale or buyers under contract.
You may also like
More homes in Markham
Hand-picked listings with a similar price range and style.
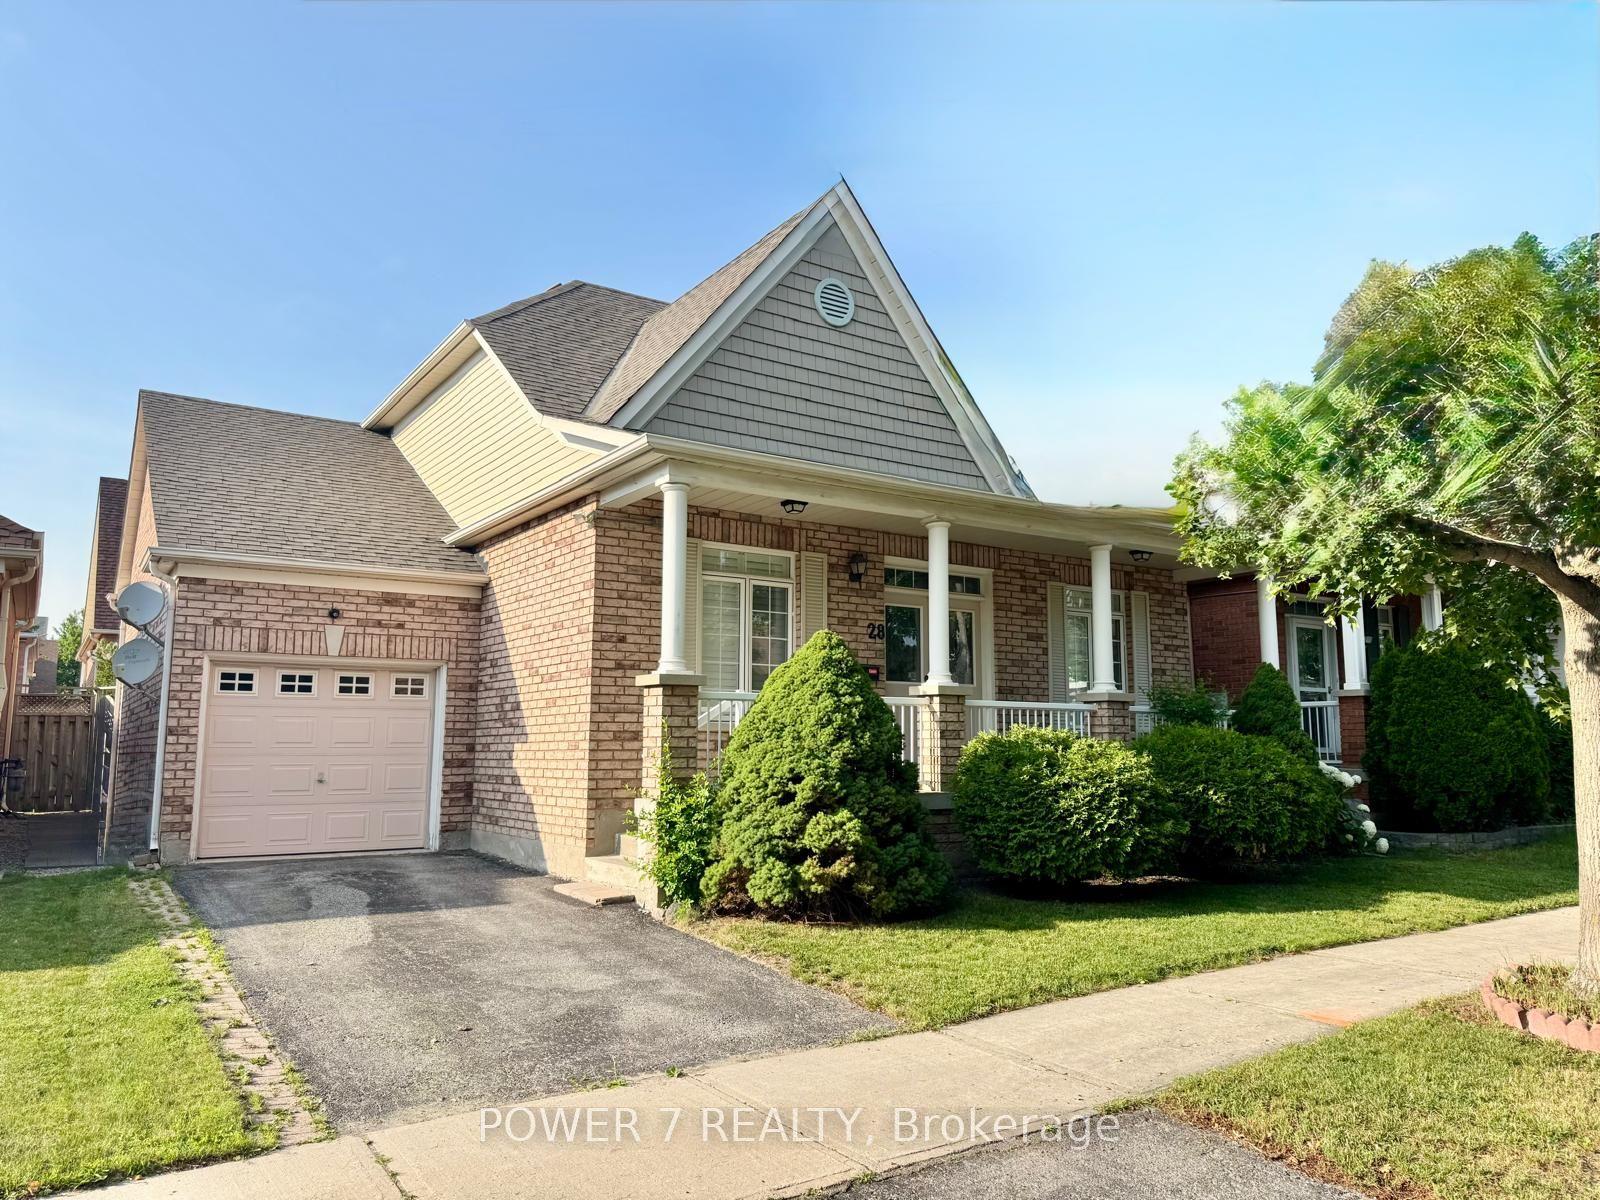
For Sale24 days ago
$1,149,900
Detached
est. $5,041/mo
28 Cliveden Place, Berczy
Markham, ON
2+1 bd
3 ba
1,300
2
MLS# N13563056Power 7 Realty
WhatsApp Aman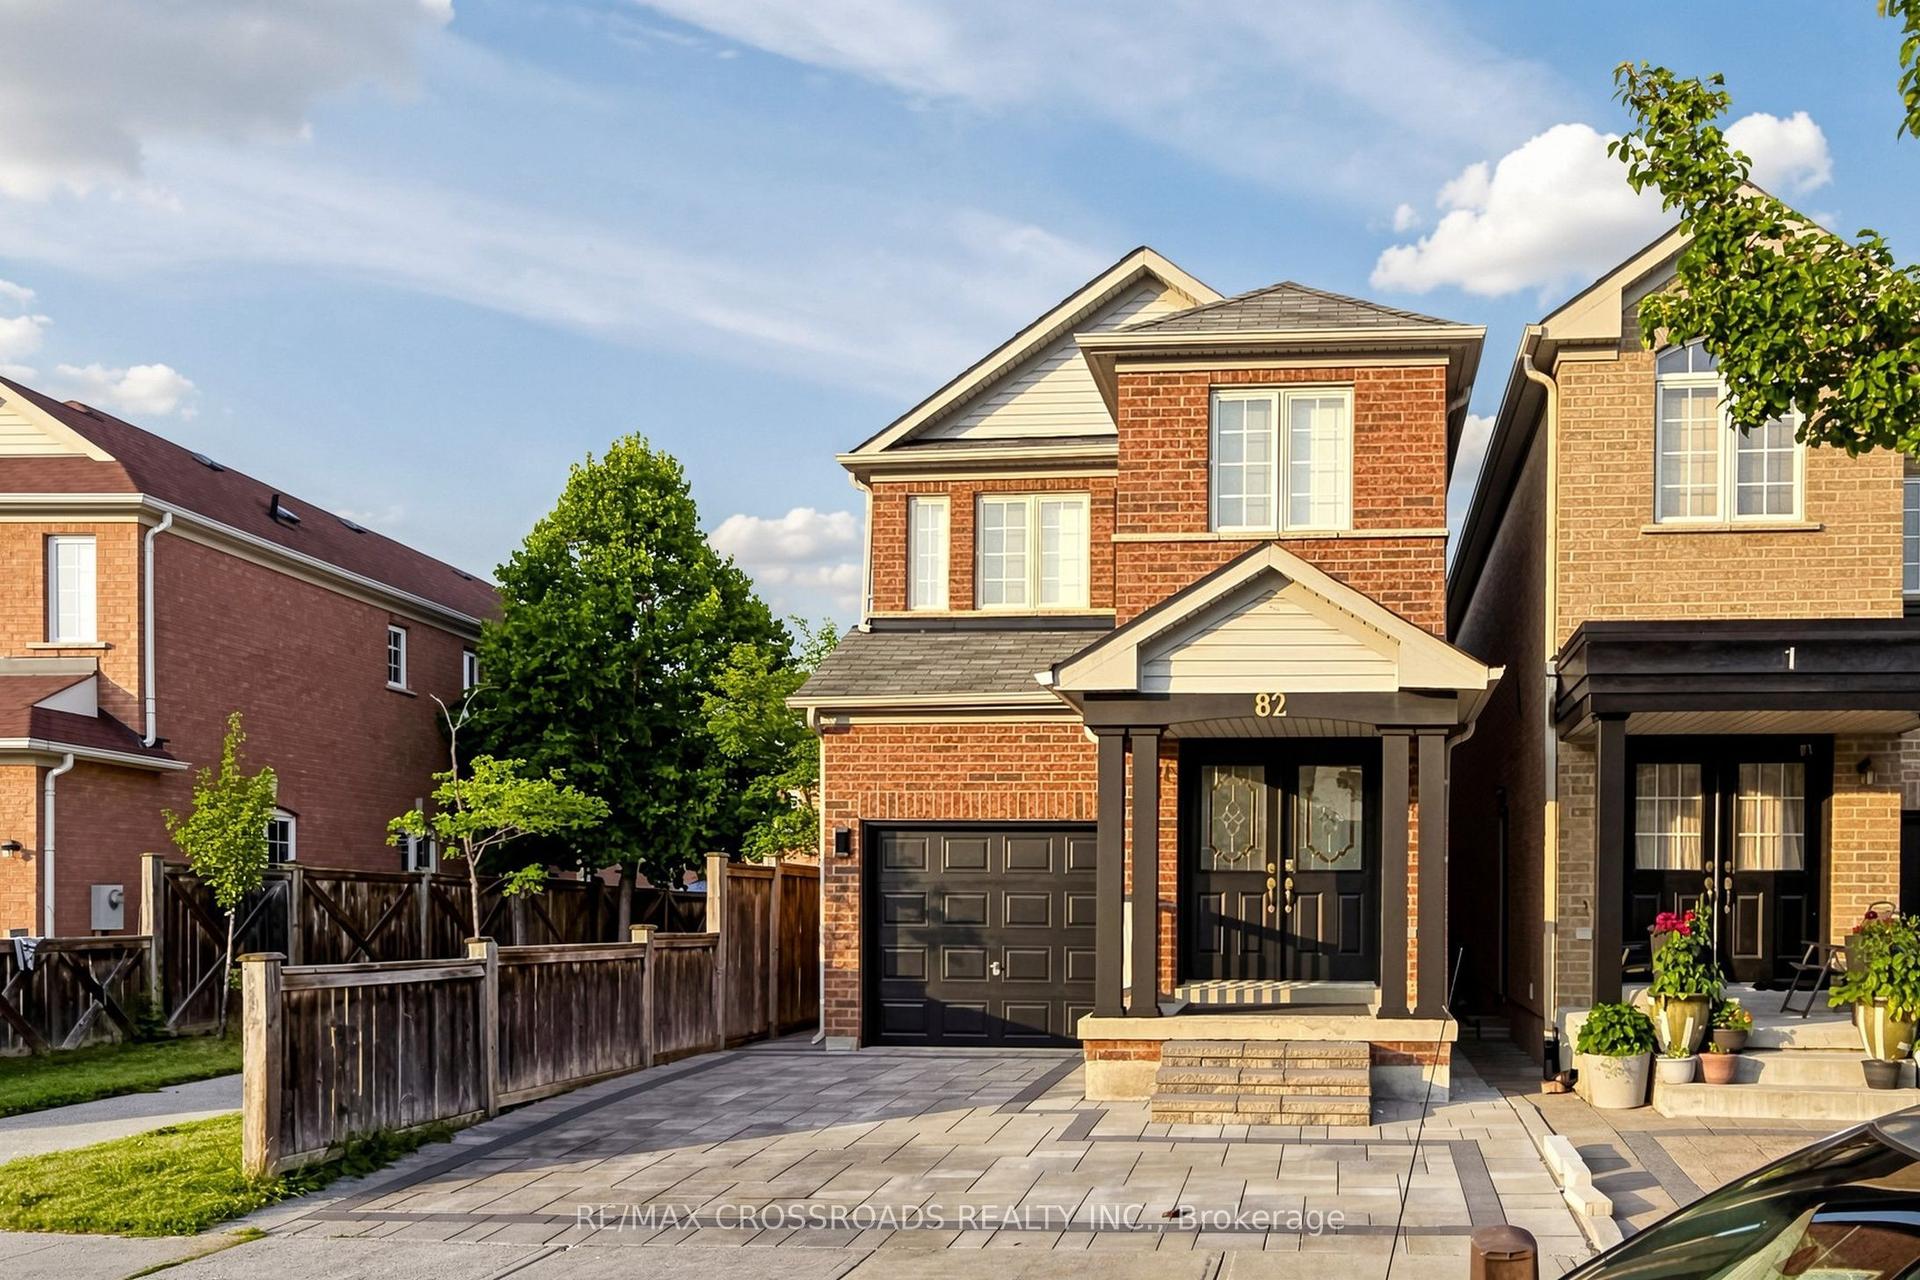
For Sale3 days ago
$949,900
Detached
est. $4,164/mo
82 Jack Monkman Crescent, Cedarwood
Markham, ON
4+2 bd
4 ba
2,250
4
MLS# N13633918Re/Max Crossroads Realty Inc.
WhatsApp Aman