For Lease
58 Elizabeth Street S 2307 #2307
Mill Pond, Richmond Hill, ON
$2,950
2+1Bd
3Ba
1,300+sqft
2Parking
$2/sqft
Condo TownMLS# N13644602Listed 2026-08-0658 DOM
Cooling
Central Air
On the market for 58 days — longer than average. The seller may be open to negotiation.
About this home
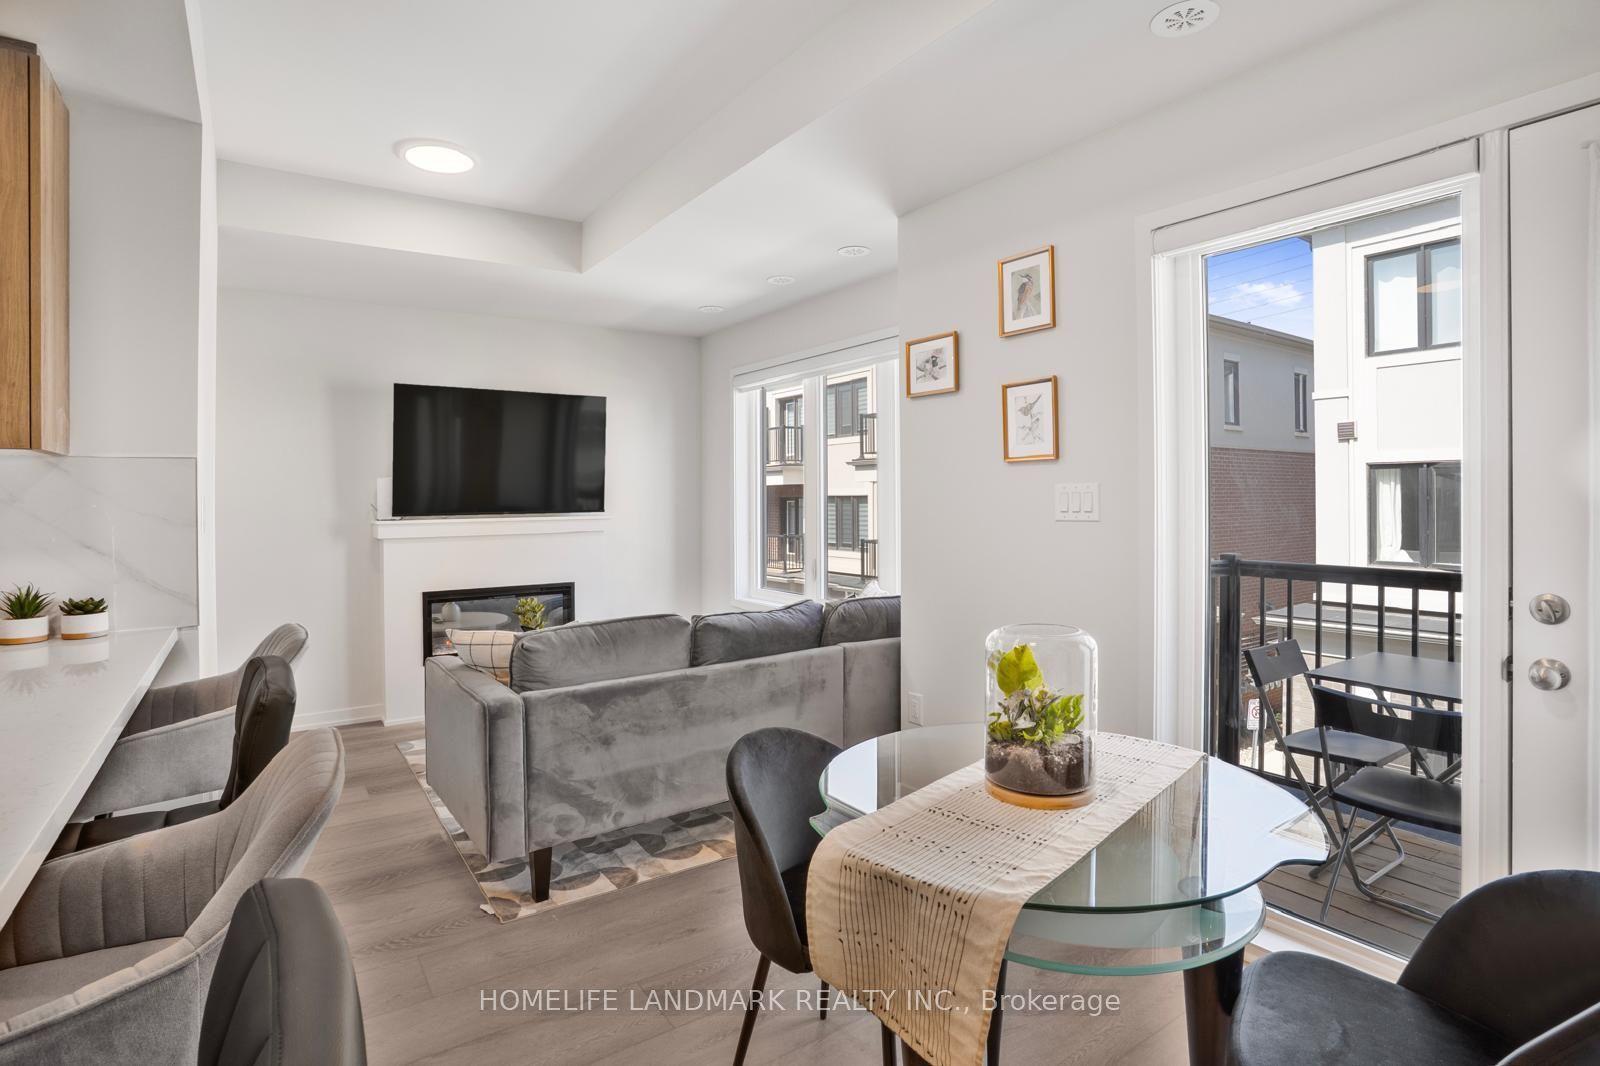
Welcome to High Point Urban Towns!!! Offering Sanford type unit with 1316 sq ft interior + 368exterior sq ft. of total living space. Discover modern living in this beautiful stacked townhouse in Richmond Hill's most prime location. This bright unit offers 2 bedrooms,1 Den/home office, 3 bathrooms, an open-concept living/dining area, a sleek quartz kitchen with upgraded cabinets, blinds, and stainless steel appliances. Enjoy unobstructed views, and a massive private rooftop terrace perfect for relaxing or entertaining. Located in historic Old Richmond Hill, you're steps from Yonge Street, Mill Pond, parks, schools, GO Transit, Hillcrest Mall, Costco, restaurants, and Mackenzie Health Hospital, with easy access to Hwy 404 & 400.Parking and locker included. Tenant pays utilities. Experience comfort, style, and convenience in a vibrant, walkable community. Non-smokers & No pets only!
Rooms
Main Floor
| Great Room | 3.12 × 4.27 m | Laminate Combined w/Den Closet |
| Den | 2.13 × 2.13 m | Laminate Double Doors |
| Kitchen | 2.41 × 3.43 m | Laminate Combined w/Great Rm Large Window |
Third Floor
| Room | 2.20 × 2.40 m | East View |
Upper
| Primary Bedroom | 2.84 × 3.45 m | Laminate Ensuite Bath Walk-In Closet(s) |
| Bedroom 2 | 2.72 × 2.87 m | Laminate Closet Large Window |
Features
- ERV/HRV
- Separate Hydro Meter
- None
- Central Air
- Stacked Townhouse
Financials
Estimated Rental Income
Entire property$2,600 – $3,500/mo
Rental yield1057.6% – 1423.7%
*Estimates based on comparable rentals in the area. Actual income may vary.
Market Data — Richmond Hill
Days on market58 days
Buyer's MarketSeller's Market
Based on active listings in Richmond Hill. Data updates daily.
Demographics — Richmond Hill
Population
202,022
Avg Household Income
$115,000
Age Distribution
0-19
20%
20-34
17%
35-49
22%
50-64
22%
65+
19%
Ownership81% own · 19% rent
EnglishMandarinCantoneseFarsiRussian
Other rentals like this
Similar rentals in Richmond Hill
Same property type, similar price, similar size — currently for rent.
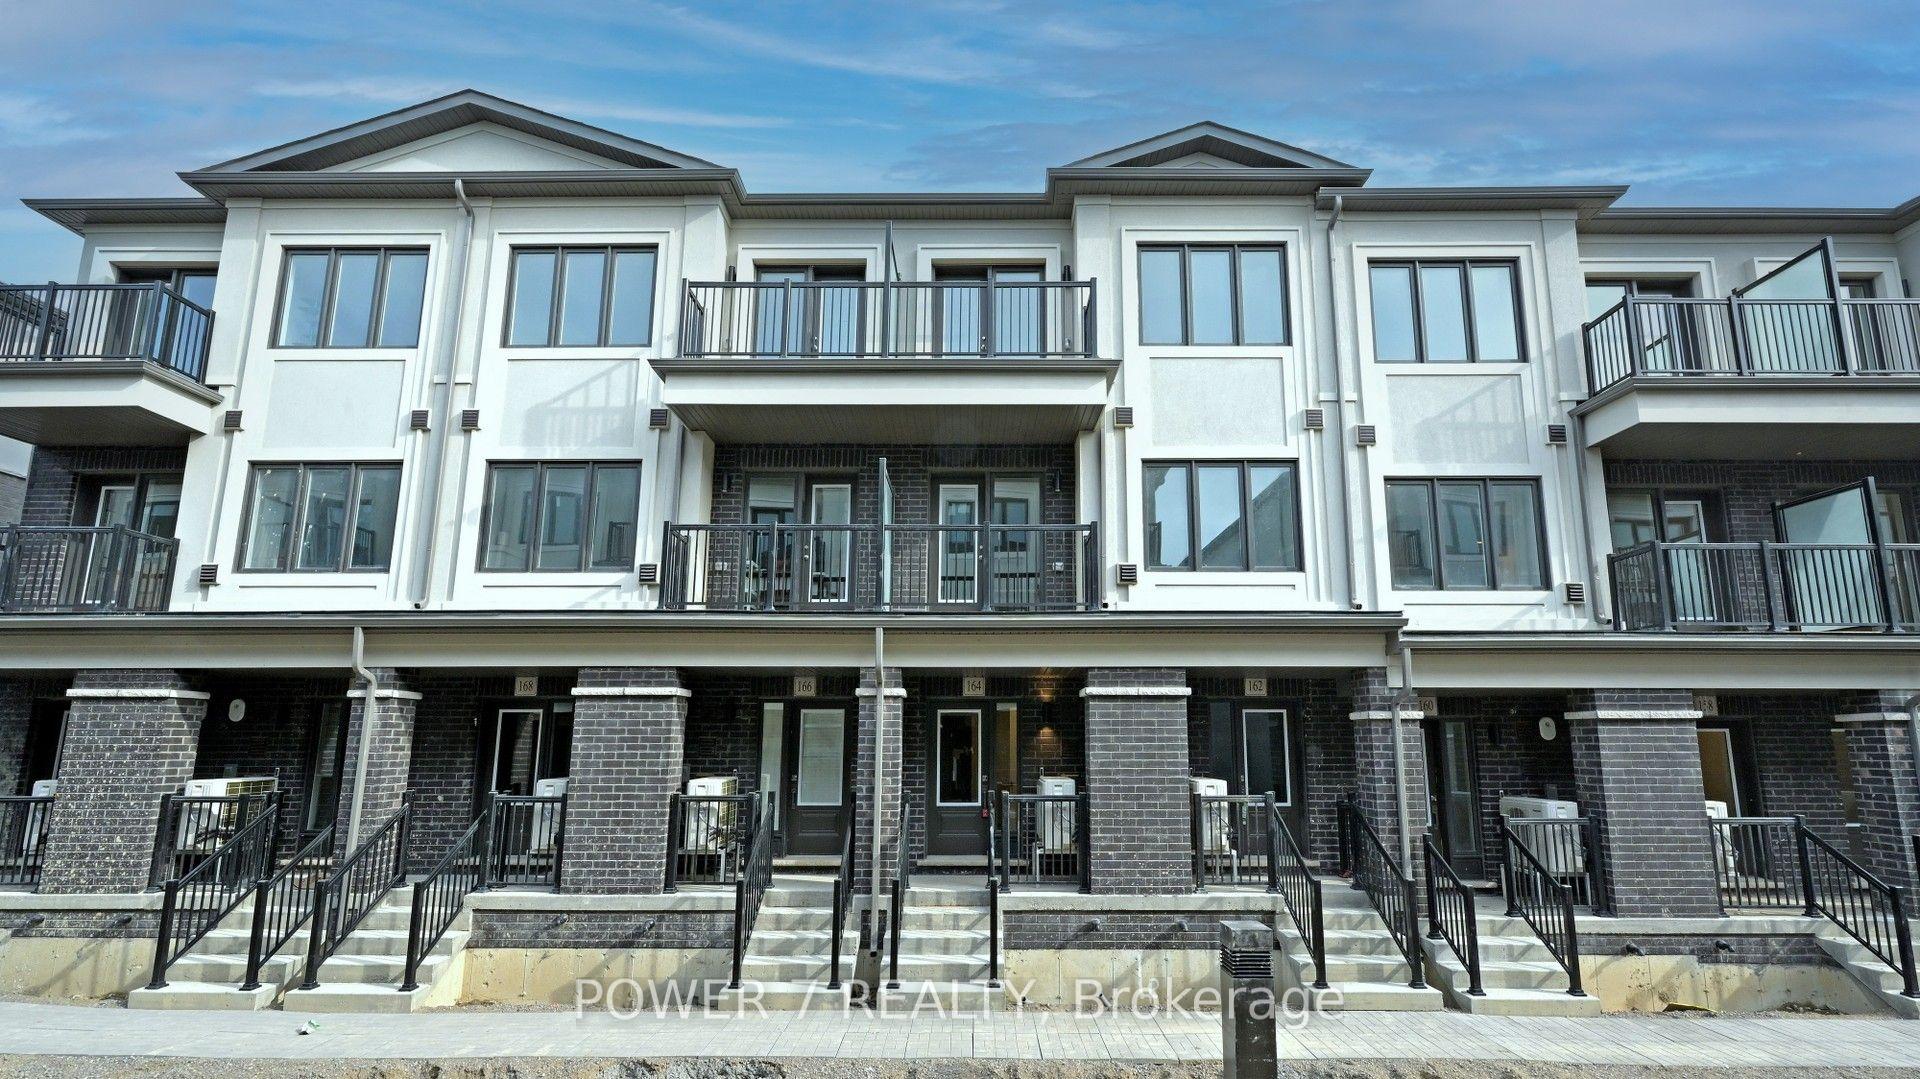
For Lease21 days ago
$3,000
Condo Town
164 Matawin Lane, Headford Business Park
Richmond Hill, ON
3 bd
4 ba
1,500
1
MLS# N13776692Power 7 Realty
WhatsApp Aman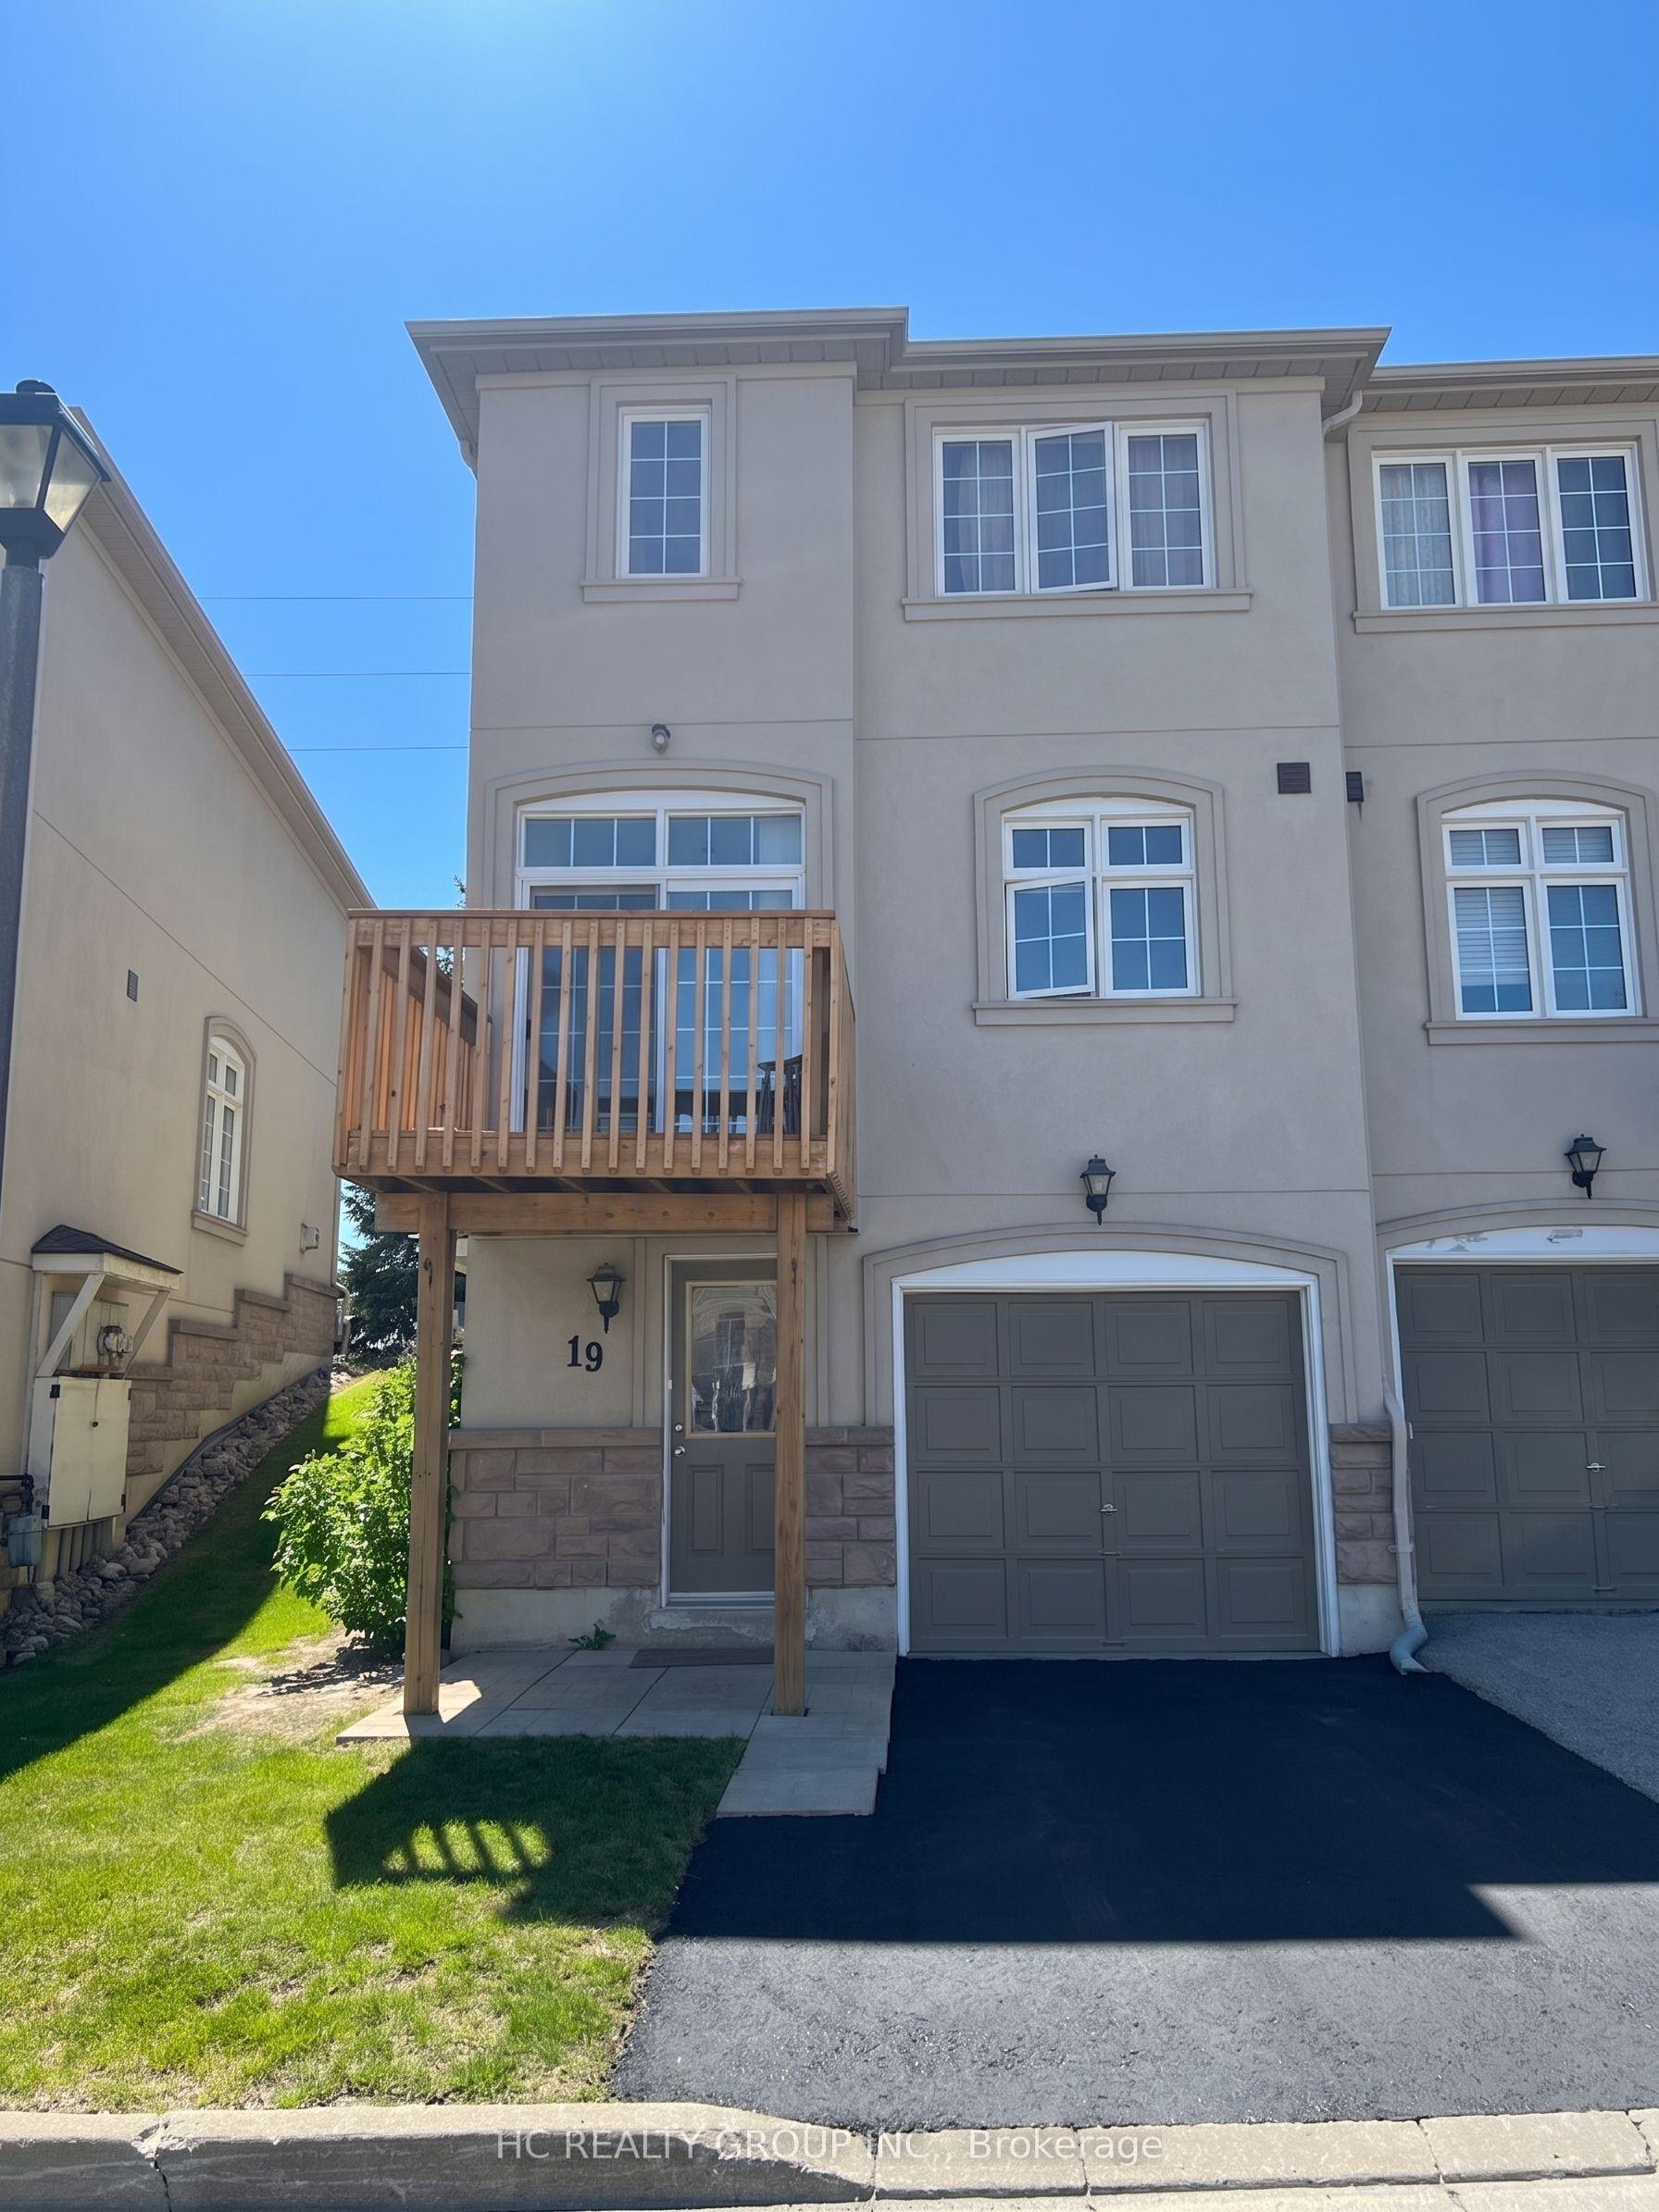
For Lease1 day ago
$3,150
Condo Town
10 Post Oak Drive 19 #19, Jefferson
Richmond Hill, ON
3 bd
3 ba
1,300
2
MLS# N13855044Hc Realty Group Inc.
WhatsApp Aman
Getting around
How walkable, bikeable, and transit-friendly this neighbourhood is.
70
/ 100
Walk Score
Very Walkable
63
/ 100
Transit Score
Good Transit
55
/ 100
Bike Score
Bikeable
Scores are estimates based on neighbourhood data and are for informational purposes only.
MLS® data courtesy of the Toronto Regional Real Estate Board (TRREB).
The information provided herein must only be used by consumers that have a bona fide interest in the purchase, sale, or lease of real estate and may not be used for any commercial purpose or any other purpose. Listing information is deemed reliable but is not guaranteed accurate by the Toronto Regional Real Estate Board, the listing brokerage, or this website. The trademarks REALTOR®, REALTORS® and the REALTOR® logo are controlled by The Canadian Real Estate Association (CREA) and identify real estate professionals who are members of CREA. MLS®, Multiple Listing Service®, and the associated logos are owned by CREA. Not intended to solicit properties currently listed for sale or buyers under contract.