For Lease
179 Summerlyn Trail Basement Apartment #Basement Apartment
Bradford, Bradford West Gwillimbury, ON
$2,200
2Bd
1Ba
4,250+sqft
1Parking
$1/sqft
DetachedMLS# N13644672Listed 2026-08-0626 DOM
Cooling
Central Air
About this home
Welcome to this exceptionally bright and spacious legal 2-bedroom apartment in Bradford's highly sought-after Summerlyn Village community.Offering approximately 1,750 sq. ft. of beautifully finished living space, this modern 3-year-old home is anything but a typical basement apartment. Large above-grade windows fill the space with natural light, creating a bright, open, and inviting atmosphere throughout.Enjoy the privacy of your own separate entrance, a functional open-concept layout, two generously sized bedrooms, a modern kitchen with quality appliances, private in-suite laundry, and one dedicated parking space.Located directly across from a park in a quiet family-friendly neighborhood, this home offers the perfect balance of comfort and convenience. Just minutes from Bradford GO Station, schools, shopping, restaurants, parks, community amenities, and major commuter routes.Ideal for professional tenants seeking a clean, modern, and well-maintained home in a desirable location. Unit is not furnished. Additional flat fee of $200/month includes hydro, heat, water and Wi-Fi.
Basement Apt
Rooms
Main Floor
| Dining Room | 6.10 × 6.10 m | Open Concept Combined w/Living Combined w/Kitchen |
| Living Room | 6.10 × 6.10 m | Open Concept Combined w/Dining Combined w/Kitchen |
| Kitchen | 6.10 × 6.10 m | Open Concept Combined w/Dining Combined w/Living |
Second Floor
| Bedroom 2 | 5.18 × 3.05 m | Closet Window |
| Bedroom | 5.49 × 3.05 m | Closet Window |
| Laundry | 0.00 × 0.00 m | Separate Room |
| Bathroom | 0.00 × 0.00 m | 4 Pc Bath |
Features
- Carpet Free
- Apartment
- Central Air
- 2-Storey
Financials
Estimated Rental Income
Entire property$2,600 – $3,800/mo
Rental yield1418.2% – 2072.7%
*Estimates based on comparable rentals in the area. Actual income may vary.
Market Data — Bradford West Gwillimbury
Days on market26 days
Buyer's MarketSeller's Market
Based on active listings in Bradford West Gwillimbury. Data updates daily.
Other rentals like this
Similar rentals in Bradford West Gwillimbury
Same property type, similar price, similar size — currently for rent.
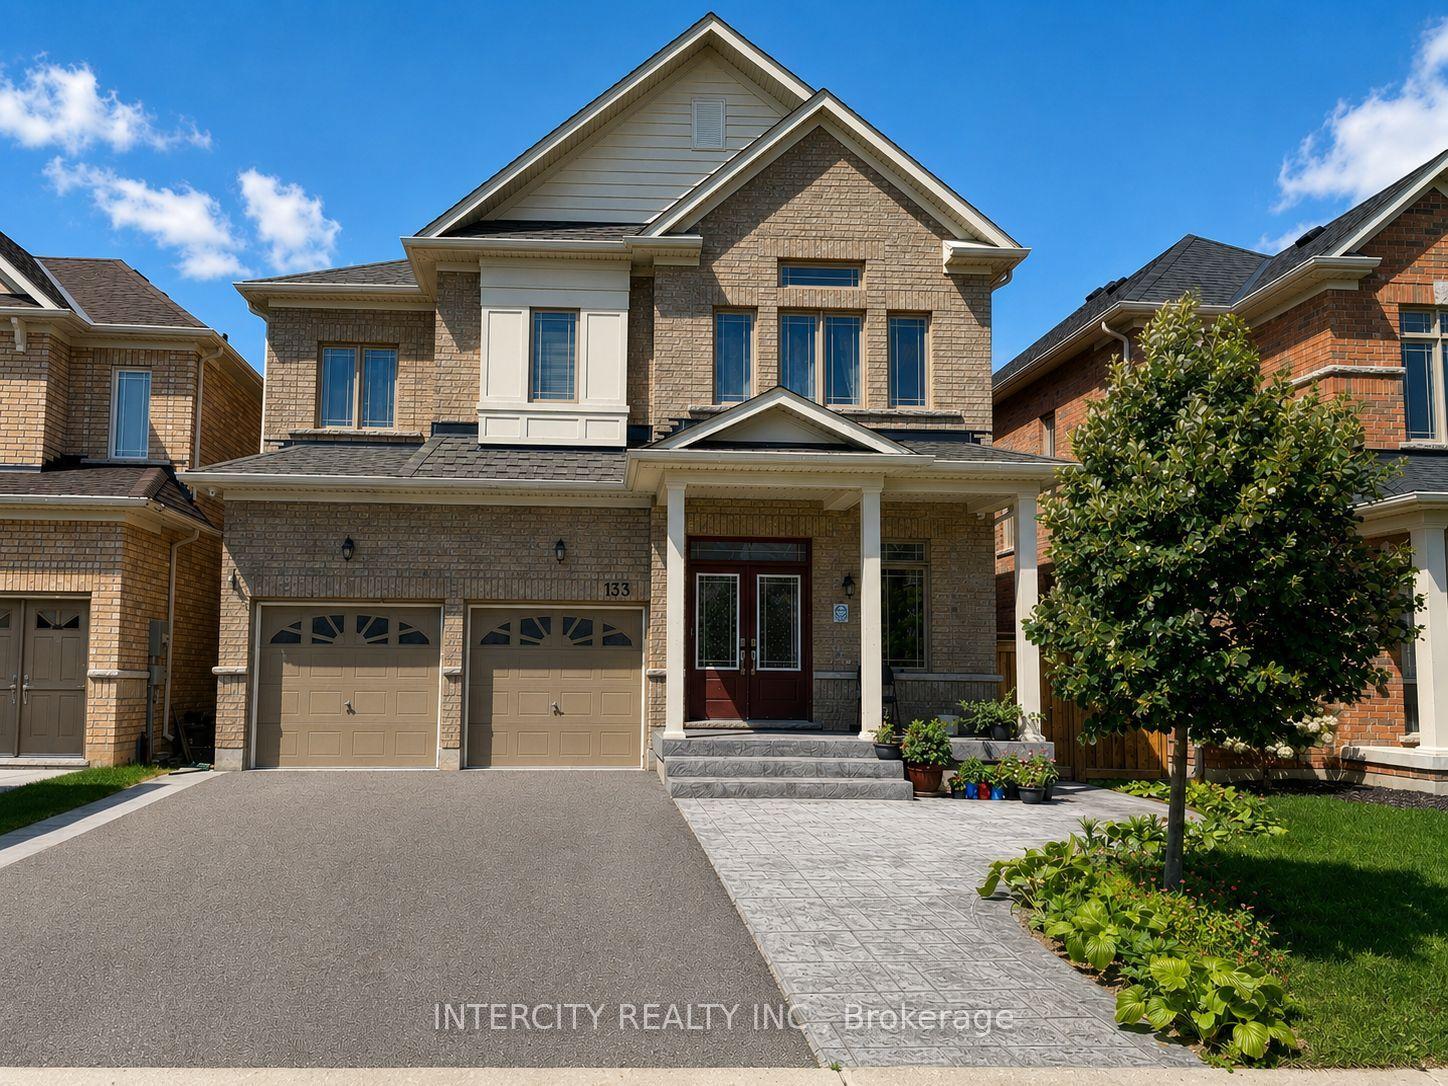
For Lease1 day ago
$2,000
Detached
133 Romanelli Crescent Bsmt #Bsmt, Bradford
Bradford West Gwillimbury, ON
3 bd
1 ba
3,250
2
MLS# N13728102Intercity Realty Inc.
WhatsApp Aman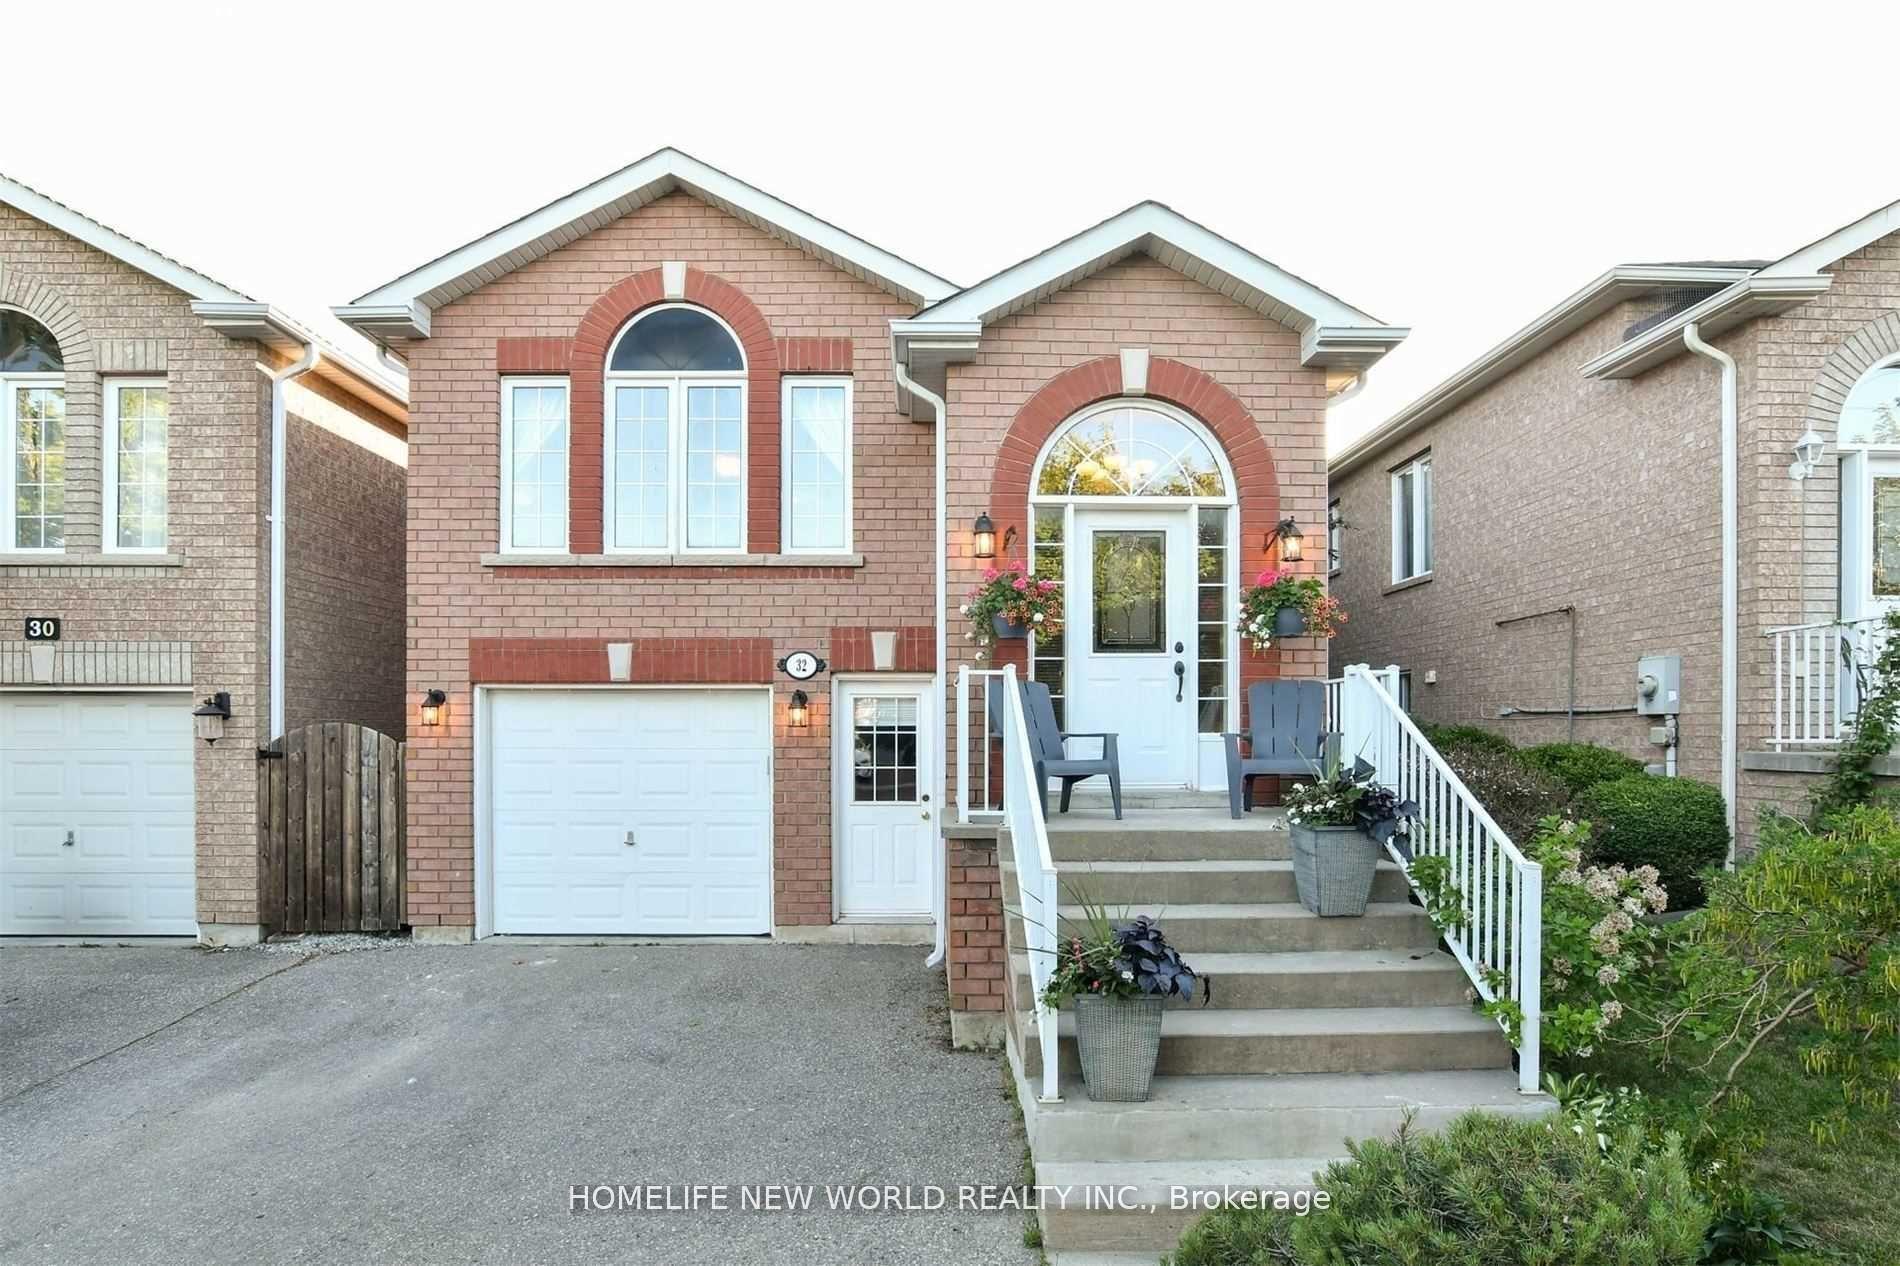
For Lease2 days ago
$2,750
Detached
32 Smith Street, Bradford
Bradford West Gwillimbury, ON
3 bd
2 ba
1,300
3
MLS# N13725850Homelife New World Realty Inc.
WhatsApp Aman
Getting around
How walkable, bikeable, and transit-friendly this neighbourhood is.
62
/ 100
Walk Score
Somewhat Walkable
37
/ 100
Transit Score
Some Transit
46
/ 100
Bike Score
Somewhat Bikeable
Scores are estimates based on neighbourhood data and are for informational purposes only.
MLS® data courtesy of the Toronto Regional Real Estate Board (TRREB).
The information provided herein must only be used by consumers that have a bona fide interest in the purchase, sale, or lease of real estate and may not be used for any commercial purpose or any other purpose. Listing information is deemed reliable but is not guaranteed accurate by the Toronto Regional Real Estate Board, the listing brokerage, or this website. The trademarks REALTOR®, REALTORS® and the REALTOR® logo are controlled by The Canadian Real Estate Association (CREA) and identify real estate professionals who are members of CREA. MLS®, Multiple Listing Service®, and the associated logos are owned by CREA. Not intended to solicit properties currently listed for sale or buyers under contract.