For Sale
Just Listed
153 Natanya Boulevard
Keswick North, Georgina, ON
$865,000
4Bd
3Ba
2,250+sqft
4Parking
50.22 x 144.64 ftlot
$384/sqft
DetachedMLS# N13645232Listed 2026-08-061 DOM
Cooling
Central Vacuum
Basement
Unfinished
Just listed! New listings in Georgina often receive offers within the first week.
About this home
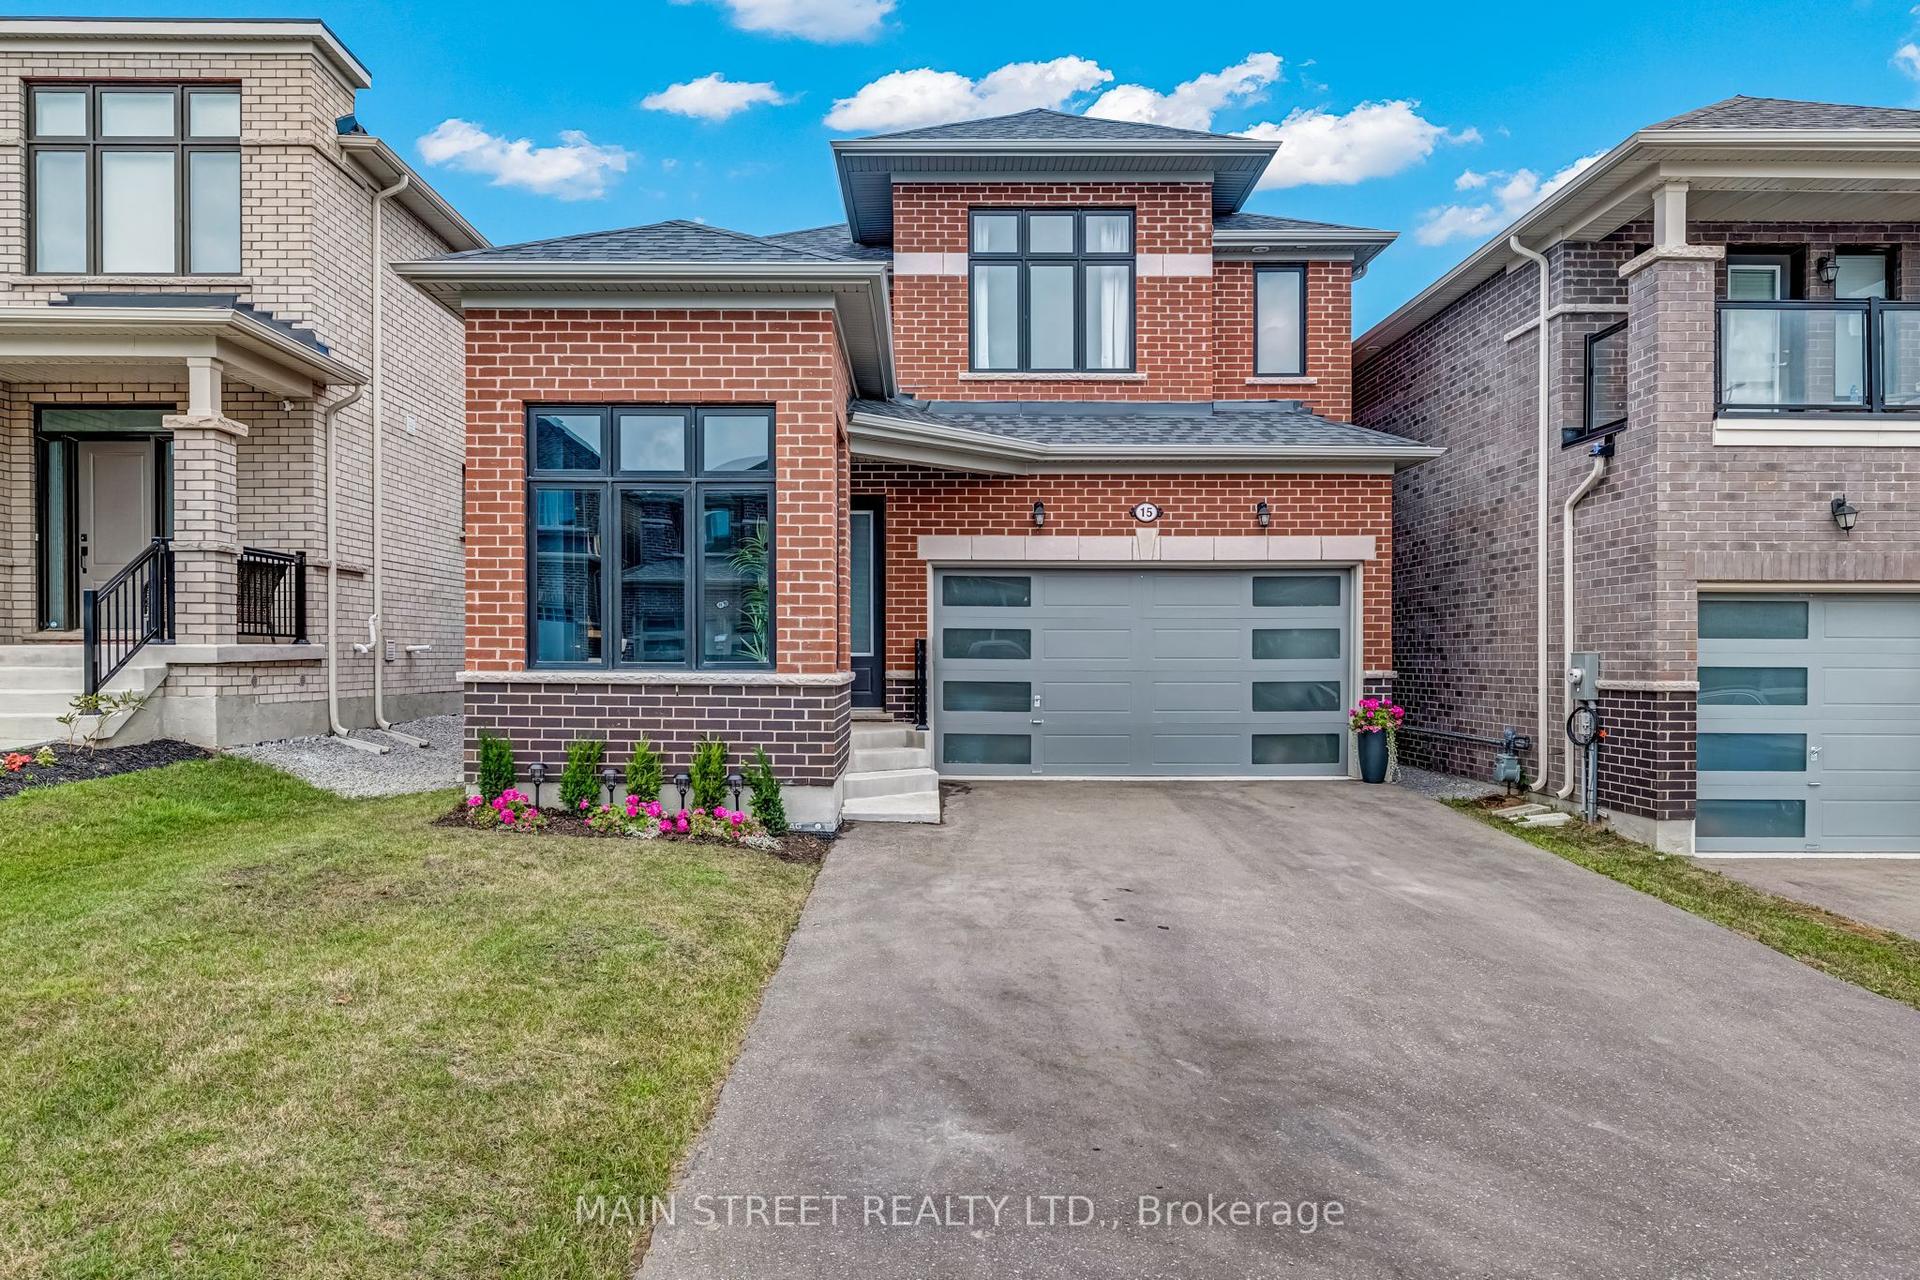
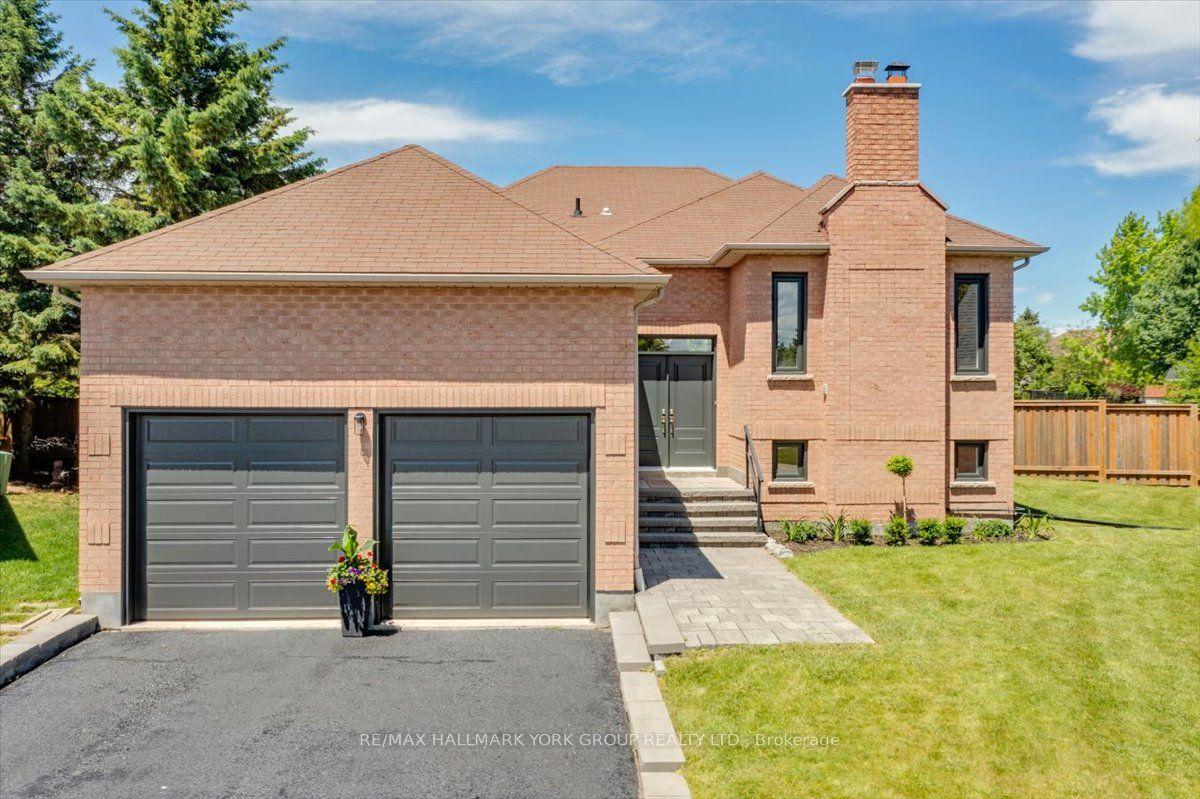
Welcome to 153 Natanya Boulevard, ideally situated on an impressive 50' x 144' lot in the heart of Keswick, within one of Georgina's most sought-after, family-friendly neighbourhoods and the desirable W.J. Watson Public School area. Offering approximately 2,400 sq. ft. of living space, this spacious and meticulously maintained four-bedroom home features an attached double-car garage and a functional layout designed for comfortable everyday living and effortless entertaining. The unfinished basement provides an excellent opportunity to expand the finished living space and customize it to suit your needs and personal style. Outside, the expansive, fully fenced backyard features a large deck, perfect for summer barbecues, outdoor dining and gatherings with family and friends, with ample room to accommodate an in-ground pool and create your own private outdoor retreat. Beautiful landscaping and a freshly sealed driveway further enhance the home's exceptional curb appeal. Conveniently located close to schools, shopping, restaurants, public transit, the Georgina Ice Palace, Keswick Public Library and Whipper Watson Park, and just minutes from Lake Simcoe, Cook's Bay, beaches, marinas, community centres and Highway 404, this wonderful property offers an ideal combination of space, lifestyle and commuter convenience.
PoolGarage
Rooms
Main Floor
| Living Room | 5.33 × 3.44 m | |
| Dining Room | 3.89 × 3.44 m | |
| Kitchen | 6.25 × 3.36 m | Combined w/Br |
| Breakfast | 6.25 × 3.36 m | Combined w/Kitchen |
| Family Room | 5.72 × 3.52 m |
Upper
| Primary Bedroom | 5.36 × 4.15 m | |
| Bedroom 2 | 4.59 × 3.51 m | |
| Bedroom 3 | 3.64 × 3.57 m | |
| Bedroom 4 | 4.83 × 3.55 m |
Features
- Central Vacuum
- Deck
- Full
- Unfinished
- Central Air
- 2-Storey
Financials
Annual Taxes
$5,980.46
Estimated Rental Income
Entire property$4,000 – $6,500/mo
Rental yield5.5% – 9.0%
*Estimates based on comparable rentals in the area. Actual income may vary.
Market Data — Georgina
Days on market1 days
Buyer's MarketSeller's Market
Based on active listings in Georgina. Data updates daily.
Getting around
How walkable, bikeable, and transit-friendly this neighbourhood is.
61
/ 100
Walk Score
Somewhat Walkable
38
/ 100
Transit Score
Some Transit
39
/ 100
Bike Score
Somewhat Bikeable
Scores are estimates based on neighbourhood data and are for informational purposes only.
MLS® data courtesy of the Toronto Regional Real Estate Board (TRREB).
The information provided herein must only be used by consumers that have a bona fide interest in the purchase, sale, or lease of real estate and may not be used for any commercial purpose or any other purpose. Listing information is deemed reliable but is not guaranteed accurate by the Toronto Regional Real Estate Board, the listing brokerage, or this website. The trademarks REALTOR®, REALTORS® and the REALTOR® logo are controlled by The Canadian Real Estate Association (CREA) and identify real estate professionals who are members of CREA. MLS®, Multiple Listing Service®, and the associated logos are owned by CREA. Not intended to solicit properties currently listed for sale or buyers under contract.
You may also like
More homes in Georgina
Hand-picked listings with a similar price range and style.
For Sale2 months ago
$998,000
Detached
est. $4,375/mo
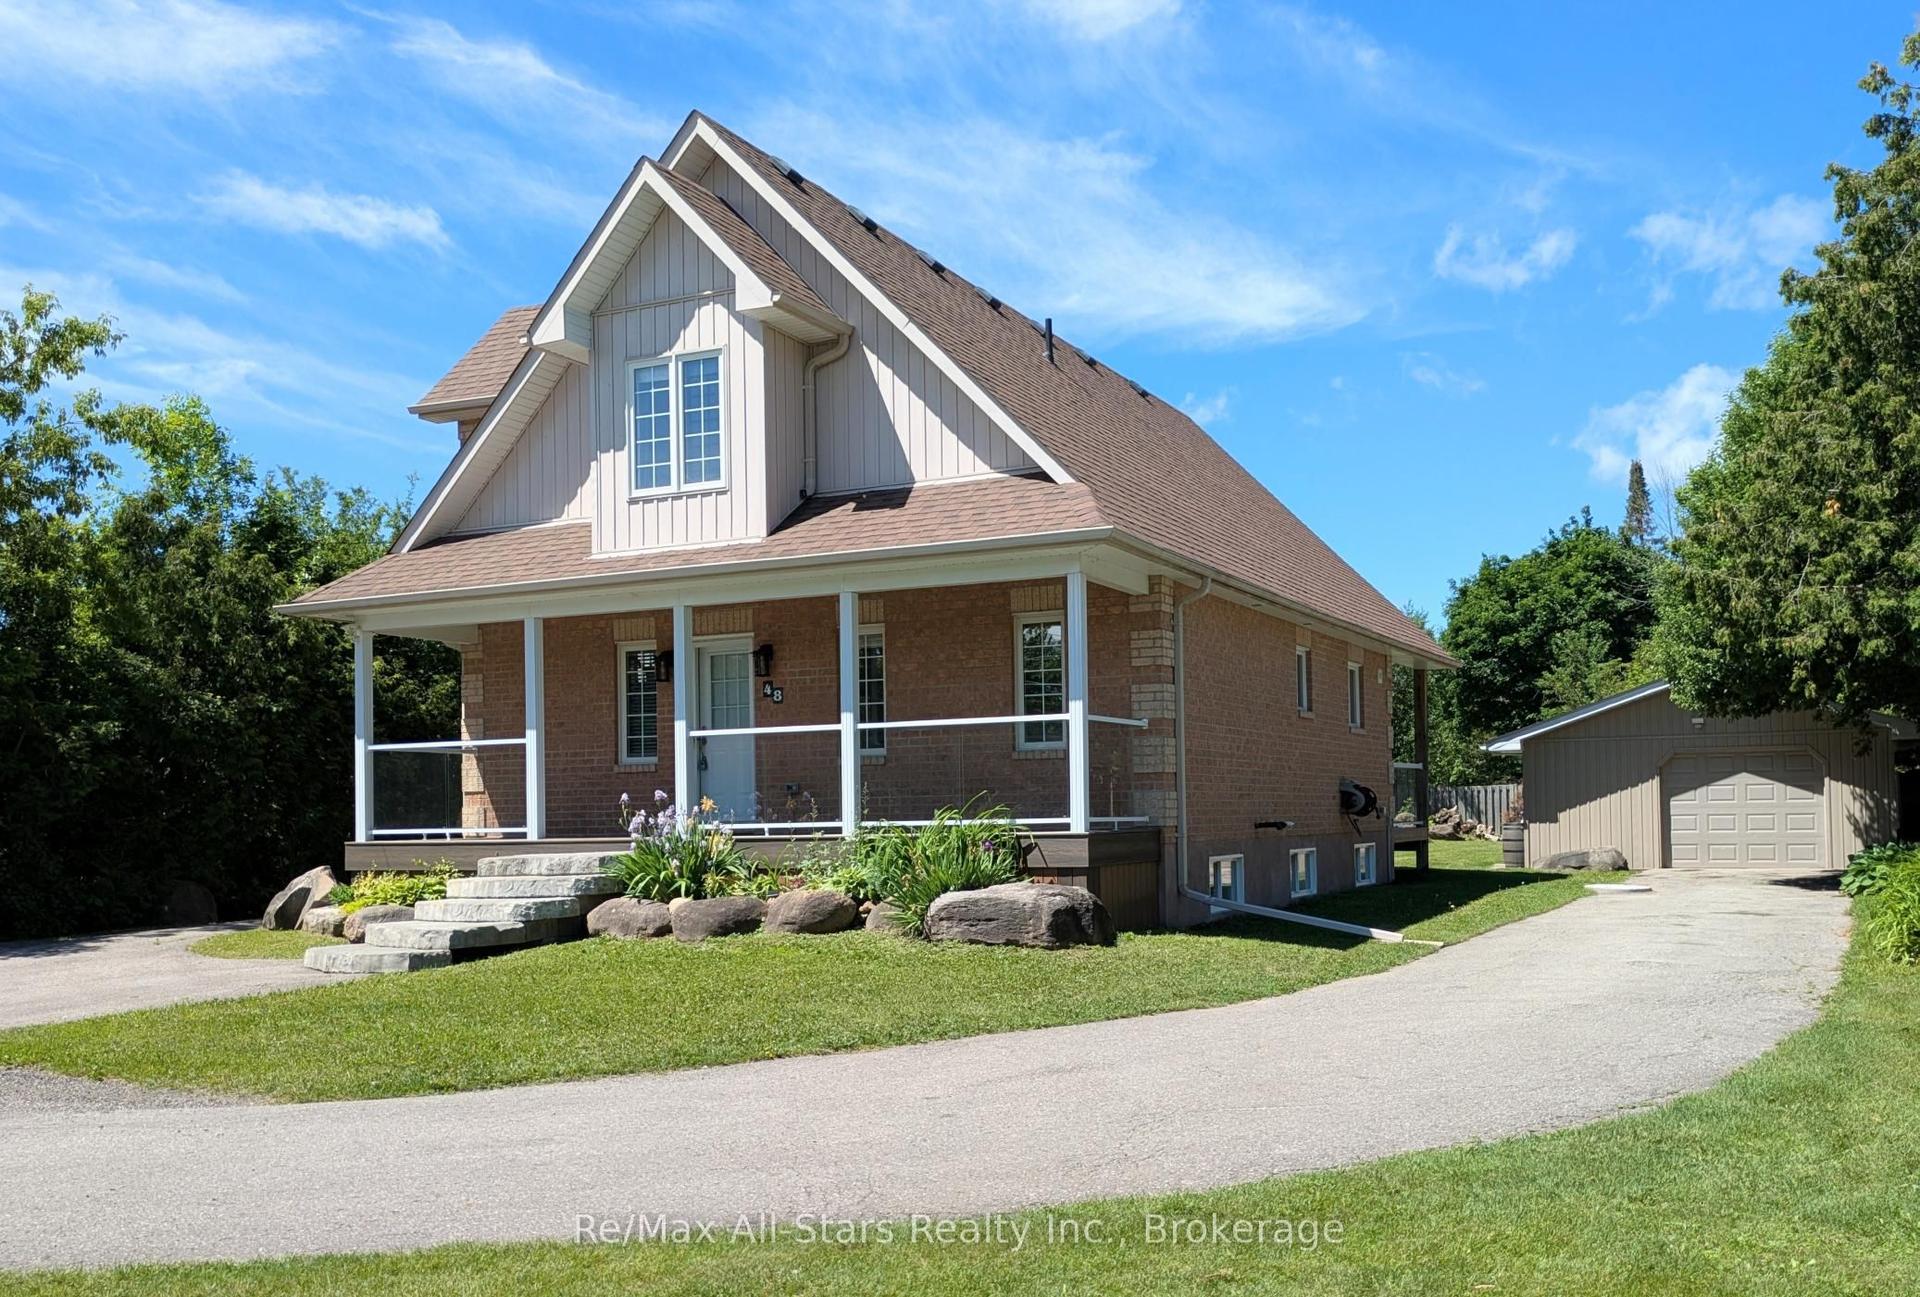
48 Brule Lakeway, Sutton & Jackson's Point
Georgina, ON
3+1 bd
4 ba
1,300
12
MLS# N13446158Re/Max All-Stars Realty Inc.
WhatsApp Aman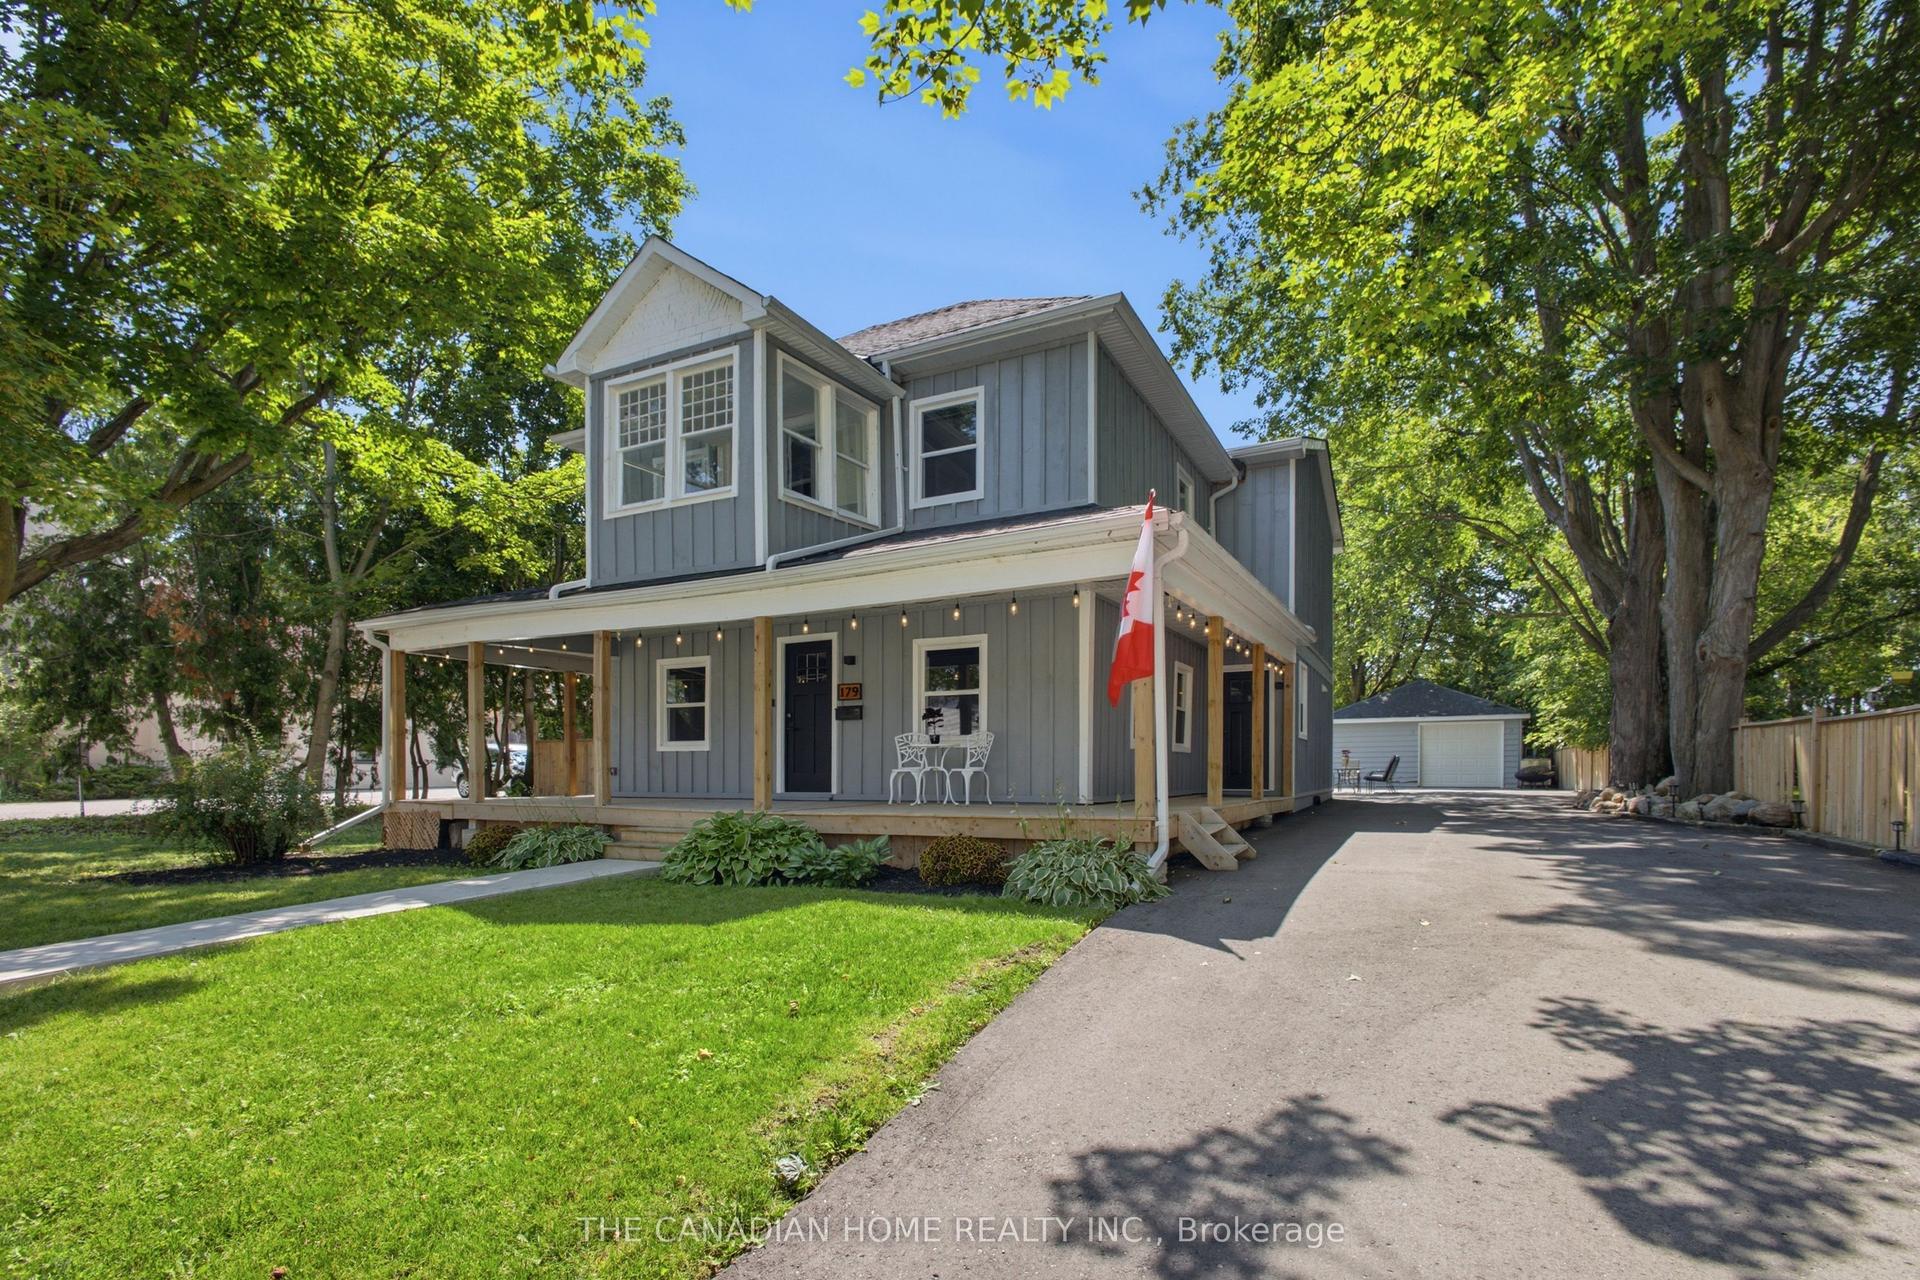
For Sale23 days ago
$899,999
Detached
est. $3,946/mo
179 Church Street, Keswick North
Georgina, ON
5 bd
4 ba
2,750
8
MLS# N13569518The Canadian Home Realty Inc.
WhatsApp Aman