For Sale
27 Givon Street
Patterson, Vaughan, ON
$1,426,000
4+1Bd
4Ba
2,750+sqft
3Parking
30.02 x 88.75 ftlot
$519/sqft
DetachedMLS# N13645422Listed 2026-08-0650 DOM
Cooling
Central Air
Basement
Finished with Walk-Out
On the market for 50 days — longer than average. The seller may be open to negotiation.
About this home
Unbeatable location! Bialik Hebrew School is just around the corner-no need to drive; you can simply walk. Enjoy the convenience of being within walking distance to the community center, shopping, LA Fitness, restaurants, and public transit. This exceptional 4+1 bedroom, 4-bathroom detached home seamlessly blends elegant design, functional living, and outstanding income potential. A true highlight of this home is the professionally finished walk-out basement-a rare feature that significantly enhances both lifestyle and value. Bright and welcoming, with large windows and direct access to the backyard, this versatile space is ideal for extended family living or offers excellent potential for a future secondary suite (subject to municipal requirements). Whether accommodating multiple generations or providing the opportunity for supplemental rental income to help offset mortgage costs, this lower level adds exceptional flexibility and long-term value. Step inside to discover 9-foot ceilings, abundant natural light, and a thoughtfully designed open-concept layout. The spacious living and dining rooms flow into the inviting family room and a modern kitchen featuring an oversized center island, ample cabinetry, and a generous breakfast area overlooking the backyard. The second floor offers a convenient laundry room and a spacious primary suite with a walk-in closet and a luxurious 5-piece ensuite. Three additional generously sized bedrooms provide plenty of space for family, guests, or a home office. Located near top-rated schools, parks, trails, major highways, and everyday amenities, this is a rare opportunity to own an exceptional family home in the heart of Patterson.
Rooms
Main Floor
| Kitchen | 0.00 × 0.00 m | Backsplash Granite Counters Pantry |
| Living Room | 0.00 × 0.00 m | Hardwood Floor Combined w/Dining |
| Foyer | 0.00 × 0.00 m | Closet Ceramic Floor |
| Dining Room | 0.00 × 0.00 m | Hardwood Floor Large Window Combined w/Living |
| Breakfast | 0.00 × 0.00 m | Pot Lights Juliette Balcony Open Concept |
| Family Room | 0.00 × 0.00 m | Hardwood Floor Gas Fireplace Pot Lights |
Second Floor
| Primary Bedroom | 0.00 × 0.00 m | Hardwood Floor Walk-In Closet(s) 5 Pc Ensuite |
| Laundry | 0.00 × 0.00 m | |
| Bedroom 4 | 0.00 × 0.00 m | Hardwood Floor Closet Organizers Window |
| Bedroom 2 | 0.00 × 0.00 m | Hardwood Floor Closet Organizers Window |
| Bedroom 3 | 0.00 × 0.00 m | Hardwood Floor Closet Organizers Window |
Lower
| Recreation | 0.00 × 0.00 m | Laminate W/O To Deck Large Window |
| Bedroom 5 | 0.00 × 0.00 m | Laminate 3 Pc Bath |
Features
- Auto Garage Door Remote
- Finished with Walk-Out
- Apartment
- Walk-Out
- Finished
- Central Air
- 2-Storey
Financials
Annual Taxes
$6,500
Estimated Rental Income
Entire property$4,000 – $6,500/mo
Rental yield3.4% – 5.5%
*Estimates based on comparable rentals in the area. Actual income may vary.
Market Data — Vaughan
Days on market50 days
Buyer's MarketSeller's Market
Based on active listings in Vaughan. Data updates daily.
Demographics — Vaughan
Population
323,103
Avg Household Income
$128,000
Age Distribution
0-19
23%
20-34
18%
35-49
22%
50-64
21%
65+
16%
Ownership85% own · 15% rent
EnglishItalianRussianFarsiMandarin
Getting around
How walkable, bikeable, and transit-friendly this neighbourhood is.
60
/ 100
Walk Score
Somewhat Walkable
37
/ 100
Transit Score
Some Transit
40
/ 100
Bike Score
Somewhat Bikeable
Scores are estimates based on neighbourhood data and are for informational purposes only.
MLS® data courtesy of the Toronto Regional Real Estate Board (TRREB).
The information provided herein must only be used by consumers that have a bona fide interest in the purchase, sale, or lease of real estate and may not be used for any commercial purpose or any other purpose. Listing information is deemed reliable but is not guaranteed accurate by the Toronto Regional Real Estate Board, the listing brokerage, or this website. The trademarks REALTOR®, REALTORS® and the REALTOR® logo are controlled by The Canadian Real Estate Association (CREA) and identify real estate professionals who are members of CREA. MLS®, Multiple Listing Service®, and the associated logos are owned by CREA. Not intended to solicit properties currently listed for sale or buyers under contract.
You may also like
More homes in Vaughan
Hand-picked listings with a similar price range and style.
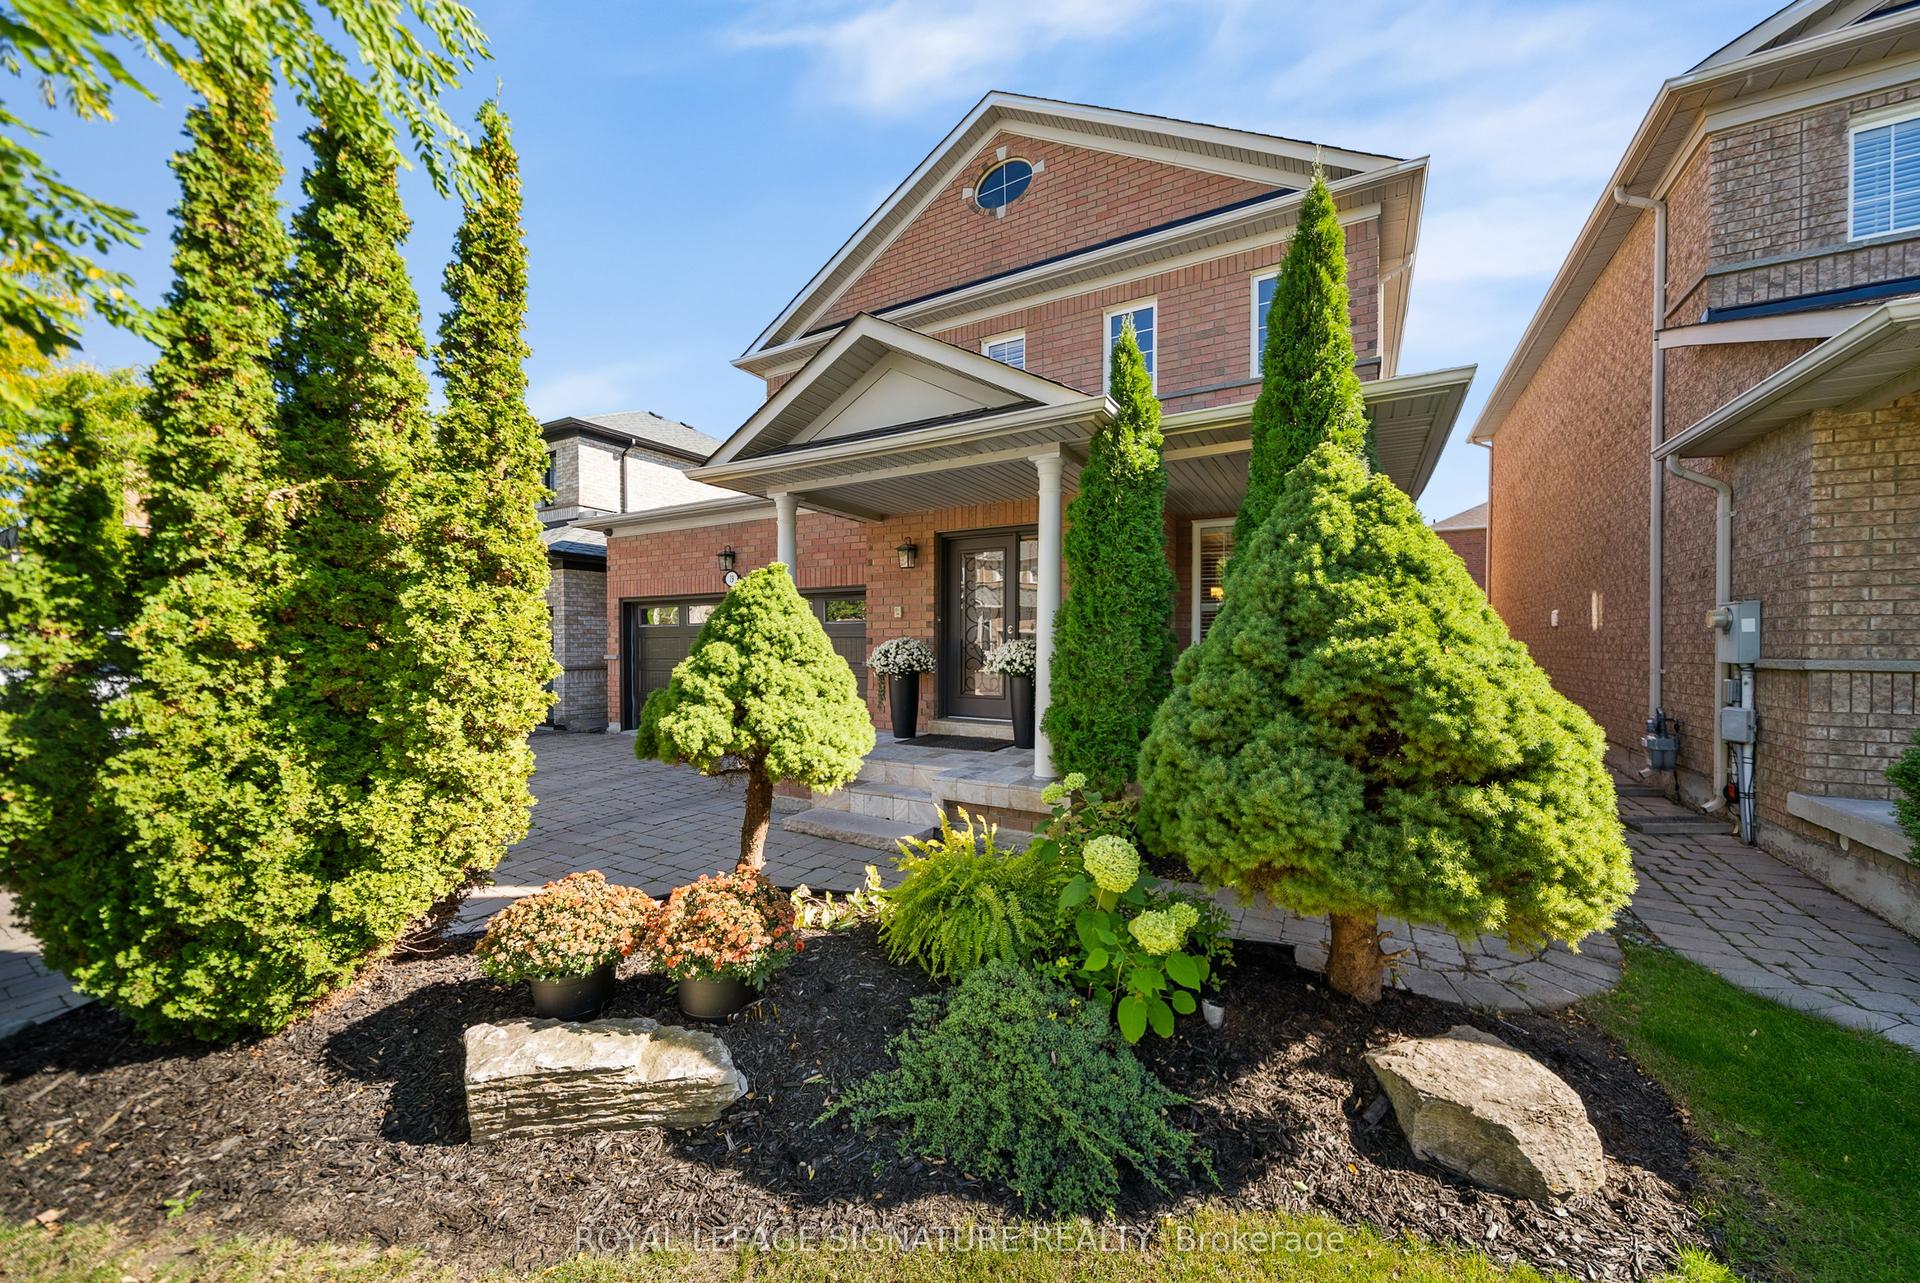
For Sale1 day ago
$1,350,000
Detached
est. $5,918/mo
19 Dace Drive, Vellore Village
Vaughan, ON
4+1 bd
4 ba
2,250
4
MLS# N13825202Royal Lepage Signature Realty
WhatsApp Aman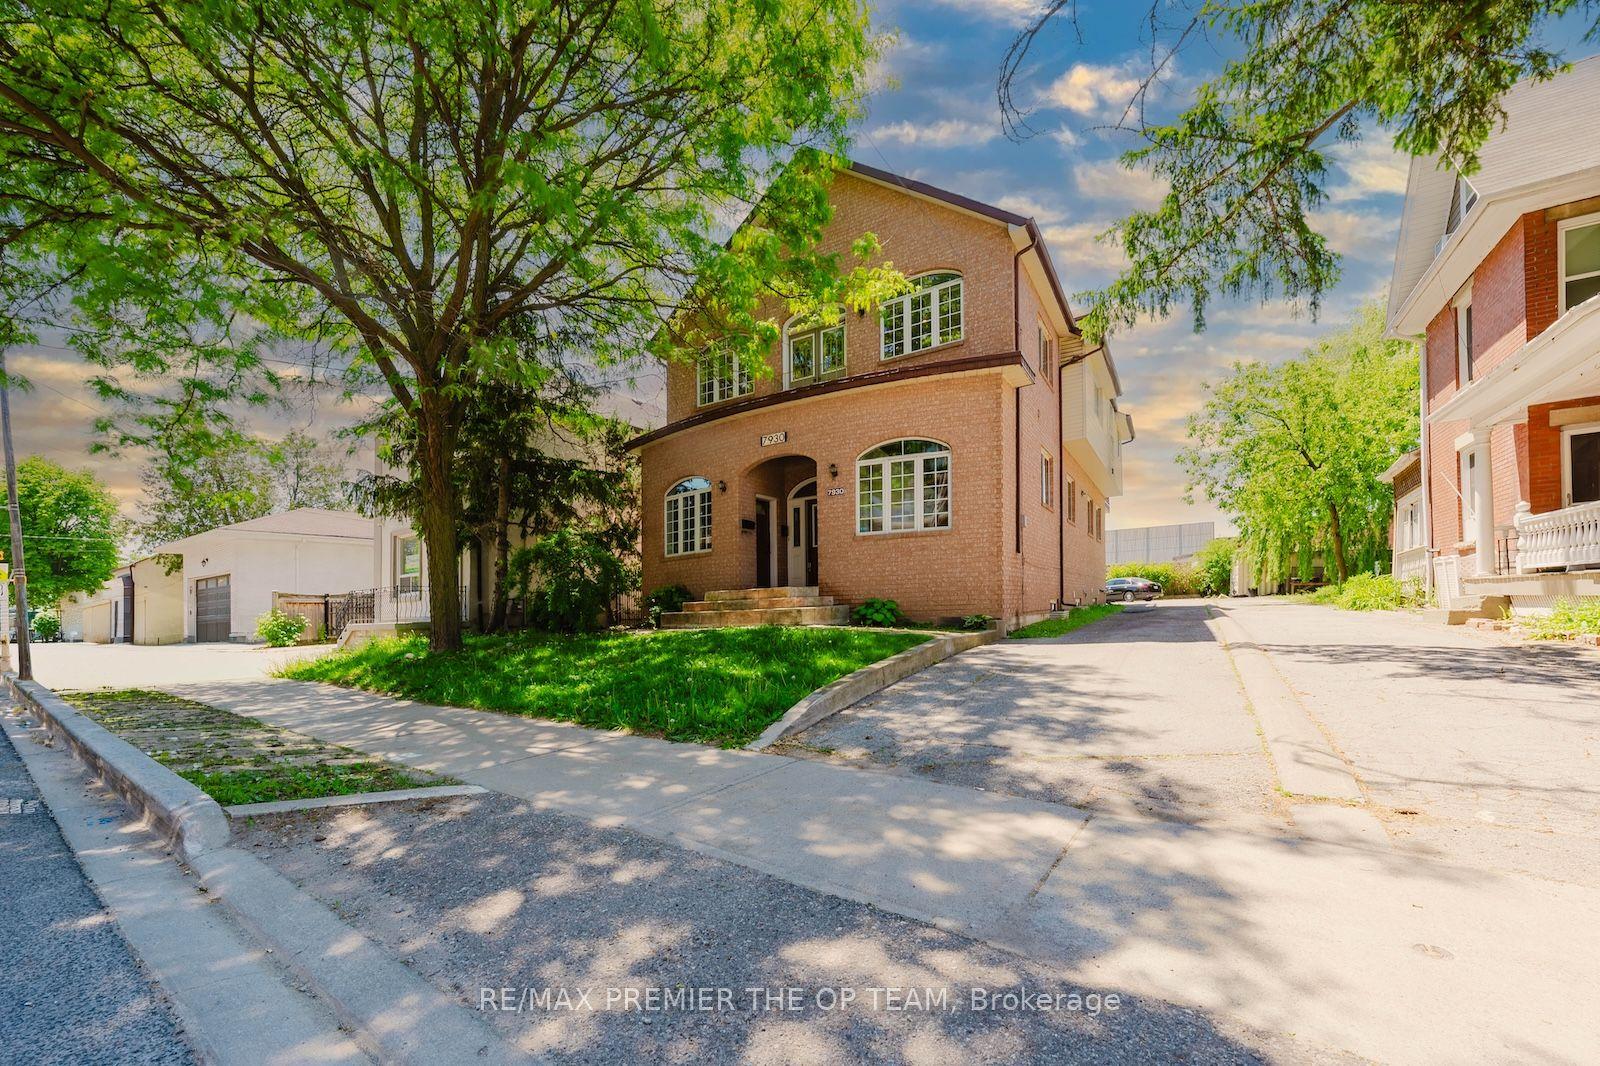
For Sale15 days ago
$1,699,800
Detached
est. $7,452/mo
7930 Kipling Avenue, West Woodbridge
Vaughan, ON
6+2 bd
5 ba
4,250
4
MLS# N13766262Re/Max Premier The Op Team
WhatsApp Aman