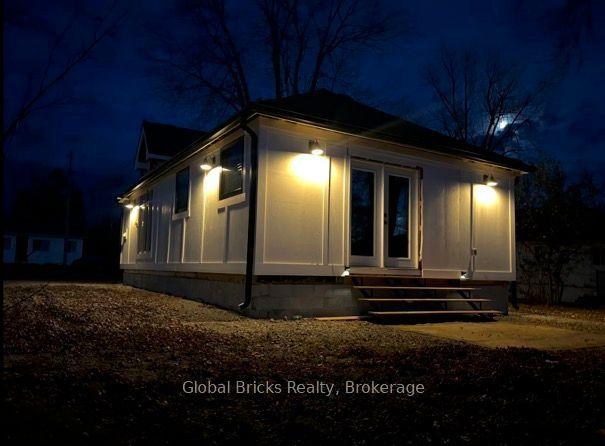
For Sale
Just Listed
2277 Scythes Street
Stroud, Innisfil, ON
$789,900
3+1Bd
2Ba
1,300+sqft
6Parking
70.76 x 255.44 ftlot
$608/sqft
DetachedMLS# N13645658Listed 2026-08-067 DOM
Cooling
Central Air
Basement
Finished
About this home
Welcome to this beautifully maintained raised bungalow set on an expansive 70 255 ft lot, where privacy, space, and family living seamlessly come together. Backing onto a lush, mature tree line, the property features a serene backyard oasis designed for summer barbecues, entertaining, and outdoor play. Inside, the light-filled layout offers 3+1 bedrooms and 2 stylishly updated bathrooms, including a modern 4-piece bath on the main level and a sleek 3-piece bath downstairs. The bright kitchen flows effortlessly out to a large deck overlooking your tranquil backyard sanctuary. A unique split-level family room sits between the main floor and basement, creating an inviting retreat for movie nights or a children's play space. Downstairs, the additional bedroom offers excellent versatility for a home office, guest room, or in-law suite. Situated in a peaceful, sought-after neighborhood, this home offers an incredible lot and the move-in-ready lifestyle you have been searching for.
In-law Suite
Rooms
Main Floor
| Dining Room | 3.02 × 3.99 m | Laminate Overlooks Living Large Window |
| Kitchen | 3.00 × 2.77 m | Laminate Stainless Steel Appl Walk-Out |
| Primary Bedroom | 5.21 × 3.18 m | Broadloom Large Closet Large Window |
| Bedroom 2 | 3.23 × 3.33 m | Broadloom Overlooks Backyard Closet |
| Bedroom 3 | 3.56 × 2.62 m | Broadloom Overlooks Backyard Closet |
Basement
| Bedroom 4 | 4.75 × 3.18 m | Laminate Large Window |
| Recreation | 5.23 × 5.36 m | Laminate Large Window |
| Laundry | 2.85 × 3.56 m | Concrete Floor Large Window |
Other
| Foyer | 2.95 × 1.93 m | Laminate Vaulted Ceiling(s) Large Closet |
| Living Room | 4.52 × 3.20 m | Laminate Vaulted Ceiling(s) Overlooks Frontyard |
Features
- Auto Garage Door Remote
- Primary Bedroom - Main Floor
- Storage
- Finished
- Central Air
- Bungalow-Raised
Financials
Annual Taxes
$4,711
Estimated Rental Income
Entire property$3,200 – $4,800/mo
Basement apartment$1,800 – $2,500/mo
Rental yield4.9% – 7.3%
*Estimates based on comparable rentals in the area. Actual income may vary.
Market Data — Innisfil
Days on market7 days
Buyer's MarketSeller's Market
Based on active listings in Innisfil. Data updates daily.
Getting around
How walkable, bikeable, and transit-friendly this neighbourhood is.
51
/ 100
Walk Score
Somewhat Walkable
42
/ 100
Transit Score
Some Transit
55
/ 100
Bike Score
Bikeable
Scores are estimates based on neighbourhood data and are for informational purposes only.
MLS® data courtesy of the Toronto Regional Real Estate Board (TRREB).
The information provided herein must only be used by consumers that have a bona fide interest in the purchase, sale, or lease of real estate and may not be used for any commercial purpose or any other purpose. Listing information is deemed reliable but is not guaranteed accurate by the Toronto Regional Real Estate Board, the listing brokerage, or this website. The trademarks REALTOR®, REALTORS® and the REALTOR® logo are controlled by The Canadian Real Estate Association (CREA) and identify real estate professionals who are members of CREA. MLS®, Multiple Listing Service®, and the associated logos are owned by CREA. Not intended to solicit properties currently listed for sale or buyers under contract.
You may also like
More homes in Innisfil
Hand-picked listings with a similar price range and style.
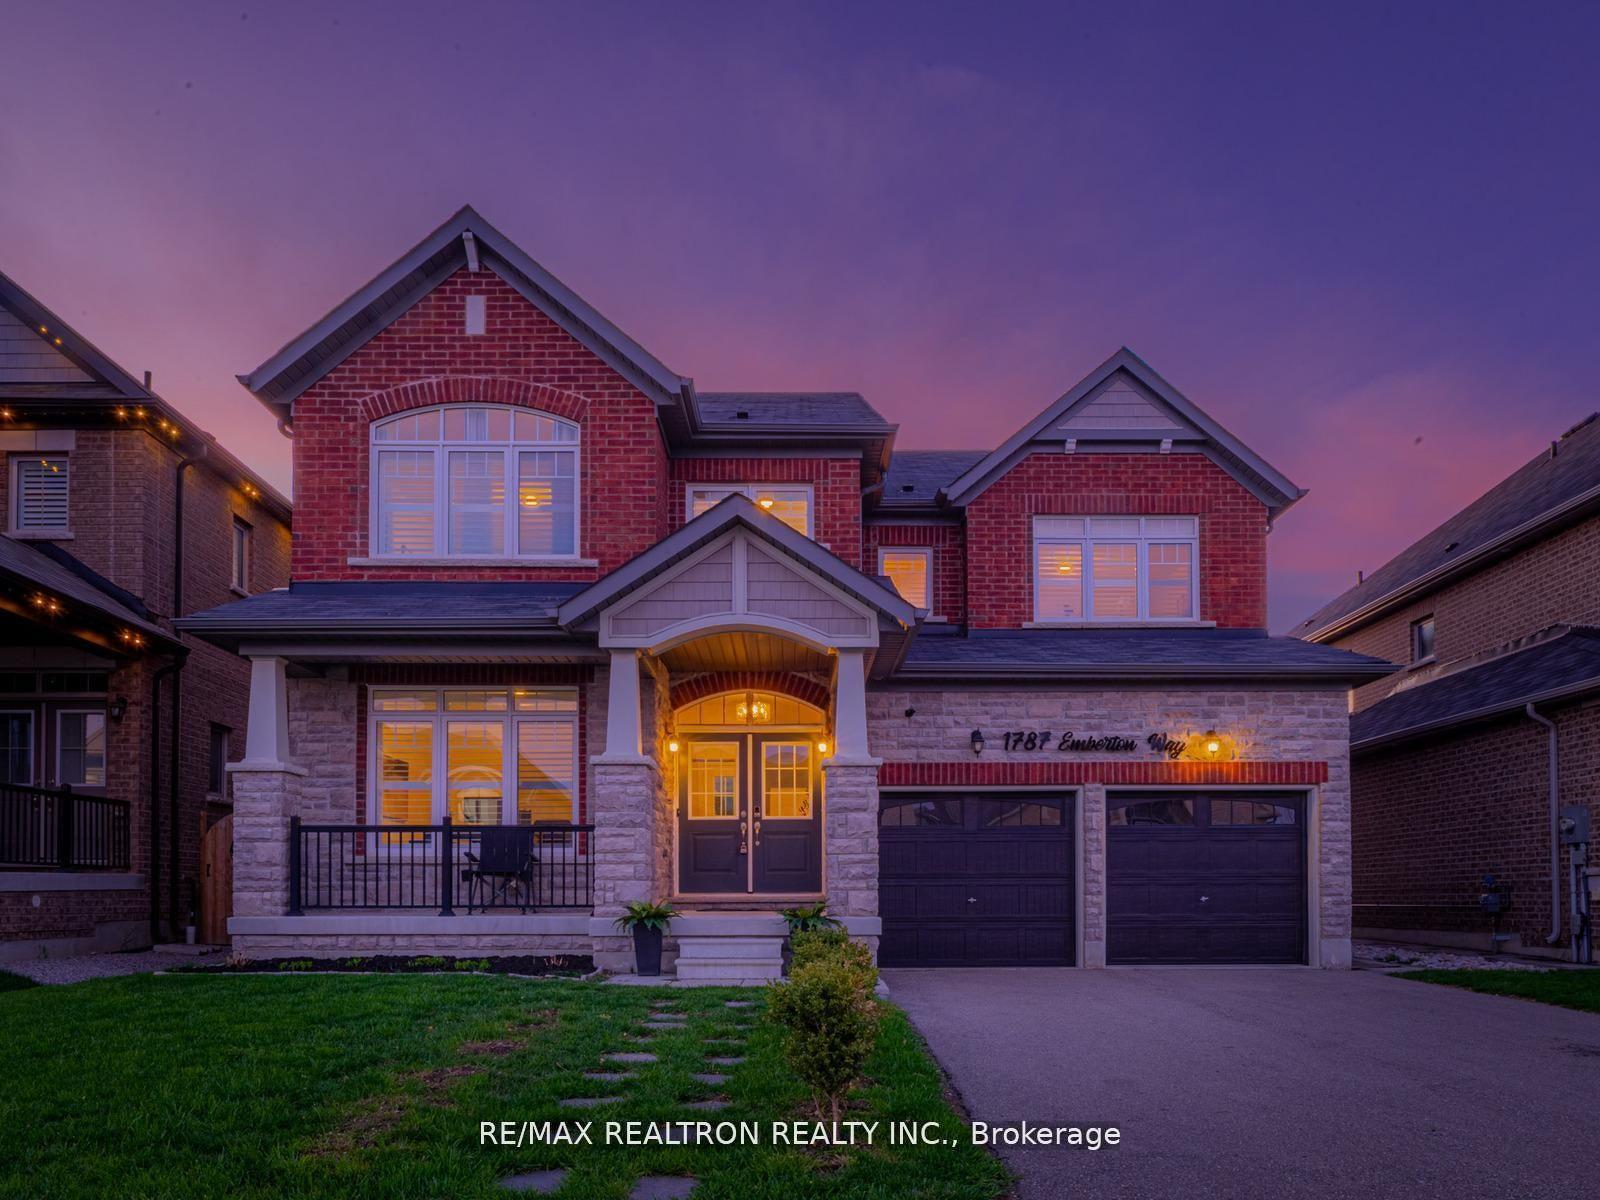
For Sale3 days ago
$888,000
Detached
est. $3,893/mo
1787 Emberton Way, Rural Innisfil
Innisfil, ON
4+1 bd
4 ba
4,250
4
MLS# N13664720Re/Max Realtron Realty Inc.
WhatsApp Aman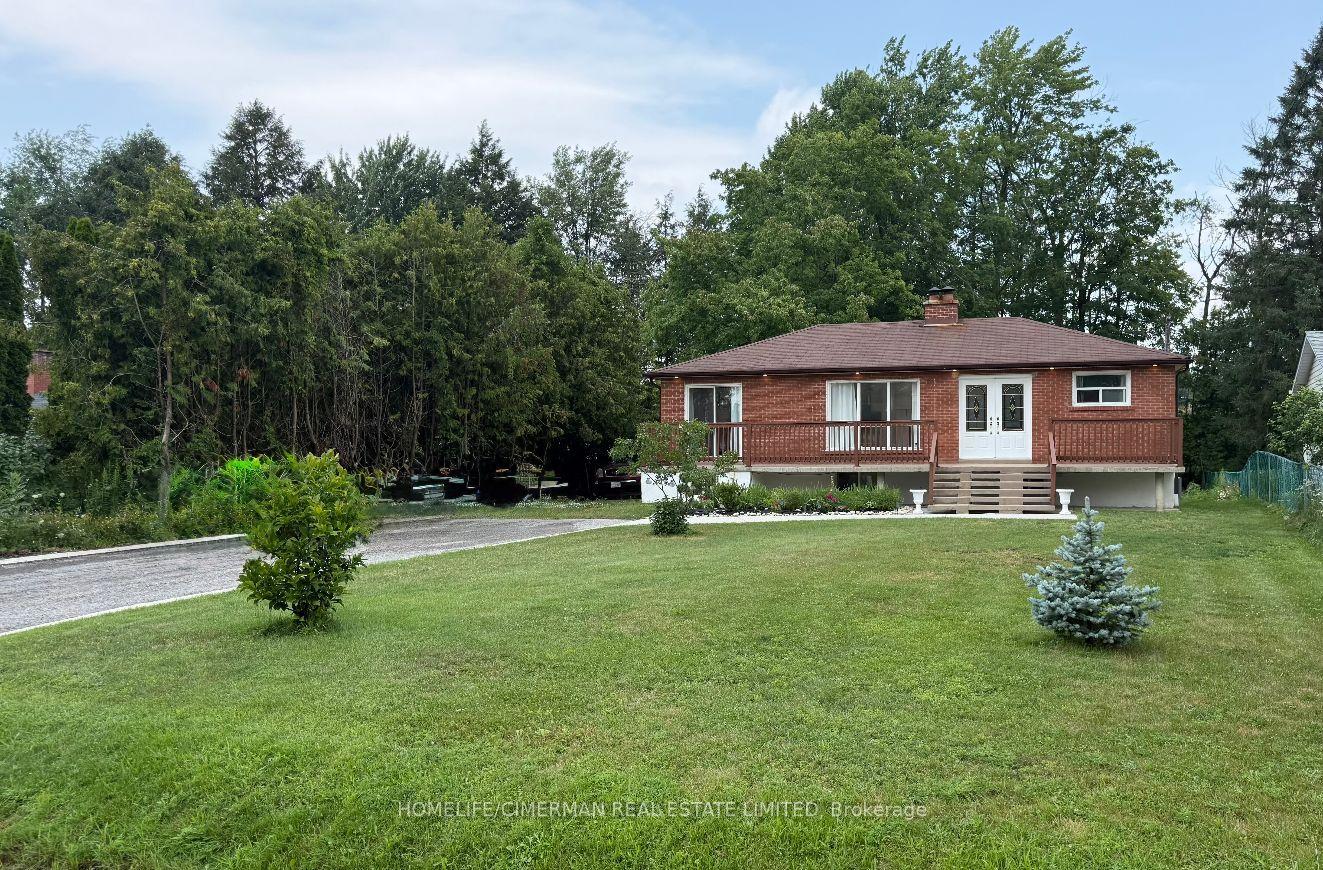
For Sale24 days ago
$879,999
Detached
est. $3,858/mo
678 Trinity Street, Alcona
Innisfil, ON
3 bd
2 ba
900
6
MLS# N13590864Homelife/Cimerman Real Estate Lim…
WhatsApp Aman