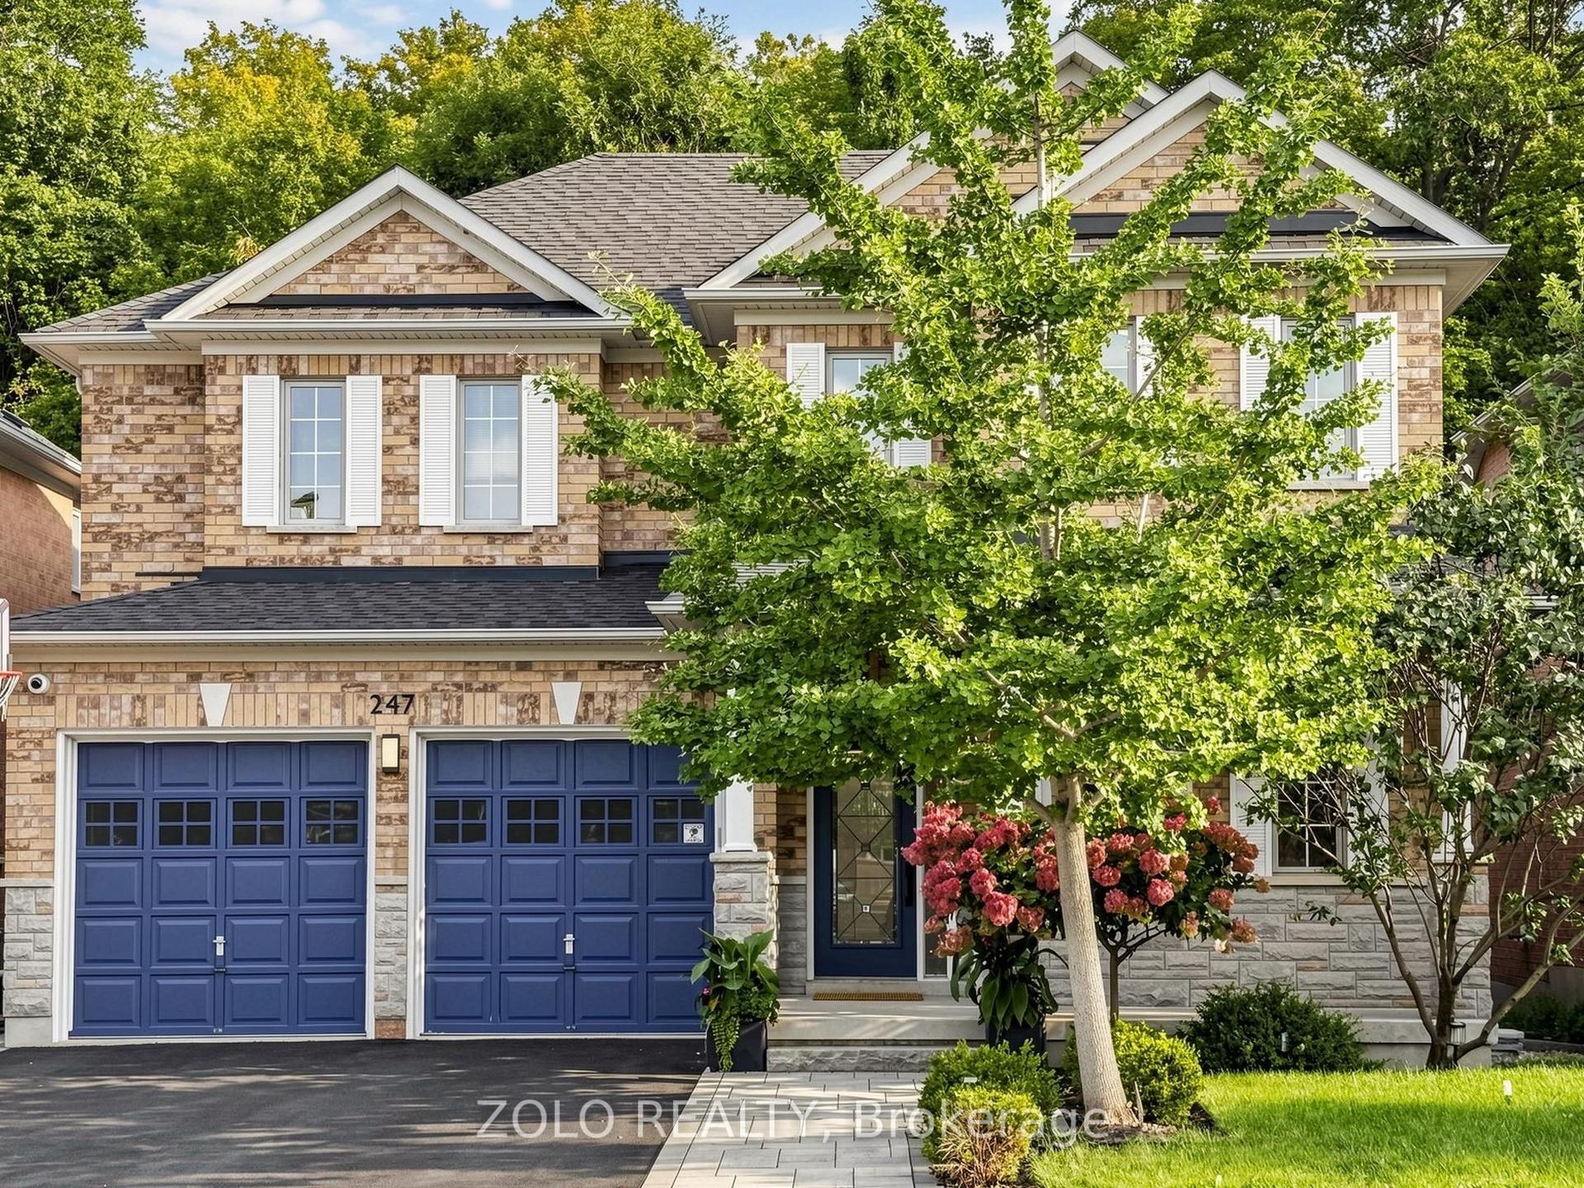
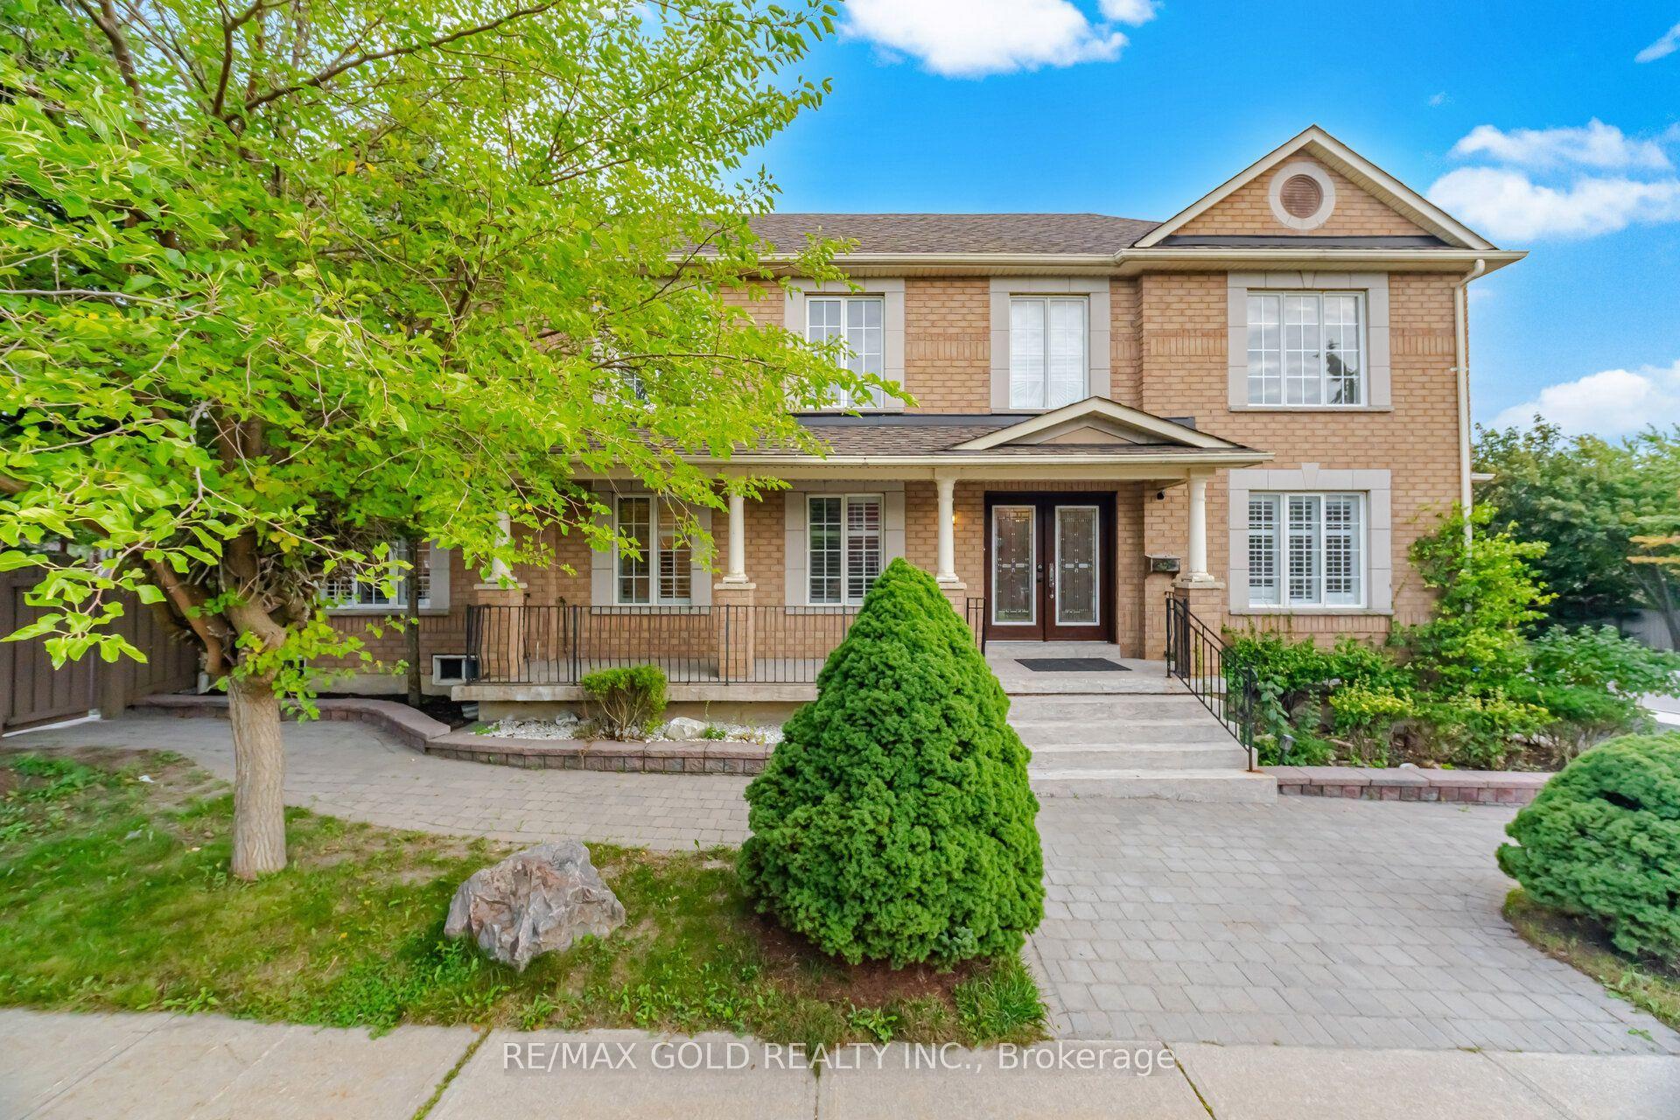
For Sale
Open House Sat 16–19
42 Burgosa Court
East Woodbridge, Vaughan, ON
$1,499,999
6Bd
4Ba
2,750+sqft
6Parking
50.28 x 121 ftlot
$545/sqft
DetachedMLS# N13645668Listed 2026-08-0648 DOM
Cooling
Central Air
Basement
Finished
On the market for 48 days — longer than average. The seller may be open to negotiation.
About this home
WOW! 4 BEDROOMS, 4 BATHROOMS - HUGE 50X120 FOOT LOT - THIS BEAUTIFUL GEM IS NESTLED ON A PEACEFUL COURT IN THE HEART OF ALL AMENITIES! ENJOY THE PERFECT COMBINATION OF LUXURY, STYLE, AND CONVENIENCE IN THIS MOVE-IN-READY HOME. STEP INSIDE AND BE AMAZED BY THE BRIGHT, OPEN-CONCEPT LAYOUT, FEATURING GLEAMING PARQUET FLOORS, HIGH CEILINGS, LARGE FAMILY SIZE KITCHEN WITH WALK-OUT TO BACKYARD, LOTS OF CABINETRY, PERFECT FOR ENTERTAINING. THE KITCHEN FLOWS SEAMLESSLY INTO A LARGE LANDSCAPED BACKYARD, IDEAL FOR OUTDOOR DINING AND RELAXATION. FOUR SPACIOUS BEDROOMS ON THE SECOND FLOOR WITH A LARGE HALLWAY. ALSO INCLUDES A HUGE DRIVEWAY ( CAN PARK 4 CARS ), CONCRETE PATHWAYS ON ONE SIDE OF THE HOUSE, SEPARATE ENTRANCE LEADING TO A FULLY FINISHED BASEMENT APARTMENT, COMPLETE WITH A SECOND KITCHEN,THREE ROOMS, A FULL BATHROOM, AND SEPARATE LAUNDRY PERFECT FOR IN-LAW SUITE OR ADDITIONAL INCOME, AND PLENTY OF EXTRA STORAGE. THIS FAMILY-FRIENDLY STREET HAS ONE SIDEWALK ON THE OPPOSITE SIDE OF THE STREET, PROVIDING EXTRA DRIVEWAY SPACE. JUST MINUTES FROM MAJOR HIGHWAYS, TRANSIT, VAUGHAN MILLS/SHOPPING, SCHOOLS, CHURCHES, CANADA'S WONDERLAND, AND OTHER AMENITIES. THIS HOME IS IDEALLY LOCATED FOR BOTH TRANQUILITY AND CONVENIENCE ON A COURT. TWO STAIRCASES LEAD TO THE BASEMENT, PROVIDING EASY ACCESS AND FUNCTIONALITY. BUILT-IN CENTRAL VACUUM.
Basement AptIn-law Suite
Rooms
Second Floor
| Primary Bedroom | 3.53 × 6.70 m | 4 Pc Ensuite His and Hers Closets Separate Shower |
| Bedroom 2 | 3.53 × 3.84 m | Parquet Large Closet South View |
| Bedroom 3 | 3.53 × 3.84 m | Parquet Large Closet North View |
| Bedroom 4 | 3.53 × 3.16 m | Separate Shower Large Closet North View |
Basement
| Kitchen | 3.30 × 9.50 m | Ceramic Floor Double Sink Above Grade Window |
| Recreation | 3.30 × 8.40 m | Ceramic Floor Large Closet Above Grade Window |
| Bedroom 5 | 3.10 × 2.75 m | Ceramic Floor |
| Cold Room/Cantina | 1.30 × 6.00 m | Ceramic Floor Above Grade Window |
| Utility Room | 3.70 × 4.25 m | Laundry Sink |
| Other | 2.45 × 2.40 m | Ceramic Floor |
Other
| Kitchen | 3.35 × 3.05 m | Granite Counters Granite Floor |
| Breakfast | 3.53 × 4.45 m | Family Size Kitchen W/O To Yard Granite Floor |
| Living Room | 3.47 × 5.18 m | Parquet Separate Room Large Window |
| Dining Room | 3.53 × 4.26 m | Parquet Separate Room Large Window |
| Family Room | 5.73 × 3.53 m | Wet Bar Fireplace Large Window |
| Laundry | 1.70 × 2.75 m | Granite Floor Laundry Sink Large Closet |
| Foyer | 3.50 × 7.20 m | Granite Floor Double Doors Open Concept |
Features
- In-Law Capability
- Separate Entrance
- Finished
- Central Air
- 2-Storey
Financials
Annual Taxes
$6,221
Estimated Rental Income
Entire property$4,500 – $7,000/mo
Basement apartment$1,800 – $2,500/mo
Rental yield3.6% – 5.6%
*Estimates based on comparable rentals in the area. Actual income may vary.
Market Data — Vaughan
Days on market48 days
Buyer's MarketSeller's Market
Based on active listings in Vaughan. Data updates daily.
Demographics — Vaughan
Population
323,103
Avg Household Income
$128,000
Age Distribution
0-19
23%
20-34
18%
35-49
22%
50-64
21%
65+
16%
Ownership85% own · 15% rent
EnglishItalianRussianFarsiMandarin
Getting around
How walkable, bikeable, and transit-friendly this neighbourhood is.
58
/ 100
Walk Score
Somewhat Walkable
45
/ 100
Transit Score
Some Transit
42
/ 100
Bike Score
Somewhat Bikeable
Scores are estimates based on neighbourhood data and are for informational purposes only.
MLS® data courtesy of the Toronto Regional Real Estate Board (TRREB).
The information provided herein must only be used by consumers that have a bona fide interest in the purchase, sale, or lease of real estate and may not be used for any commercial purpose or any other purpose. Listing information is deemed reliable but is not guaranteed accurate by the Toronto Regional Real Estate Board, the listing brokerage, or this website. The trademarks REALTOR®, REALTORS® and the REALTOR® logo are controlled by The Canadian Real Estate Association (CREA) and identify real estate professionals who are members of CREA. MLS®, Multiple Listing Service®, and the associated logos are owned by CREA. Not intended to solicit properties currently listed for sale or buyers under contract.
You may also like
More homes in Vaughan
Hand-picked listings with a similar price range and style.
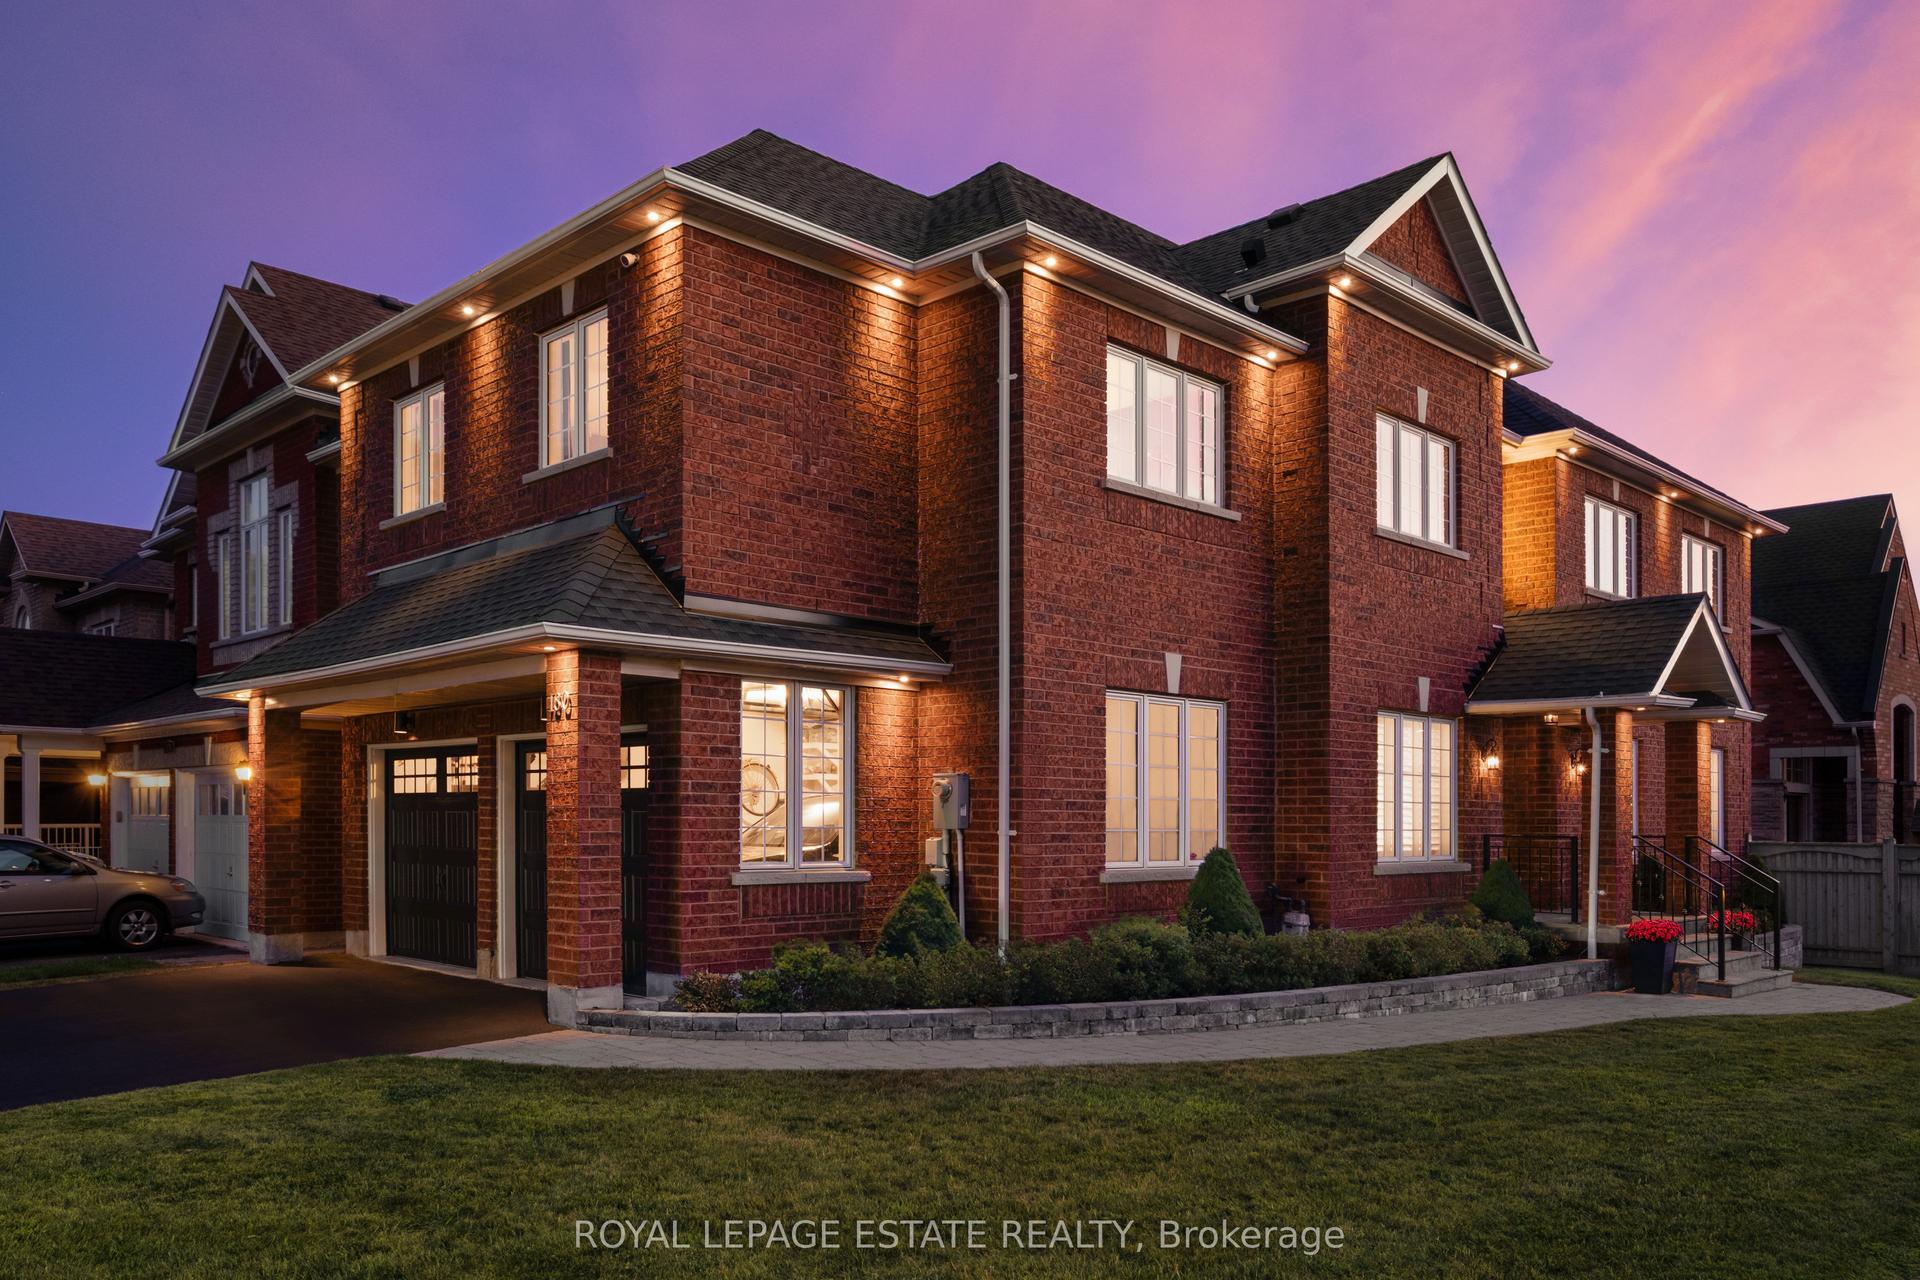
For Sale1 h ago
$1,399,000
Detached
est. $6,133/mo
180 Jack Pine Road, Patterson
Vaughan, ON
4+2 bd
4 ba
2,750
6
MLS# N13817460Royal Lepage Estate Realty
WhatsApp Aman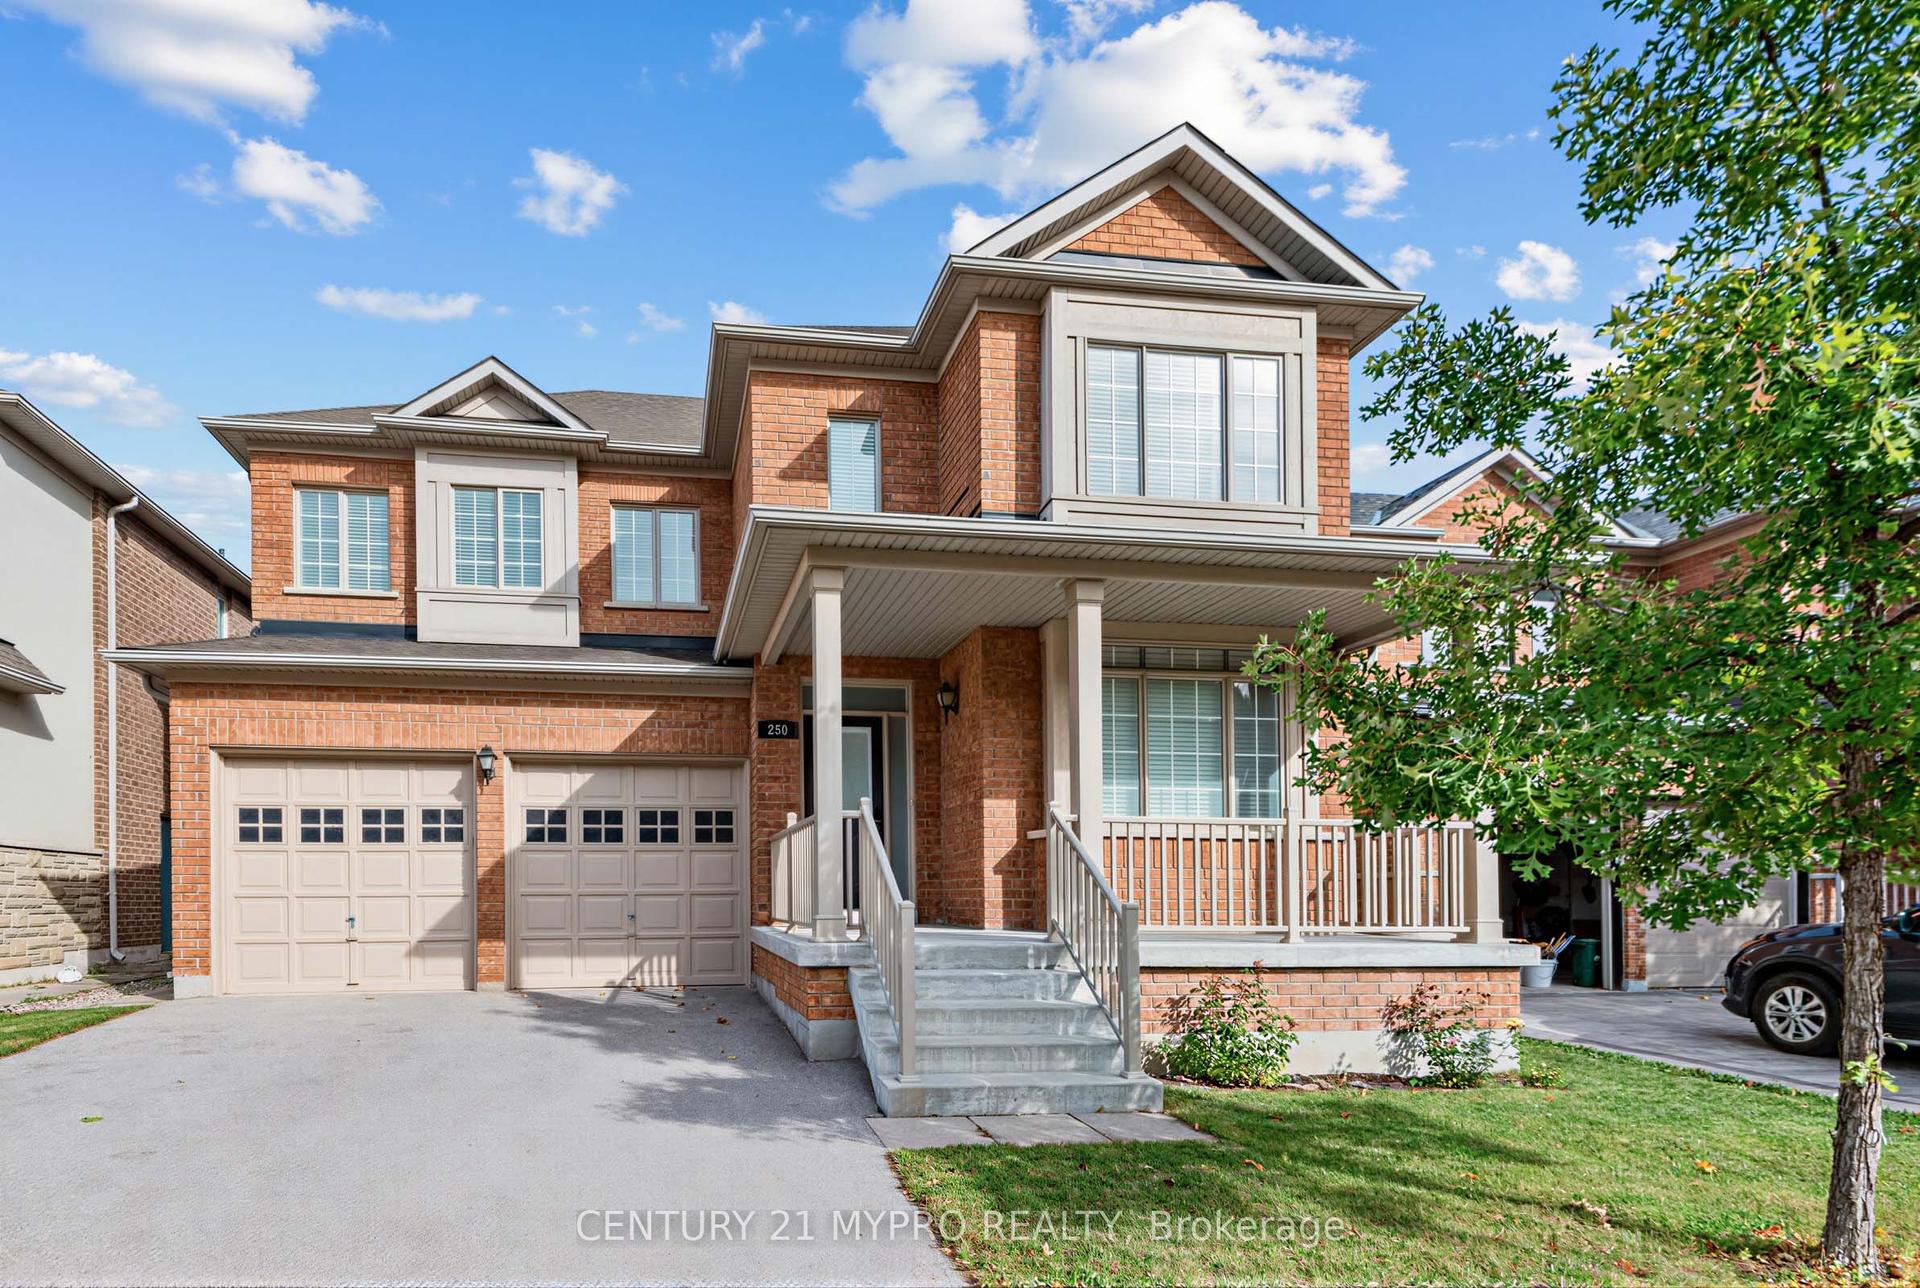
For Sale1 day ago
$1,580,000
Detached
est. $6,927/mo
250 Summeridge Drive, Patterson
Vaughan, ON
4+1 bd
5 ba
2,250
4
MLS# N13814040Century 21 Mypro Realty
WhatsApp Aman