For Sale
25 Greenwood Road
Stouffville, Whitchurch-Stouffville, ON
$920,000
3Bd
2Ba
1,300+sqft
5Parking
34.12 x 108.52 ftlot
$708/sqft
DetachedMLS# N13646764Listed 2026-08-0620 DOM
Heating
Water Heater
Cooling
Central Air
Basement
Finished
About this home
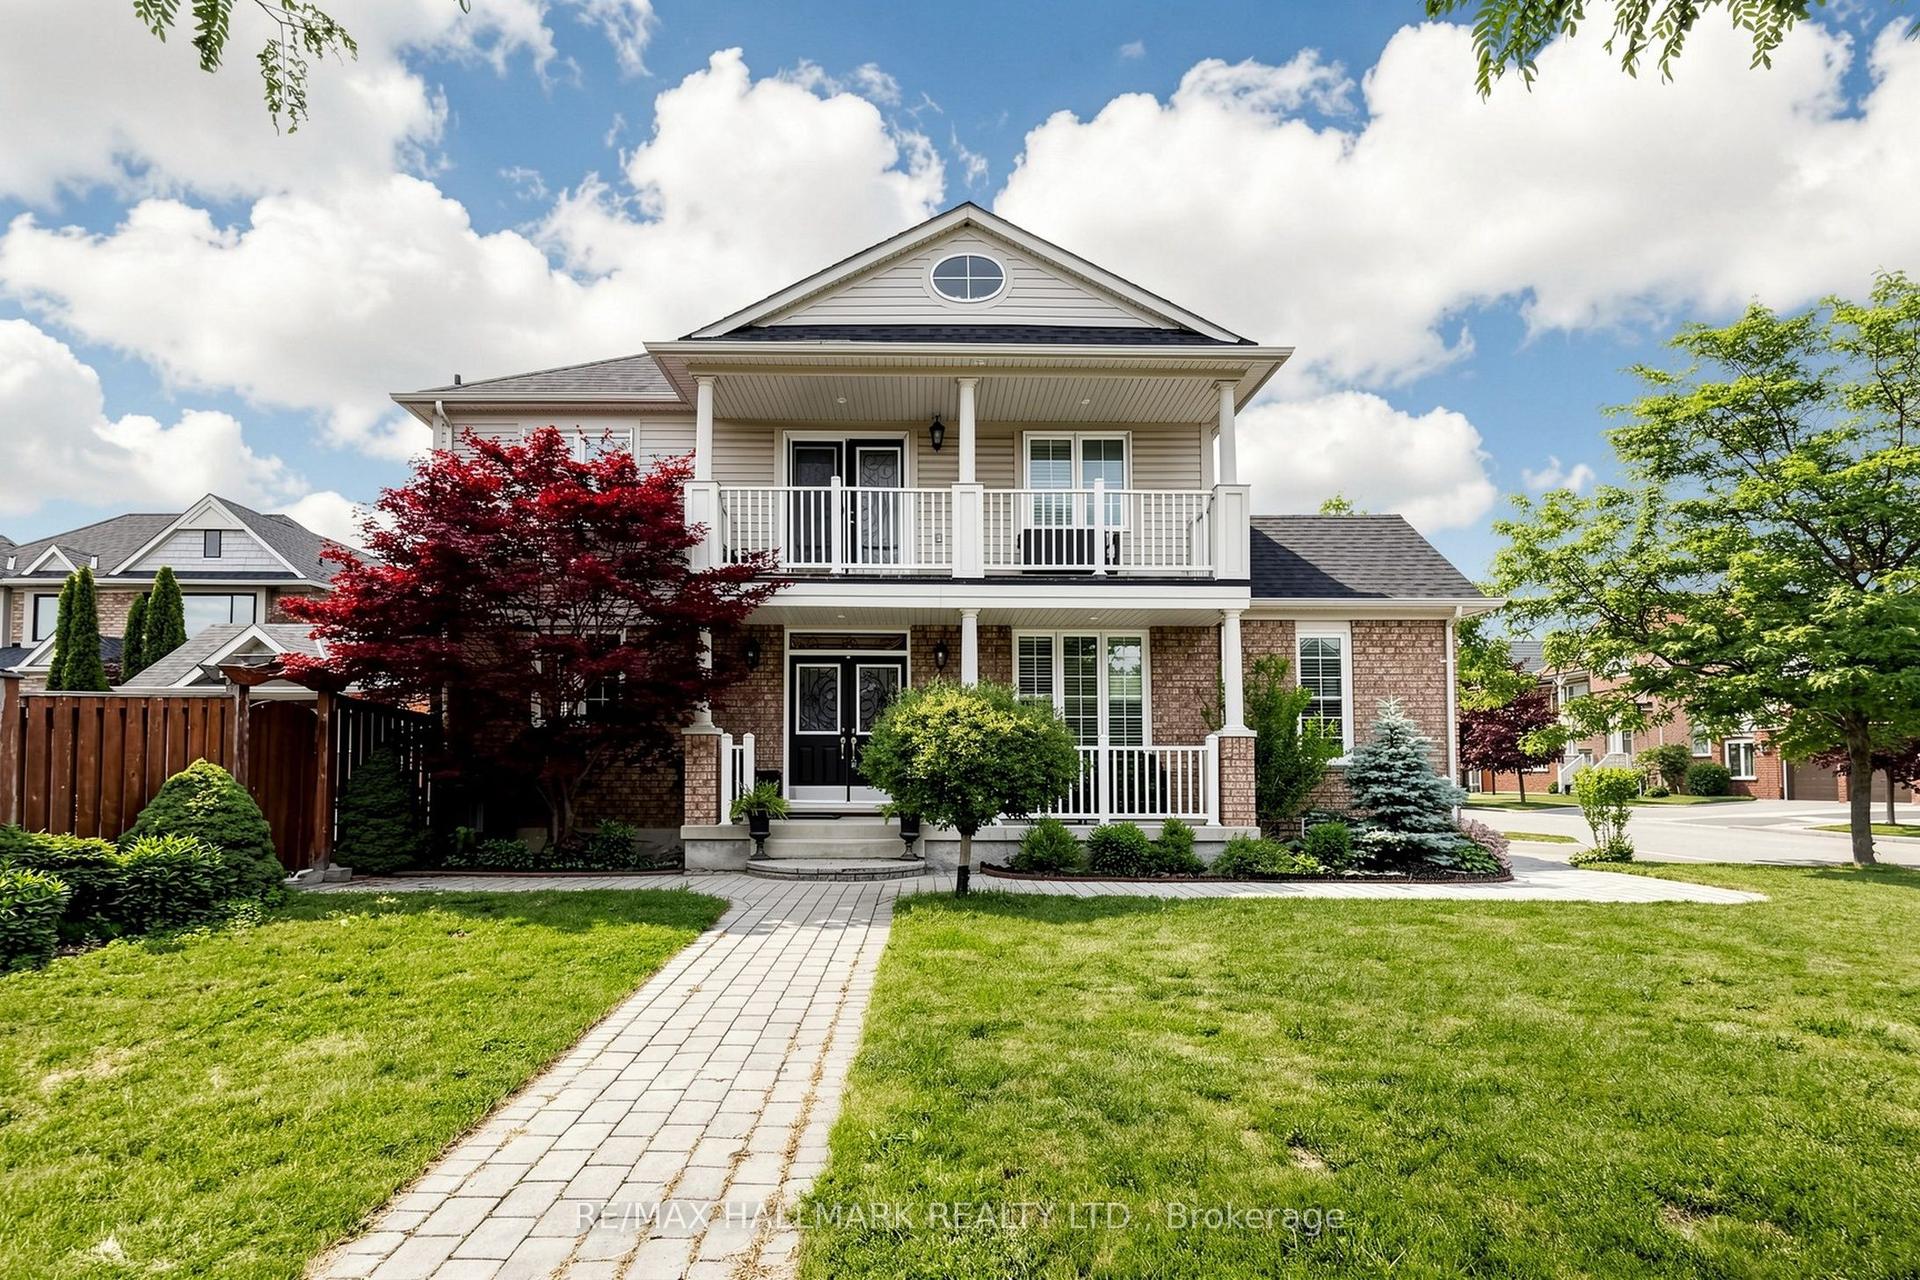
Nestled on a beautifully landscaped lot in the sought-after Green Park neighbourhood, this all-brick detached home offers the perfect blend of comfort, updates, and outdoor living. Just steps to public and Catholic schools, a playground, conservation nature trails, and the splashpad - this location is ideal for families. Parking is a breeze with an oversized single garage plus room for four vehicles in the driveway .Inside, the updated kitchen features granite countertops, and triple-pane windows (2012) keep the home bright and energy-efficient year-round. Major mechanicals have all been thoughtfully updated: new roof (2023), new heat pump and furnace (2024), rental water heater (2025), and anew water softener (2025) - offering peace of mind for years to come. Step outside to your own private oasis: an entertainer's backyard complete with a covered12x12 deck surrounded by mature perennials for added privacy, and a stunning double kidney shaped in-ground pool with a brand-new pump and heater (2025) - ready to enjoy all summer long. This is turnkey living in one of Stouffville's most family-friendly pockets. Don't miss it!
PoolGarage
Rooms
Main Floor
| Foyer | 4.03 × 3.32 m | |
| Kitchen | 4.36 × 3.10 m | |
| Living Room | 3.56 × 3.07 m | |
| Dining Room | 3.54 × 3.07 m |
Second Floor
| Primary Bedroom | 3.35 × 3.75 m | |
| Bedroom 2 | 3.01 × 2.71 m | |
| Bedroom 3 | 3.71 × 2.46 m | |
| Bathroom | 1.53 × 2.30 m | 4 Pc Bath |
Basement
| Recreation | 6.09 × 3.79 m | |
| Bathroom | 1.34 × 1.26 m | 2 Pc Bath |
| Utility Room | 4.41 × 2.33 m |
Features
- Water Heater
- Finished
- Central Air
- 2-Storey
Financials
Annual Taxes
$4,686.15
Estimated Rental Income
Entire property$3,200 – $4,800/mo
Basement apartment$1,800 – $2,500/mo
Rental yield4.2% – 6.3%
*Estimates based on comparable rentals in the area. Actual income may vary.
Market Data — Whitchurch-Stouffville
Days on market20 days
Buyer's MarketSeller's Market
Based on active listings in Whitchurch-Stouffville. Data updates daily.
Getting around
How walkable, bikeable, and transit-friendly this neighbourhood is.
52
/ 100
Walk Score
Somewhat Walkable
43
/ 100
Transit Score
Some Transit
42
/ 100
Bike Score
Somewhat Bikeable
Scores are estimates based on neighbourhood data and are for informational purposes only.
MLS® data courtesy of the Toronto Regional Real Estate Board (TRREB).
The information provided herein must only be used by consumers that have a bona fide interest in the purchase, sale, or lease of real estate and may not be used for any commercial purpose or any other purpose. Listing information is deemed reliable but is not guaranteed accurate by the Toronto Regional Real Estate Board, the listing brokerage, or this website. The trademarks REALTOR®, REALTORS® and the REALTOR® logo are controlled by The Canadian Real Estate Association (CREA) and identify real estate professionals who are members of CREA. MLS®, Multiple Listing Service®, and the associated logos are owned by CREA. Not intended to solicit properties currently listed for sale or buyers under contract.
You may also like
More homes in Whitchurch-Stouffville
Hand-picked listings with a similar price range and style.
For Sale9 days ago
$799,000
Detached
est. $3,503/mo
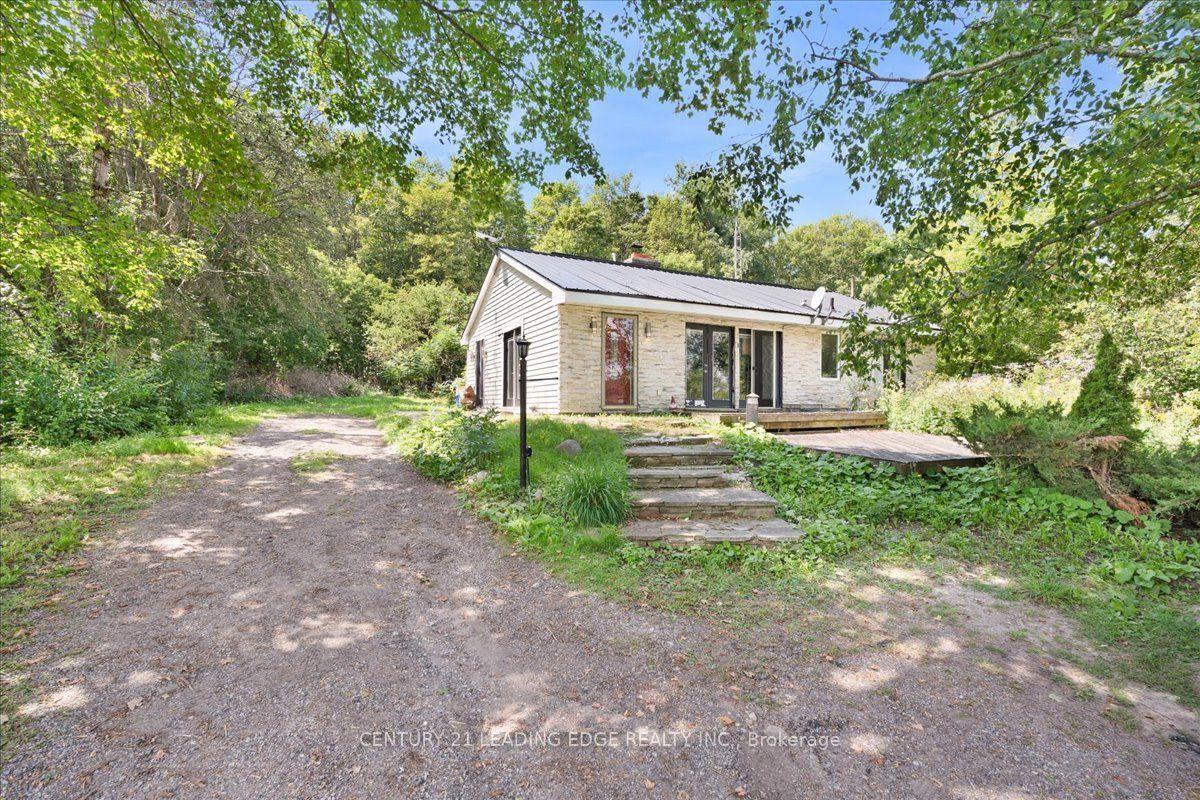
13536 Highway 48 Road, Rural Whitchurch-Stouffville
Whitchurch-Stouffville, ON
1+1 bd
1 ba
900
10
MLS# N13689466Century 21 Leading Edge Realty In…
WhatsApp Aman
For Sale2 months ago
$735,000
Detached
est. $3,222/mo
29 Balson Boulevard, Rural Whitchurch-Stouffville
Whitchurch-Stouffville, ON
2+1 bd
1 ba
900
2
MLS# N13546816Bay Street Integrity Realty Inc.
WhatsApp Aman