For Sale
Just Listed
5279 Highway 7 203B #203B
Vaughan Grove, Vaughan, ON
$659,900
2Bd
3Ba
1,100+sqft
1Parking
$600/sqft
Condo TownMLS# N13646826Listed 2026-08-065 DOM
Cooling
Central Air
About this home
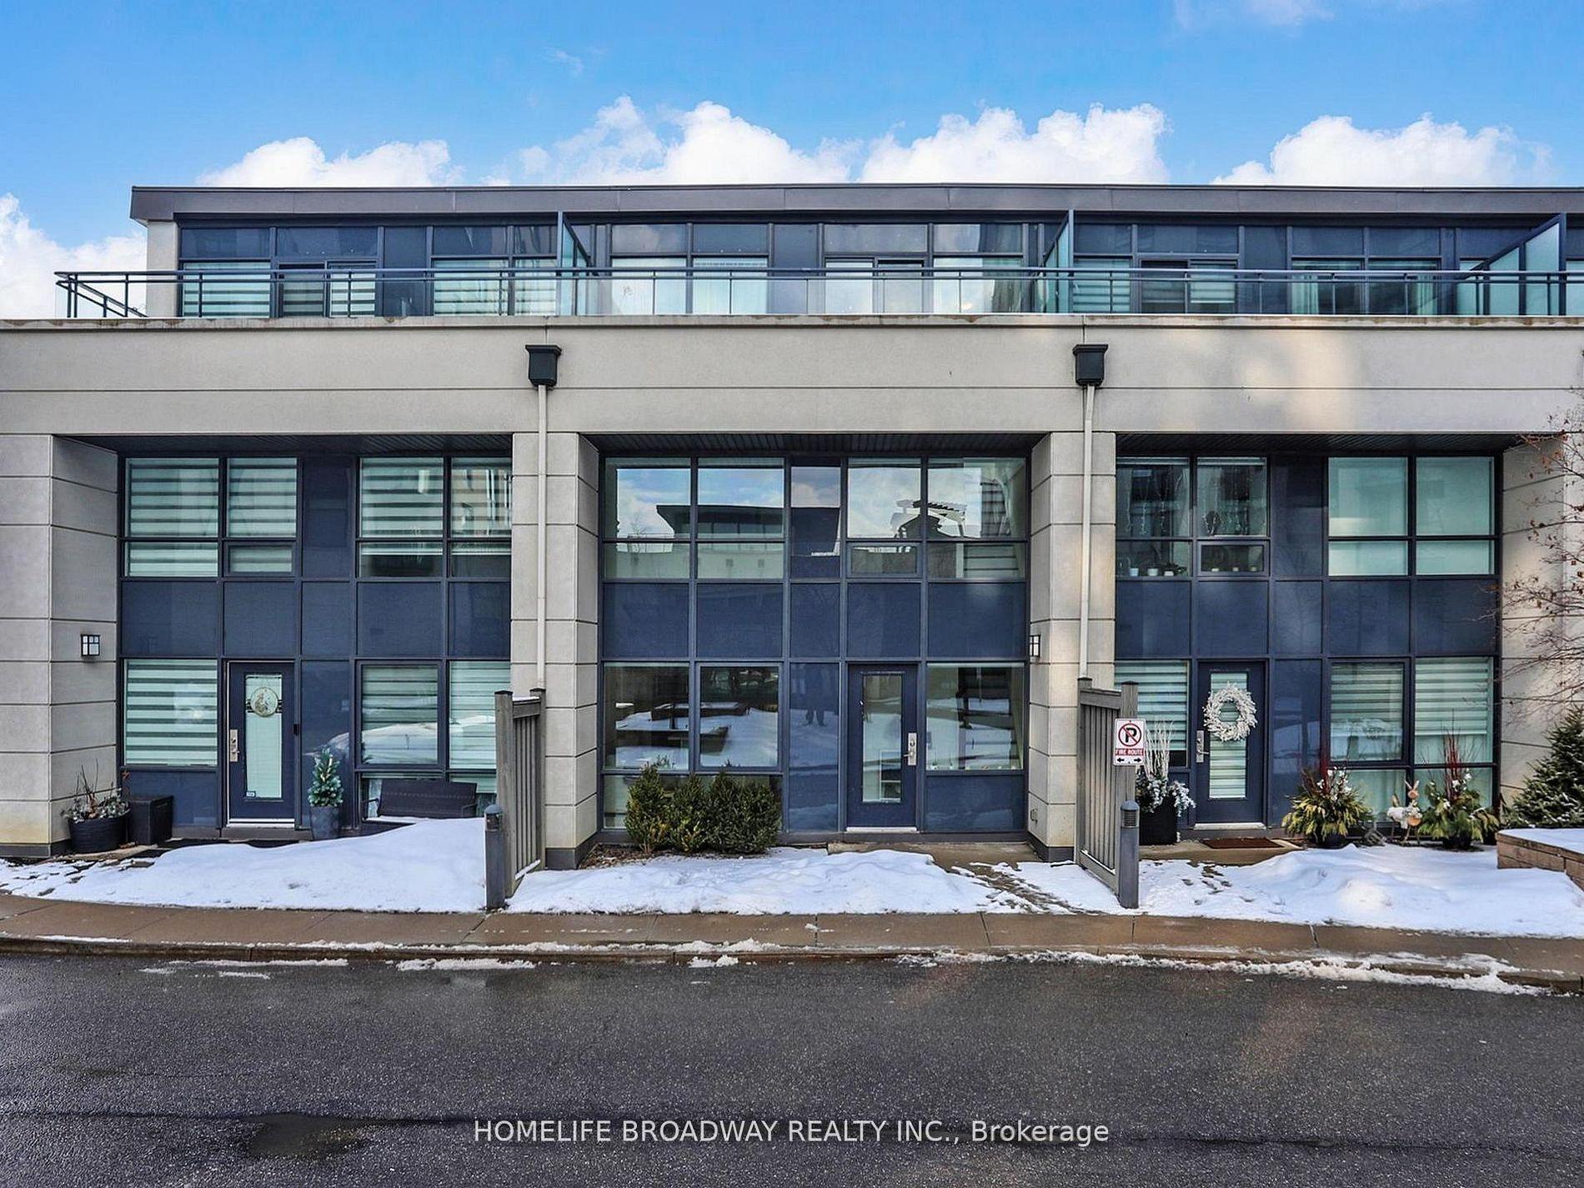
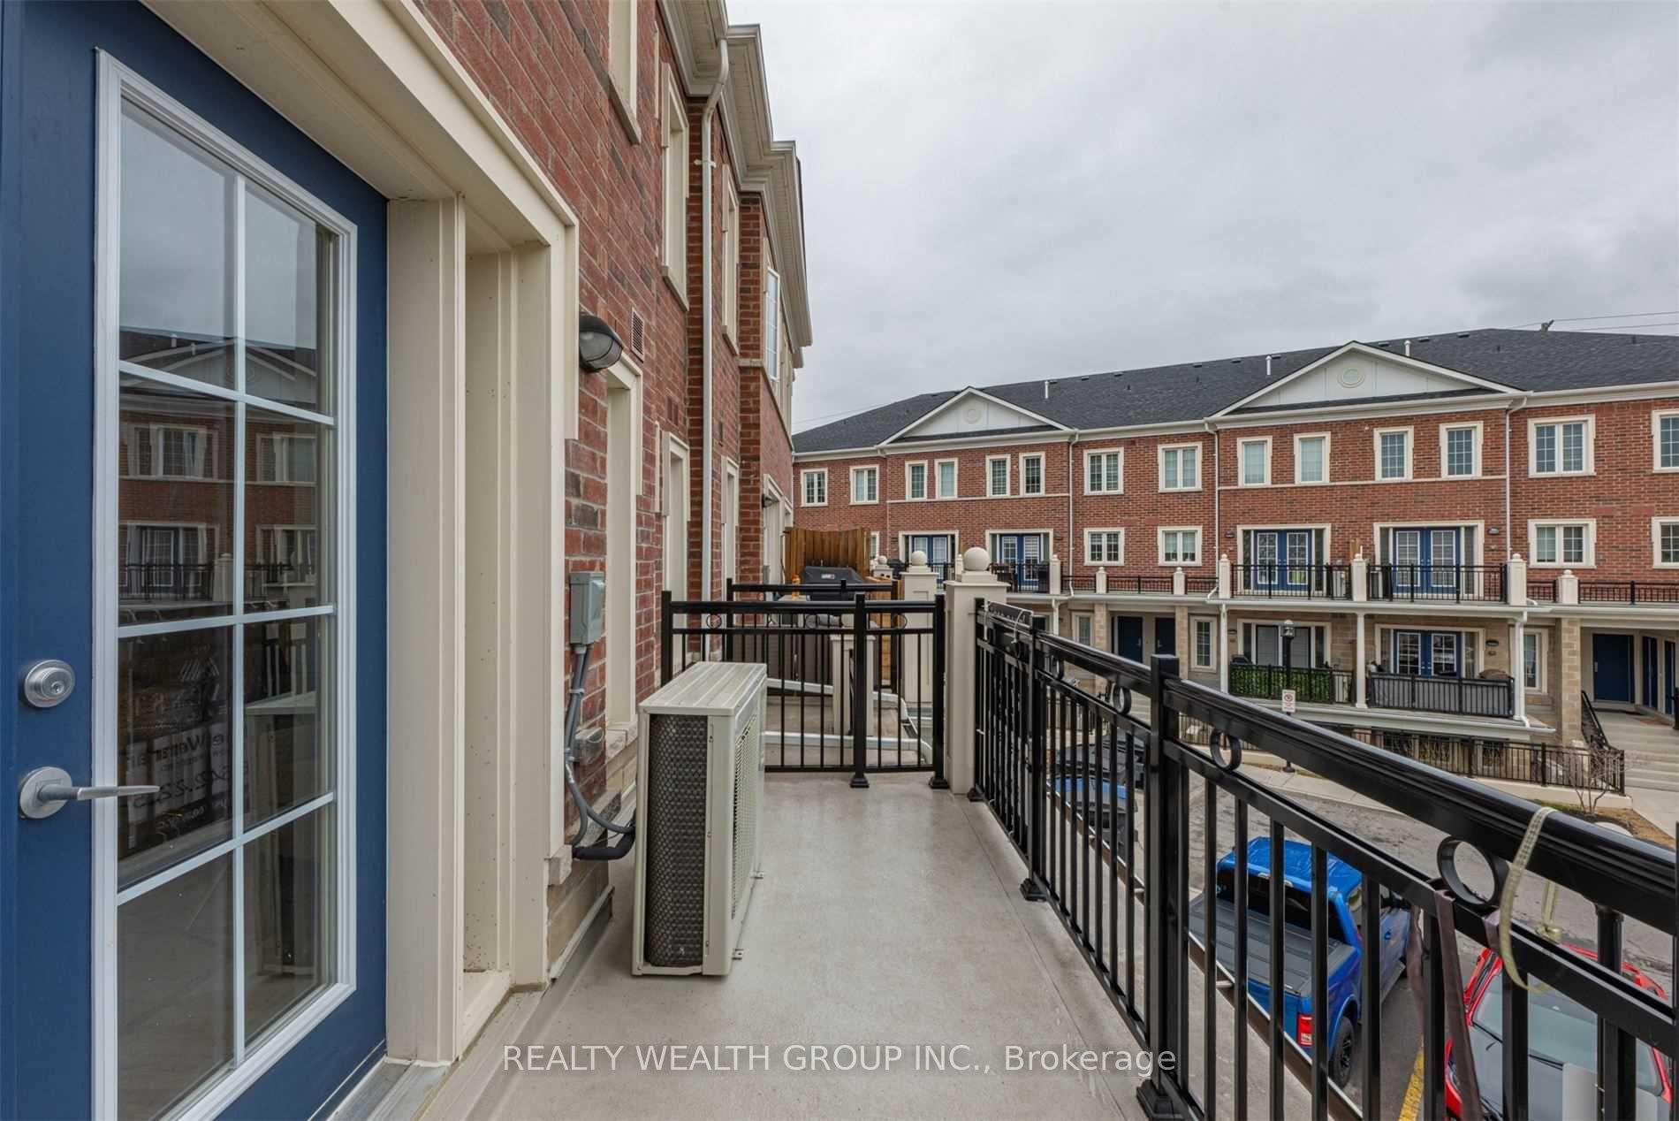
*Wow*Absolutely Gorgeous Stylish Townhome Blending Contemporary Design With Exceptional Craftsmanship Offering A Living Experience Defined By Modern Elegance, Superior Finishes & An Innovative Layout!*Fantastic Open Concept Design Perfect For Entertaining Family & Friends*Featuring Gorgeous Hardwood Floors, Floor-To-Ceiling Windows & An Abundance Of Natural Light Throughout*Stunning Gourmet Chef-Inspired Kitchen Showcasing Quartz Countertops, Custom Backsplash, Stainless Steel Appliances, Centre Island With Breakfast Bar, Double Sink & Walkout To A Private Balcony With Modern Glass Railings Offering Sleek Panoramic Views*The Main Floor Also Features A Convenient Powder Room & Laundry Area*Retreat To The Spacious Primary Bedroom Complete With A Walk-In Closet & Luxurious 4-Piece Ensuite Featuring A Relaxing Soaker Tub*The Second Bedroom Offers Its Own Private Walkout Balcony Along With A Stylish 3-Piece Guest Bathroom*Escape To Your Spectacular Rooftop Terrace Oasis Perfect For Entertaining Or Relaxing!*Complete With Custom Outdoor Flooring, Propane BBQ & An Upgraded New Air Conditioner*Includes 1 Underground Parking Space & 1 Locker Conveniently Located Directly In Front Of The Parking Spot*Plenty Of Visitor Parking Available*Premium Location In The Heart Of Vaughan's Vibrant Community!*Enjoy Unbeatable Access To Highway 7, Highways 400 & 427, Public Transit, Shopping, Restaurants, Entertainment & Major Employment Hubs*Just Steps To The Veneto Centre, Beautiful Conservation Areas & Scenic Walking Trails*The Perfect Opportunity To Enjoy Sophisticated Urban Living In One Of Vaughan's Most Desirable Locations!*Put This Beauty On Your Must-See List Today!*
WalkoutHardwood
Rooms
Main Floor
| Living Room | 3.26 × 3.02 m | Hardwood Floor Open Concept Window Floor to Ceiling |
| Dining Room | 2.87 × 2.41 m | Hardwood Floor Open Concept W/O To Balcony |
| Kitchen | 3.26 × 2.23 m | Quartz Counter Custom Backsplash Stainless Steel Appl |
| Breakfast | 3.29 × 2.26 m | Hardwood Floor Centre Island Breakfast Bar |
Second Floor
| Primary Bedroom | 3.29 × 3.53 m | Hardwood Floor Walk-In Closet(s) 4 Pc Ensuite |
| Bedroom 2 | 2.47 × 2.41 m | Hardwood Floor Double Closet W/O To Balcony |
Third Floor
| Other | 6.04 × 4.97 m | Tile Floor W/O To Terrace W/O To Roof |
Features
- Carpet Free
- Patio
- None
- Central Air
- 2-Storey
Financials
Annual Taxes
$3,202
Estimated Rental Income
Entire property$2,600 – $3,500/mo
Rental yield4.7% – 6.4%
*Estimates based on comparable rentals in the area. Actual income may vary.
Market Data — Vaughan
Days on market5 days
Buyer's MarketSeller's Market
Based on active listings in Vaughan. Data updates daily.
Demographics — Vaughan
Population
323,103
Avg Household Income
$128,000
Age Distribution
0-19
23%
20-34
18%
35-49
22%
50-64
21%
65+
16%
Ownership85% own · 15% rent
EnglishItalianRussianFarsiMandarin
Getting around
How walkable, bikeable, and transit-friendly this neighbourhood is.
76
/ 100
Walk Score
Very Walkable
53
/ 100
Transit Score
Good Transit
39
/ 100
Bike Score
Somewhat Bikeable
Scores are estimates based on neighbourhood data and are for informational purposes only.
MLS® data courtesy of the Toronto Regional Real Estate Board (TRREB).
The information provided herein must only be used by consumers that have a bona fide interest in the purchase, sale, or lease of real estate and may not be used for any commercial purpose or any other purpose. Listing information is deemed reliable but is not guaranteed accurate by the Toronto Regional Real Estate Board, the listing brokerage, or this website. The trademarks REALTOR®, REALTORS® and the REALTOR® logo are controlled by The Canadian Real Estate Association (CREA) and identify real estate professionals who are members of CREA. MLS®, Multiple Listing Service®, and the associated logos are owned by CREA. Not intended to solicit properties currently listed for sale or buyers under contract.
You may also like
More homes in Vaughan
Hand-picked listings with a similar price range and style.
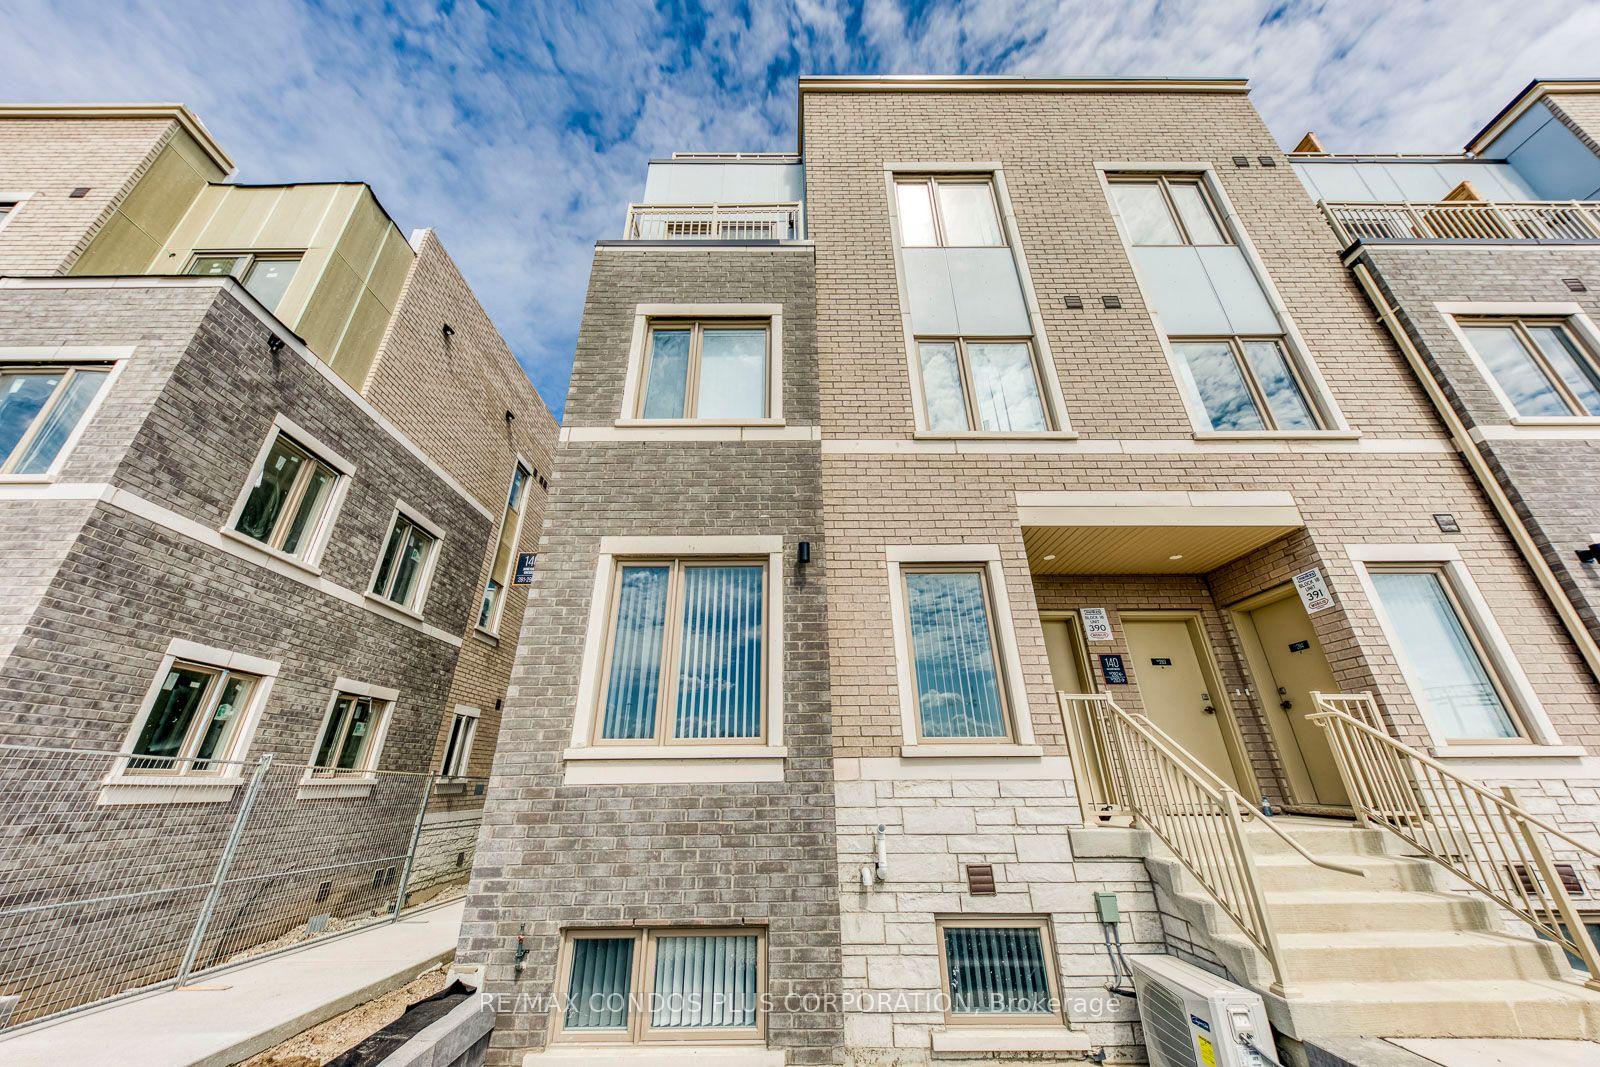
For Sale2 days ago
$646,000
Condo Town
est. $2,832/mo
140 Honeycrisp Crescent 281 #281, Vaughan Corporate Centre
Vaughan, ON
2 bd
3 ba
1,100
1
MLS# N13659612Re/Max Condos Plus Corporation
WhatsApp Aman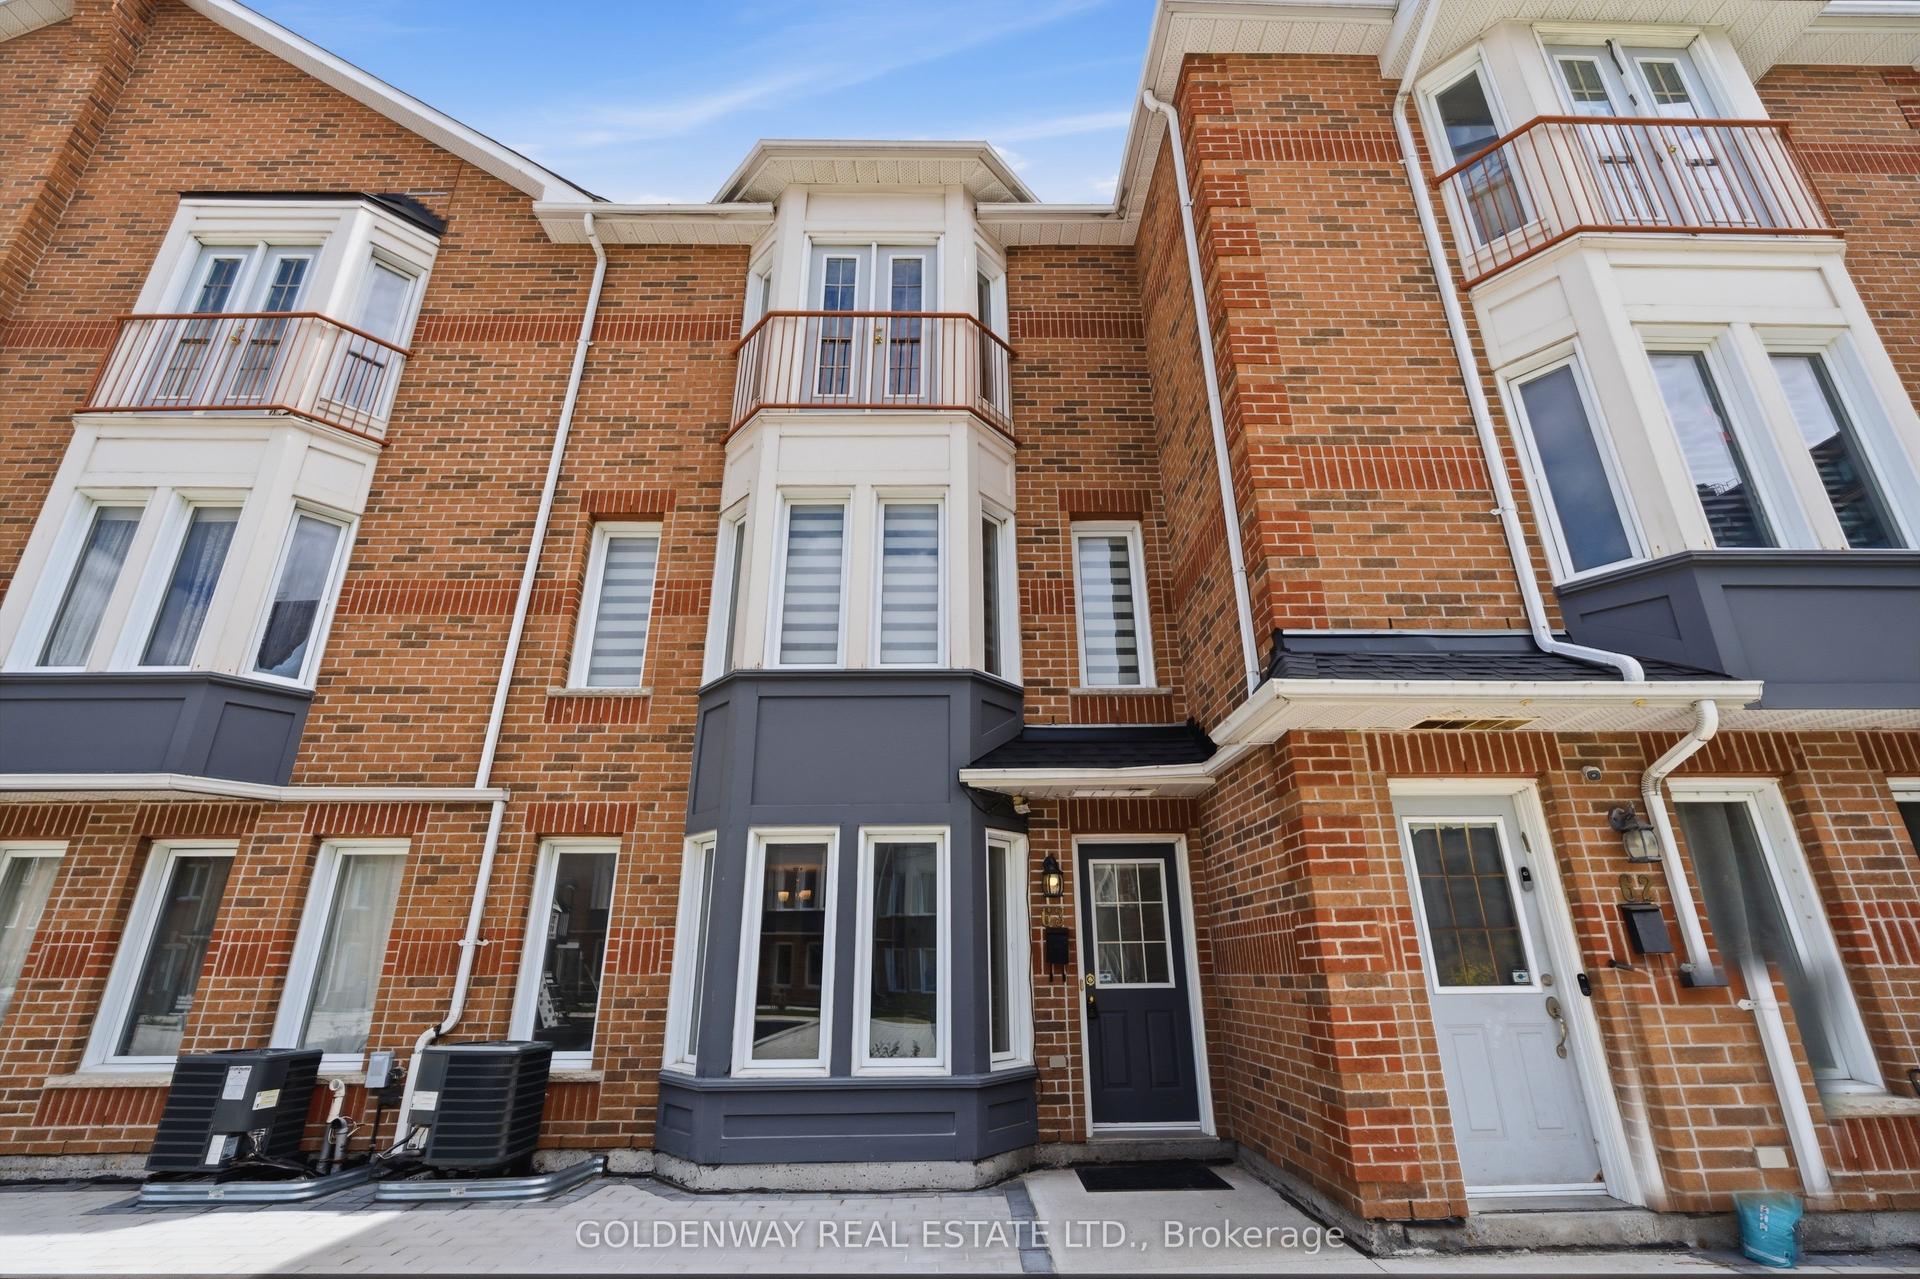
For Sale2 months ago
$719,000
Condo Town
est. $3,152/mo
151 Townsgate Drive 63 #63, Crestwood-Springfarm-Yorkhill
Vaughan, ON
3 bd
3 ba
1,500
2
MLS# N13434240Goldenway Real Estate Ltd.
WhatsApp Aman