For Lease
Just Listed
30 North Park Road 706 #706
Beverley Glen, Vaughan, ON
$2,700
1+1Bd
2Ba
750+sqft
1Parking
$4/sqft
CondoMLS# N13646888Listed 2026-08-064 DOM
Cooling
Central Air
About this home
Welcome to this bright and spacious 1+Den, 2-bath suite in the heart of Thornhill'ssought-after Beverley Glen community. Offering approximately 736 sq. ft. plus a private balcony, this open-concept layout features a generous primary bedroom with a 4-piece ensuite, aversatile enclosed den with a newly installed door and window (ideal as a home office or secondbedroom), and a functional kitchen with stainless steel appliances and granite countertops. Recent updates include brand new laminate flooring (2025), a new refrigerator (2026), freshly painted bathrooms (2026), custom storage solutions, updated marble vanity, sink and shelving inthe primary ensuite, modern light fixtures, and custom blinds throughout. Enjoy the convenience of having the BBQ terrace and outdoor amenities on the same floor for easy access, while benefiting from the added privacy of a floor with fewer units. Residents also enjoy recently renovated building amenities, including the gym and pool. Ideally located just steps to Promenade Mall, Walmart, parks, playgrounds, schools, YRT transit, restaurants, Shoppers Drug Mart and more. A fantastic opportunity to lease a beautifully maintained home in an unbeatable location.
PoolRenovated
Rooms
Main Floor
| Kitchen | 0.00 × 0.00 m | Ceramic Floor Granite Counters Breakfast Bar |
| Kitchen | 4.89 × 3.05 m | Granite Counters Stainless Steel Appl Ceramic Floor |
| Bedroom 2 | 3.00 × 2.90 m | Hardwood Floor Large Closet |
| Primary Bedroom | 3.96 × 3.05 m | Hardwood Floor 4 Pc Bath Walk-In Closet(s) |
| Living Room | 4.89 × 3.05 m | Combined w/Dining Hardwood Floor W/O To Balcony |
| Dining Room | 4.89 × 3.05 m | Combined w/Living Hardwood Floor |
| Living Room | 5.79 × 3.04 m | Laminate Combined w/Dining W/O To Balcony |
| Dining Room | 5.79 × 3.04 m | Laminate Combined w/Living Open Concept |
| Bedroom | 3.04 × 4.11 m | Laminate 4 Pc Ensuite Closet |
| Den | 2.74 × 2.56 m | Laminate Separate Room |
Features
- None
- Central Air
- 1 Storey/Apt
Financials
Estimated Rental Income
Entire property$2,100 – $2,800/mo
Rental yield933.3% – 1244.4%
*Estimates based on comparable rentals in the area. Actual income may vary.
Market Data — Vaughan
Days on market4 days
Buyer's MarketSeller's Market
Based on active listings in Vaughan. Data updates daily.
Demographics — Vaughan
Population
323,103
Avg Household Income
$128,000
Age Distribution
0-19
23%
20-34
18%
35-49
22%
50-64
21%
65+
16%
Ownership85% own · 15% rent
EnglishItalianRussianFarsiMandarin
Other rentals like this
Similar rentals in Vaughan
Same property type, similar price, similar size — currently for rent.
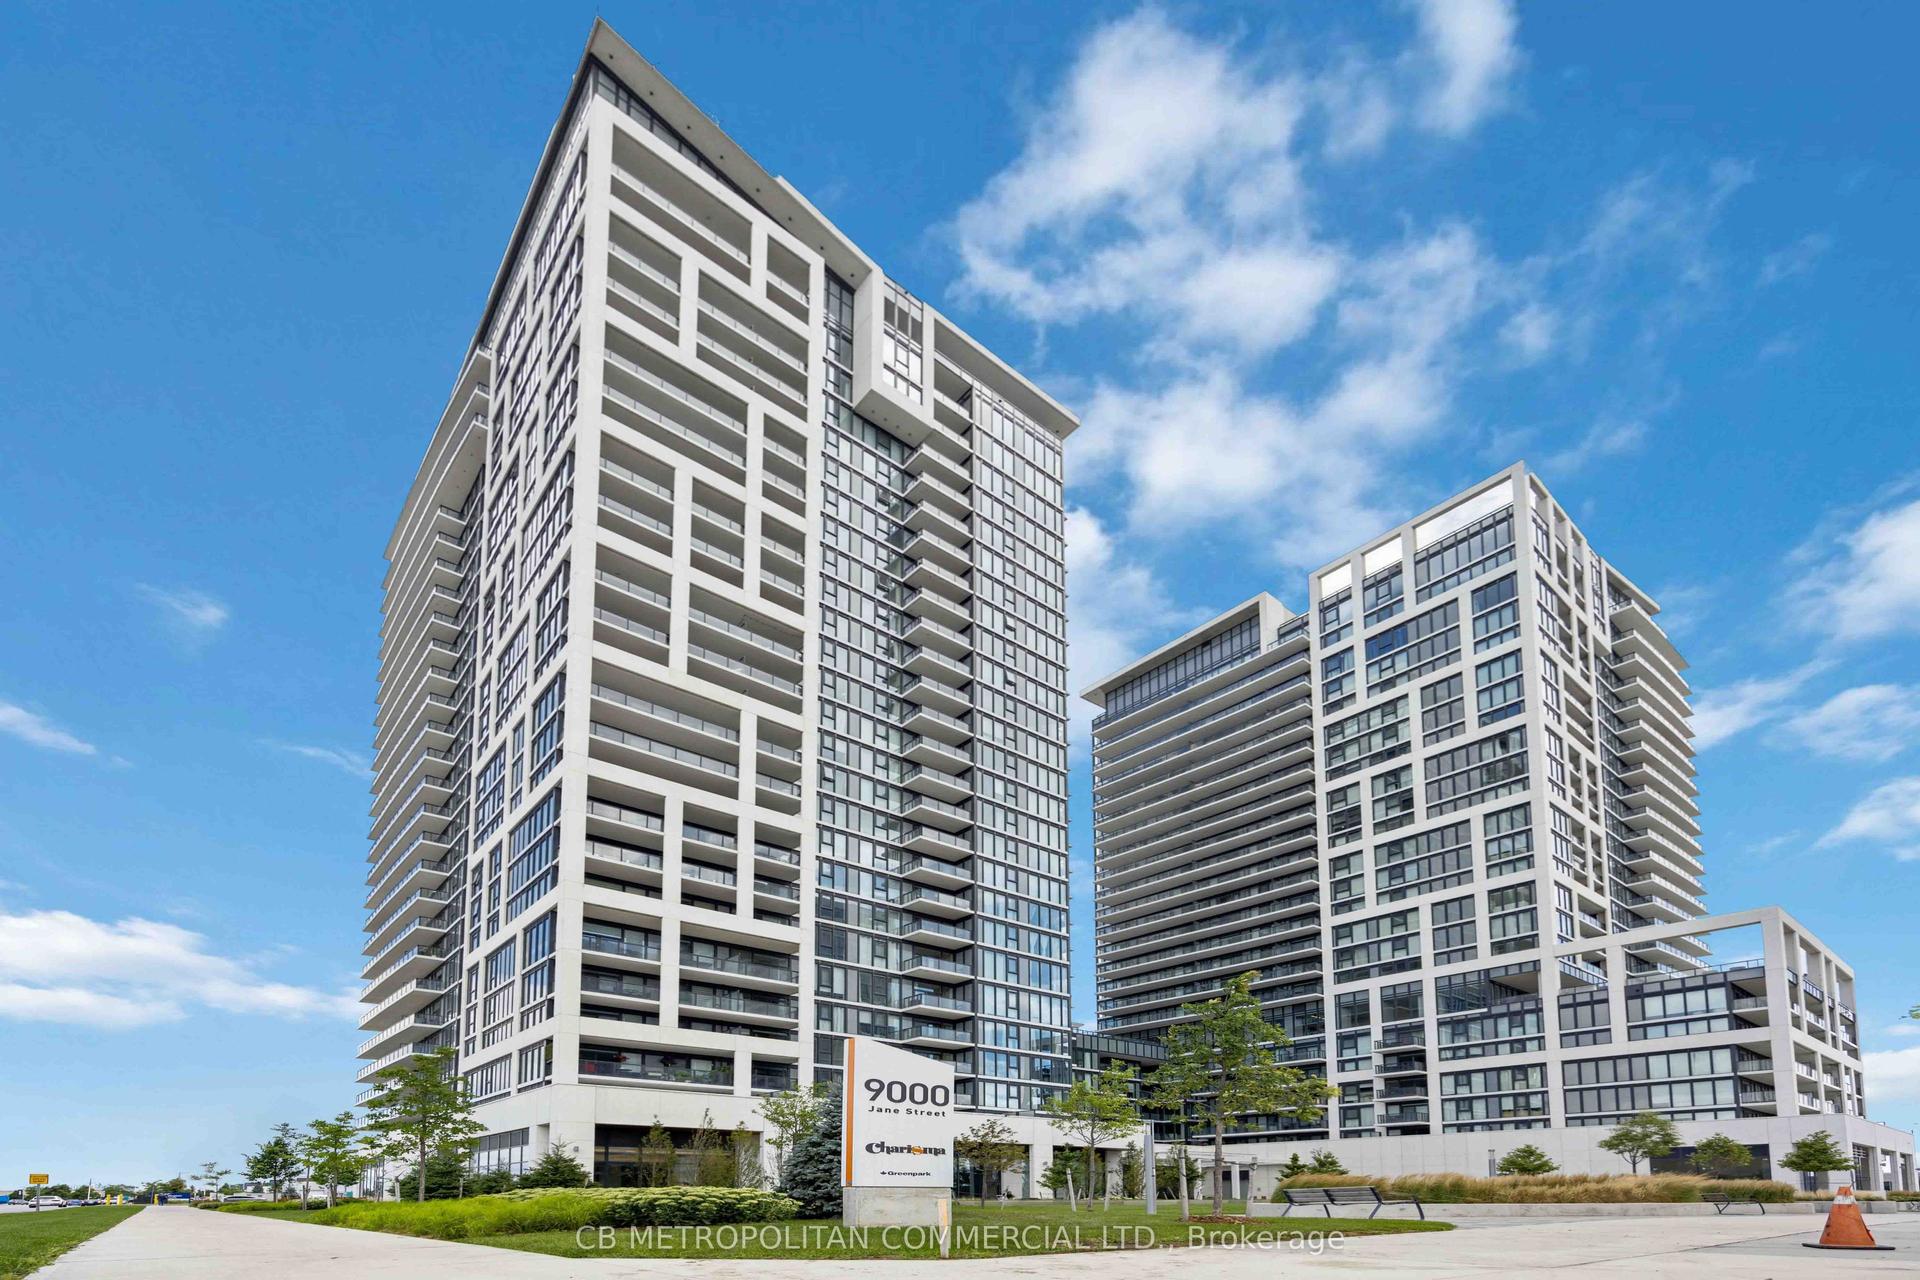
For Lease12 h ago
$2,300
Condo
9000 Jane Street, Concord
Vaughan, ON
1 bd
1 ba
550
1
MLS# N13658366Cb Metropolitan Commercial Ltd.
WhatsApp Aman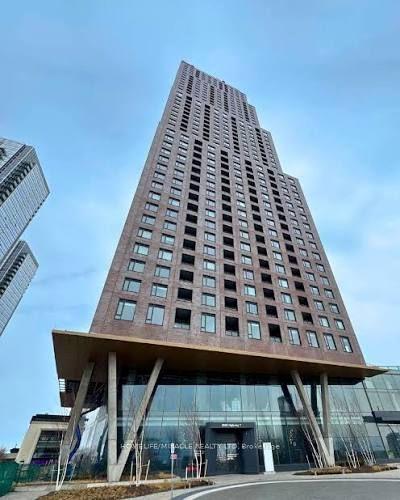
For Lease12 h ago
$2,500
Condo
2920 Highway 7 3002 #3002, Concord
Vaughan, ON
2 bd
2 ba
750
1
MLS# N13659378Homelife/Miracle Realty Ltd
WhatsApp Aman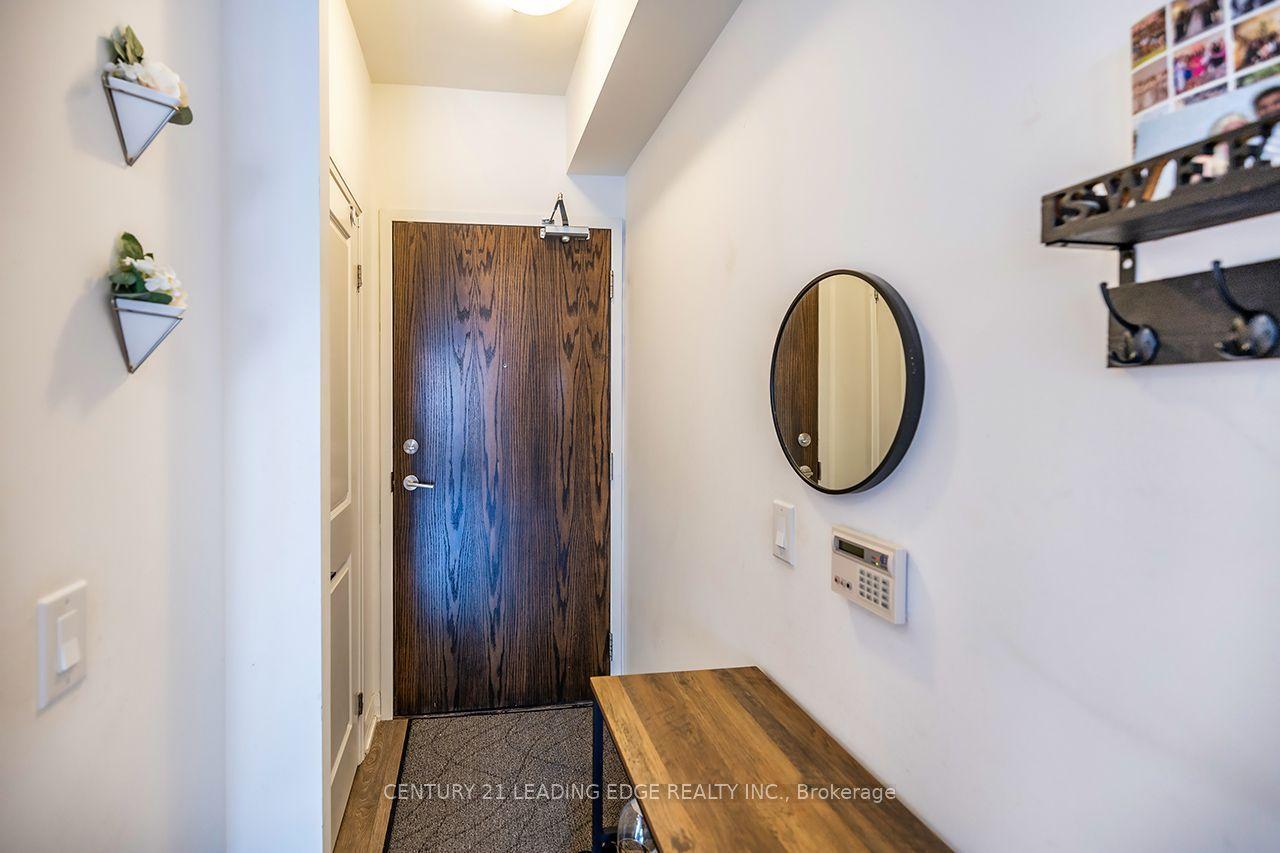
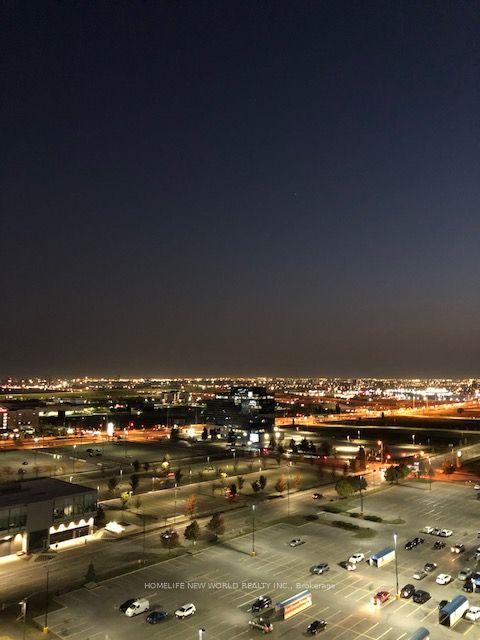
Getting around
How walkable, bikeable, and transit-friendly this neighbourhood is.
76
/ 100
Walk Score
Very Walkable
53
/ 100
Transit Score
Good Transit
53
/ 100
Bike Score
Bikeable
Scores are estimates based on neighbourhood data and are for informational purposes only.
MLS® data courtesy of the Toronto Regional Real Estate Board (TRREB).
The information provided herein must only be used by consumers that have a bona fide interest in the purchase, sale, or lease of real estate and may not be used for any commercial purpose or any other purpose. Listing information is deemed reliable but is not guaranteed accurate by the Toronto Regional Real Estate Board, the listing brokerage, or this website. The trademarks REALTOR®, REALTORS® and the REALTOR® logo are controlled by The Canadian Real Estate Association (CREA) and identify real estate professionals who are members of CREA. MLS®, Multiple Listing Service®, and the associated logos are owned by CREA. Not intended to solicit properties currently listed for sale or buyers under contract.