For Lease
Just Listed
5 Red Squirrel Lane 107 #107
Rural Richmond Hill, Richmond Hill, ON
$3,200
2Bd
2Ba
1,100+sqft
1Parking
$3/sqft
Condo TownMLS# N13647318Listed 2026-08-060 DOM
Cooling
Central Air
Just listed! New listings in Richmond Hill often receive offers within the first week.
About this home
Furnished, Move-in Ready! Shorter Term rental is considered. Rarely offered ground-level corner unit in the heart of Richmond Hill, delivering the perfect blend of luxury, convenience, and true bungalow-style living-all with no stairs. This one-year new suite offers 1,061 sq ft of thoughtfully designed interior space, paired with an exceptional 1,580 sq ft of exclusive private, fenced patio and yard area, creating a rare indoor-outdoor living experience. Built by renowned Armour Heights, this concrete and steel building ensures superior craftsmanship, durability, and soundproofing. The home features a modern open-concept layout with soaring 10-ft ceilings, elegant 8-ft doors, expansive windows that flood the space with natural light, and warm hardwood flooring throughout, creating a refined yet comfortable atmosphere. The chef-inspired kitchen is designed to impress, showcasing extended cabinetry, quartz countertops, premium Miele appliances, including a retractable built-in hood fan, and a smart home control system for effortless modern living. Every detail has been carefully curated to balance style and functionality. This unit includes a dedicated underground parking space, locker, and additional in-suite storage, offering both convenience and practicality. Step outside to your expansive private patio and backyard-perfect for entertaining, relaxing, or enjoying a quiet retreat. The outdoor space is fully maintained for you, with snow removal and landscaping taken care of, offering a truly maintenance-free lifestyle. The beautifully landscaped grounds include a custom playground, while the building offers exceptional amenities such as heated underground parking with a car wash station, a dedicated dog wash area, and an emergency generator for common areas.
Hardwood
Rooms
Other
| Foyer | 6.00 × 1.25 m | Hardwood Floor Closet |
| Kitchen | 3.87 × 2.44 m | Hardwood Floor Quartz Counter Centre Island |
| Breakfast | 3.87 × 2.44 m | Quartz Counter Combined w/Kitchen Open Concept |
| Dining Room | 3.07 × 2.23 m | Hardwood Floor Open Concept Window |
| Primary Bedroom | 3.81 × 3.08 m | Hardwood Floor Walk-In Closet(s) 5 Pc Ensuite |
| Bedroom 2 | 3.05 × 2.87 m | Hardwood Floor Double Closet Window |
Features
- Carpet Free
- Primary Bedroom - Main Floor
- Storage Area Lockers
- Patio
- None
- Central Air
- Apartment
Financials
Estimated Rental Income
Entire property$2,600 – $3,500/mo
Rental yield975.0% – 1312.5%
*Estimates based on comparable rentals in the area. Actual income may vary.
Market Data — Richmond Hill
Days on market0 days
Buyer's MarketSeller's Market
Based on active listings in Richmond Hill. Data updates daily.
Demographics — Richmond Hill
Population
202,022
Avg Household Income
$115,000
Age Distribution
0-19
20%
20-34
17%
35-49
22%
50-64
22%
65+
19%
Ownership81% own · 19% rent
EnglishMandarinCantoneseFarsiRussian
Other rentals like this
Similar rentals in Richmond Hill
Same property type, similar price, similar size — currently for rent.
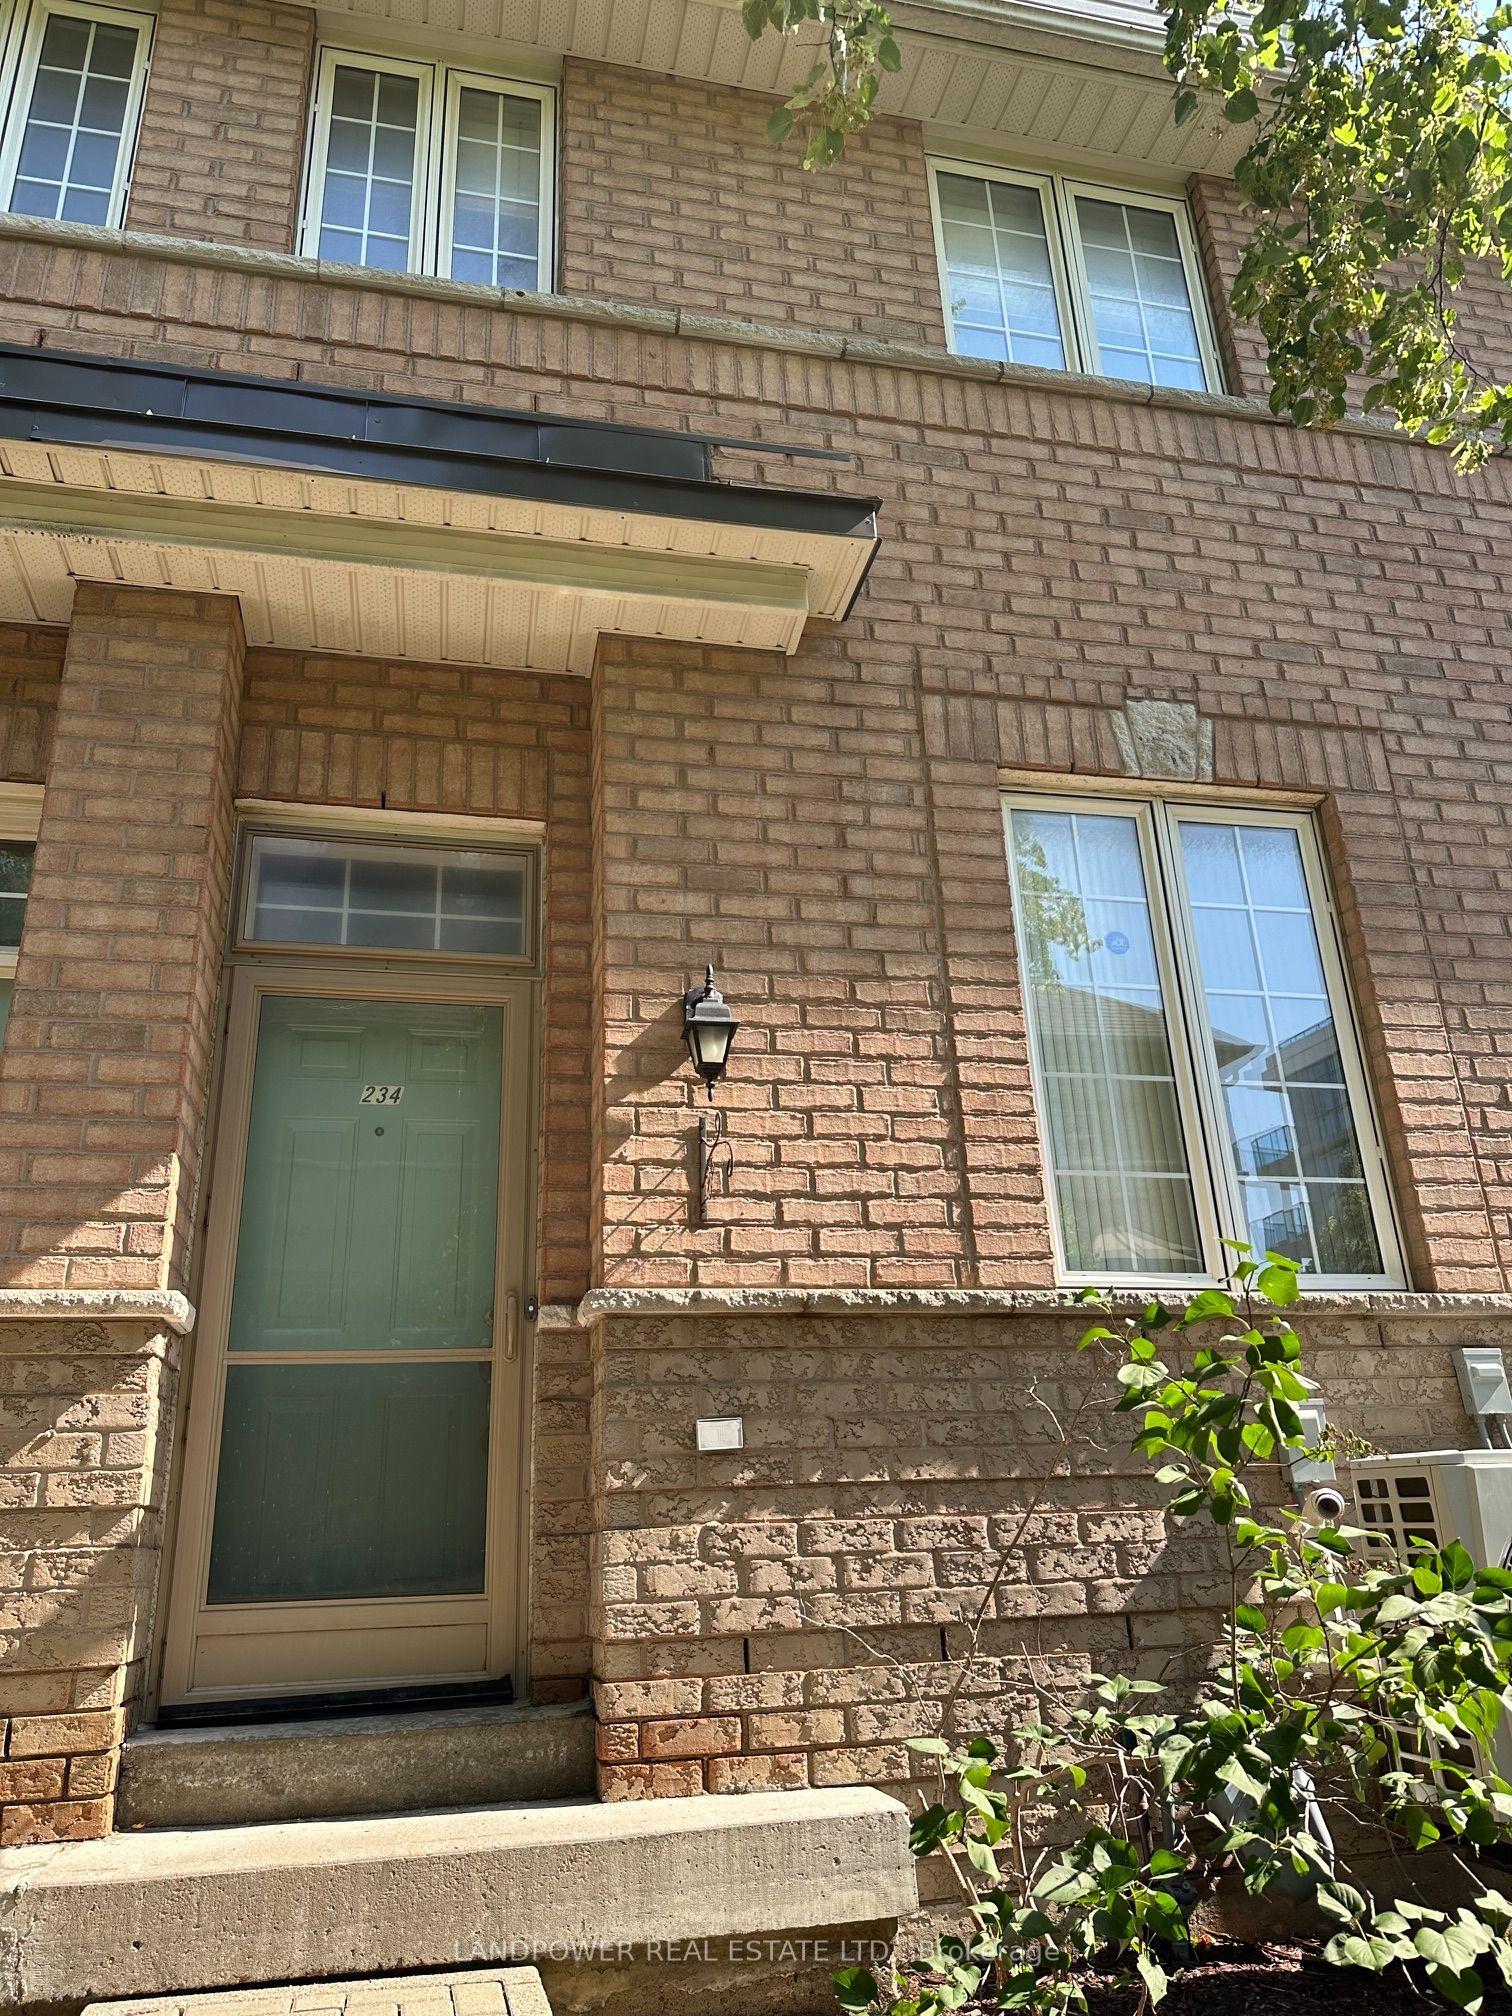
For LeaseJust listed
$3,200
Condo Town
23 observatory Lane 234 #234, Observatory
Richmond Hill, ON
3 bd
4 ba
1,700
2
MLS# N13648508Landpower Real Estate Ltd.
WhatsApp Aman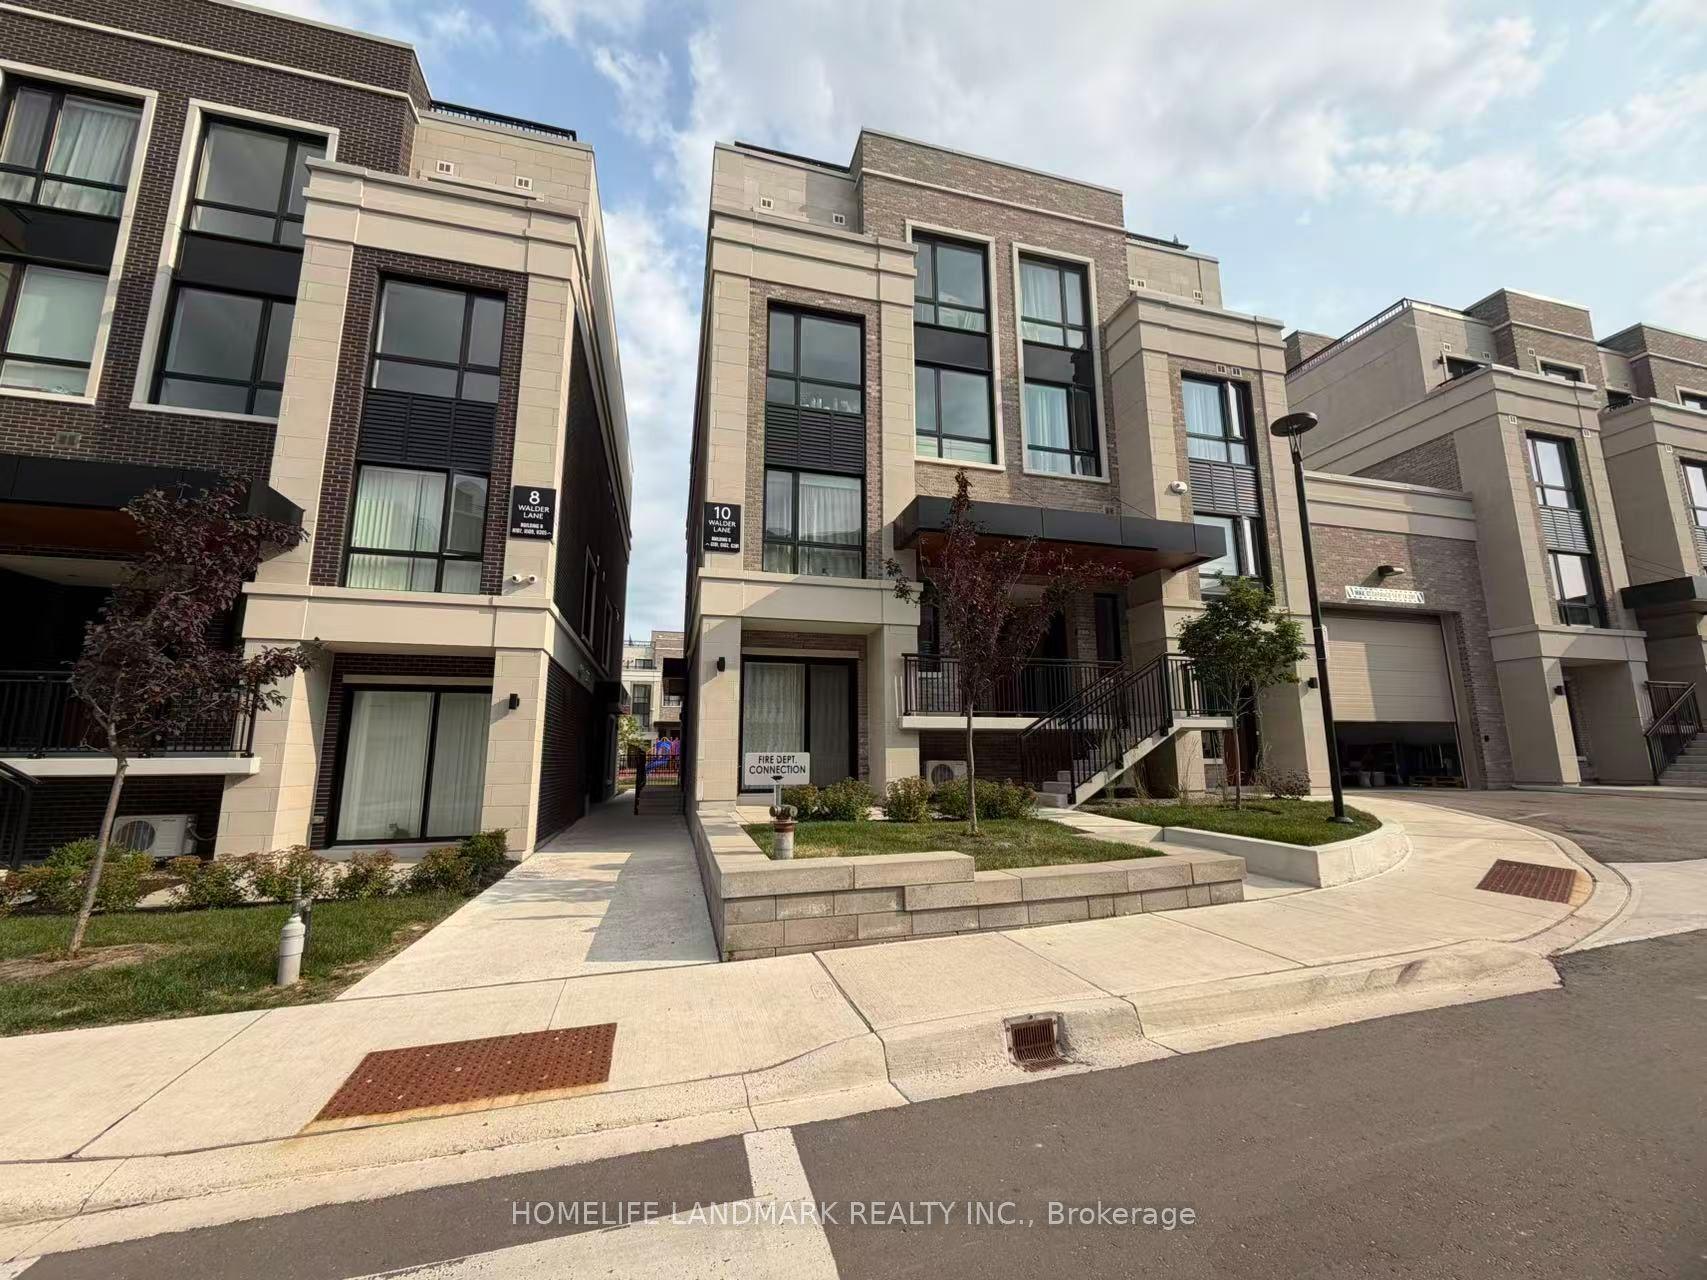
For Lease11 days ago
$3,200
Condo Town
10 Walder Lane G-201 #G-201, Rural Richmond Hill
Richmond Hill, ON
3 bd
2 ba
1,100
1
MLS# N13610604Homelife Landmark Realty Inc.
WhatsApp Aman
Getting around
How walkable, bikeable, and transit-friendly this neighbourhood is.
75
/ 100
Walk Score
Very Walkable
60
/ 100
Transit Score
Good Transit
52
/ 100
Bike Score
Bikeable
Scores are estimates based on neighbourhood data and are for informational purposes only.
MLS® data courtesy of the Toronto Regional Real Estate Board (TRREB).
The information provided herein must only be used by consumers that have a bona fide interest in the purchase, sale, or lease of real estate and may not be used for any commercial purpose or any other purpose. Listing information is deemed reliable but is not guaranteed accurate by the Toronto Regional Real Estate Board, the listing brokerage, or this website. The trademarks REALTOR®, REALTORS® and the REALTOR® logo are controlled by The Canadian Real Estate Association (CREA) and identify real estate professionals who are members of CREA. MLS®, Multiple Listing Service®, and the associated logos are owned by CREA. Not intended to solicit properties currently listed for sale or buyers under contract.