For Sale
Just Listed
199 Ivy Glen Drive
Patterson, Vaughan, ON
$1,398,000
4Bd
4Ba
2,250+sqft
4Parking
41.01 x 99.41 ftlot
$621/sqft
DetachedMLS# N13647672Listed 2026-08-061 DOM
Heating
Water Heater
Cooling
Central Vacuum
Basement
Finished
Just listed! New listings in Vaughan often receive offers within the first week.
About this home
Step into a blend of elegance and effortless comfort - thoughtfully upgraded from top to bottom, surrounding you with warmth from the moment you enter. This is the kind of home that stands out and impresses at every turn. Welcome to 199 Ivy Glen Dr, set on a south-facing lot surrounded by mature trees in the heart of Patterson. Offers hardwood floors on main & 2nd floors, oak stairs w/iron pickets, 9-ft main-floor ceilings, fresh paint & smooth ceilings, custom zebra blinds, elegant wainscotting & spa-like custom bathrooms with modern finishes, impressive sunken foyer w/double-doors & natural granite floors, custom closet organizers in all 4 bedrooms.A custom built-in wall unit anchors the family rm, while the elegant dining room showcases a coffered ceiling & fireplace, adding elegance to every gathering.The large eat-in kitchen by Selba features granite counters, granite flooring, s/s appliances, a centre island & an excellent layout for everyday family life & entertaining. Finished basement is versatile, features open-concept layout, custom built-in cabinetry, full 3-piece bath, full kitchen with centre island & quarts counters, fireplace - perfect as a rec room, home office, gym, play area, media lounge. The backyard is a true escape from everyday life. Professionally landscaped & designed for both entertaining & quiet moments, it features patio, spacious composite deck w/built-in flower planters, handcrafted wooden bench, children's play structure & an in-ground sprinkler system servicing both the front & back yards. It's the kind of outdoor setting where mornings begin peacefully among the trees, summer evenings stay a little longer & family memories are made.Extensively improved, it also features updated mechanicals, newer roof shingles, security camera system & quality finishes reflecting pride of ownership. Private & elegant, a home where everyday living feels like a weekend getaway. Steps to top schools, shops, parks, trails, 2 GO Stations & all amenities!
HardwoodFireplace
Rooms
Main Floor
| Foyer | 0.10 × 0.10 m | Granite Floor Wainscoting Double Doors |
| Kitchen | 3.82 × 3.41 m | Granite Counters Stainless Steel Appl Centre Island |
| Breakfast | 3.82 × 3.13 m | Granite Floor Eat-in Kitchen W/O To Deck |
| Family Room | 5.71 × 3.36 m | Hardwood Floor B/I Shelves Wainscoting |
| Dining Room | 5.75 × 3.22 m | Hardwood Floor Gas Fireplace Window |
| Laundry | 2.28 × 1.91 m | Granite Floor B/I Shelves Separate Room |
Second Floor
| Den | 2.50 × 2.05 m | Hardwood Floor Open Concept Window |
| Primary Bedroom | 6.35 × 3.87 m | Hardwood Floor Walk-In Closet(s) 6 Pc Ensuite |
| Bedroom 2 | 4.24 × 3.66 m | Hardwood Floor Closet Organizers Window |
| Bedroom 3 | 3.29 × 3.34 m | Hardwood Floor Closet Organizers Window |
| Bedroom 4 | 3.57 × 3.52 m | Hardwood Floor Closet Organizers Window |
Basement
| Dining Room | 4.45 × 3.30 m | Vinyl Floor Modern Kitchen Centre Island |
| Living Room | 3.68 × 6.25 m | Vinyl Floor Fireplace Open Concept |
| Recreation | 5.62 × 3.25 m | Vinyl Floor Window 3 Pc Bath |
Features
- Auto Garage Door Remote
- Carpet Free
- Central Vacuum
- In-Law Capability
- Water Heater
- Garburator
- Storage
- Landscaped
- Patio
- Lawn Sprinkler System
- Porch
- Deck
- Finished
- Central Air
- 2-Storey
Financials
Annual Taxes
$6,915.27
Estimated Rental Income
Entire property$4,000 – $6,500/mo
Basement apartment$1,800 – $2,500/mo
Rental yield3.4% – 5.6%
*Estimates based on comparable rentals in the area. Actual income may vary.
Market Data — Vaughan
Days on market1 days
Buyer's MarketSeller's Market
Based on active listings in Vaughan. Data updates daily.
Demographics — Vaughan
Population
323,103
Avg Household Income
$128,000
Age Distribution
0-19
23%
20-34
18%
35-49
22%
50-64
21%
65+
16%
Ownership85% own · 15% rent
EnglishItalianRussianFarsiMandarin
Getting around
How walkable, bikeable, and transit-friendly this neighbourhood is.
61
/ 100
Walk Score
Somewhat Walkable
40
/ 100
Transit Score
Some Transit
47
/ 100
Bike Score
Somewhat Bikeable
Scores are estimates based on neighbourhood data and are for informational purposes only.
MLS® data courtesy of the Toronto Regional Real Estate Board (TRREB).
The information provided herein must only be used by consumers that have a bona fide interest in the purchase, sale, or lease of real estate and may not be used for any commercial purpose or any other purpose. Listing information is deemed reliable but is not guaranteed accurate by the Toronto Regional Real Estate Board, the listing brokerage, or this website. The trademarks REALTOR®, REALTORS® and the REALTOR® logo are controlled by The Canadian Real Estate Association (CREA) and identify real estate professionals who are members of CREA. MLS®, Multiple Listing Service®, and the associated logos are owned by CREA. Not intended to solicit properties currently listed for sale or buyers under contract.
You may also like
More homes in Vaughan
Hand-picked listings with a similar price range and style.
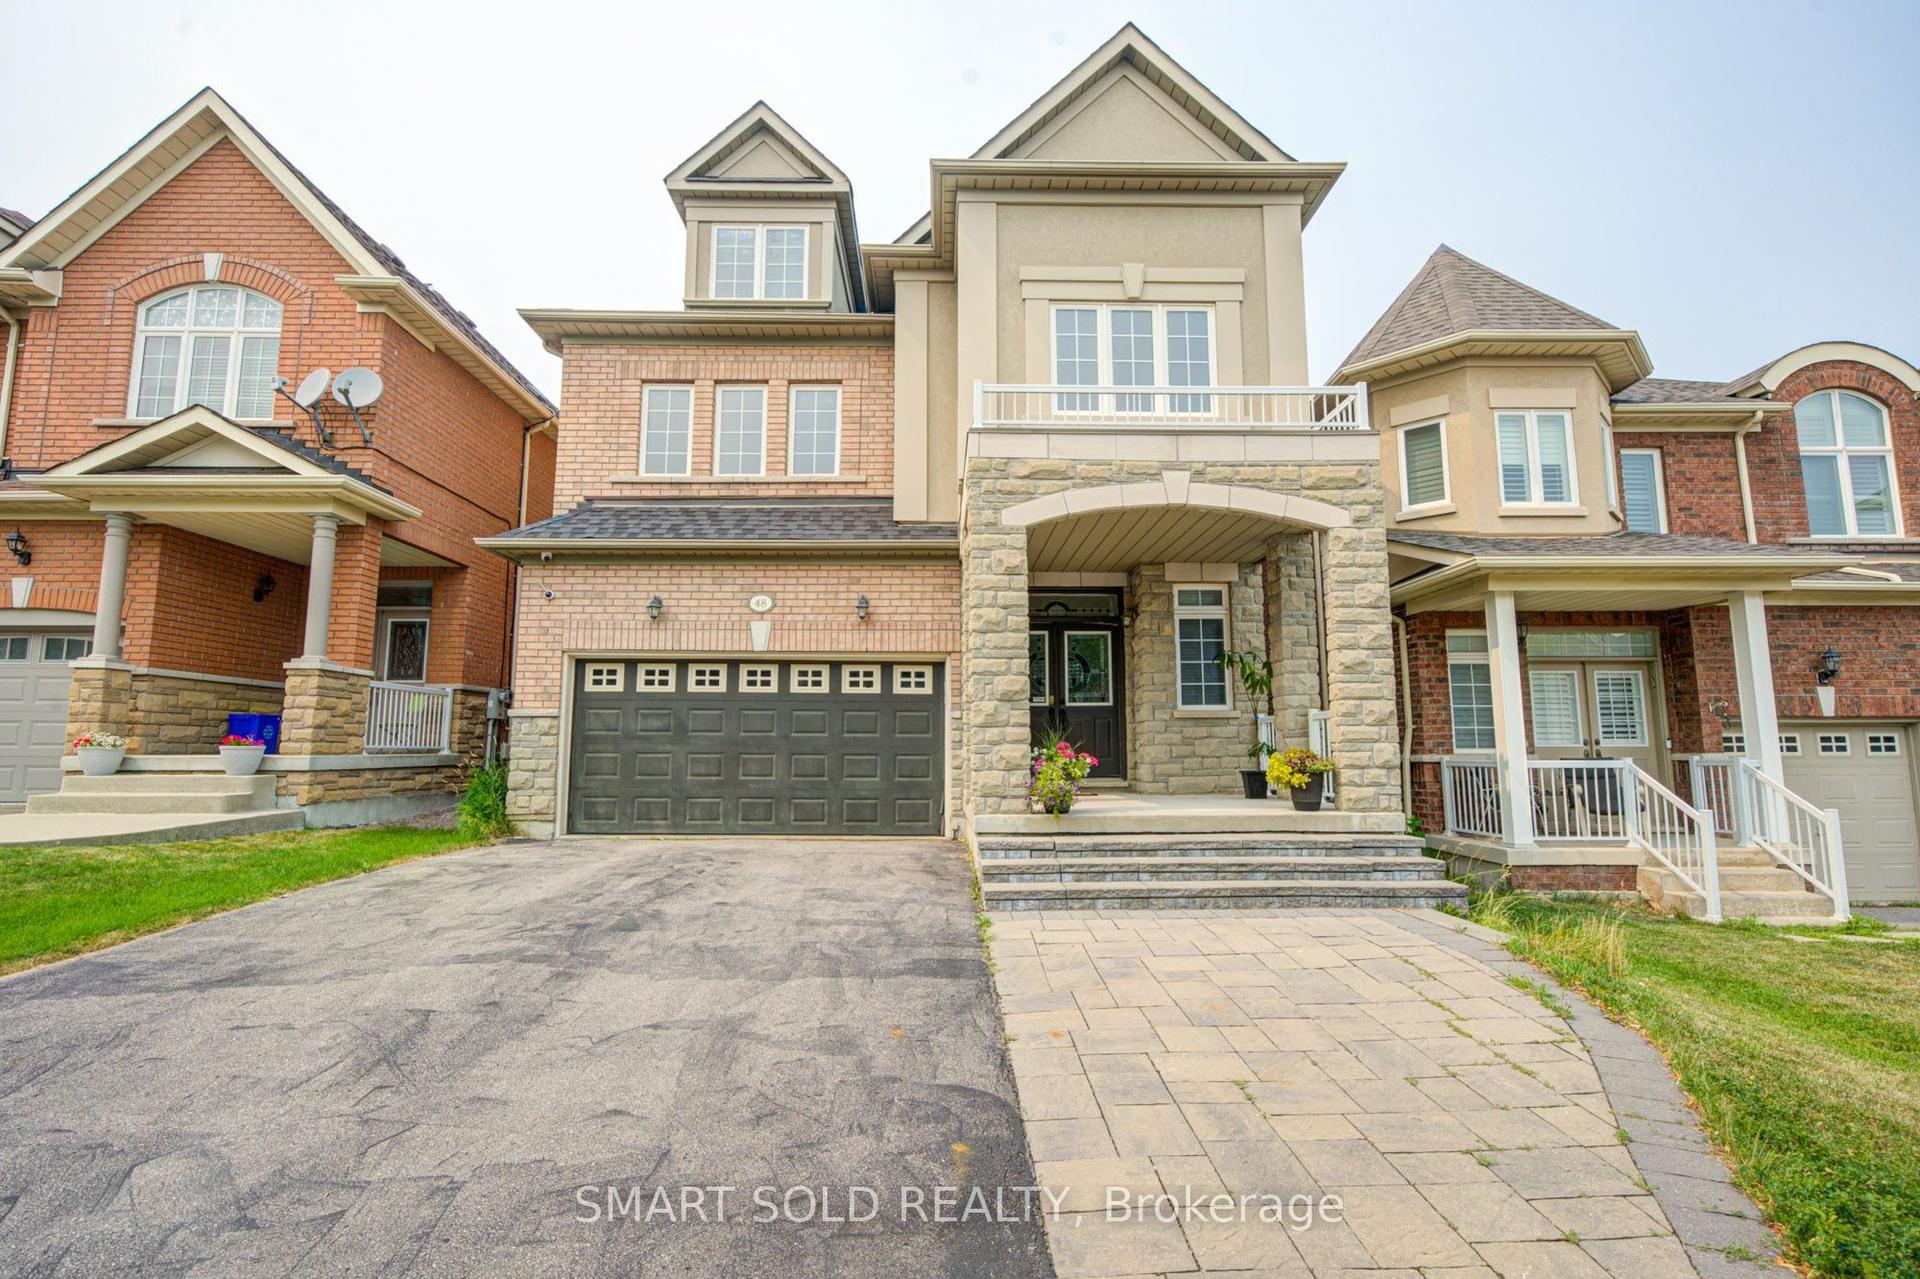
For Sale21 days ago
$1,688,000
Detached
est. $7,400/mo
48 Ravel Drive, Patterson
Vaughan, ON
4+2 bd
5 ba
4,250
6
MLS# N13575002Smart Sold Realty
WhatsApp Aman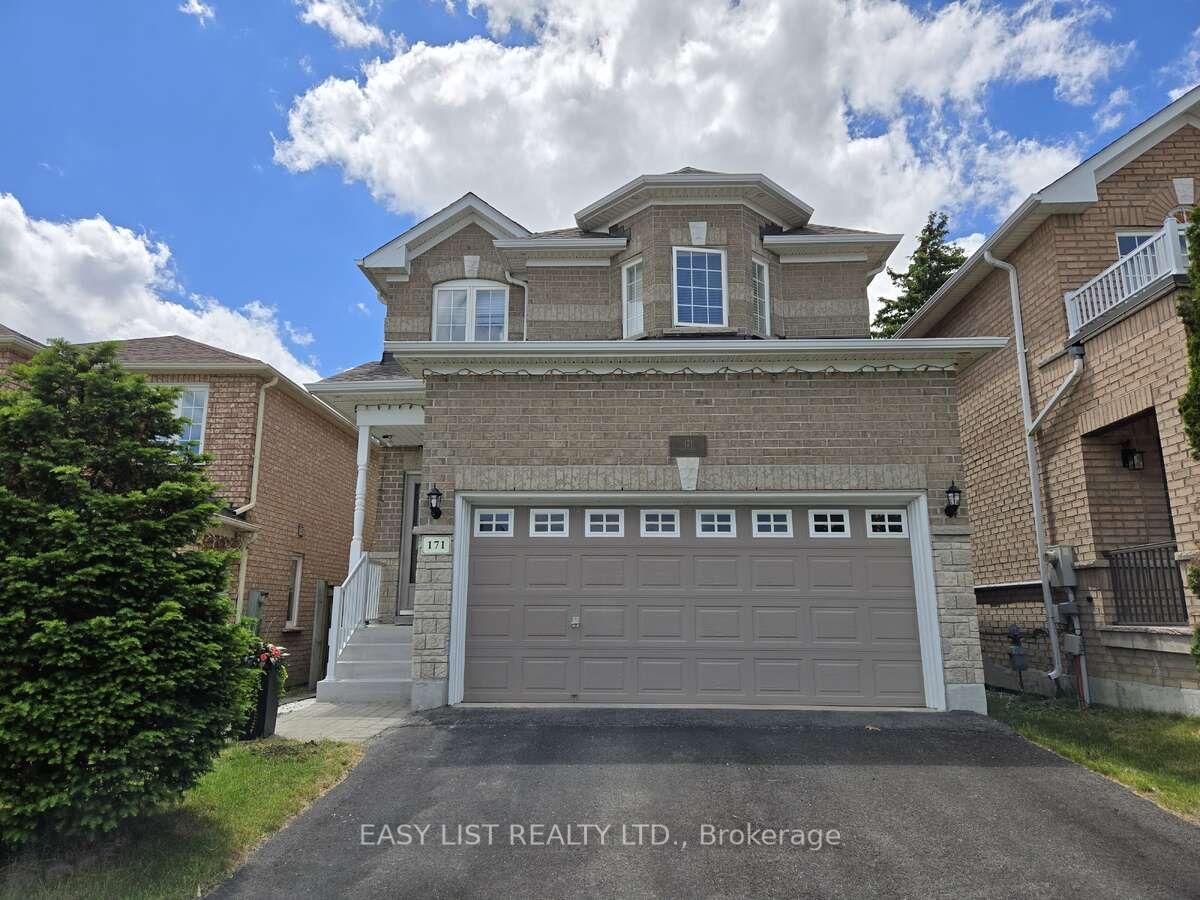
For Sale2 months ago
$1,279,000
Detached
est. $5,607/mo
171 Stonebriar Drive, Maple
Vaughan, ON
3 bd
4 ba
1,750
4
MLS# N13459096Easy List Realty Ltd.
WhatsApp Aman