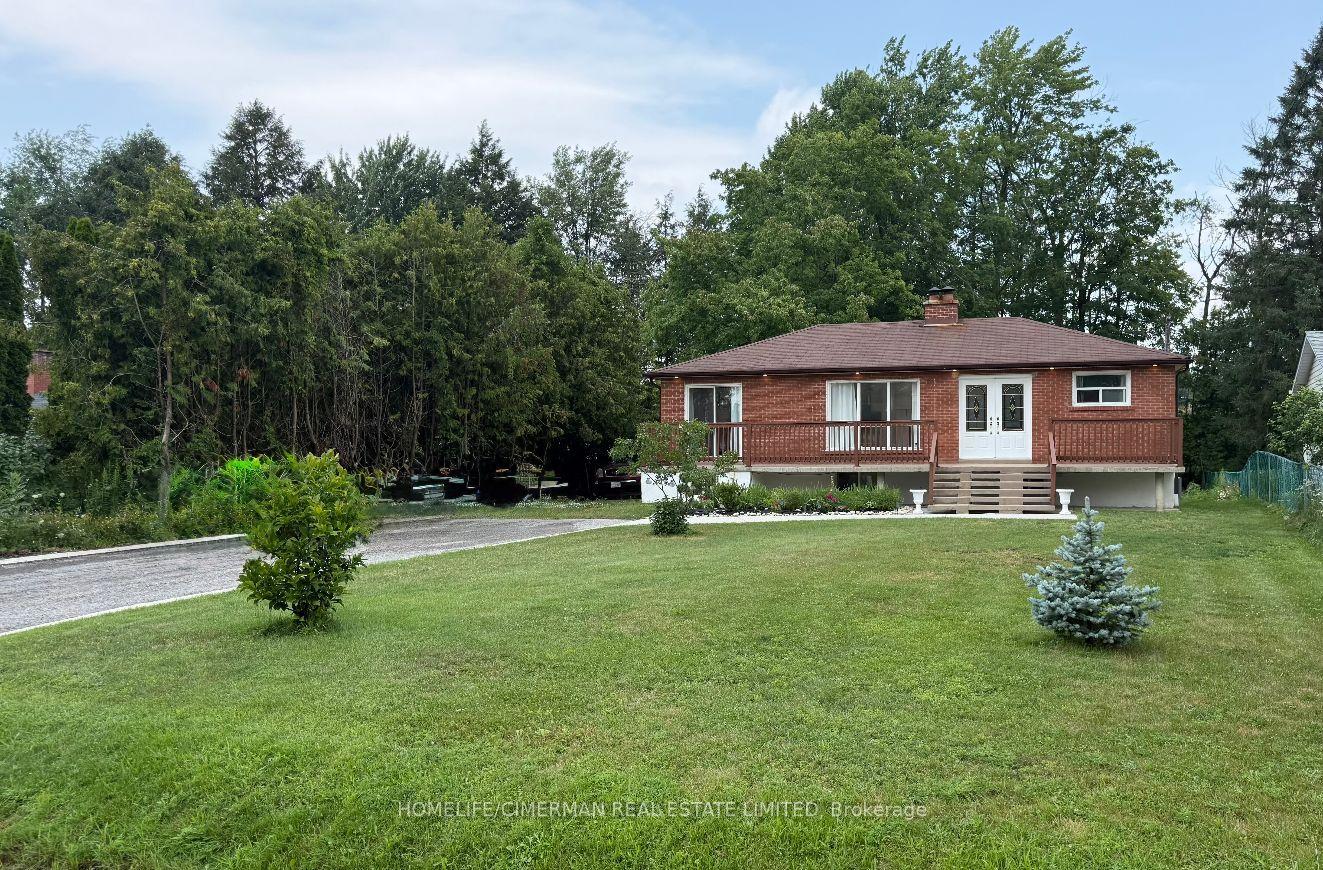
For Sale
1469 Farrow Crescent
Rural Innisfil, Innisfil, ON
$849,000
4Bd
4Ba
2,250+sqft
6Parking
32.92 x 114.87 ftlot
$377/sqft
DetachedMLS# N13647920Listed 2026-08-0615 DOM
Cooling
Central Air
Basement
Unfinished
About this home
Welcome to 1469 Farrow Cres in Innisfil. This spacious 2,297 sq. ft. 4-bedroom, 4-bathroom detached home with a functional layout and plenty of room for the whole family. The main floor features a large upgraded eat-in kitchen with extended cabinetry, stone counters, centre island and stainless steel appliances, open to the family room with gas fireplace. Separate dining area, hardwood and tile flooring, pot lights and California shutters. Upstairs, the spacious primary bedroom features a walk-in closet and 5-piece ensuite. Three additional bedrooms, including one with its own ensuite, plus a third full bathroom and convenient second-floor laundry. Carpet-free throughout. Large unfinished basement offers plenty of future potential. Uniquely positioned near the end of the street with no home directly beside it on one side and a fully fenced yard that widens at the rear. Inside access to the double garage and no sidewalk allows parking for 6 vehicles. Built in 2018. Conveniently located close to Lake Simcoe, schools, parks, golf, shopping and everyday amenities.
GarageHardwoodFireplace
Rooms
Main Floor
| Kitchen | 6.15 × 3.66 m | Stainless Steel Appl Stone Counters Centre Island |
| Living Room | 4.65 × 4.08 m | Gas Fireplace Hardwood Floor Open Concept |
| Dining Room | 5.10 × 5.13 m | Hardwood Floor Pot Lights California Shutters |
Second Floor
| Primary Bedroom | 4.94 × 4.83 m | 5 Pc Ensuite Walk-In Closet(s) Soaking Tub |
| Bedroom 2 | 4.00 × 3.03 m | 4 Pc Ensuite Laminate His and Hers Closets |
| Bedroom 3 | 5.15 × 2.91 m | Laminate Large Window California Shutters |
| Bedroom 4 | 3.18 × 2.91 m | Laminate California Shutters Large Window |
Features
- Carpet Free
- Full
- Unfinished
- Central Air
- 2-Storey
Financials
Annual Taxes
$5,651
Estimated Rental Income
Entire property$4,000 – $6,500/mo
Rental yield5.7% – 9.2%
*Estimates based on comparable rentals in the area. Actual income may vary.
Market Data — Innisfil
Days on market15 days
Buyer's MarketSeller's Market
Based on active listings in Innisfil. Data updates daily.
Getting around
How walkable, bikeable, and transit-friendly this neighbourhood is.
53
/ 100
Walk Score
Somewhat Walkable
44
/ 100
Transit Score
Some Transit
45
/ 100
Bike Score
Somewhat Bikeable
Scores are estimates based on neighbourhood data and are for informational purposes only.
MLS® data courtesy of the Toronto Regional Real Estate Board (TRREB).
The information provided herein must only be used by consumers that have a bona fide interest in the purchase, sale, or lease of real estate and may not be used for any commercial purpose or any other purpose. Listing information is deemed reliable but is not guaranteed accurate by the Toronto Regional Real Estate Board, the listing brokerage, or this website. The trademarks REALTOR®, REALTORS® and the REALTOR® logo are controlled by The Canadian Real Estate Association (CREA) and identify real estate professionals who are members of CREA. MLS®, Multiple Listing Service®, and the associated logos are owned by CREA. Not intended to solicit properties currently listed for sale or buyers under contract.
You may also like
More homes in Innisfil
Hand-picked listings with a similar price range and style.
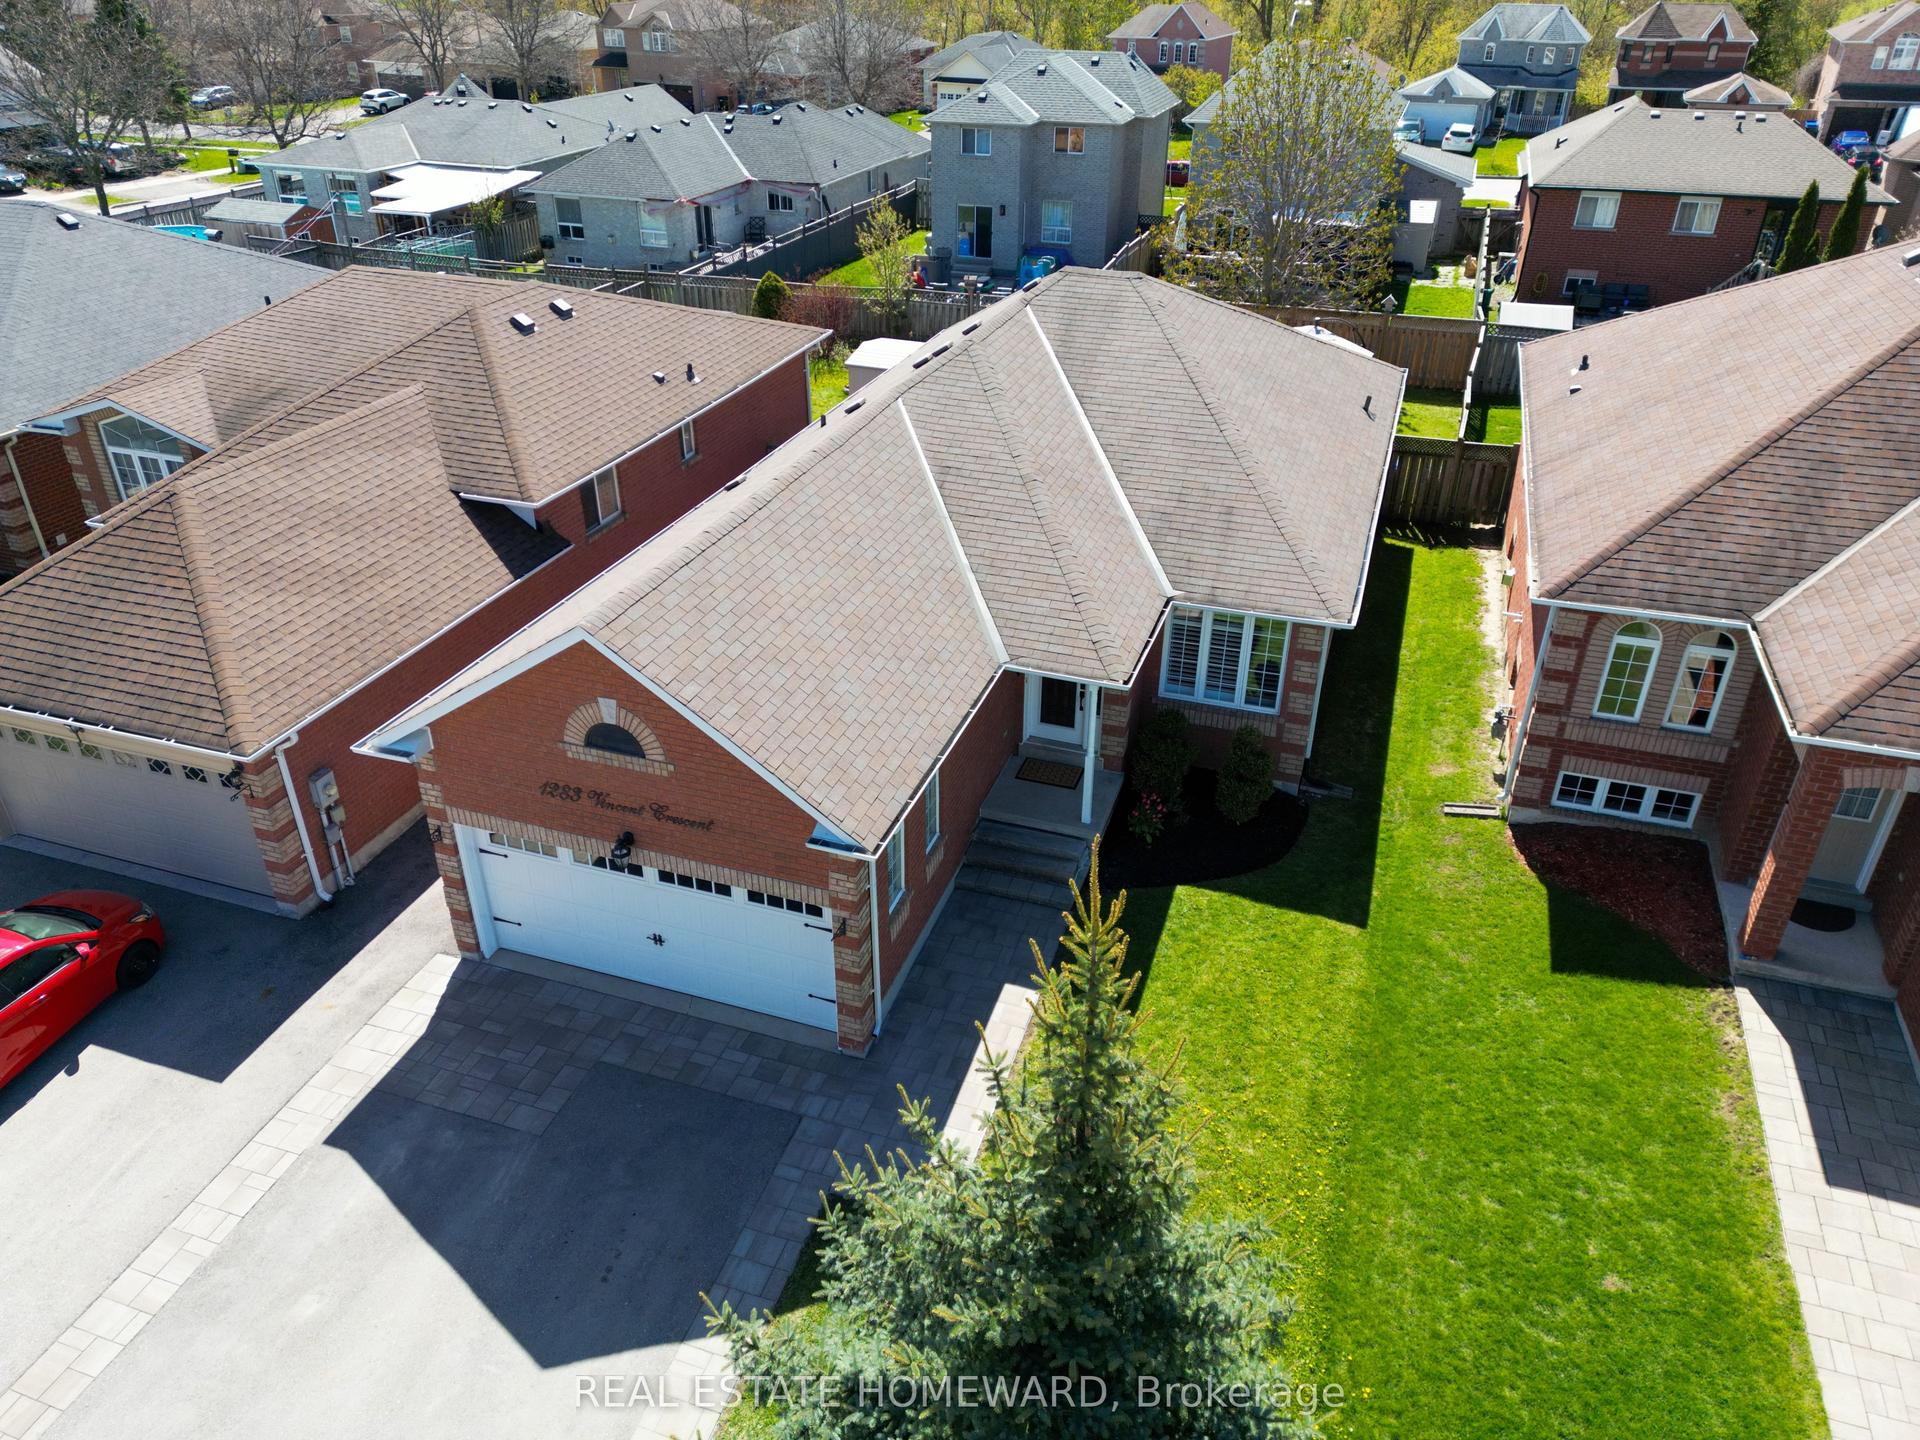
For Sale9 days ago
$699,900
Detached
est. $3,068/mo
1283 Vincent Crescent, Alcona
Innisfil, ON
3 bd
3 ba
1,300
6
MLS# N13665212Real Estate Homeward
WhatsApp Aman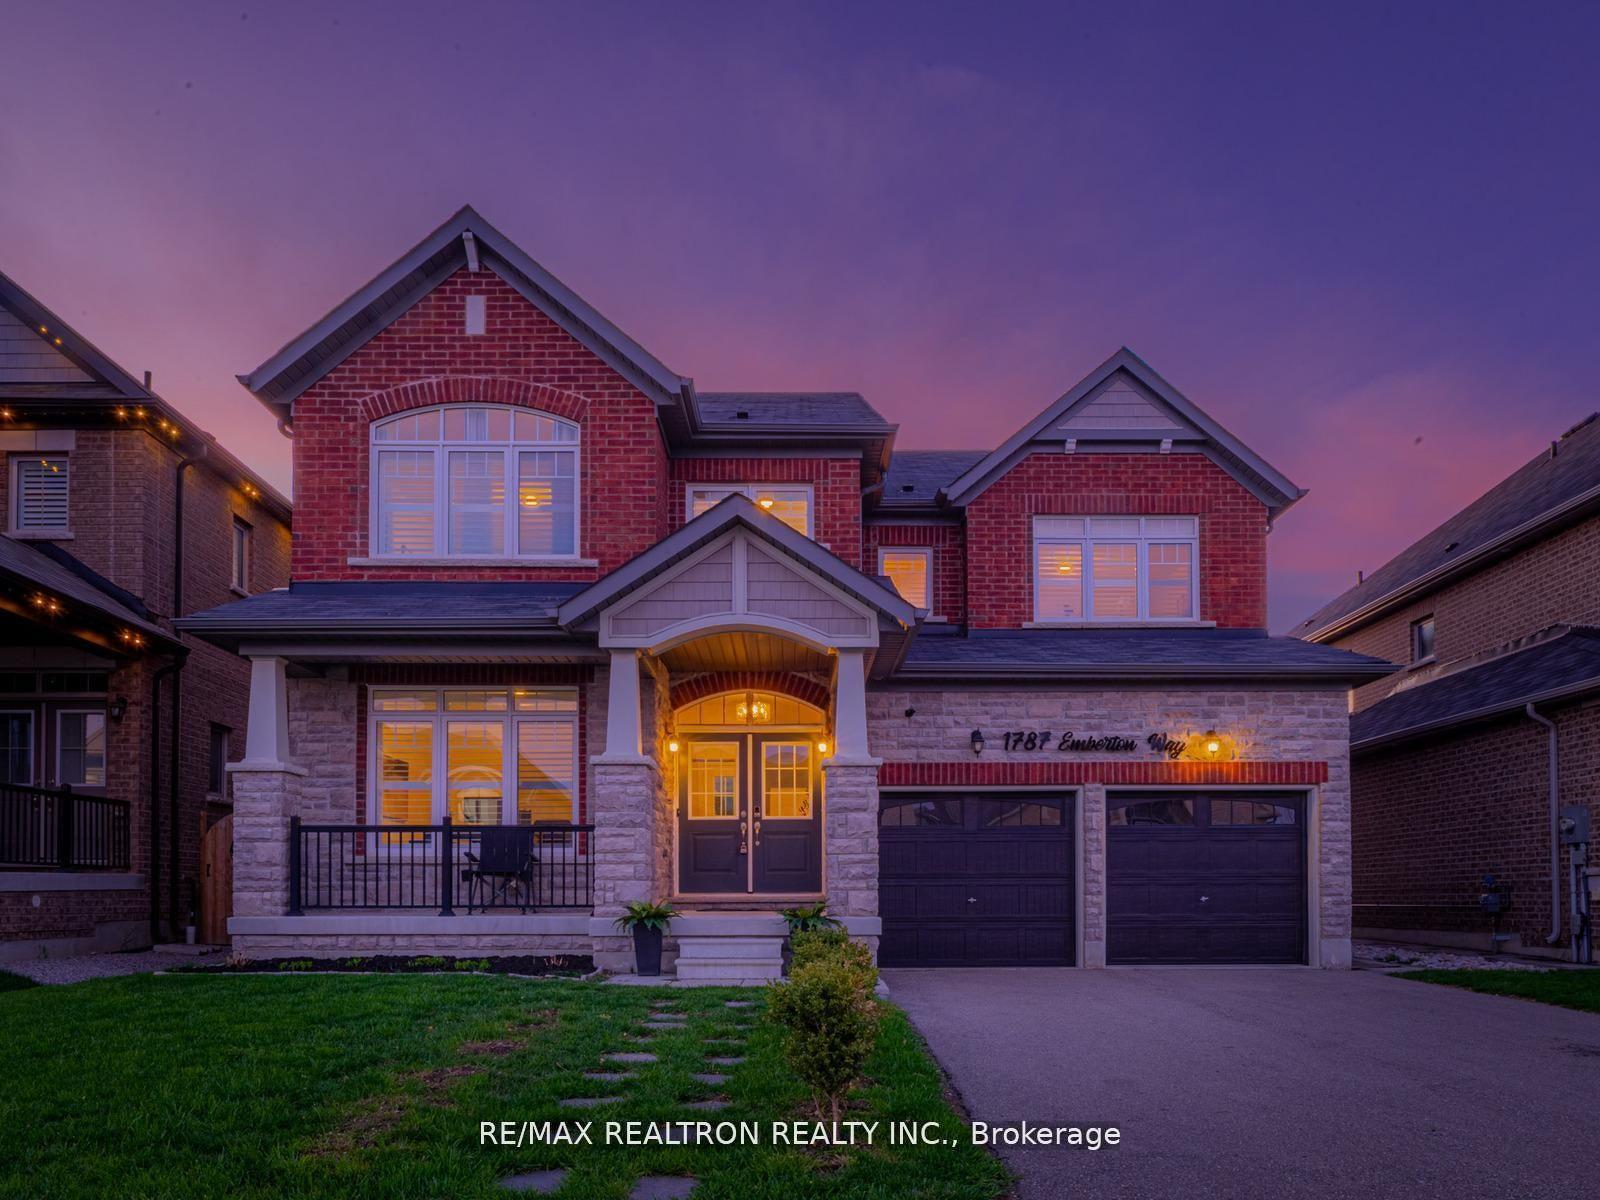
For Sale10 days ago
$888,000
Detached
est. $3,893/mo
1787 Emberton Way, Rural Innisfil
Innisfil, ON
4+1 bd
4 ba
4,250
4
MLS# N13664720Re/Max Realtron Realty Inc.
WhatsApp Aman