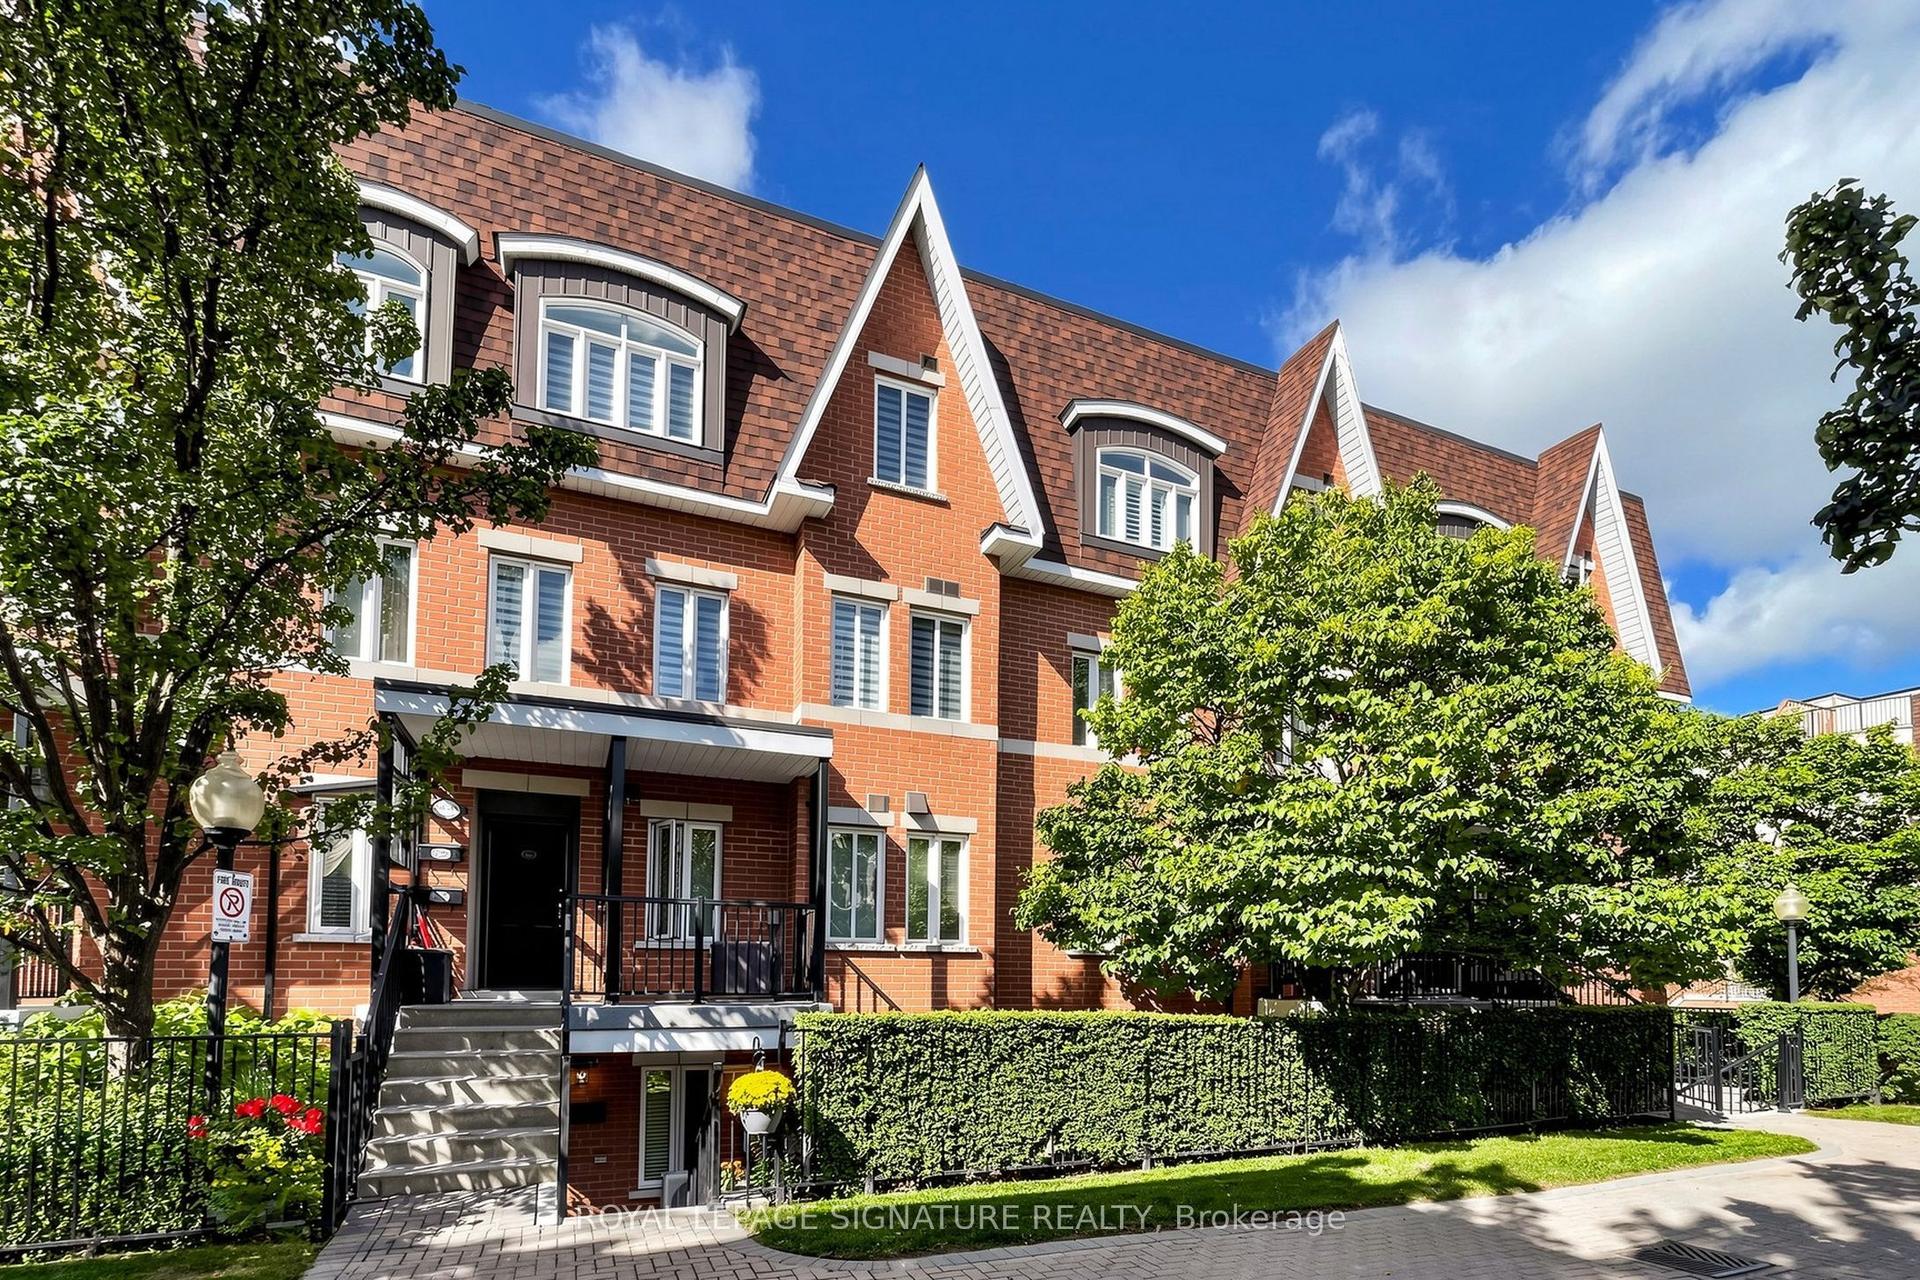
For Sale
306 John Street #139 ##139
Aileen-Willowbrook, Markham, ON
$598,000
2+1Bd
2Ba
950+sqft
1Parking
$629/sqft
Condo TownMLS# N13648516Listed 2026-08-0766 DOM
Cooling
Central Air
On the market for 66 days — longer than average. The seller may be open to negotiation.
About this home
Prestigious, family-friendly Olde Thornhill Village! Bright and spacious 2+1 Bedroom townhouse offering 965 sq. ft. of interior living space plus a 155 sq. ft. terrace, perfect for BBQs and outdoor entertaining. Functional open-concept layout features an eat-in kitchen and sun-filled living space. Enjoy spectacular west-facing views of the sunset. Freshly painted and move-in ready with many upgrades including quartz countertop, new dishwasher (2026), and newly installed LED lights. Ideally located close to Thornhill Community Centre, library, arena, parks, supermarkets, and public transit. Excellent school district including Stornoway Crescent P.S. (JK-Grade 6), Willowbrook P.S. (Grades 7-8), and Thornlea S.S. School bus service available within the complex.
Rooms
Main Floor
| Living Room | 4.27 × 3.34 m | Laminate Combined w/Dining Window |
| Dining Room | 4.27 × 3.34 m | Laminate Combined w/Living Overlooks Living |
| Kitchen | 3.65 × 2.74 m | Porcelain Floor Quartz Counter Breakfast Bar |
| Powder Room | 0.99 × 1.88 m | 2 Pc Bath Porcelain Floor |
| Laundry | 0.94 × 0.94 m | Porcelain Floor Separate Room |
Second Floor
| Primary Bedroom | 2.43 × 3.95 m | Laminate Closet West View |
| Bedroom 2 | 3.04 × 1.68 m | Laminate Closet West View |
| Bathroom | 1.60 × 2.39 m | 4 Pc Bath Porcelain Floor |
| Den | 2.74 × 3.04 m | Laminate Open Concept |
Features
- Floor Drain
- Storage
- None
- Central Air
- Stacked Townhouse
Financials
Annual Taxes
$2,793.08
Estimated Rental Income
Entire property$2,600 – $3,500/mo
Rental yield5.2% – 7.0%
*Estimates based on comparable rentals in the area. Actual income may vary.
Market Data — Markham
Days on market66 days
Buyer's MarketSeller's Market
Based on active listings in Markham. Data updates daily.
Demographics — Markham
Population
338,503
Avg Household Income
$118,000
Age Distribution
0-19
20%
20-34
18%
35-49
22%
50-64
22%
65+
18%
Ownership82% own · 18% rent
EnglishMandarinCantoneseTamilUrdu
Getting around
How walkable, bikeable, and transit-friendly this neighbourhood is.
70
/ 100
Walk Score
Very Walkable
53
/ 100
Transit Score
Good Transit
47
/ 100
Bike Score
Somewhat Bikeable
Scores are estimates based on neighbourhood data and are for informational purposes only.
MLS® data courtesy of the Toronto Regional Real Estate Board (TRREB).
The information provided herein must only be used by consumers that have a bona fide interest in the purchase, sale, or lease of real estate and may not be used for any commercial purpose or any other purpose. Listing information is deemed reliable but is not guaranteed accurate by the Toronto Regional Real Estate Board, the listing brokerage, or this website. The trademarks REALTOR®, REALTORS® and the REALTOR® logo are controlled by The Canadian Real Estate Association (CREA) and identify real estate professionals who are members of CREA. MLS®, Multiple Listing Service®, and the associated logos are owned by CREA. Not intended to solicit properties currently listed for sale or buyers under contract.
You may also like
More homes in Markham
Hand-picked listings with a similar price range and style.
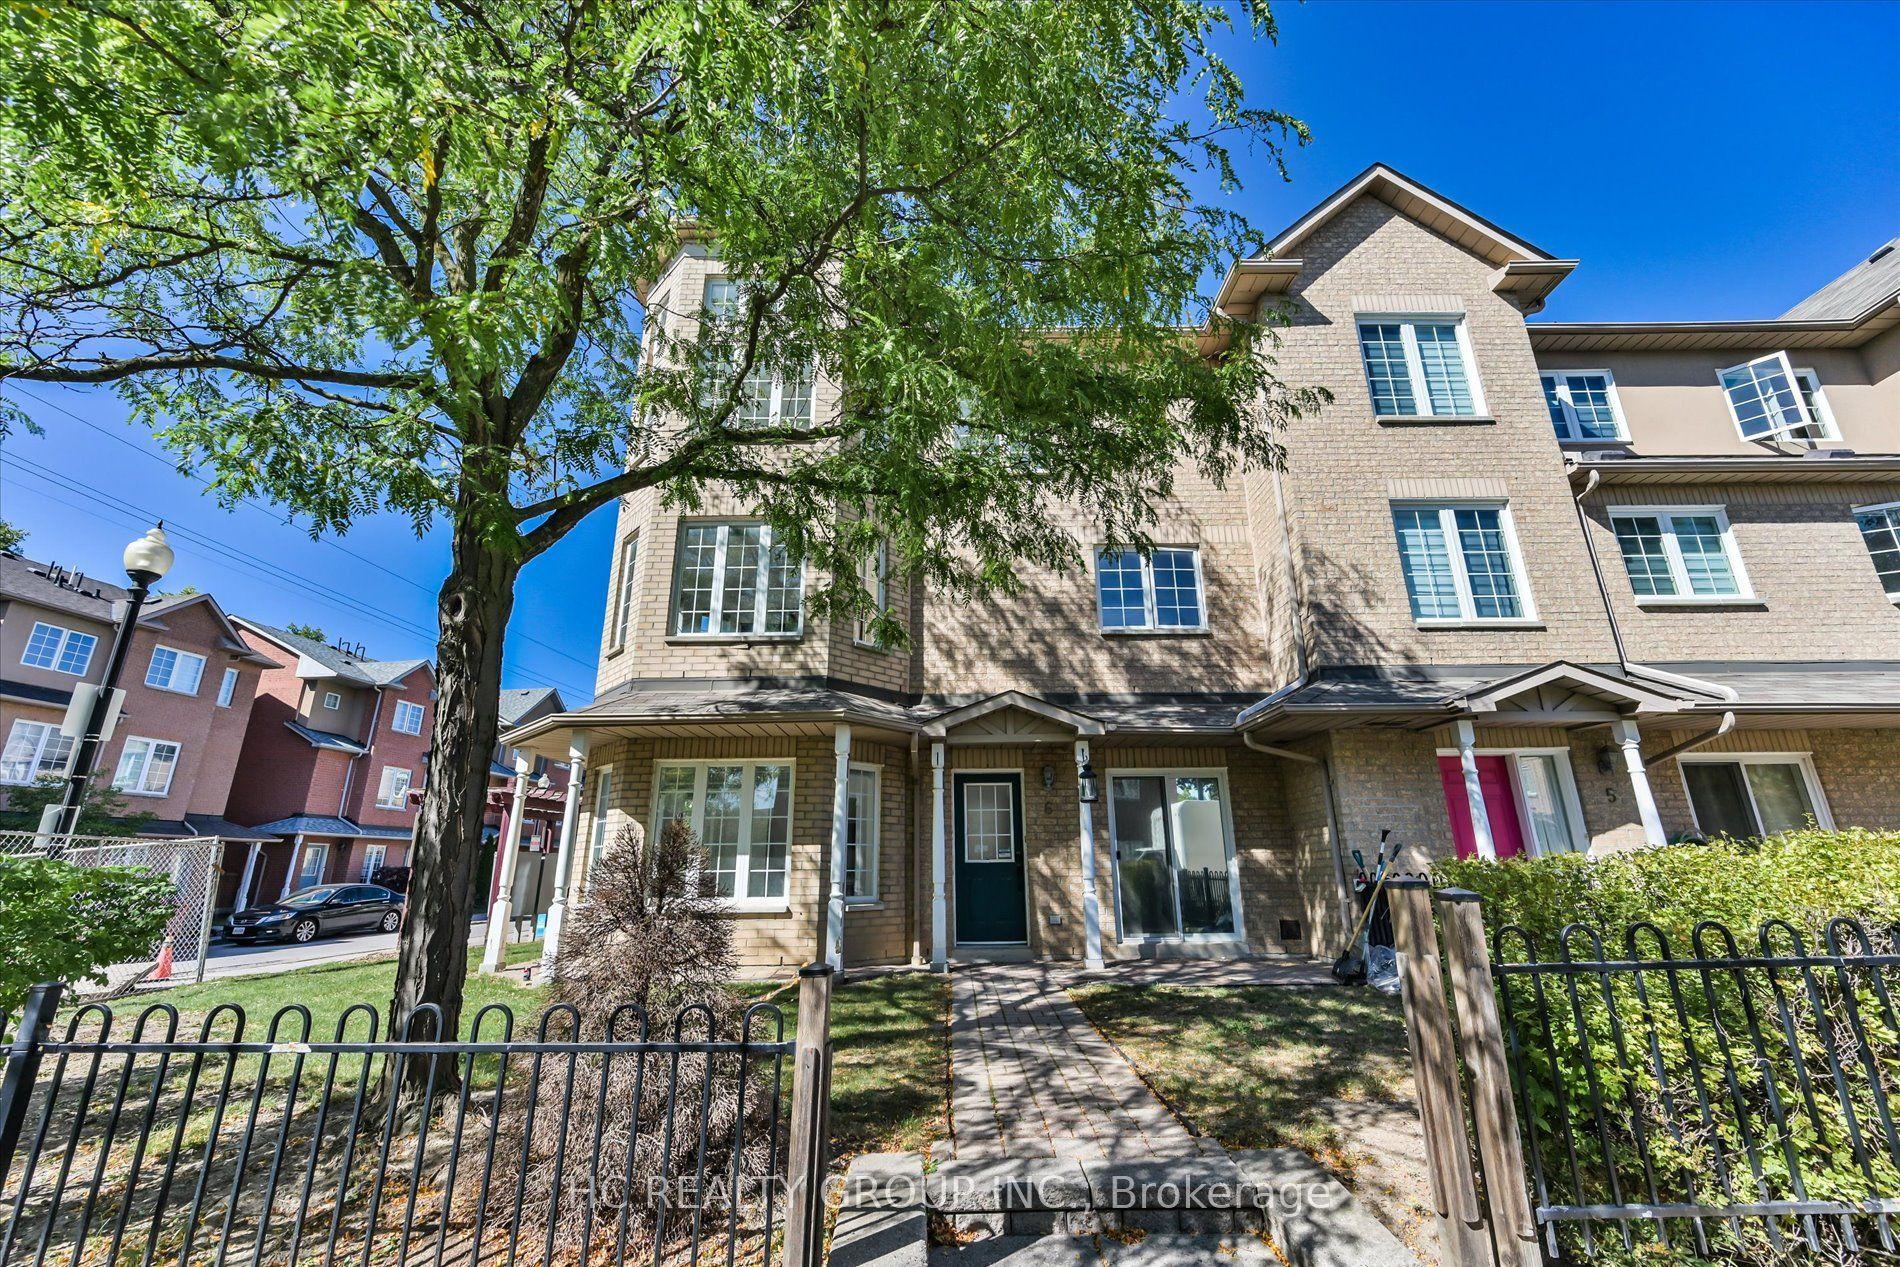
For Sale19 days ago
$599,000
Condo Town
est. $2,626/mo
5 St Moritz Way 6 #6, Unionville
Markham, ON
4 bd
3 ba
2,125
2
MLS# N13819548Hc Realty Group Inc.
WhatsApp Aman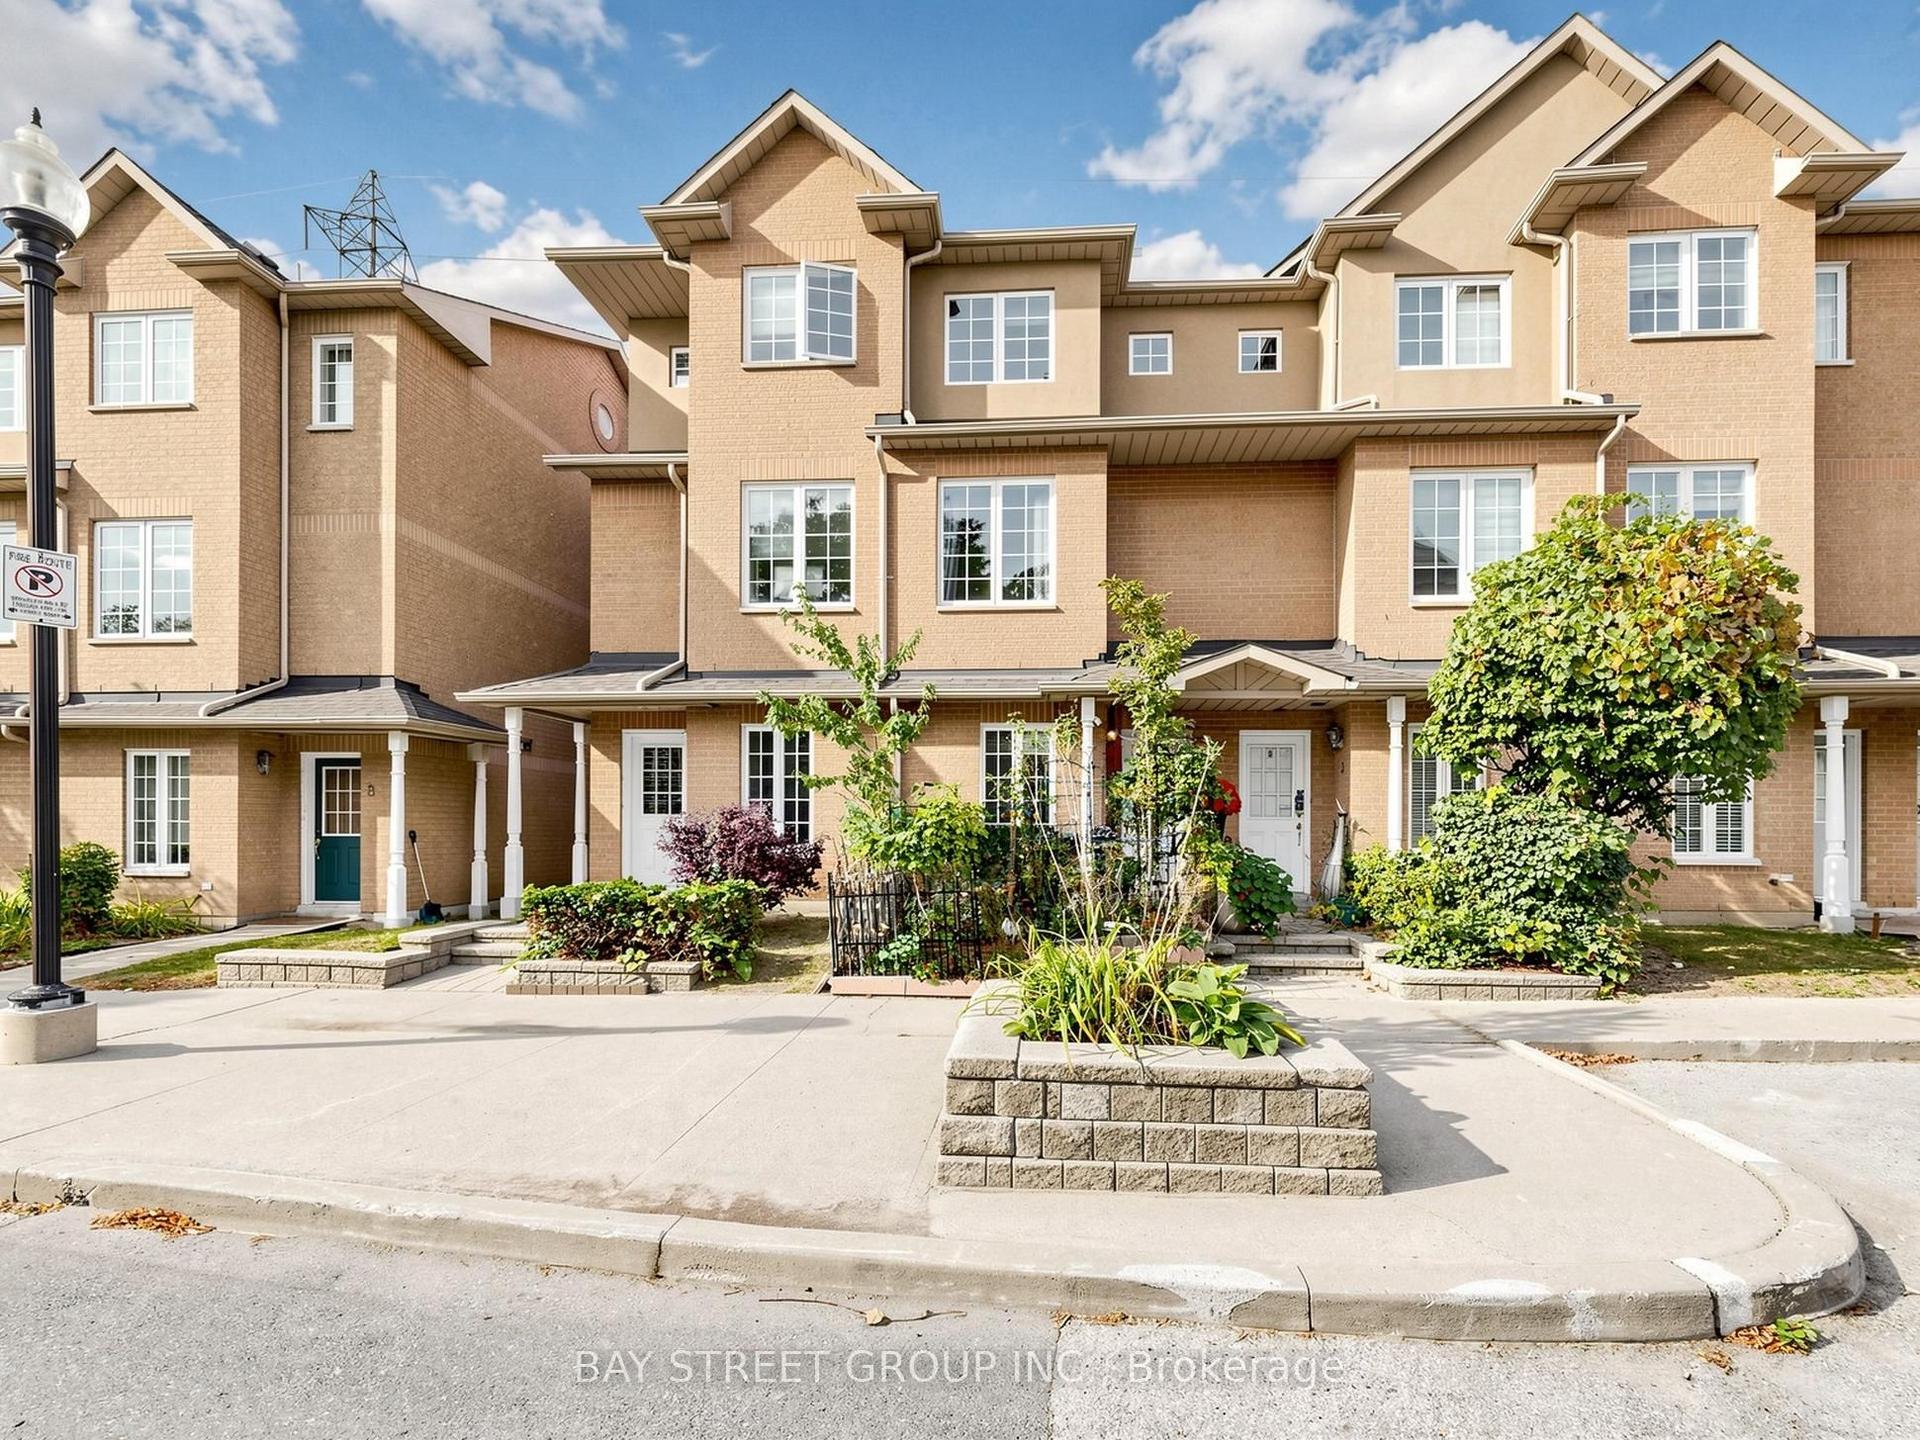
For Sale11 days ago
$699,900
Condo Town
est. $3,068/mo
4 St Moritz Way 2 #2, Unionville
Markham, ON
3 bd
3 ba
1,300
2
MLS# N13846822Bay Street Group Inc.
WhatsApp Aman