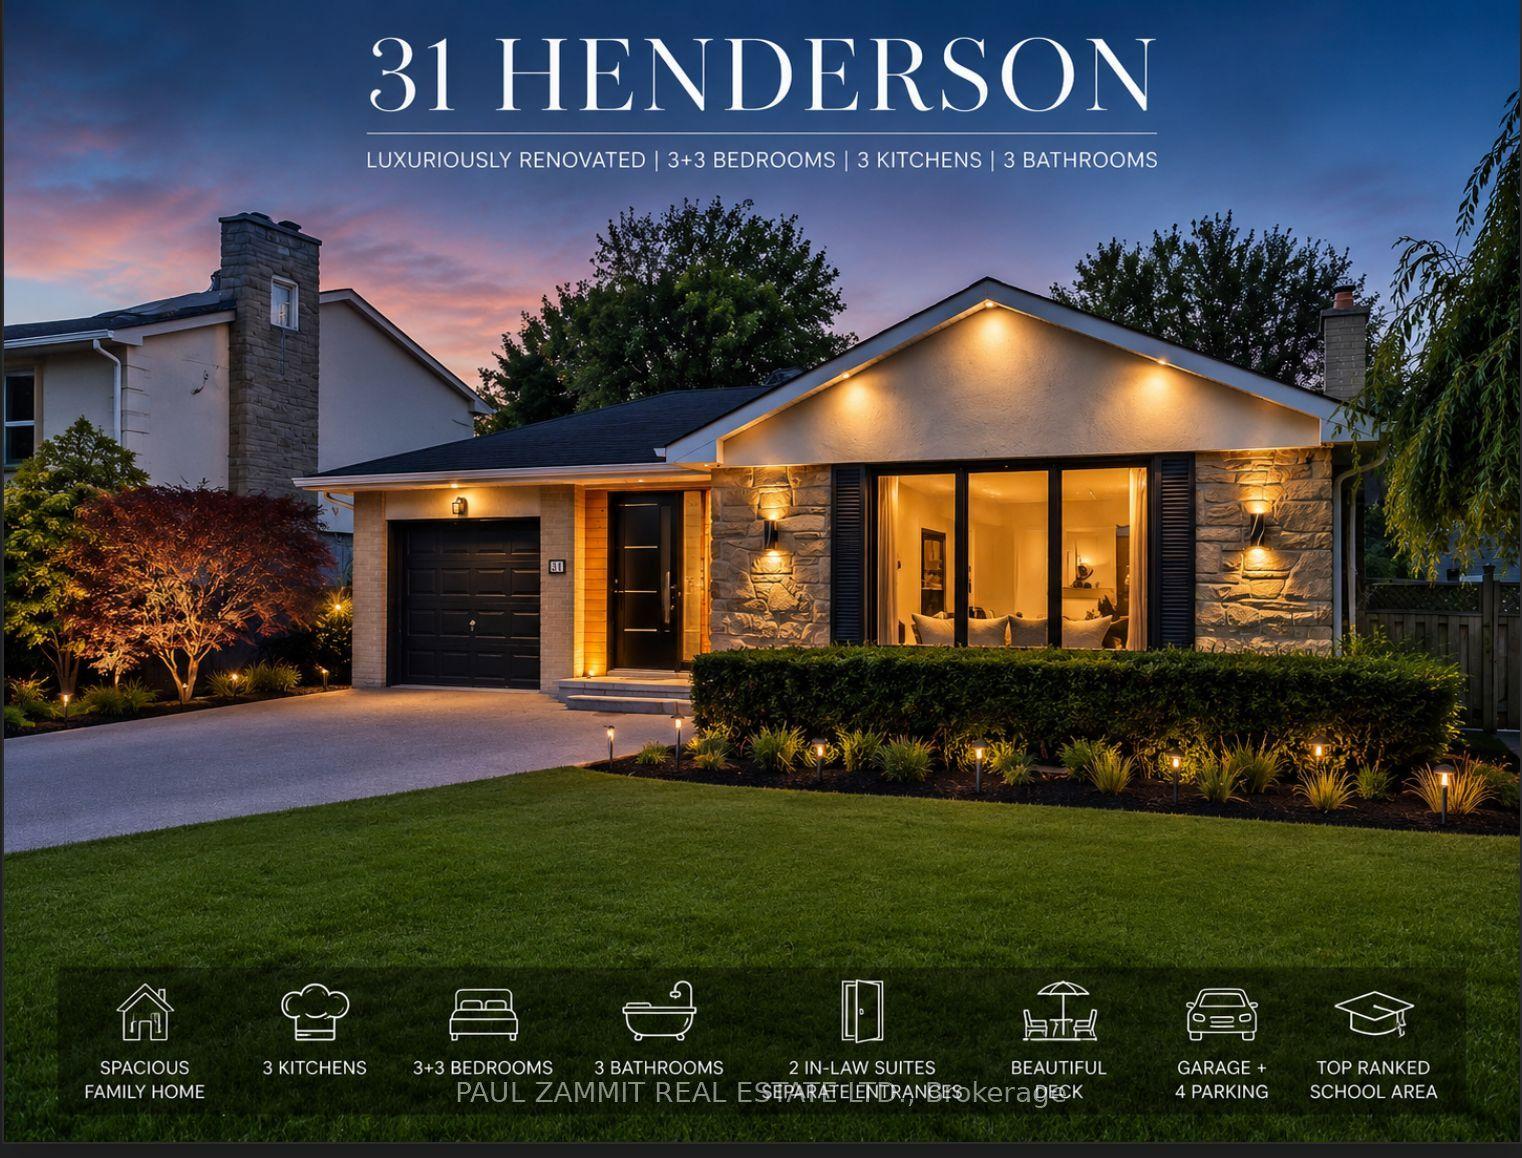
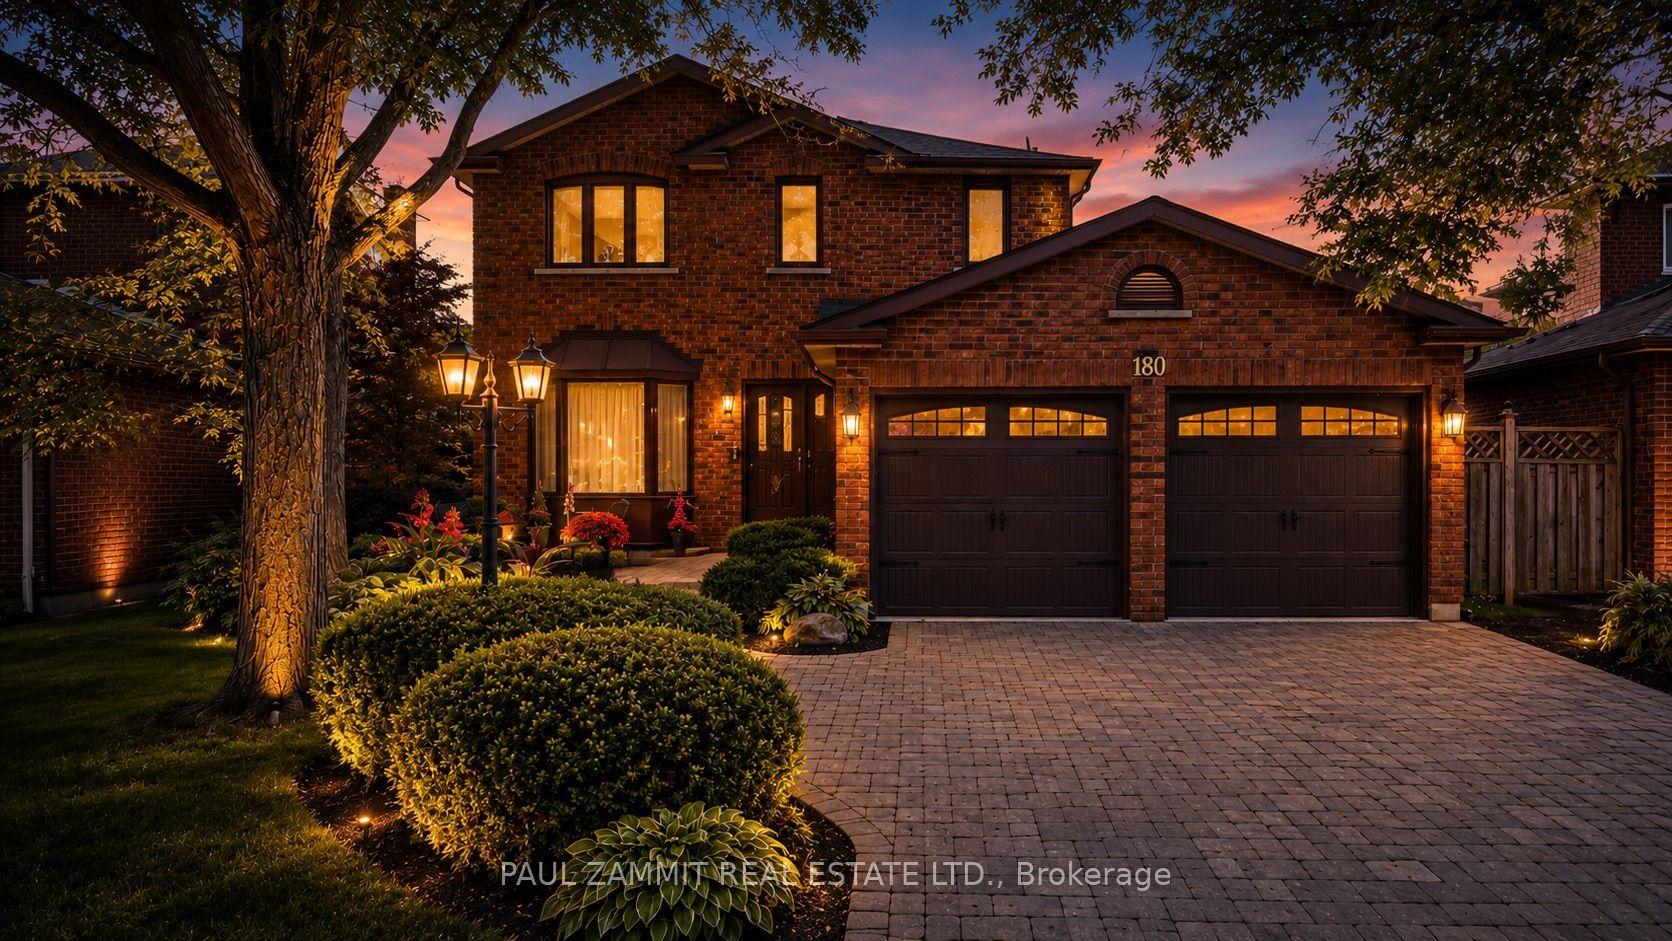
For Sale
Just Listed
14 Elphee Lane
Cornell, Markham, ON
$1,399,000
4Bd
4Ba
2,250+sqft
2Parking
35.68 ft frontagelot
$622/sqft
DetachedMLS# N13648714Listed 2026-08-073 DOM
Heating
Water Heater
Cooling
Central Air
Basement
Partially Finished
Just listed! New listings in Markham often receive offers within the first week.
About this home
Rare offering: Forest Hill Homes' original Rivergate MODEL HOME, meticulously maintained by its first & only owner! Built 2018, occupied only since 2020, this sun-filled corner home showcases the elevated finishes builders reserve for their showpiece. This home offers over 2300 square feet, soaring 9-ft ceilings on the main & an open-concept layout flooded with natural light through silhouette sheer blinds & motorized window coverings. Gourmet kitchen boasts granite counters, tile backsplash & premium KitchenAid S/S appliances incl. built-in hood fan/microwave. Model-home upgrades throughout: granite in ALL bathrooms, updated powder room w/ quartz, skylight, modern glass inserts, valance lighting & Wi-Fi dimmers. Spa-oasis primary ensuite & custom-organized walk-in closet create a true retreat. Family-smart design: laundry chute to main-floor laundry & abundant storage throughout. Smart-home ready: Nest doorbell & thermostat, Weiser keyless entry & Level 2 EV charger. Professionally interlocked front & back w/ backyard pergola featuring adjustable roof - entertain rain or shine! All this in Cornell, one of Markham's most sought-after family communities: steps to the park, minutes to top-rated schools, scenic trails, Cornell Community Centre & Markham Stouffville Hospital, with transit & Hwy 407 close by. Tree-lined streets, parks at every turn & a true community feel - homes like this don't come along often. Move-in ready, just unpack & enjoy!
EV Charger
Rooms
Main Floor
| Dining Room | 5.84 × 3.51 m | Pot Lights Combined w/Living |
| Kitchen | 5.84 × 3.56 m | Granite Counters Backsplash Stainless Steel Appl |
| Room | 3.66 × 5.33 m | Gas Fireplace Open Concept Pot Lights |
Second Floor
| Room | 3.76 × 4.57 m | 4 Pc Ensuite Walk-In Closet(s) |
| Bedroom 2 | 2.95 × 3.23 m | |
| Bedroom 3 | 2.90 × 3.81 m | |
| Bedroom 4 | 2.85 × 3.81 m |
Features
- Auto Garage Door Remote
- Countertop Range
- ERV/HRV
- Rough-In Bath
- Water Heater
- Landscaped
- Porch
- Partially Finished
- Central Air
- 2-Storey
Financials
Annual Taxes
$6,287.3
Estimated Rental Income
Entire property$4,000 – $6,500/mo
Rental yield3.4% – 5.6%
*Estimates based on comparable rentals in the area. Actual income may vary.
Market Data — Markham
Days on market3 days
Buyer's MarketSeller's Market
Based on active listings in Markham. Data updates daily.
Demographics — Markham
Population
338,503
Avg Household Income
$118,000
Age Distribution
0-19
20%
20-34
18%
35-49
22%
50-64
22%
65+
18%
Ownership82% own · 18% rent
EnglishMandarinCantoneseTamilUrdu
Getting around
How walkable, bikeable, and transit-friendly this neighbourhood is.
55
/ 100
Walk Score
Somewhat Walkable
48
/ 100
Transit Score
Some Transit
51
/ 100
Bike Score
Bikeable
Scores are estimates based on neighbourhood data and are for informational purposes only.
MLS® data courtesy of the Toronto Regional Real Estate Board (TRREB).
The information provided herein must only be used by consumers that have a bona fide interest in the purchase, sale, or lease of real estate and may not be used for any commercial purpose or any other purpose. Listing information is deemed reliable but is not guaranteed accurate by the Toronto Regional Real Estate Board, the listing brokerage, or this website. The trademarks REALTOR®, REALTORS® and the REALTOR® logo are controlled by The Canadian Real Estate Association (CREA) and identify real estate professionals who are members of CREA. MLS®, Multiple Listing Service®, and the associated logos are owned by CREA. Not intended to solicit properties currently listed for sale or buyers under contract.
You may also like
More homes in Markham
Hand-picked listings with a similar price range and style.
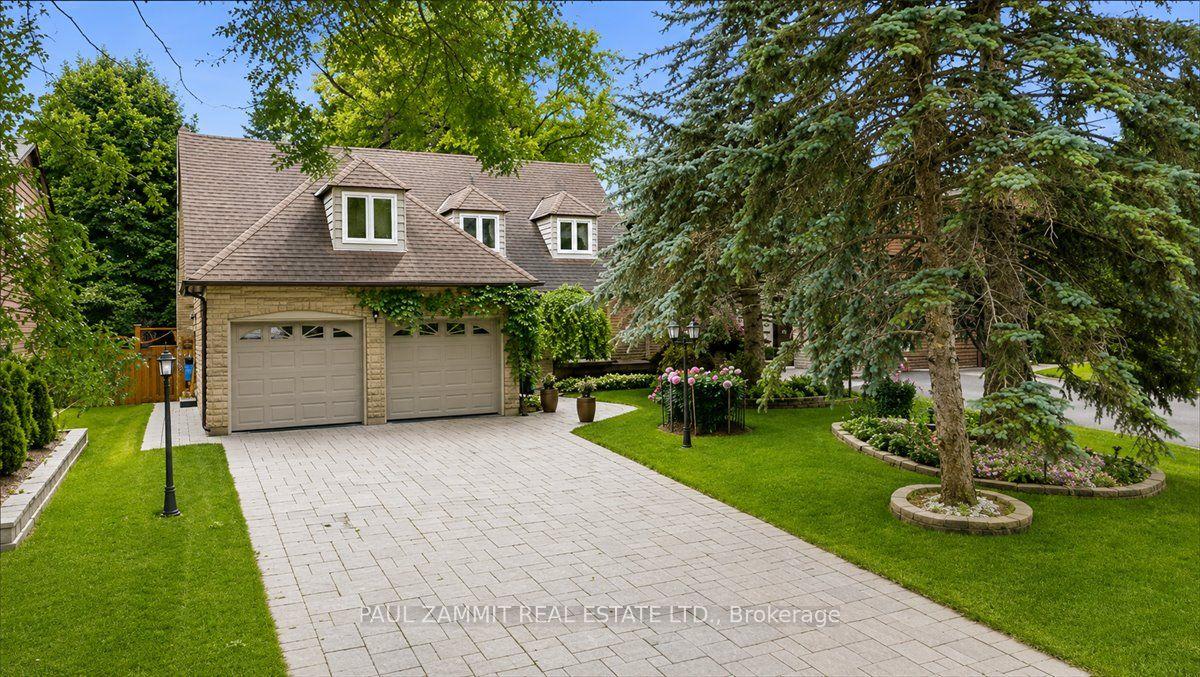
For Sale2 months ago
$1,738,000
Detached
est. $7,619/mo
39 Woolsthorpe Crescent, German Mills
Markham, ON
5 bd
4 ba
2,750
6
MLS# N13467908Paul Zammit Real Estate Ltd.
WhatsApp Aman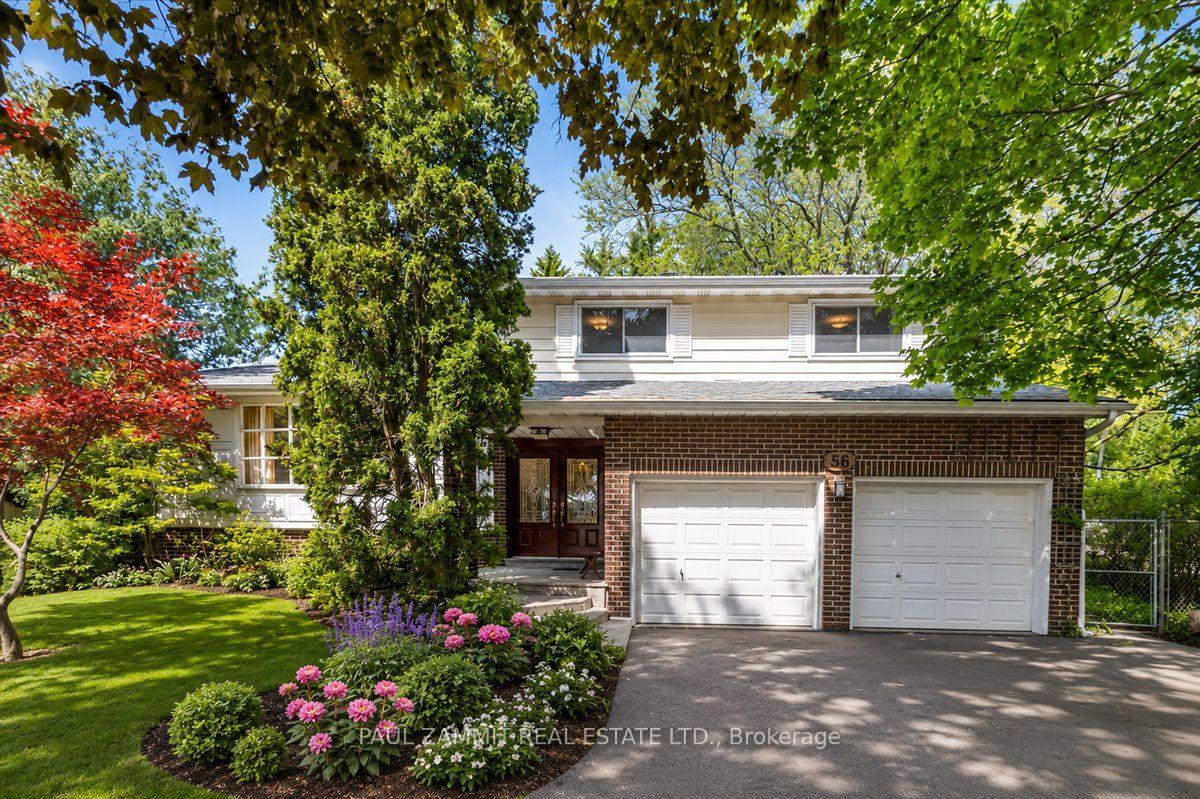
For Sale26 days ago
$1,498,000
Detached
est. $6,567/mo
56 Coral Harbour Crescent, Bayview Fairway-Bayview Country Club Estates
Markham, ON
4+1 bd
3 ba
2,250
6
MLS# N13566992Paul Zammit Real Estate Ltd.
WhatsApp Aman