For Lease
18 Soleil Boulevard
Aurora Estates, Aurora, ON
$5,950
4+2Bd
5Ba
4,250+sqft
6Parking
$1/sqft
DetachedMLS# N13648870Listed 2026-08-0718 DOM
Cooling
Central Air
Basement
Finished
About this home
Exceptional former model home in a highly sought-after Aurora neighbourhood, showcasing premium upgrades and generous living space throughout. This beautifully appointed residence features soaring ceilings, hardwood floors, a main floor office, two kitchens, multiple fireplaces, and 4 spacious bedrooms with 3 ensuites. The expansive 2,000+ sq.ft. finished basement offers 2 additional bedrooms, a full bath, a newly installed bar, plus a dedicated entertainment area complete with a projector and upgraded sound system for an immersive cinematic experience-perfect for entertaining or extended family living. Step outside to a private, professionally landscaped backyard featuring an interlocking patio, gazebo, cabana and waterfall. Complete with a triple-car garage and a versatile layout ideal for growing or multi-generational families.**Exterior 4K security cameras can be installed upon the tenant's request.** Partial interlocking work currently underway in the backyard.**
GarageHardwood
Rooms
Main Floor
| Living Room | 5.71 × 3.68 m | Hardwood Floor Coffered Ceiling(s) Pot Lights |
| Dining Room | 4.85 × 3.83 m | Hardwood Floor Coffered Ceiling(s) Pot Lights |
| Kitchen | 8.10 × 4.03 m | Overlooks Family Centre Island B/I Appliances |
| Family Room | 5.10 × 4.57 m | Cathedral Ceiling(s) Gas Fireplace |
| Den | 4.39 × 3.91 m | Double Doors Hardwood Floor Pot Lights |
| Kitchen | 4.24 × 3.32 m | Ceramic Floor Granite Counters Pot Lights |
Second Floor
| Primary Bedroom | 5.86 × 3.88 m | Hardwood Floor Walk-In Closet(s) 5 Pc Ensuite |
| Bedroom 2 | 4.95 × 4.03 m | Hardwood Floor Double Closet Semi Ensuite |
| Bedroom 3 | 3.68 × 3.63 m | Hardwood Floor Double Closet Semi Ensuite |
| Bedroom 4 | 3.91 × 3.47 m | Hardwood Floor Double Closet Semi Ensuite |
Basement
| Recreation | 12.47 × 6.27 m | Broadloom Gas Fireplace Pot Lights |
| Bedroom | 6.07 × 3.55 m | Broadloom Double Closet |
Features
- Carpet Free
- Built-In Oven
- Finished
- Central Air
- 2-Storey
Financials
Estimated Rental Income
Entire property$4,000 – $6,500/mo
Basement apartment$1,800 – $2,500/mo
Rental yield806.7% – 1310.9%
*Estimates based on comparable rentals in the area. Actual income may vary.
Market Data — Aurora
Days on market18 days
Buyer's MarketSeller's Market
Based on active listings in Aurora. Data updates daily.
Demographics — Aurora
Population
62,057
Avg Household Income
$138,000
Age Distribution
0-19
23%
20-34
15%
35-49
22%
50-64
23%
65+
17%
Ownership82% own · 18% rent
EnglishMandarinFarsiItalianRussian
Other rentals like this
Similar rentals in Aurora
Same property type, similar price, similar size — currently for rent.
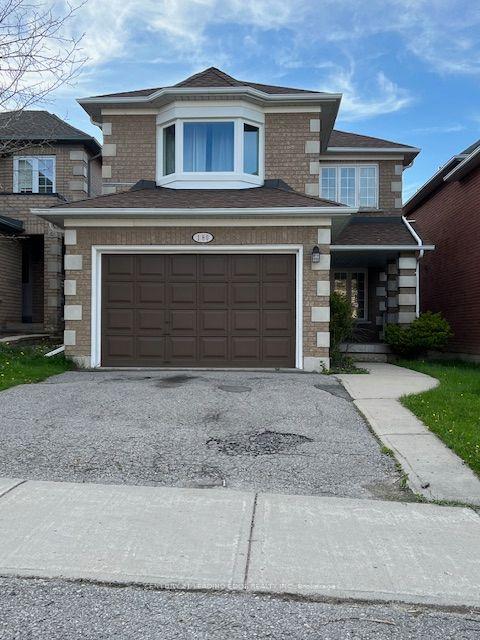
For Lease1 day ago
$4,500
Detached
180 Stone Road, Aurora Grove
Aurora, ON
4 bd
3 ba
2,250
4
MLS# N13706188Century 21 Leading Edge Realty In…
WhatsApp Aman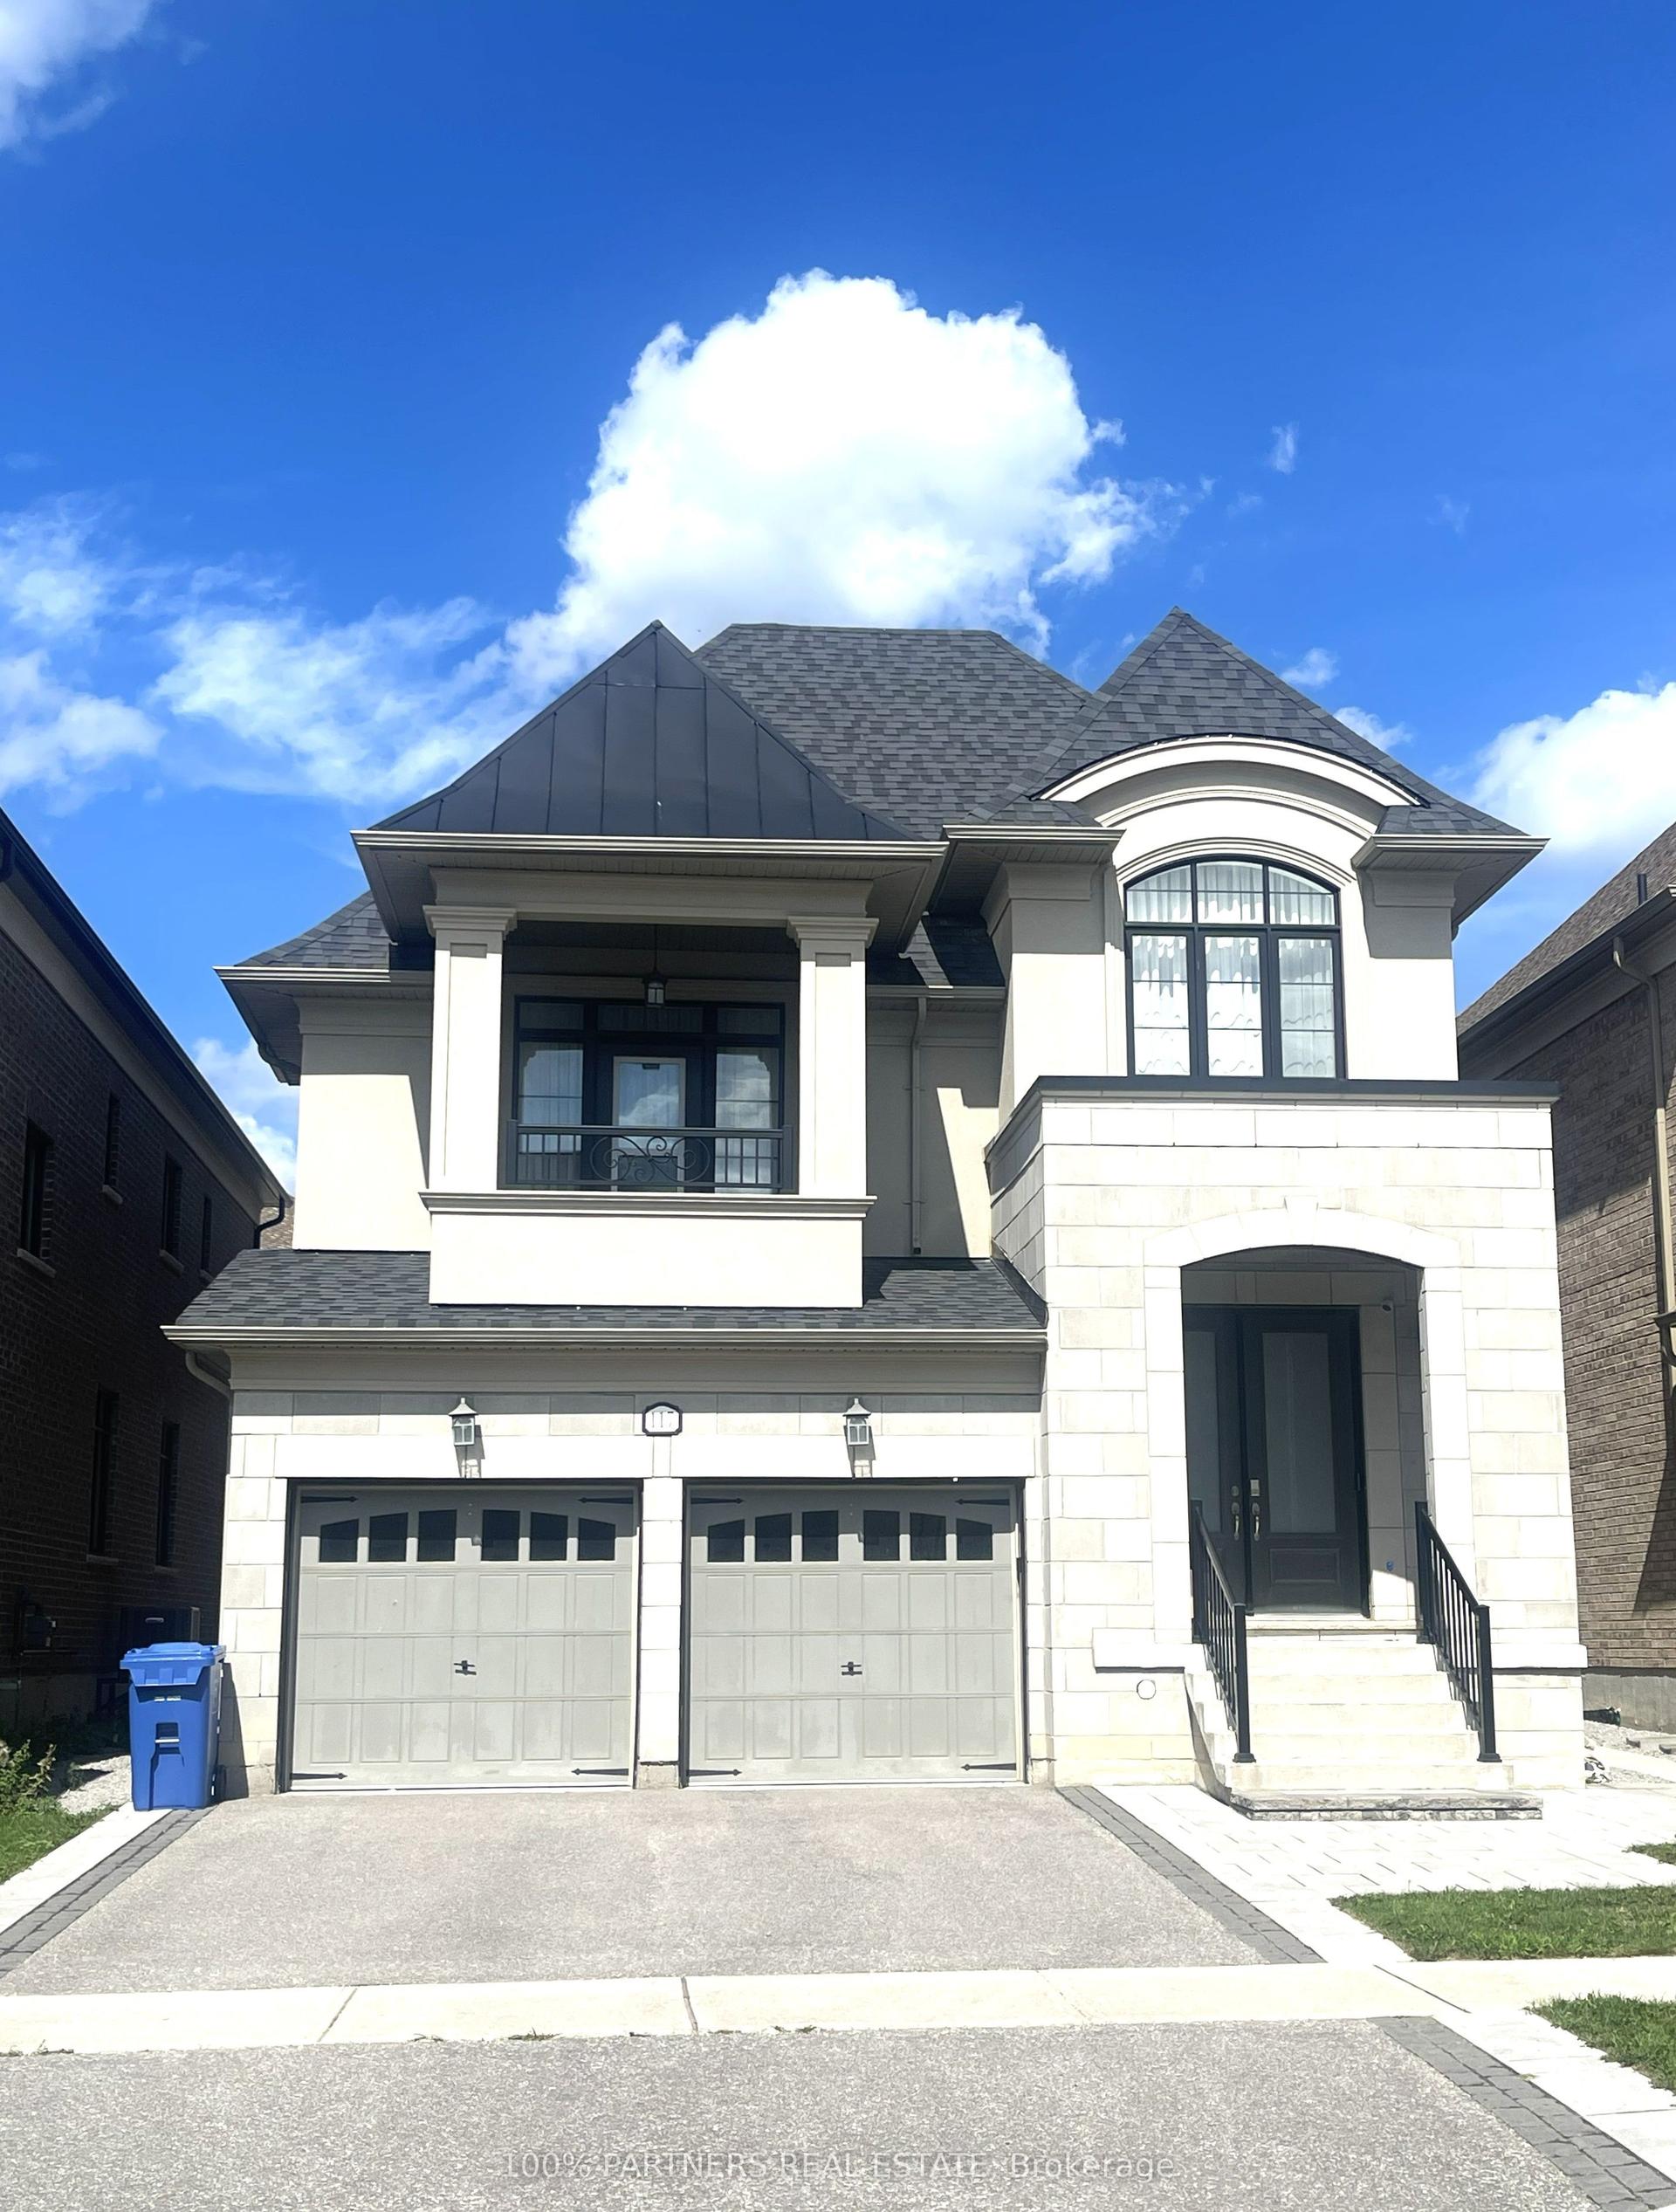
For Lease2 days ago
$5,200
Detached
117 Botelho Circle E, Bayview Southeast
Aurora, ON
4 bd
5 ba
3,250
6
MLS# N13704734100% Partners Real Estate
WhatsApp Aman
Getting around
How walkable, bikeable, and transit-friendly this neighbourhood is.
52
/ 100
Walk Score
Somewhat Walkable
37
/ 100
Transit Score
Some Transit
56
/ 100
Bike Score
Bikeable
Scores are estimates based on neighbourhood data and are for informational purposes only.
MLS® data courtesy of the Toronto Regional Real Estate Board (TRREB).
The information provided herein must only be used by consumers that have a bona fide interest in the purchase, sale, or lease of real estate and may not be used for any commercial purpose or any other purpose. Listing information is deemed reliable but is not guaranteed accurate by the Toronto Regional Real Estate Board, the listing brokerage, or this website. The trademarks REALTOR®, REALTORS® and the REALTOR® logo are controlled by The Canadian Real Estate Association (CREA) and identify real estate professionals who are members of CREA. MLS®, Multiple Listing Service®, and the associated logos are owned by CREA. Not intended to solicit properties currently listed for sale or buyers under contract.