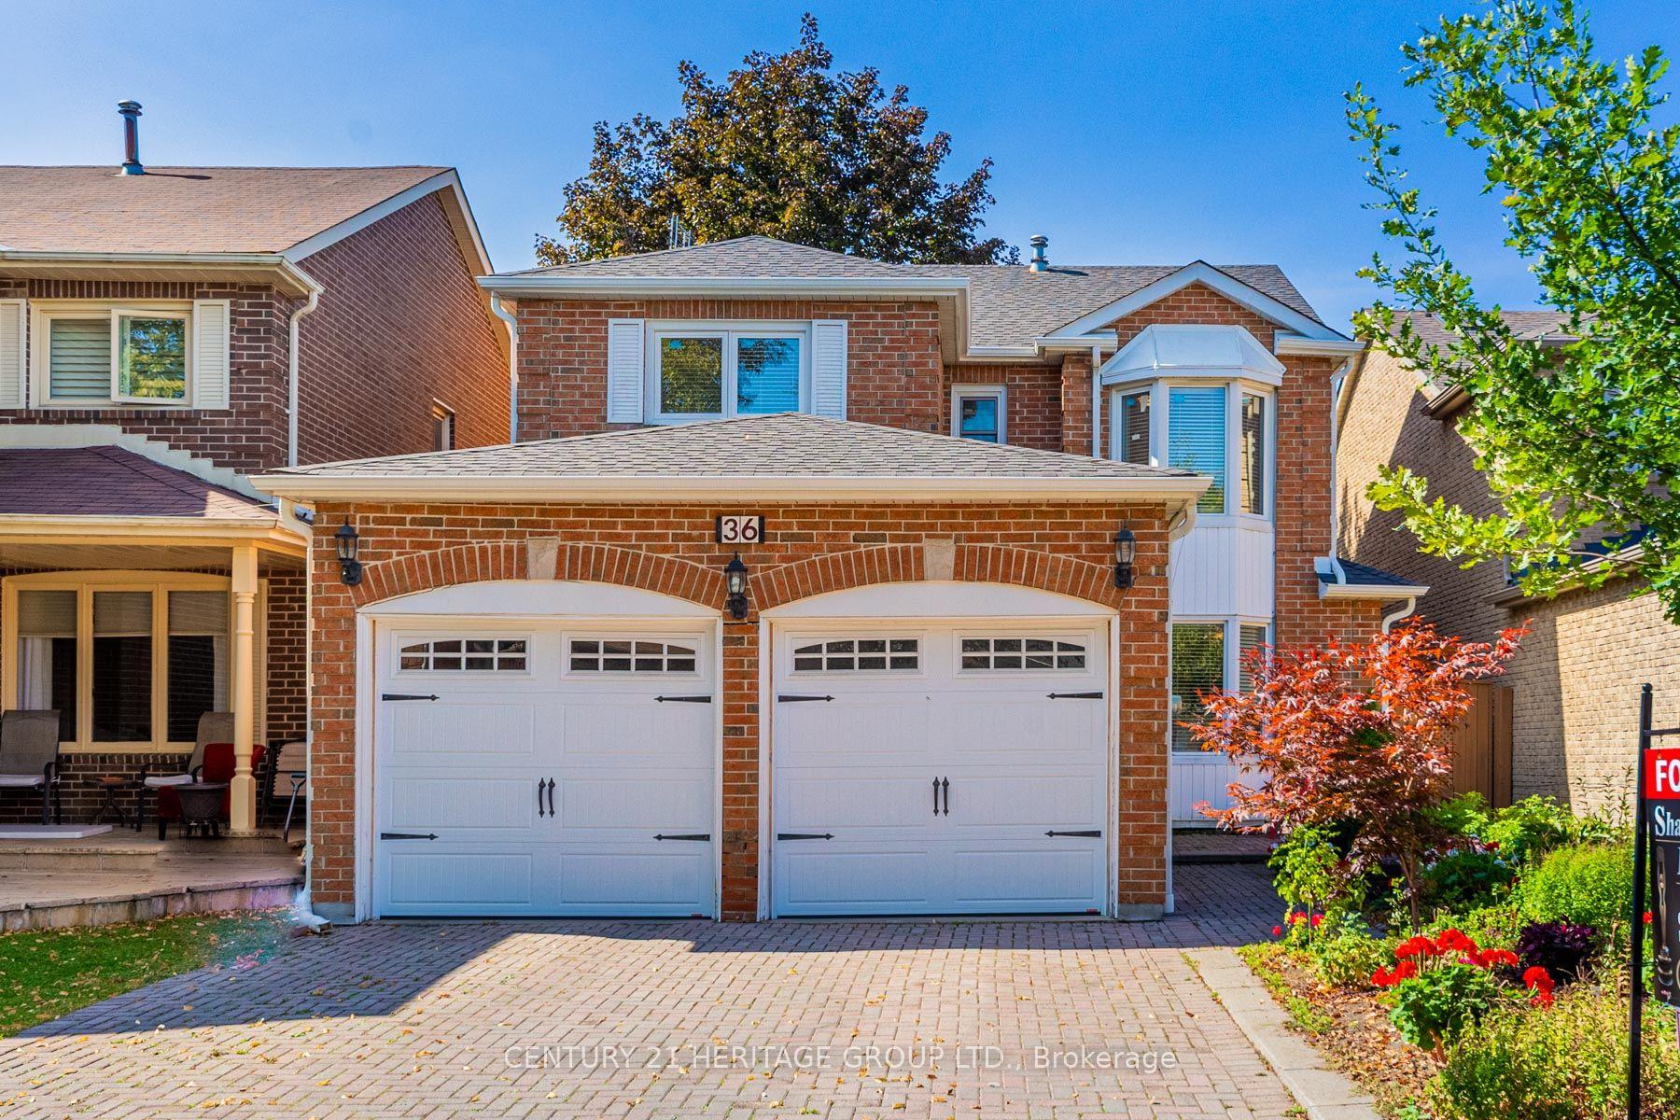
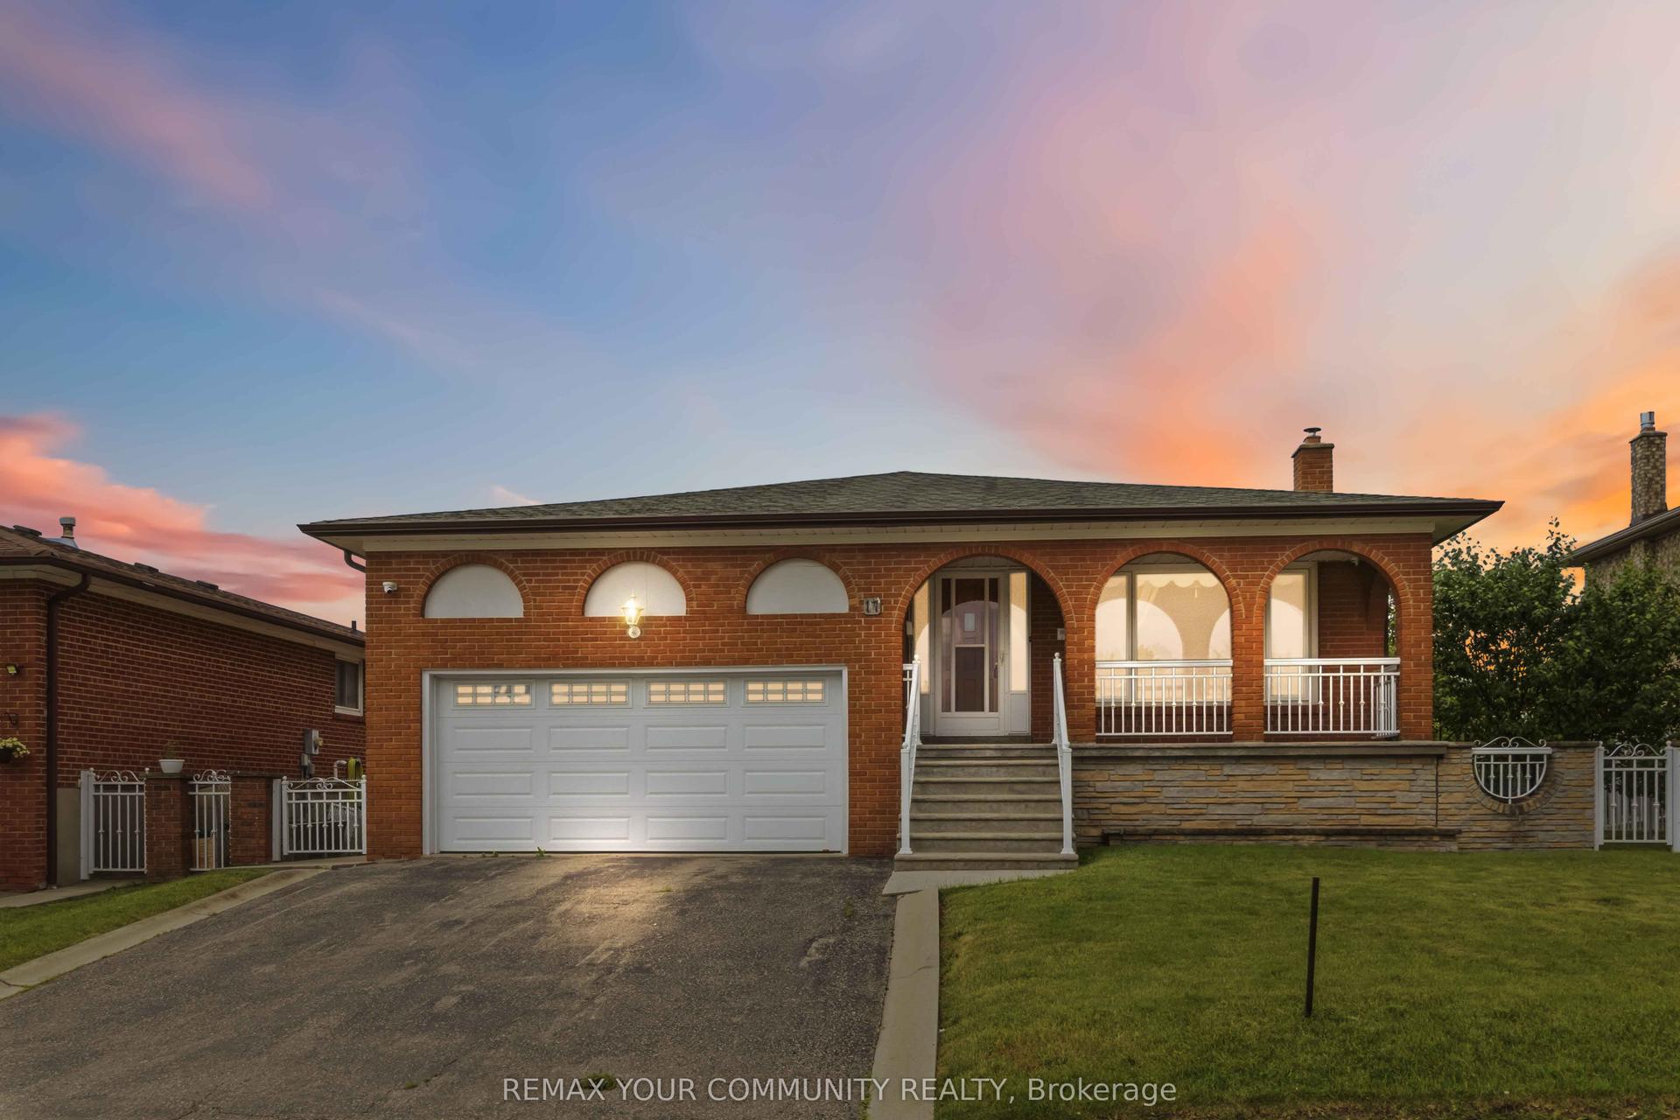
For Sale
Just Listed
284 East's Corners Boulevard
Kleinburg, Vaughan, ON
$1,738,888
4Bd
5Ba
4,250+sqft
6Parking
43.96 x 104.07 ftlot
$409/sqft
DetachedMLS# N13649826Listed 2026-08-070 DOM
Cooling
Central Vacuum
Basement
Unfinished
Just listed! New listings in Vaughan often receive offers within the first week.
About this home
284 East's Corners Blvd, a luxurious detached residence in one of Kleinburg's most sought-after communities. Boasting 3,549 sq. ft. and an almost one-of-a-kind floor plan, this home blends luxury, functionality, and everyday comfort. Professional landscaping and outstanding curb appeal make an immediate impression. Inside, soaring 10 ft ceilings on the main floor, oversized windows, abundant natural light, rich hardwood flooring, fresh paint throughout, create a home that's truly move-in ready. The chef-inspired kitchen is the heart of the home, featuring a massive centre island, granite counters, S/S appl's, and a spacious family-sized breakfast area with a walk-out to the sunny backyard. The thoughtful main floor offers a private office, elegant living and dining rms, and an open-concept family rm with custom built-ins and a home theatre systm. Upstairs, all four bdrms enjoy ensuite access. The primary retreat features dble-dr entry, his-and-hers W/I clsts and a spa-inspired 5-piece ensuite with European-style water closet, while Bedroom 4 offers the rare luxury of its own pvt terrace. The unfinished bsmt w/ sep entry provides outstanding potential for multi-generational living or future vision. Ideally situated for effortless access in and out of the community, this home offers exceptional day-to-day convenience for commuters while maintaining the charm of the surrounding neighbourhood. The expansive driveway comfortably accommodates multiple vehicles, and the streetscape remains clean and uncluttered thanks to restricted on-street parking, enhancing both curb appeal and visibility Vastu Shastra east-facing entrance and excellent Feng Shui energy flow. Located near top ranked schls, prks, trails, shopping, hwys and some area fave dining destinations incl; La Baracca, Annalakshmi and Bestbey all just minutes away. Whether you're hosting family, entertaining friends or simply enjoying everyday life... it's time to move EAST!
Hardwood
Rooms
Main Floor
| Foyer | 3.50 × 1.70 m | 2 Pc Bath Tile Floor Open Stairs |
| Office | 2.72 × 2.97 m | French Doors Hardwood Floor Large Window |
| Living Room | 5.30 × 3.20 m | Open Concept Hardwood Floor Large Window |
| Dining Room | 4.70 × 3.20 m | Large Window Open Concept Hardwood Floor |
| Breakfast | 4.31 × 2.65 m | W/O To Yard Eat-in Kitchen Open Concept |
| Kitchen | 3.30 × 3.97 m | Stainless Steel Appl Granite Counters Centre Island |
| Family Room | 4.64 × 4.13 m | Gas Fireplace B/I Bookcase Overlooks Backyard |
Second Floor
| Primary Bedroom | 5.77 × 4.24 m | 5 Pc Ensuite His and Hers Closets Hardwood Floor |
| Bedroom 2 | 4.22 × 3.30 m | 4 Pc Ensuite Walk-In Closet(s) Hardwood Floor |
| Bedroom 3 | 3.90 × 4.00 m | 3 Pc Ensuite Walk-In Closet(s) Cathedral Ceiling(s) |
| Bedroom 4 | 4.56 × 3.50 m | 4 Pc Ensuite W/O To Balcony Walk-In Closet(s) |
| Study | 3.00 × 2.25 m | Open Concept Hardwood Floor |
Features
- Auto Garage Door Remote
- Carpet Free
- Central Vacuum
- Landscaped
- Patio
- Porch
- Lawn Sprinkler System
- Unfinished
- Central Air
- 2-Storey
Financials
Annual Taxes
$8,169.46
Estimated Rental Income
Entire property$4,000 – $6,500/mo
Rental yield2.8% – 4.5%
*Estimates based on comparable rentals in the area. Actual income may vary.
Market Data — Vaughan
Days on market0 days
Buyer's MarketSeller's Market
Based on active listings in Vaughan. Data updates daily.
Demographics — Vaughan
Population
323,103
Avg Household Income
$128,000
Age Distribution
0-19
23%
20-34
18%
35-49
22%
50-64
21%
65+
16%
Ownership85% own · 15% rent
EnglishItalianRussianFarsiMandarin
Getting around
How walkable, bikeable, and transit-friendly this neighbourhood is.
64
/ 100
Walk Score
Somewhat Walkable
41
/ 100
Transit Score
Some Transit
40
/ 100
Bike Score
Somewhat Bikeable
Scores are estimates based on neighbourhood data and are for informational purposes only.
MLS® data courtesy of the Toronto Regional Real Estate Board (TRREB).
The information provided herein must only be used by consumers that have a bona fide interest in the purchase, sale, or lease of real estate and may not be used for any commercial purpose or any other purpose. Listing information is deemed reliable but is not guaranteed accurate by the Toronto Regional Real Estate Board, the listing brokerage, or this website. The trademarks REALTOR®, REALTORS® and the REALTOR® logo are controlled by The Canadian Real Estate Association (CREA) and identify real estate professionals who are members of CREA. MLS®, Multiple Listing Service®, and the associated logos are owned by CREA. Not intended to solicit properties currently listed for sale or buyers under contract.
You may also like
More homes in Vaughan
Hand-picked listings with a similar price range and style.
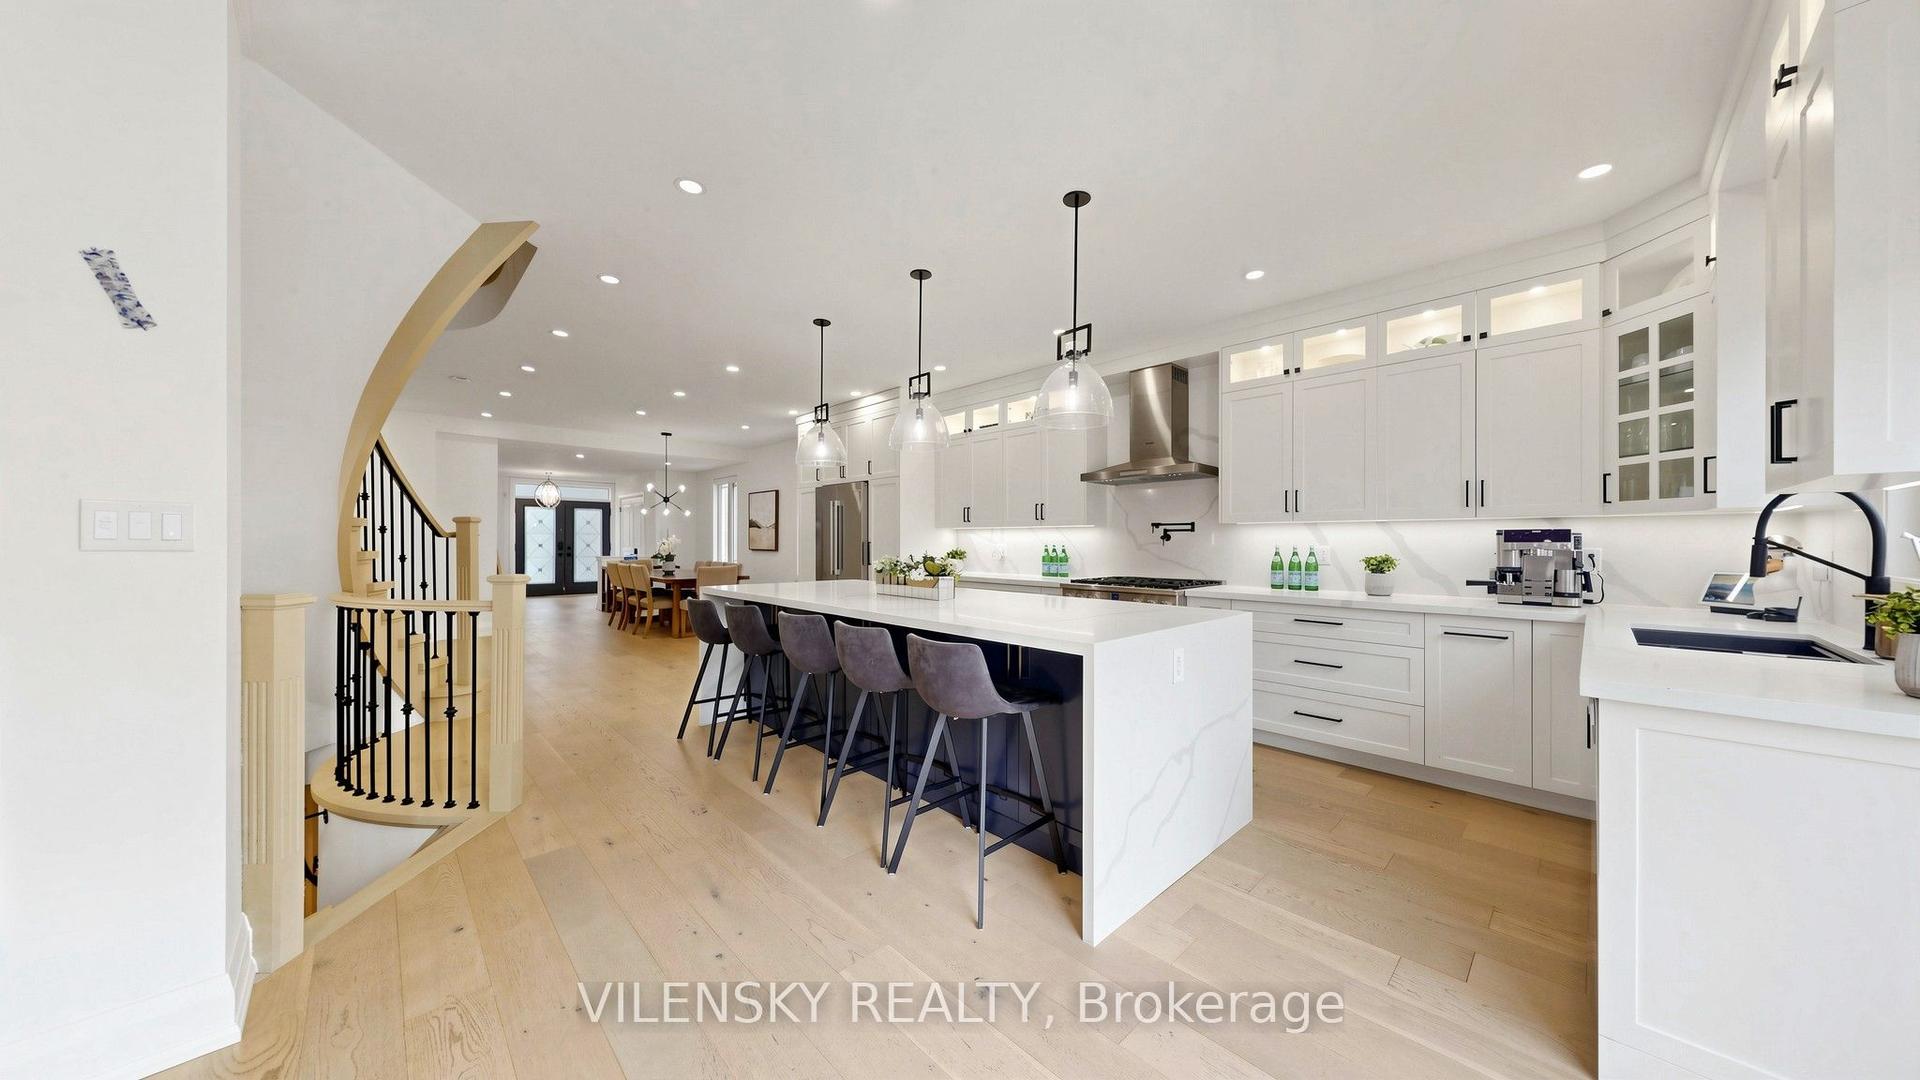
For Sale11 days ago
$1,830,000
Detached
est. $8,023/mo
146 Valley Vista Drive, Patterson
Vaughan, ON
4+1 bd
5 ba
3,250
6
MLS# N13609860Vilensky Realty
WhatsApp Aman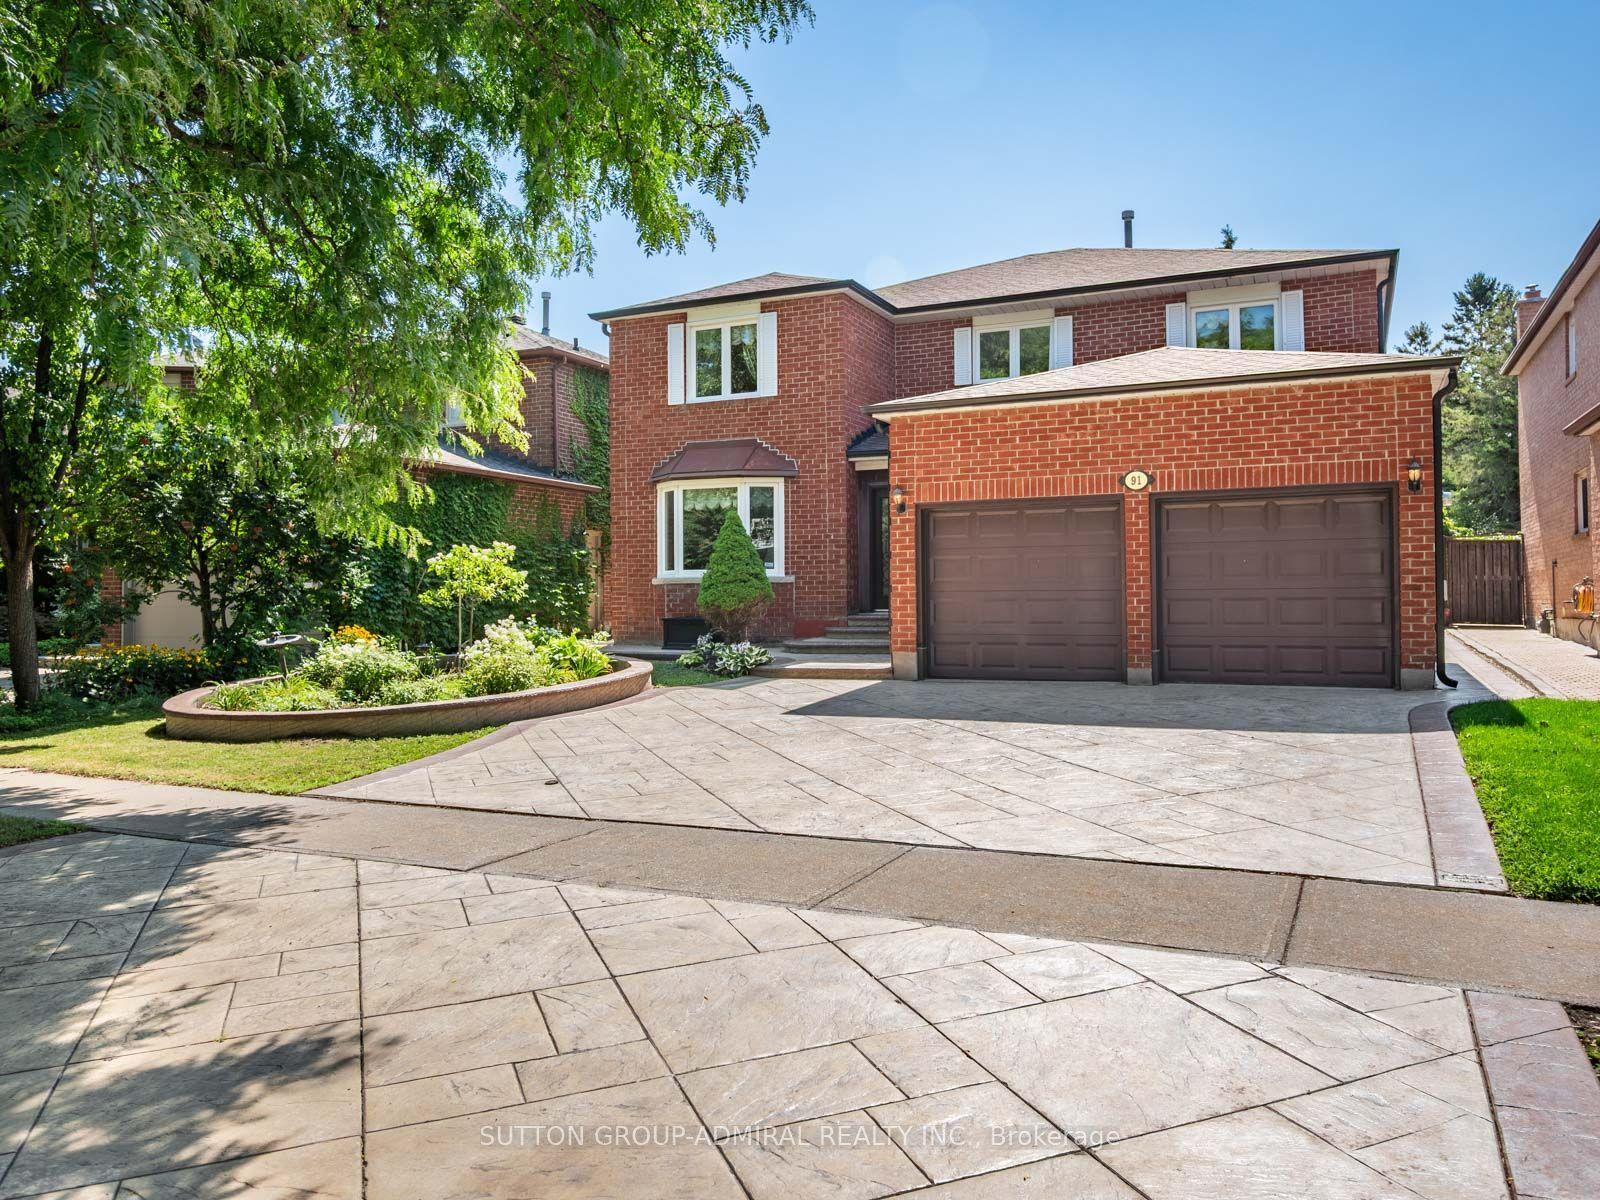
For Sale1 day ago
$1,649,000
Detached
est. $7,229/mo
91 Robinwood Trail, Brownridge
Vaughan, ON
4+2 bd
4 ba
3,250
7
MLS# N13644106Sutton Group-Admiral Realty Inc.
WhatsApp Aman