For Sale
12 Valley Point Crescent
King City, King, ON
$1,849,990
3+1Bd
4Ba
1,750+sqft
6Parking
74.96 x 170.9 ftlot
$1057/sqft
DetachedMLS# N13649900Listed 2026-08-079 DOM
Cooling
Central Vacuum
Basement
Finished
About this home
*OPEN HOUSE ON AUGUST 15 11:00AM - 2:00PM & ON AUGUST 16 1:00PM - 4:00PM* Experience Luxury Living With This Reimagined, 3,934 Square Feet Custom Bungalow. Nestled Within One Of The GTA's Most Prestigious & Sought-After Communities, This Residence Offers The Perfect Balance Of Refined Estate-Style Living, Natural Beauty, & Convenient Access To Major Highways, Elite Schools, Golf Courses, & Upscale Amenities. Surrounded By Rolling Landscapes & The Tranquil Charm That Defines King City, This Home Delivers A Rare Opportunity For Buyers Seeking Sophistication, Privacy & Quality. Showcasing Curb Appeal With A Combination Of Stone, Brick, Precast & Architectural Accents, The Home Features New Asphalt Driveway & Interlock, Thermally Insulated Lift-&-Slide Backyard Doors, An Impressive 8-Foot Front Entry With Smart Keypad Lock, Rear Deck Pot Lights, Pressure-Treated Decking, & A Beautiful Outdoor Space Complete With Gas BBQ Hookup. The Designer Kitchen Is A True Showpiece Featuring Custom Full-Height Cabinetry, Gold Hardware, Waterfall Island, Pantry Pull-Outs & A Premium Jennair Appliance Package Including A 48" Panel-Ready Fridge, Wall Oven, Gas Cooktop & Panel-Ready Dishwasher. Engineered Hardwood Floors Span The Main Level While The Basement Showcases Vinyl Flooring With Premium Subfloor System. Every Detail Has Been Thoughtfully Curated, From The Stained White Oak Staircase With Glass & Gold Railings To The 8-Foot Solid Core Doors, Custom Wood Slat Feature Walls & Elegant LED Cove Lighting. The Spa-Inspired Bathrooms Offer Floating Vanities With Motion-Activated LED Lighting, Oversized Porcelain Tile, Wall-Mounted Faucets, Frameless Glass Showers, Illuminated Niches & A Luxurious Wall-Hung Toilet In The Primary Ensuite. The Finished Lower Level Is Designed For Entertaining With A Custom Wet BarAnd A State-Of-The-Art Projector With 100" Screen. Smart Home Integration Is Incorporated Throughout. With All Of The Premium Upgrades, This Is Truly Luxury Living At Its Finest!
Hardwood
Rooms
Main Floor
| Kitchen | 6.00 × 4.00 m | Hardwood Floor B/I Appliances Centre Island |
| Family Room | 5.20 × 3.70 m | Hardwood Floor Walk-Out Open Concept |
| Dining Room | 5.80 × 5.80 m | Hardwood Floor Pot Lights Coffered Ceiling(s) |
| Primary Bedroom | 4.50 × 4.80 m | Hardwood Floor 4 Pc Ensuite Walk-In Closet(s) |
| Bedroom 2 | 4.60 × 3.40 m | Hardwood Floor 5 Pc Bath Closet |
| Bedroom 3 | 4.10 × 3.00 m | Hardwood Floor 5 Pc Bath Closet |
| Mud Room | 1.70 × 2.40 m | Access To Garage Tile Floor |
Basement
| Bedroom 4 | 4.00 × 3.60 m | Vinyl Floor 3 Pc Ensuite Closet |
| Sitting | 9.60 × 4.80 m | Vinyl Floor B/I Bar Open Concept |
| Play | 3.40 × 6.60 m | Vinyl Floor 3 Pc Bath Pot Lights |
| Dining Room | 9.60 × 3.60 m | Vinyl Floor LED Lighting Open Concept |
| Laundry | 2.30 × 4.20 m | Vinyl Floor Quartz Counter 2 Pc Bath |
Features
- Central Vacuum
- Finished
- Central Air
- Bungalow
Financials
Annual Taxes
$7,386.52
Estimated Rental Income
Entire property$3,200 – $4,800/mo
Basement apartment$1,800 – $2,500/mo
Rental yield2.1% – 3.1%
*Estimates based on comparable rentals in the area. Actual income may vary.
Market Data — King
Days on market9 days
Buyer's MarketSeller's Market
Based on active listings in King. Data updates daily.
Getting around
How walkable, bikeable, and transit-friendly this neighbourhood is.
53
/ 100
Walk Score
Somewhat Walkable
44
/ 100
Transit Score
Some Transit
45
/ 100
Bike Score
Somewhat Bikeable
Scores are estimates based on neighbourhood data and are for informational purposes only.
MLS® data courtesy of the Toronto Regional Real Estate Board (TRREB).
The information provided herein must only be used by consumers that have a bona fide interest in the purchase, sale, or lease of real estate and may not be used for any commercial purpose or any other purpose. Listing information is deemed reliable but is not guaranteed accurate by the Toronto Regional Real Estate Board, the listing brokerage, or this website. The trademarks REALTOR®, REALTORS® and the REALTOR® logo are controlled by The Canadian Real Estate Association (CREA) and identify real estate professionals who are members of CREA. MLS®, Multiple Listing Service®, and the associated logos are owned by CREA. Not intended to solicit properties currently listed for sale or buyers under contract.
You may also like
More homes in King
Hand-picked listings with a similar price range and style.
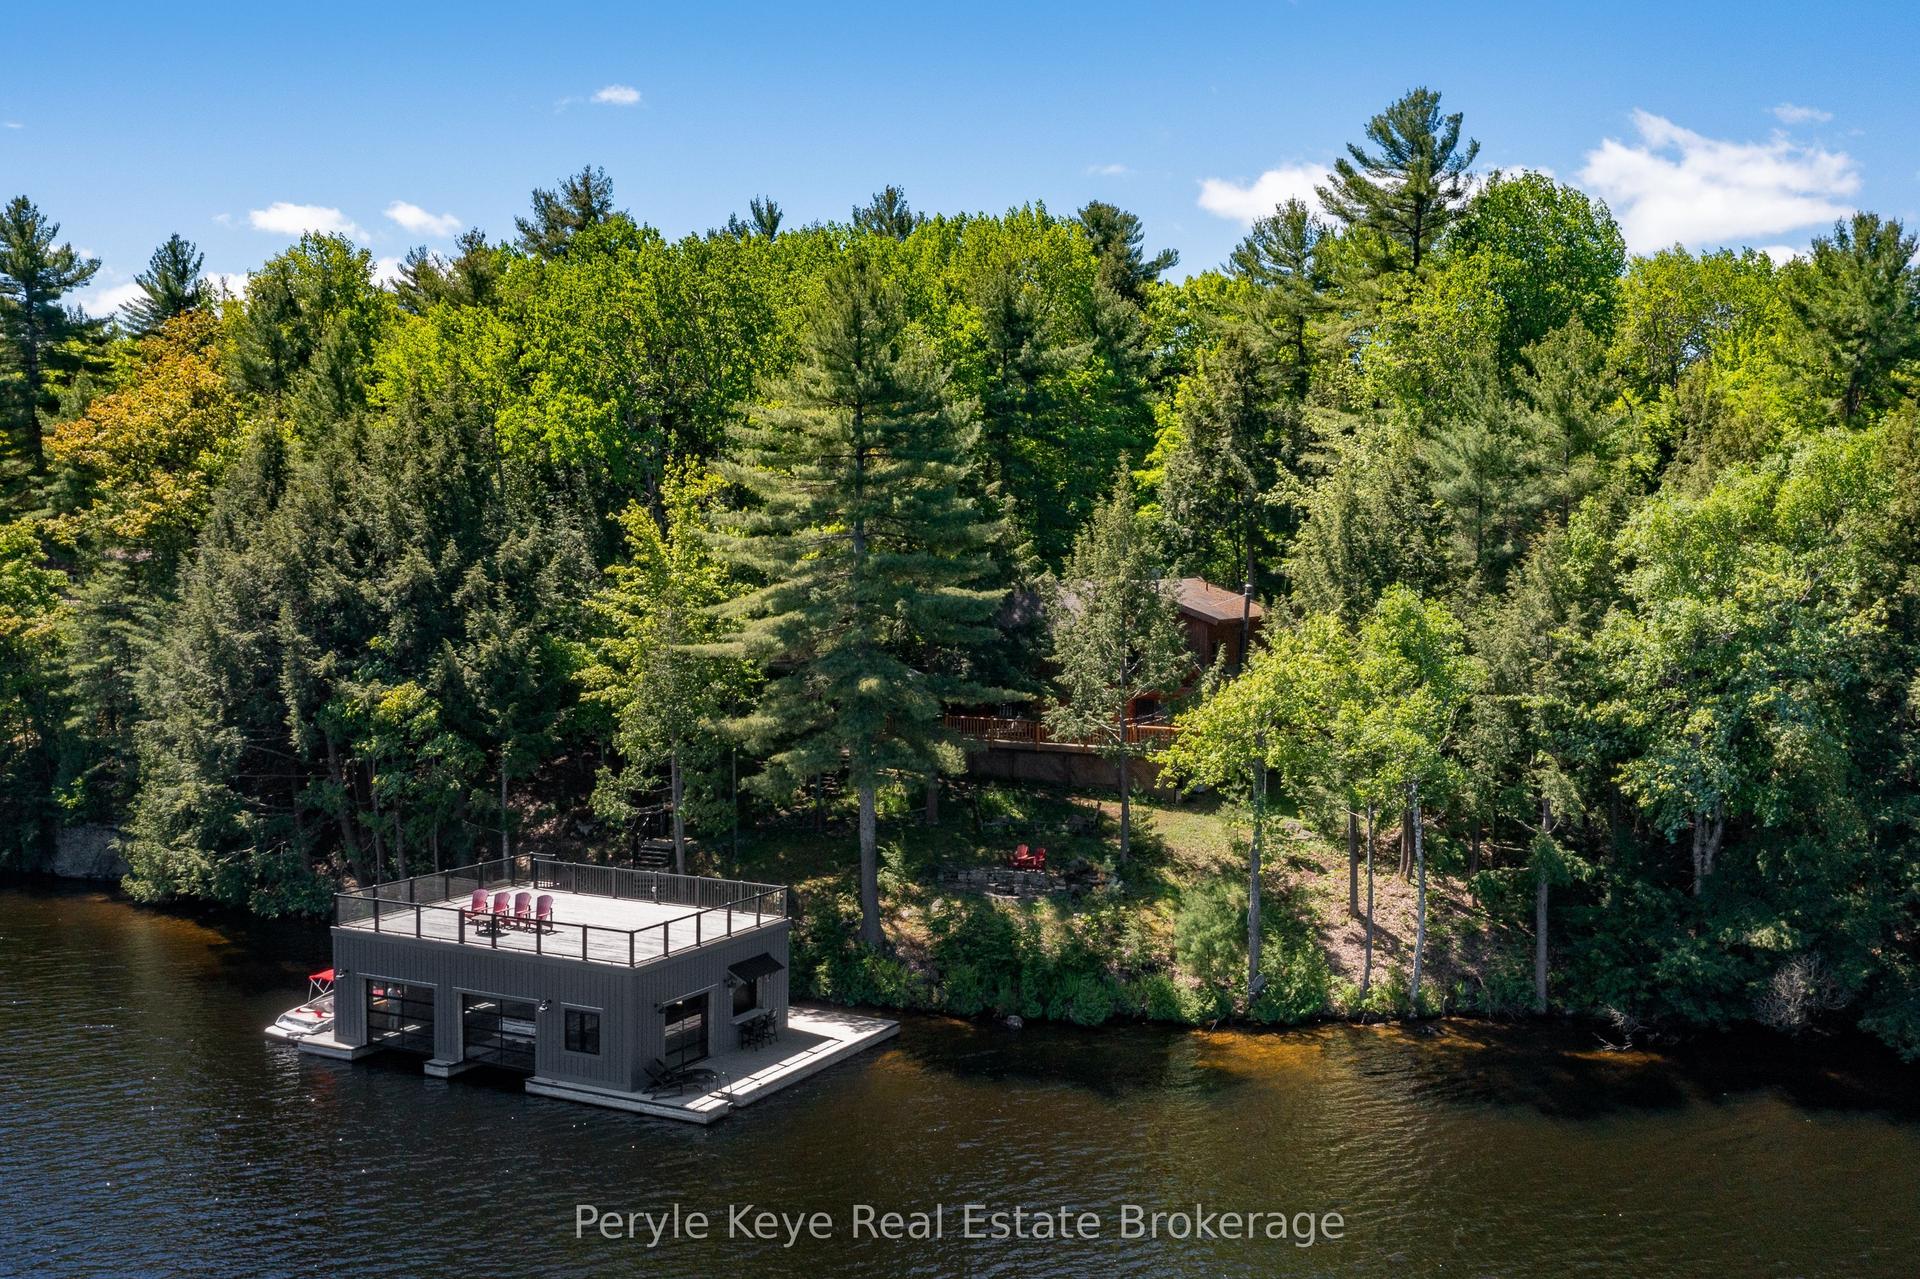
For Sale3 days ago
$1,749,900
Detached
est. $7,672/mo
22-26 Taylor Island, Muskoka (S)
Gravenhurst, ON
4 bd
2 ba
2,250
0
MLS# X13674518Peryle Keye Real Estate Brokerage
WhatsApp Aman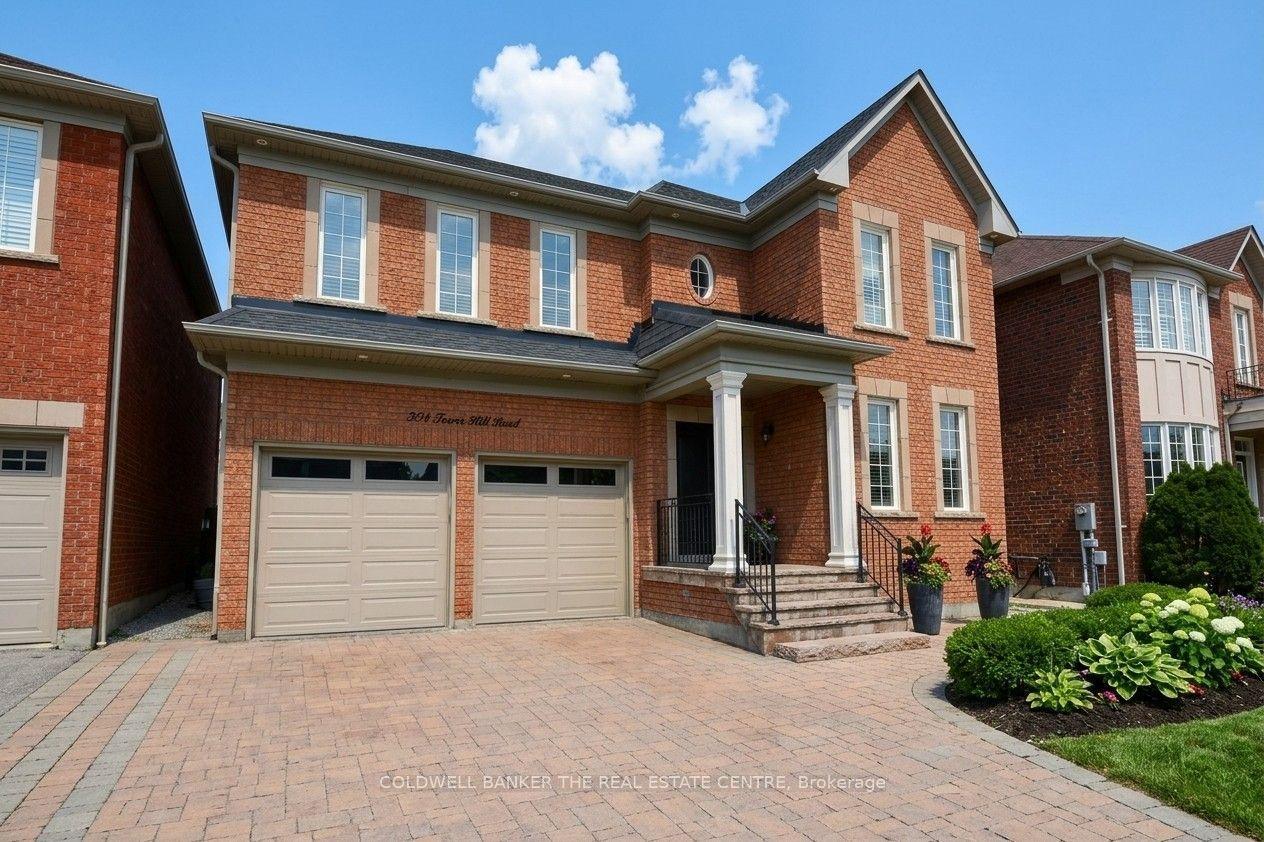
For Sale8 days ago
$1,758,000
Detached
est. $7,707/mo
304 Tower Hill Road, Jefferson
Richmond Hill, ON
4+1 bd
5 ba
2,750
7
MLS# N13655166Coldwell Banker The Real Estate C…
WhatsApp Aman