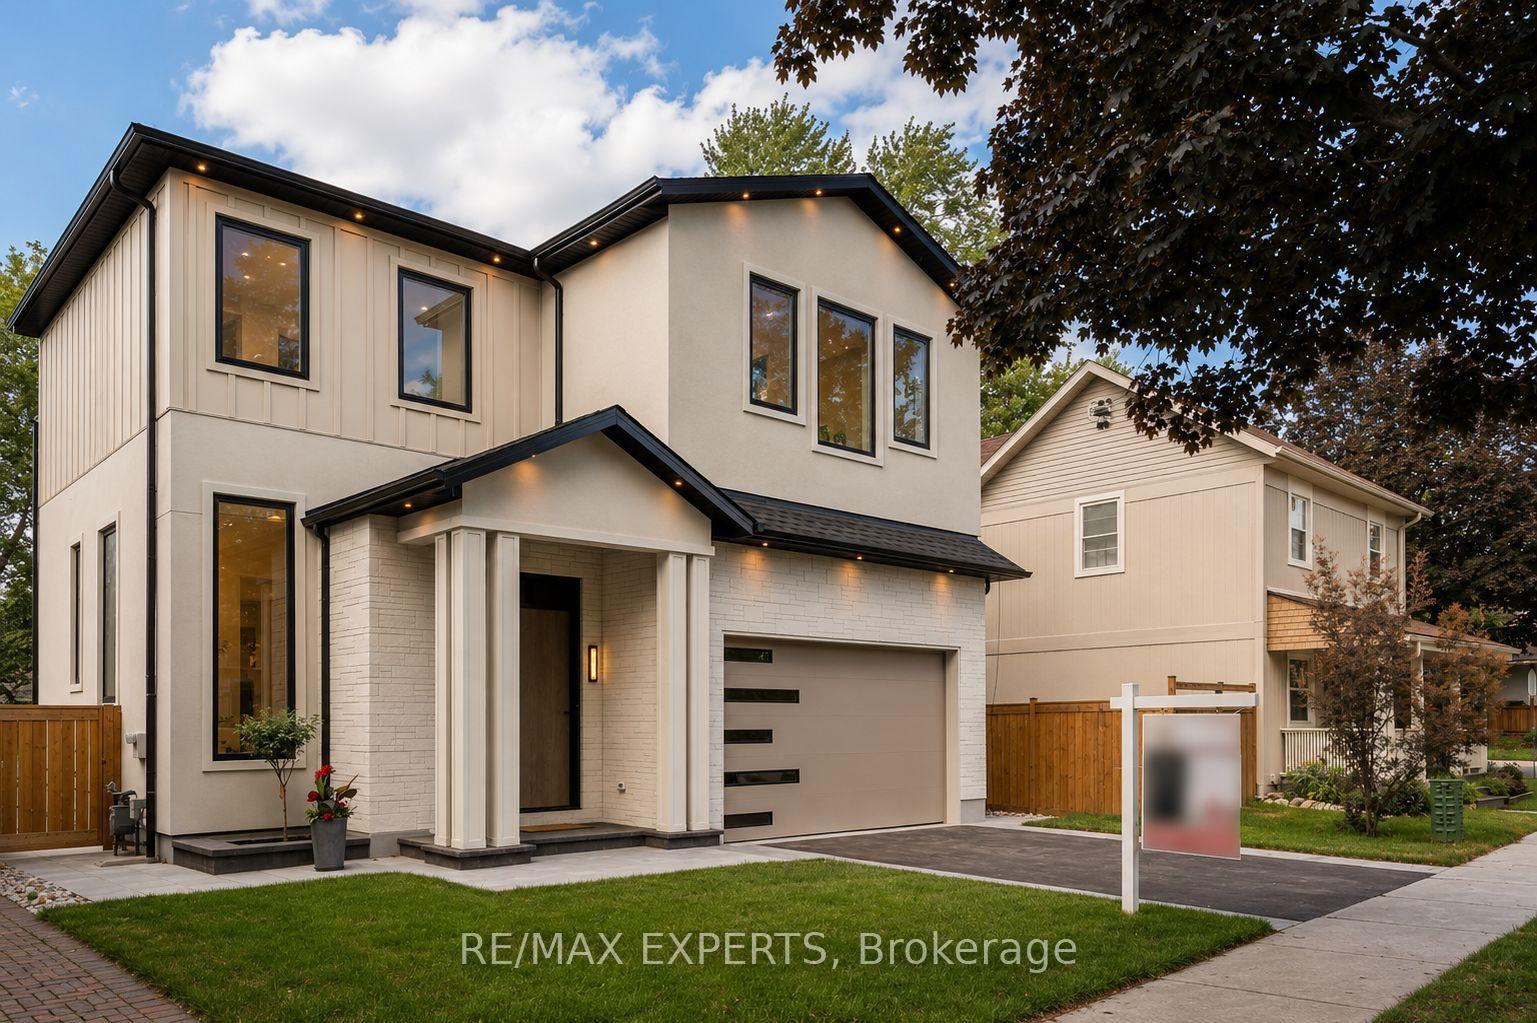
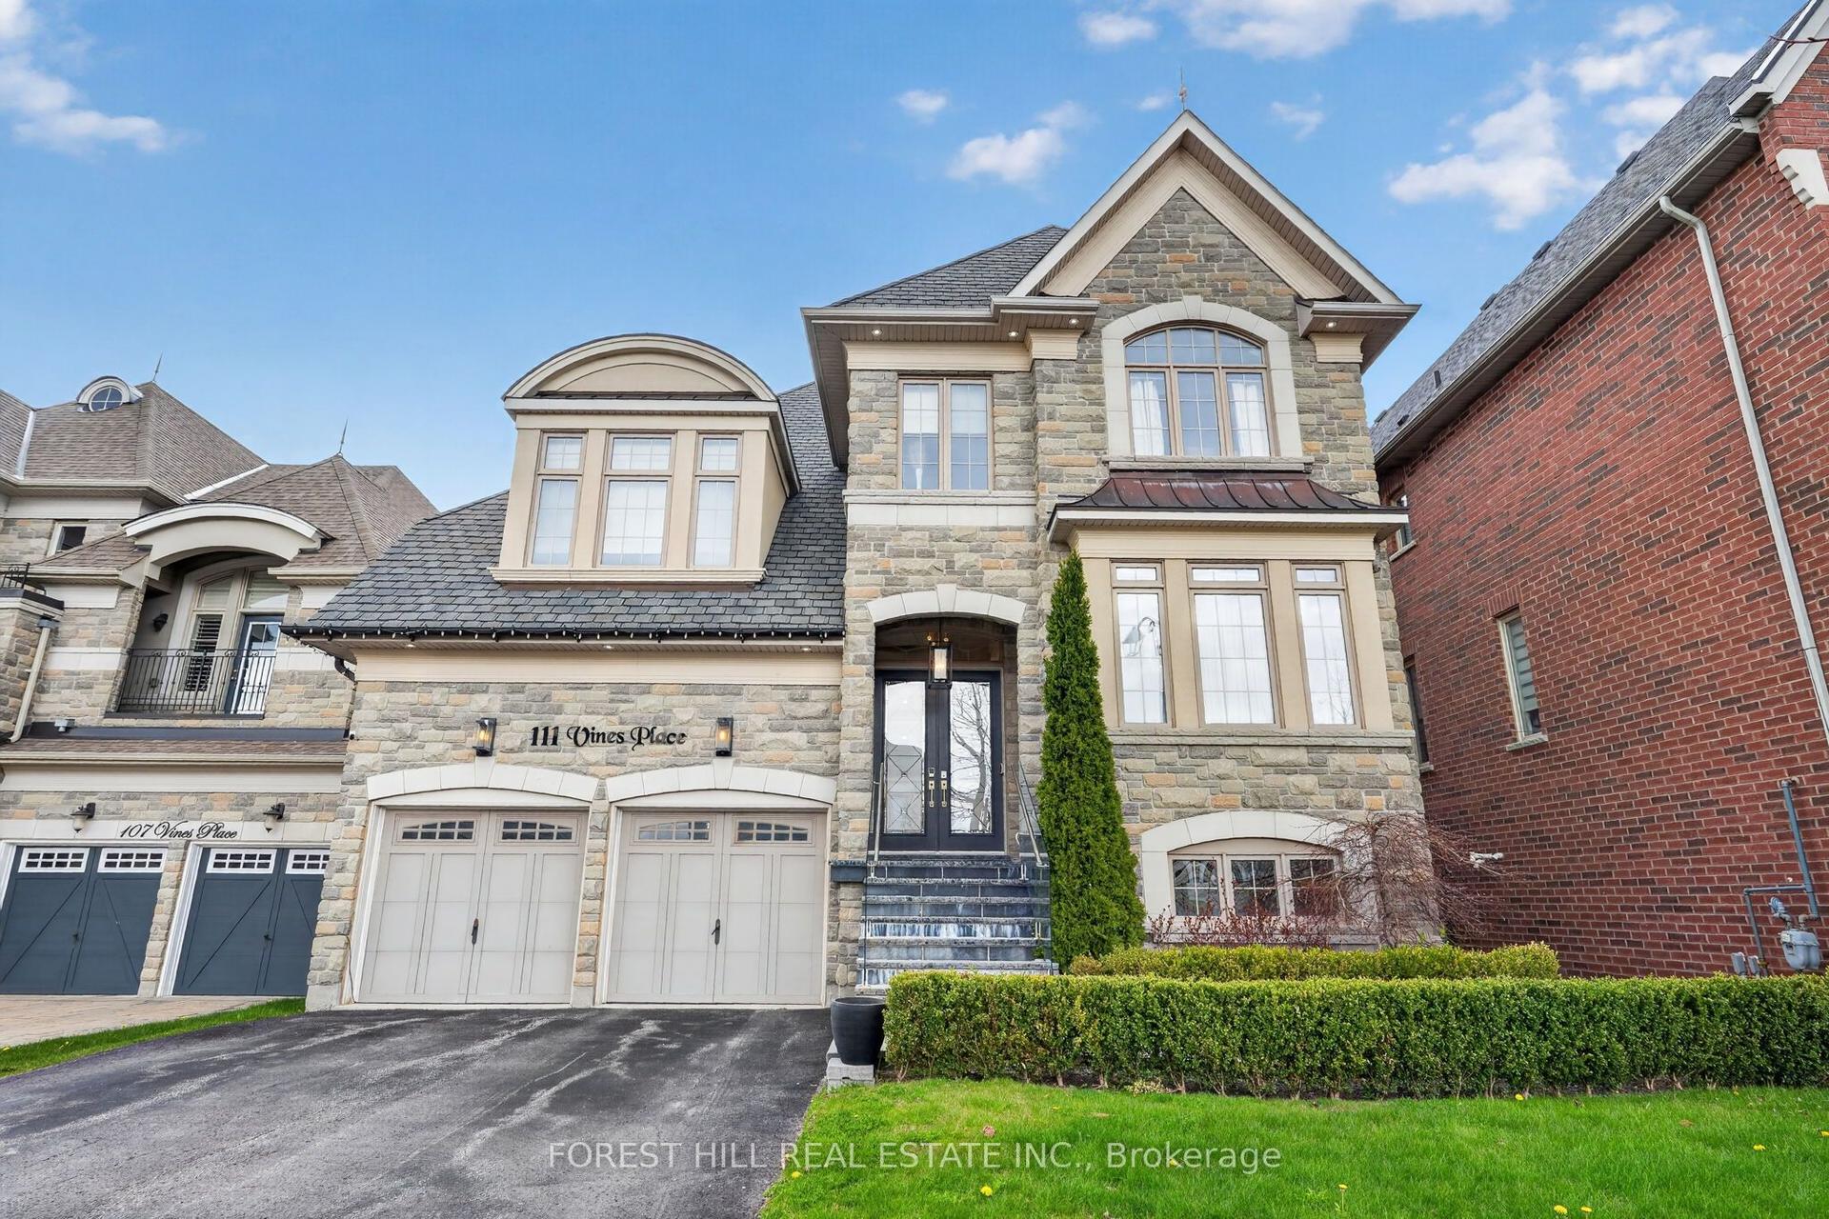
For Sale
Just Listed
276 Ridge Road
Aurora Estates, Aurora, ON
$1,999,000
4+1Bd
4Ba
3,250+sqft
8Parking
90.55 x 617.45 ftlot
$615/sqft
DetachedMLS# N13650104Listed 2026-08-071 DOM
Cooling
Central Air
Basement
Finished
Just listed! New listings in Aurora often receive offers within the first week.
About this home
Welcome To 276 Ridge Road Where Privacy Meets Convenience. This Is A Custom Built Home On 1.6 Acres Of Rolling Forested Tranquility. Beautiful Setting With Close Proximity To All The Amenities Of Town While Having The Peace Of The Country. Large Principal Rooms Provide Space For Immediate Family Needs And Future Growth. Large Family Room Adjacent To Newly Renovated High End Kitchen Keeps You Connected To Family And Guests While Preparing Meals. Formal Dining Room For Those Occasions That Require A Quieter Touch Is Steps Away. Landscaped Yard With Inground Saltwater Pool Is A Summer Attraction For Family, Friends And Entertaining. Very Bright Interior Designed to Provide Great Space For Family Activities And Living. Large Picture Windows In Every Room Overlook The Property In All Directions And Provide 4 Season Appreciation For Everything This Property Offers. Quality Interior Features Throughout The Entire Home. Walkout From Kitchen And Breakfast Area To Exterior Patio Is A Wildlife Sanctuary For Every Species Of Bird Imaginable. Each Bedroom Includes Either A Private Or Shared Ensuite Bathroom Accommodating Growing Family Requirements And Privacy. Finished Downstairs Provides Another Space For Recreation, Entertaiment Or Quiet Solitude. Newer Windows, Roof, Water Heater And Furnace Are Just A Few Of THe Upgraded Features. A Great Opportunity To Own A Custom Built Home In A Unique Country Setting With All The Privacy You Need With The Convenience Of Being Close To Town.
PoolRenovatedWalkout
Rooms
Second Floor
| Primary Bedroom | 6.80 × 5.40 m | 5 Pc Ensuite Walk-In Closet(s) Broadloom |
| Bedroom 2 | 4.20 × 3.40 m | 4 Pc Ensuite Broadloom |
| Bedroom 3 | 4.00 × 3.66 m | 4 Pc Ensuite Broadloom Closet |
| Bedroom 4 | 4.16 × 3.26 m | 4 Pc Ensuite Broadloom Closet |
Basement
| Recreation | 10.79 × 9.04 m | Wet Bar Laminate |
Other
| Family Room | 5.30 × 3.50 m | Fireplace Wood Overlooks Pool |
| Living Room | 5.20 × 3.20 m | South View Wood |
| Dining Room | 4.39 × 3.20 m | Wood South View |
| Kitchen | 7.35 × 3.77 m | B/I Appliances Wood W/O To Patio |
| Office | 3.60 × 3.00 m | Wood |
Features
- Countertop Range
- Deck
- Landscaped
- Patio
- Finished
- Central Air
- 2-Storey
Financials
Annual Taxes
$9,641
Estimated Rental Income
Entire property$4,000 – $6,500/mo
Basement apartment$1,800 – $2,500/mo
Rental yield2.4% – 3.9%
*Estimates based on comparable rentals in the area. Actual income may vary.
Market Data — Aurora
Days on market1 days
Buyer's MarketSeller's Market
Based on active listings in Aurora. Data updates daily.
Demographics — Aurora
Population
62,057
Avg Household Income
$138,000
Age Distribution
0-19
23%
20-34
15%
35-49
22%
50-64
23%
65+
17%
Ownership82% own · 18% rent
EnglishMandarinFarsiItalianRussian
Getting around
How walkable, bikeable, and transit-friendly this neighbourhood is.
55
/ 100
Walk Score
Somewhat Walkable
38
/ 100
Transit Score
Some Transit
51
/ 100
Bike Score
Bikeable
Scores are estimates based on neighbourhood data and are for informational purposes only.
MLS® data courtesy of the Toronto Regional Real Estate Board (TRREB).
The information provided herein must only be used by consumers that have a bona fide interest in the purchase, sale, or lease of real estate and may not be used for any commercial purpose or any other purpose. Listing information is deemed reliable but is not guaranteed accurate by the Toronto Regional Real Estate Board, the listing brokerage, or this website. The trademarks REALTOR®, REALTORS® and the REALTOR® logo are controlled by The Canadian Real Estate Association (CREA) and identify real estate professionals who are members of CREA. MLS®, Multiple Listing Service®, and the associated logos are owned by CREA. Not intended to solicit properties currently listed for sale or buyers under contract.
You may also like
More homes in Aurora
Hand-picked listings with a similar price range and style.
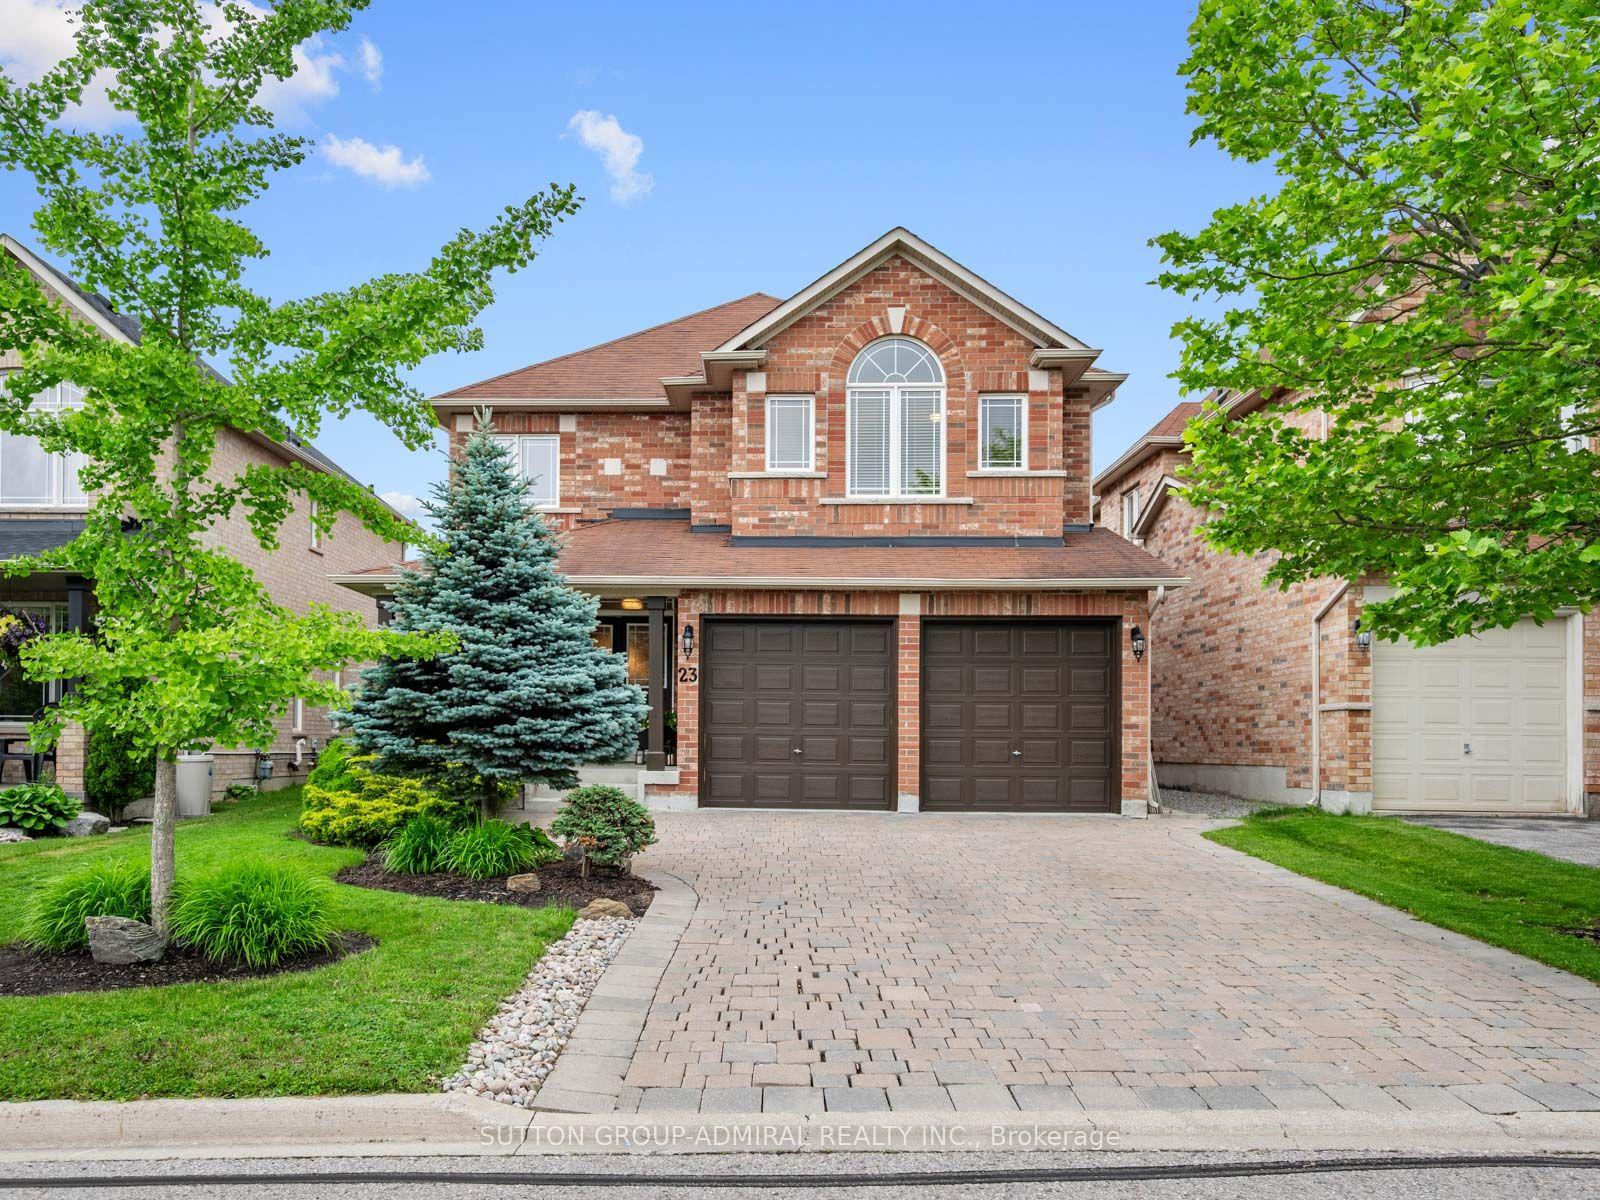
For Sale10 h ago
$1,528,000
Detached
est. $6,699/mo
23 Kerr Lane, Bayview Northeast
Aurora, ON
4 bd
4 ba
3,250
6
MLS# N13654034Sutton Group-Admiral Realty Inc.
WhatsApp Aman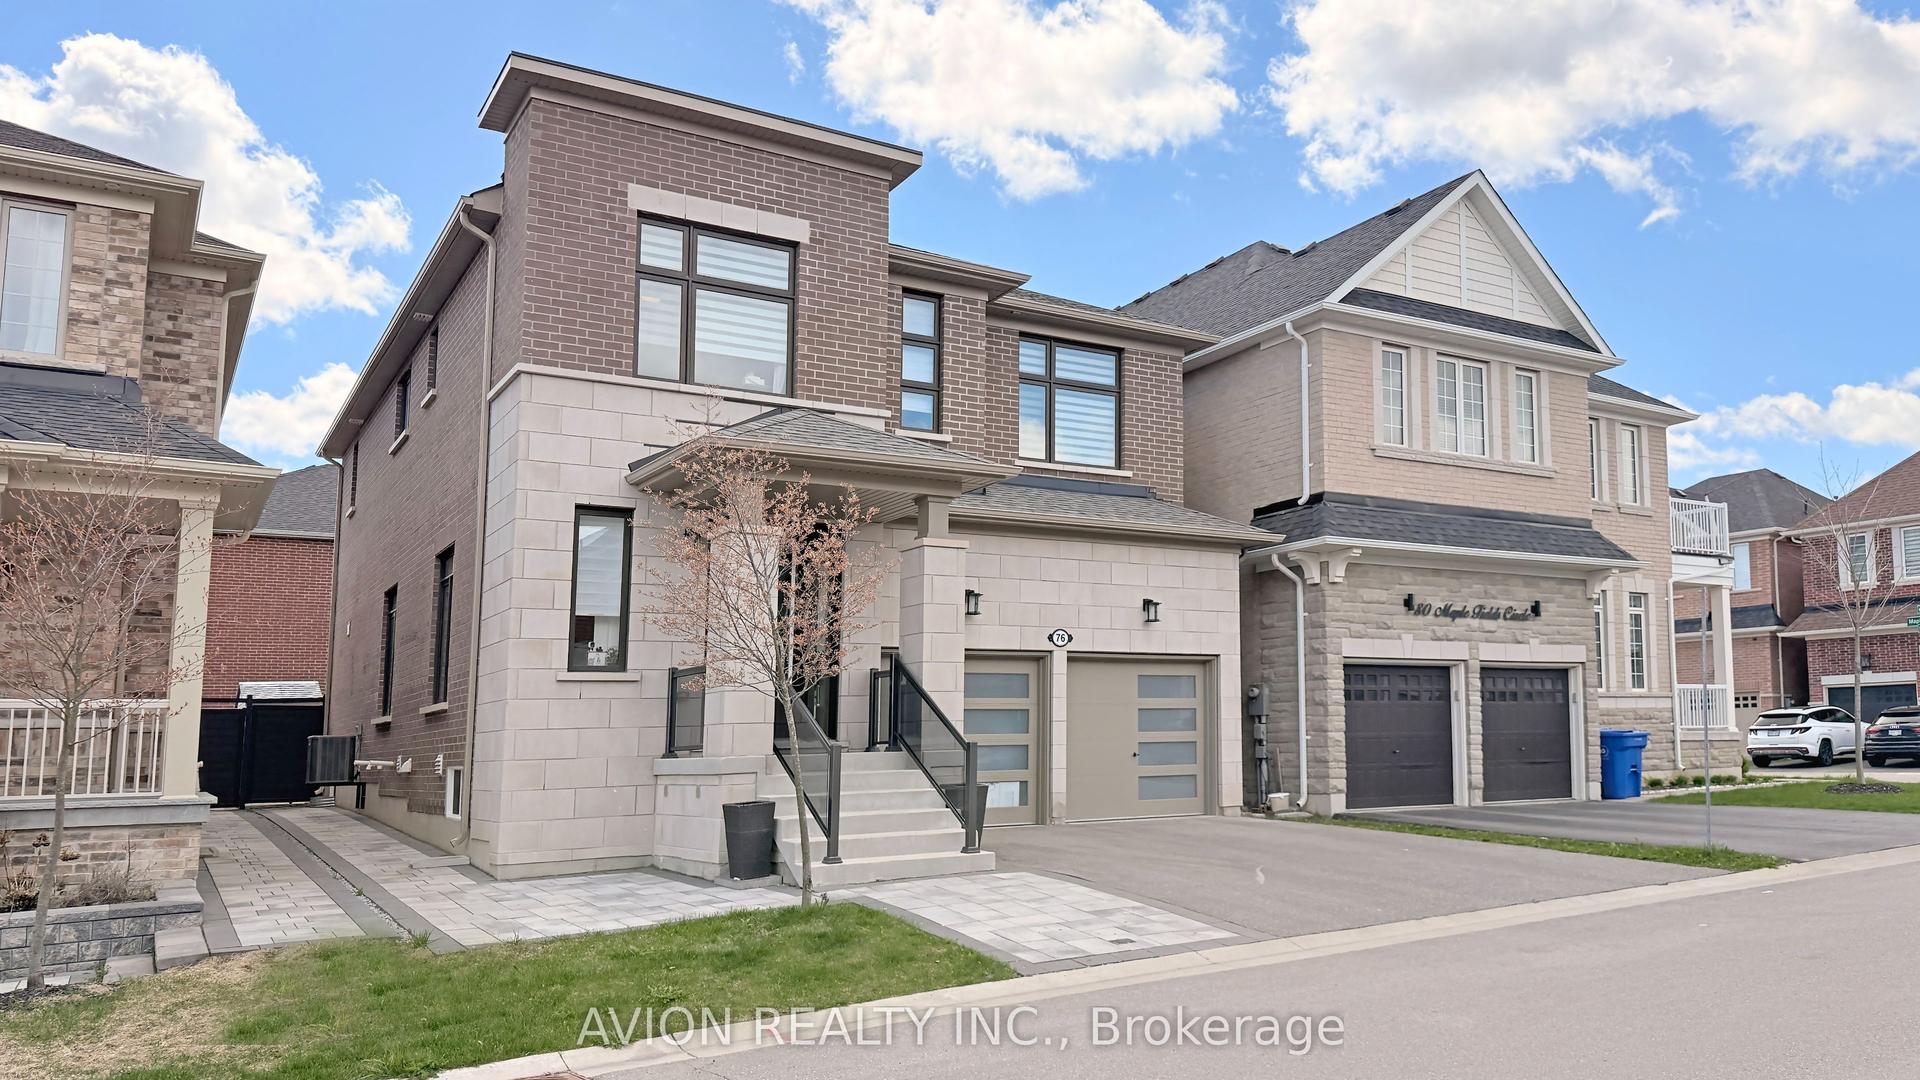
For Sale15 days ago
$1,879,000
Detached
est. $8,238/mo
76 Maple Fields Circle, Aurora Estates
Aurora, ON
4+2 bd
5 ba
2,750
4
MLS# N13600816Avion Realty Inc.
WhatsApp Aman