For Sale
Just Listed
233 Wagg Road
Rural Uxbridge, Uxbridge, ON
$1,650,000
4Bd
2Ba
2,750+sqft
20Parking
513.86 x 1329.65 ftlot
$600/sqft
DetachedMLS# N13650240Listed 2026-08-072 DOM
Basement
Unfinished
Just listed! New listings in Uxbridge often receive offers within the first week.
About this home
Welcome to an unparalleled 30 Acre property for car enthusiasts, farmer, contractors, and home-based business owners. Offering flat, workable, and scenic land, this estate is perfectly built for productivity and endless utility. At the heart of the property is a massive 39' x 23' four-car detached garage and workshop, offering abundant space for large-scale projects and equipment. Complementing this is an impressive 40' x 50' barn featuring a vast storage loft, alongside an attached one-car heated garage fully equipped with a professional hoist & air compressor. Whether you are running a business, maintaining machinery, or housing a private automotive collection, these exceptional outbuildings deliver limitless potential-all conveniently located just minutes from Goodwood, downtown Uxbridge, and Stouffville.Beyond the impressive workspaces, a long, picturesque tree-lined driveway leads to a spectacular 2,679 sq. ft. Century Home. Perfectly suited to complement an entrepreneurial lifestyle, the main floor features a private home office with a three-piece bath, offering excellent potential to be converted into a sprawling main-floor primary suite. The cheerful eat-in kitchen, formal dining area, and huge family room with a loft provide fantastic spaces to unwind after a long day in the shop. For extended family or guests, the second floor presents three large bedrooms plus a highly coveted, completely separate in-law suite featuring its own bedroom, living room, and kitchenette.When the workday ends, step outside into a private, resort-style backyard oasis. Spectacular gardens surround a pristine inground pool, a fabulous gazebo, and a charming pool house. Experience tranquil, safe country living where premium workshop facilities and agricultural potential seamlessly meet everyday comfort and outstanding entertainment.
PoolGarageIn-law Suite
Rooms
Main Floor
| Family Room | 6.10 × 5.83 m | Cathedral Ceiling(s) Fireplace Walk-Out |
| Kitchen | 5.81 × 4.46 m | Centre Island Pantry Wood Stove |
| Breakfast | 3.05 × 3.04 m | Hardwood Floor Crown Moulding W/O To Yard |
| Dining Room | 6.99 × 4.73 m | Hardwood Floor Closet Chair Rail |
| Office | 4.73 × 2.88 m | Crown Moulding B/I Shelves 3 Pc Bath |
| Living Room | 4.73 × 3.96 m | Hardwood Floor Window |
Second Floor
| Loft | 3.65 × 2.85 m | Hardwood Floor Overlooks Family |
| Living Room | 6.15 × 2.90 m | Broadloom Window W/O To Balcony |
| Kitchen | 3.57 × 3.00 m | Hardwood Floor Wainscoting Picture Window |
| Bedroom | 3.30 × 2.85 m | Broadloom Double Closet Picture Window |
| Primary Bedroom | 4.72 × 3.48 m | Hardwood Floor Double Closet Picture Window |
| Bedroom 3 | 3.42 × 3.34 m | Hardwood Floor Double Closet Picture Window |
| Bedroom 2 | 4.18 × 3.49 m | Hardwood Floor Double Closet Picture Window |
Features
- In-Law Suite
- Patio
- Unfinished
- None
- 2-Storey
Financials
Annual Taxes
$5,159
Estimated Rental Income
Entire property$4,000 – $6,500/mo
Rental yield2.9% – 4.7%
*Estimates based on comparable rentals in the area. Actual income may vary.
Market Data — Uxbridge
Days on market2 days
Buyer's MarketSeller's Market
Based on active listings in Uxbridge. Data updates daily.
Getting around
How walkable, bikeable, and transit-friendly this neighbourhood is.
64
/ 100
Walk Score
Somewhat Walkable
41
/ 100
Transit Score
Some Transit
42
/ 100
Bike Score
Somewhat Bikeable
Scores are estimates based on neighbourhood data and are for informational purposes only.
MLS® data courtesy of the Toronto Regional Real Estate Board (TRREB).
The information provided herein must only be used by consumers that have a bona fide interest in the purchase, sale, or lease of real estate and may not be used for any commercial purpose or any other purpose. Listing information is deemed reliable but is not guaranteed accurate by the Toronto Regional Real Estate Board, the listing brokerage, or this website. The trademarks REALTOR®, REALTORS® and the REALTOR® logo are controlled by The Canadian Real Estate Association (CREA) and identify real estate professionals who are members of CREA. MLS®, Multiple Listing Service®, and the associated logos are owned by CREA. Not intended to solicit properties currently listed for sale or buyers under contract.
You may also like
More homes in Uxbridge
Hand-picked listings with a similar price range and style.
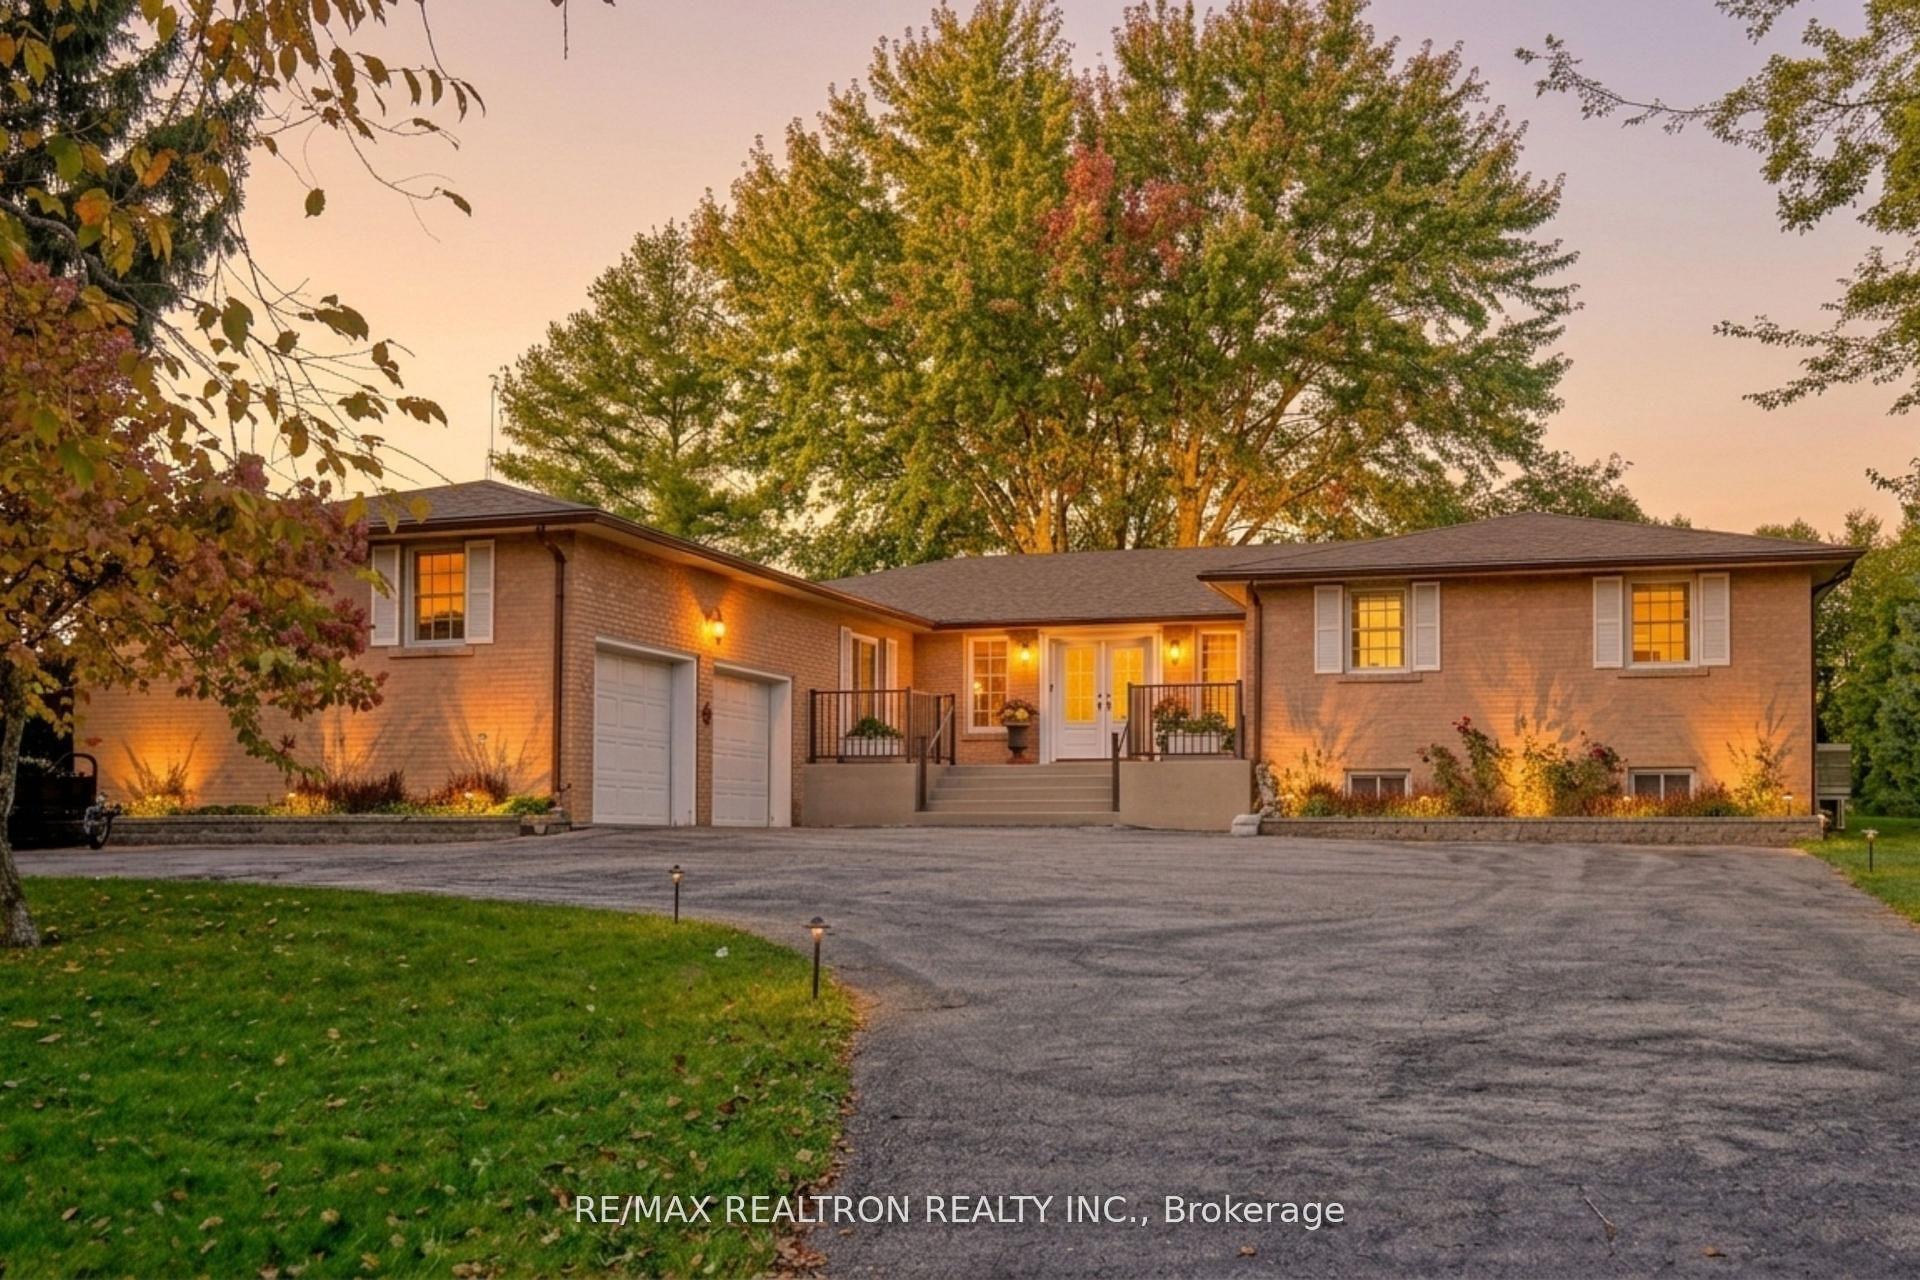
For Sale1 month ago
$1,498,900
Detached
est. $6,571/mo
240 Webb Road, Rural Uxbridge
Uxbridge, ON
4+2 bd
4 ba
3,250
14
MLS# N13550818Re/Max Realtron Realty Inc.
WhatsApp Aman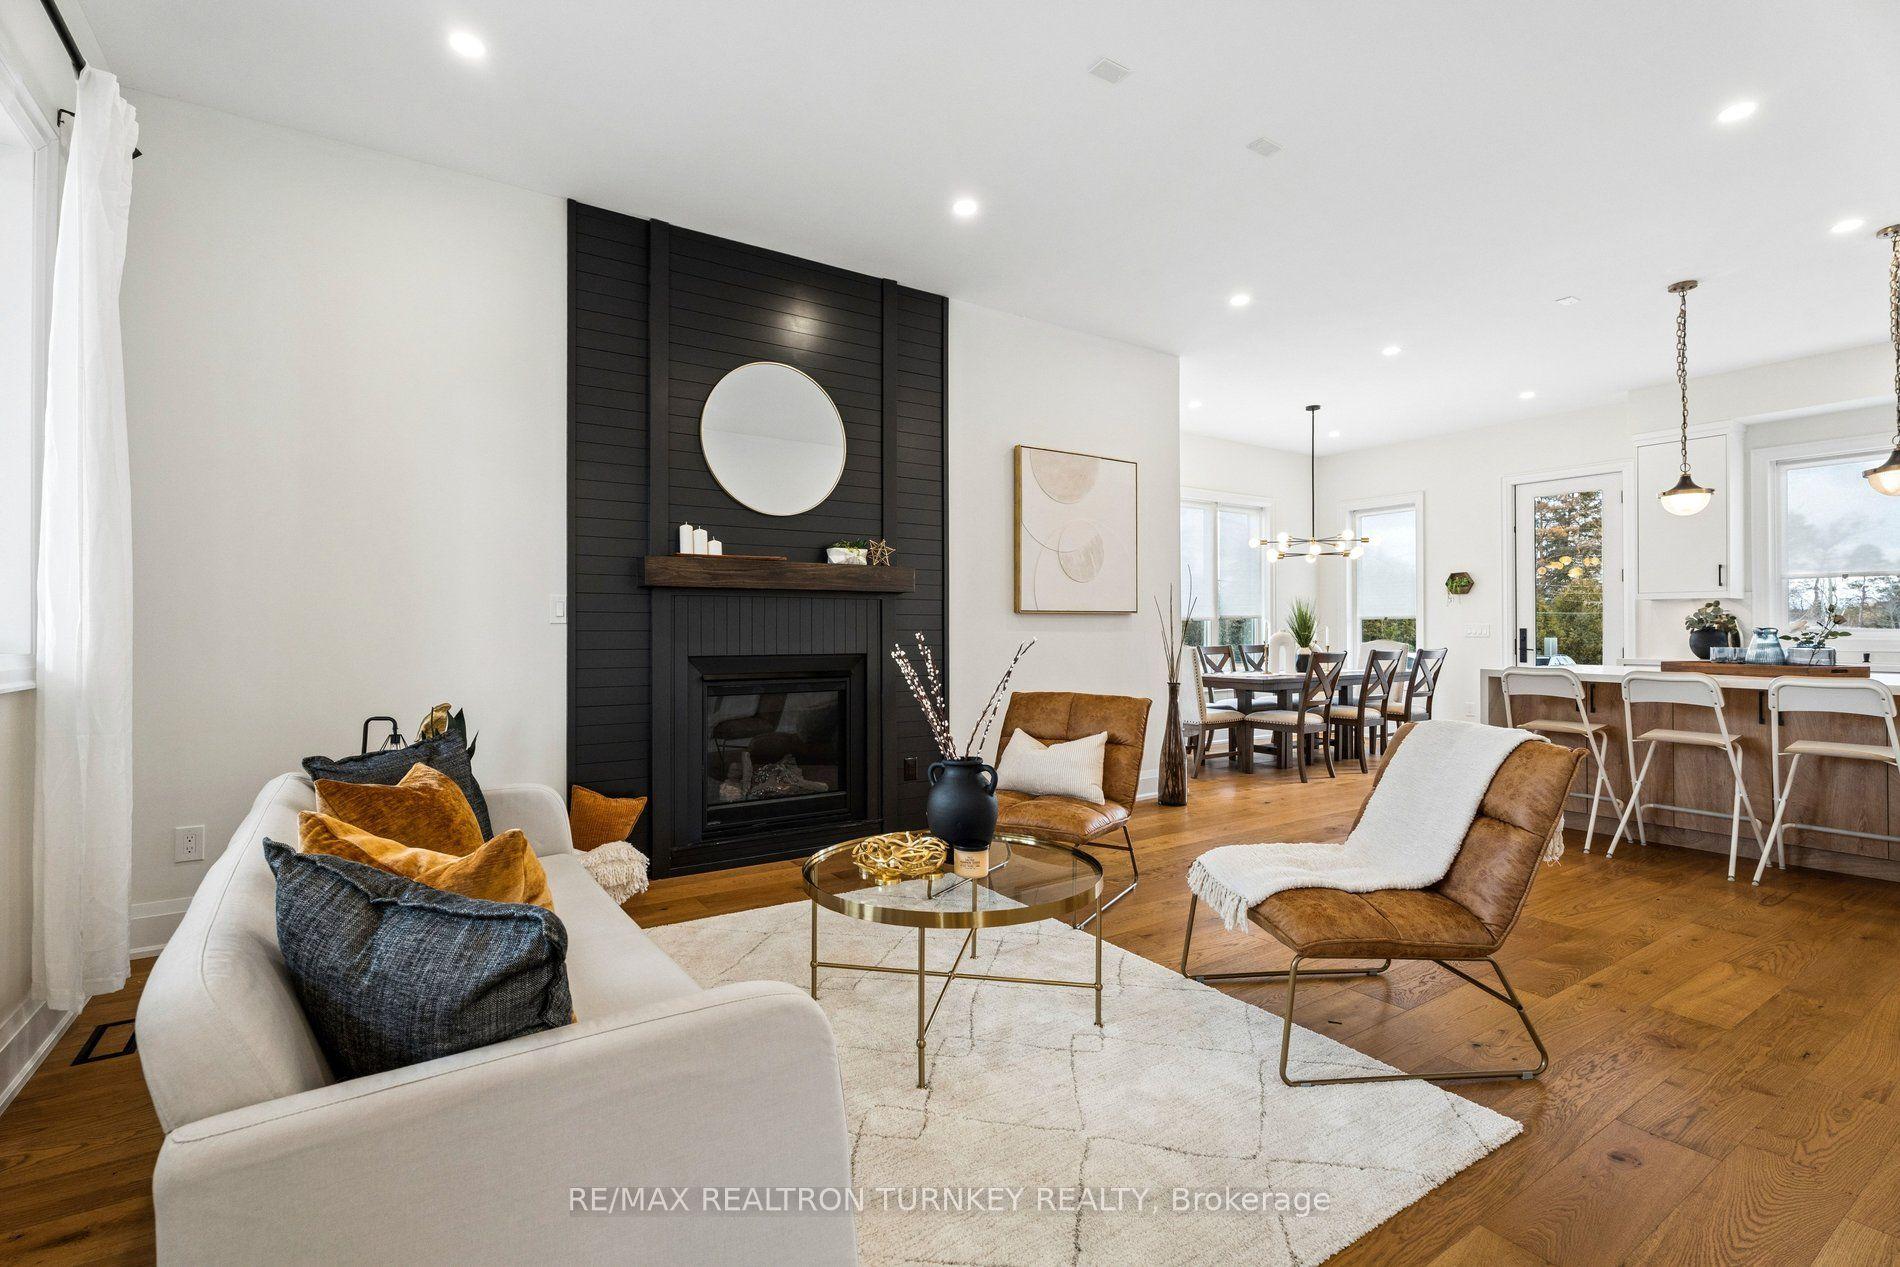
For Sale24 days ago
$1,438,000
Detached
est. $6,304/mo
271 Main Street N, Uxbridge
Uxbridge, ON
4+1 bd
4 ba
2,250
6
MLS# N13577572Re/Max Realtron Turnkey Realty
WhatsApp Aman
