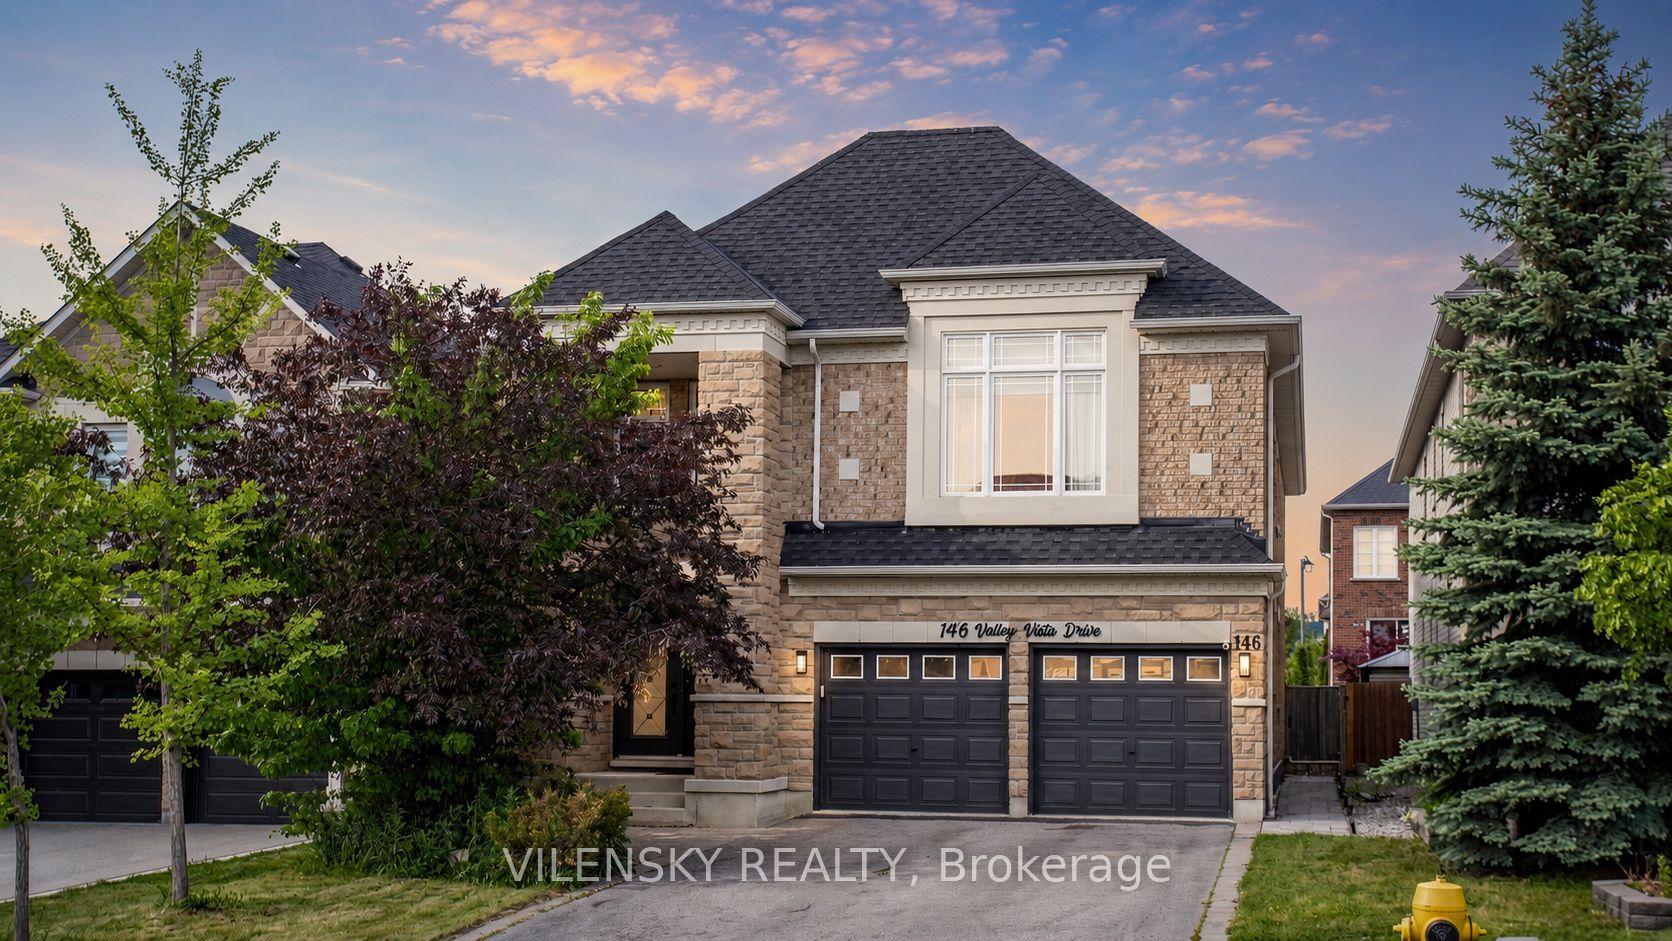
For Sale
Just Listed
89 Rosshaven Crescent
Vellore Village, Vaughan, ON
$2,388,000
4Bd
4Ba
3,250+sqft
4Parking
49.55 x 112.12 ftlot
$735/sqft
DetachedMLS# N13651352Listed 2026-08-070 DOM
Cooling
Central Vacuum
Basement
Partially Finished
Just listed! New listings in Vaughan often receive offers within the first week.
About this home
Look No Further! 89 Rosshaven Cres Is An Architectural Gem That Combines Modem Living & Elegance! As You Enter The Foyer Of This Home You Are Welcomed With An Open Airy Feel With Soaring 20Ft Ceilings. The Main Floor Boasts An Open Concept Extremely Functional Layout With 10Ft Ceilings, Oversized Dining Room With Coffered Ceilings That Flows Seamlessly Into The Kitchen, Large Main Floor Office With Waffle Ceilings, Massive Open Concept Great Room With Waffle Ceilings & Tons Of Natural Light! The Kitchen Which Is The Heart Of The Home Is Equipped With A Large Built In Pantry, Quartz Counters, Quartz Backsplash, Pot Filler, Top Of The Line CAFE Appliances, B/I Microwave, Gas Stove, A Huge Oversized Island With Granite Counter Top & Walks Out To Your Fully Landscaped Backyard Oasis That Includes A BBQ Area, An In Ground Ozone System Pool With Waterfall & 3Pc Bath Perfect For Entertaining Or Relaxation! As You Make Your Way To The Upper Part Of The Home You Are Greeted By A Secondary Living Space Great For Entertaining &Walk/Out To A Covered Balcony! The Second Level Offers 9Ft Ceilings, Spacious Bedrooms One With A Jack & Jill Bath, Another With It's Own Ensuite And The Large Primary Bedroom Offers A Large 5pc En-Suite & Massive Walk-In Closet! This Spectacular Home Will Satisfy The Pickiest Of Buyers! Close To Shops, Restaurants, Schools, Hwy 400 And More!
Pool
Rooms
Main Floor
| Dining Room | 0.00 × 0.00 m | Hardwood Floor Coffered Ceiling(s) Open Concept |
| Office | 0.00 × 0.00 m | Hardwood Floor Window Open Concept |
| Family Room | 0.00 × 0.00 m | Hardwood Floor Large Window Open Concept |
| Kitchen | 0.00 × 0.00 m | Centre Island Quartz Counter W/O To Pool |
Upper
| Living Room | 0.00 × 0.00 m | Hardwood Floor W/O To Balcony |
| Primary Bedroom | 0.00 × 0.00 m | Hardwood Floor 5 Pc Ensuite Walk-In Closet(s) |
| Bedroom 2 | 0.00 × 0.00 m | Hardwood Floor 4 Pc Bath Closet |
| Bedroom 3 | 0.00 × 0.00 m | Hardwood Floor 4 Pc Bath Closet |
| Bedroom 4 | 0.00 × 0.00 m | Hardwood Floor 4 Pc Ensuite Closet |
Features
- Carpet Free
- Central Vacuum
- Landscaped
- Paved Yard
- Porch
- Partially Finished
- Central Air
- 2-Storey
Financials
Annual Taxes
$8,257.71
Estimated Rental Income
Entire property$4,000 – $6,500/mo
Rental yield2.0% – 3.3%
*Estimates based on comparable rentals in the area. Actual income may vary.
Market Data — Vaughan
Days on market0 days
Buyer's MarketSeller's Market
Based on active listings in Vaughan. Data updates daily.
Demographics — Vaughan
Population
323,103
Avg Household Income
$128,000
Age Distribution
0-19
23%
20-34
18%
35-49
22%
50-64
21%
65+
16%
Ownership85% own · 15% rent
EnglishItalianRussianFarsiMandarin
Getting around
How walkable, bikeable, and transit-friendly this neighbourhood is.
55
/ 100
Walk Score
Somewhat Walkable
38
/ 100
Transit Score
Some Transit
51
/ 100
Bike Score
Bikeable
Scores are estimates based on neighbourhood data and are for informational purposes only.
MLS® data courtesy of the Toronto Regional Real Estate Board (TRREB).
The information provided herein must only be used by consumers that have a bona fide interest in the purchase, sale, or lease of real estate and may not be used for any commercial purpose or any other purpose. Listing information is deemed reliable but is not guaranteed accurate by the Toronto Regional Real Estate Board, the listing brokerage, or this website. The trademarks REALTOR®, REALTORS® and the REALTOR® logo are controlled by The Canadian Real Estate Association (CREA) and identify real estate professionals who are members of CREA. MLS®, Multiple Listing Service®, and the associated logos are owned by CREA. Not intended to solicit properties currently listed for sale or buyers under contract.
You may also like
More homes in Vaughan
Hand-picked listings with a similar price range and style.
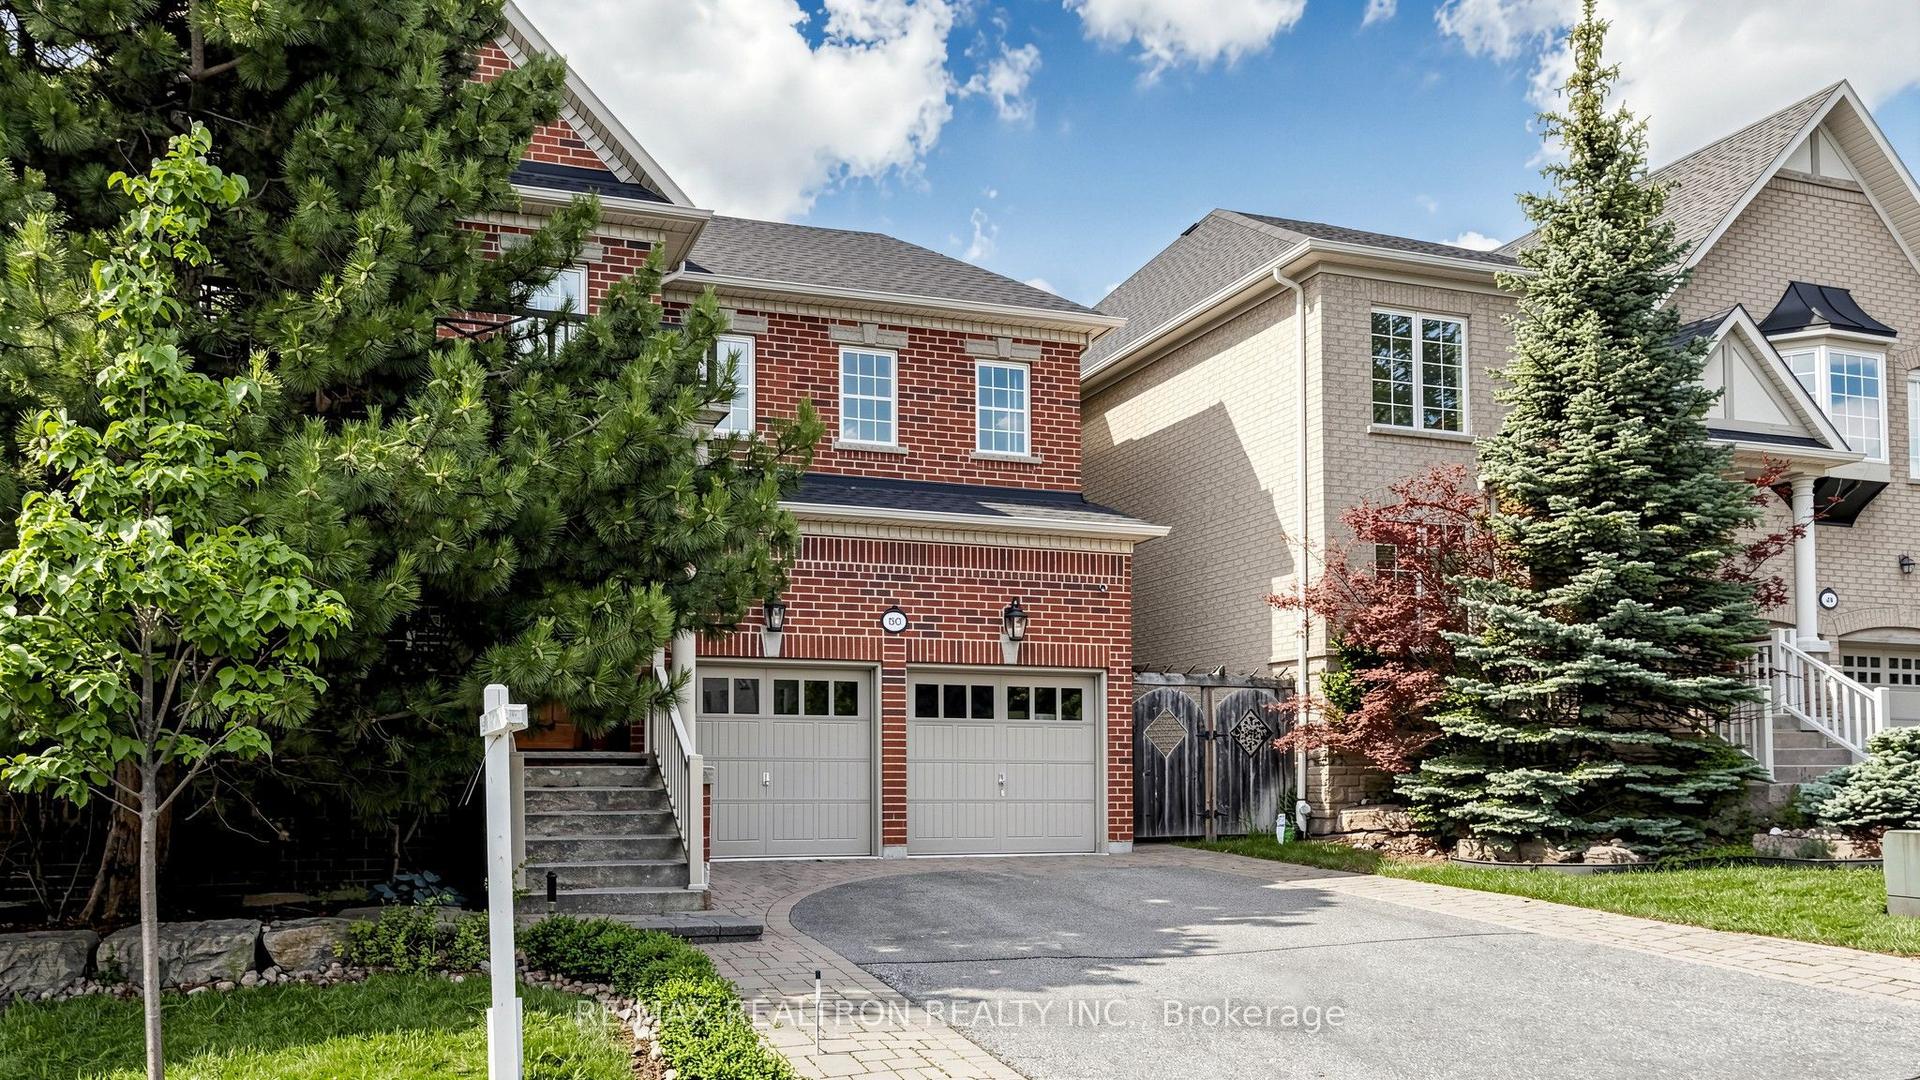
For Sale28 days ago
$1,998,888
Detached
est. $8,763/mo
50 Sir Francesco Street, Patterson
Vaughan, ON
5+2 bd
5 ba
4,250
6
MLS# N13553044Re/Max Realtron Realty Inc.
WhatsApp Aman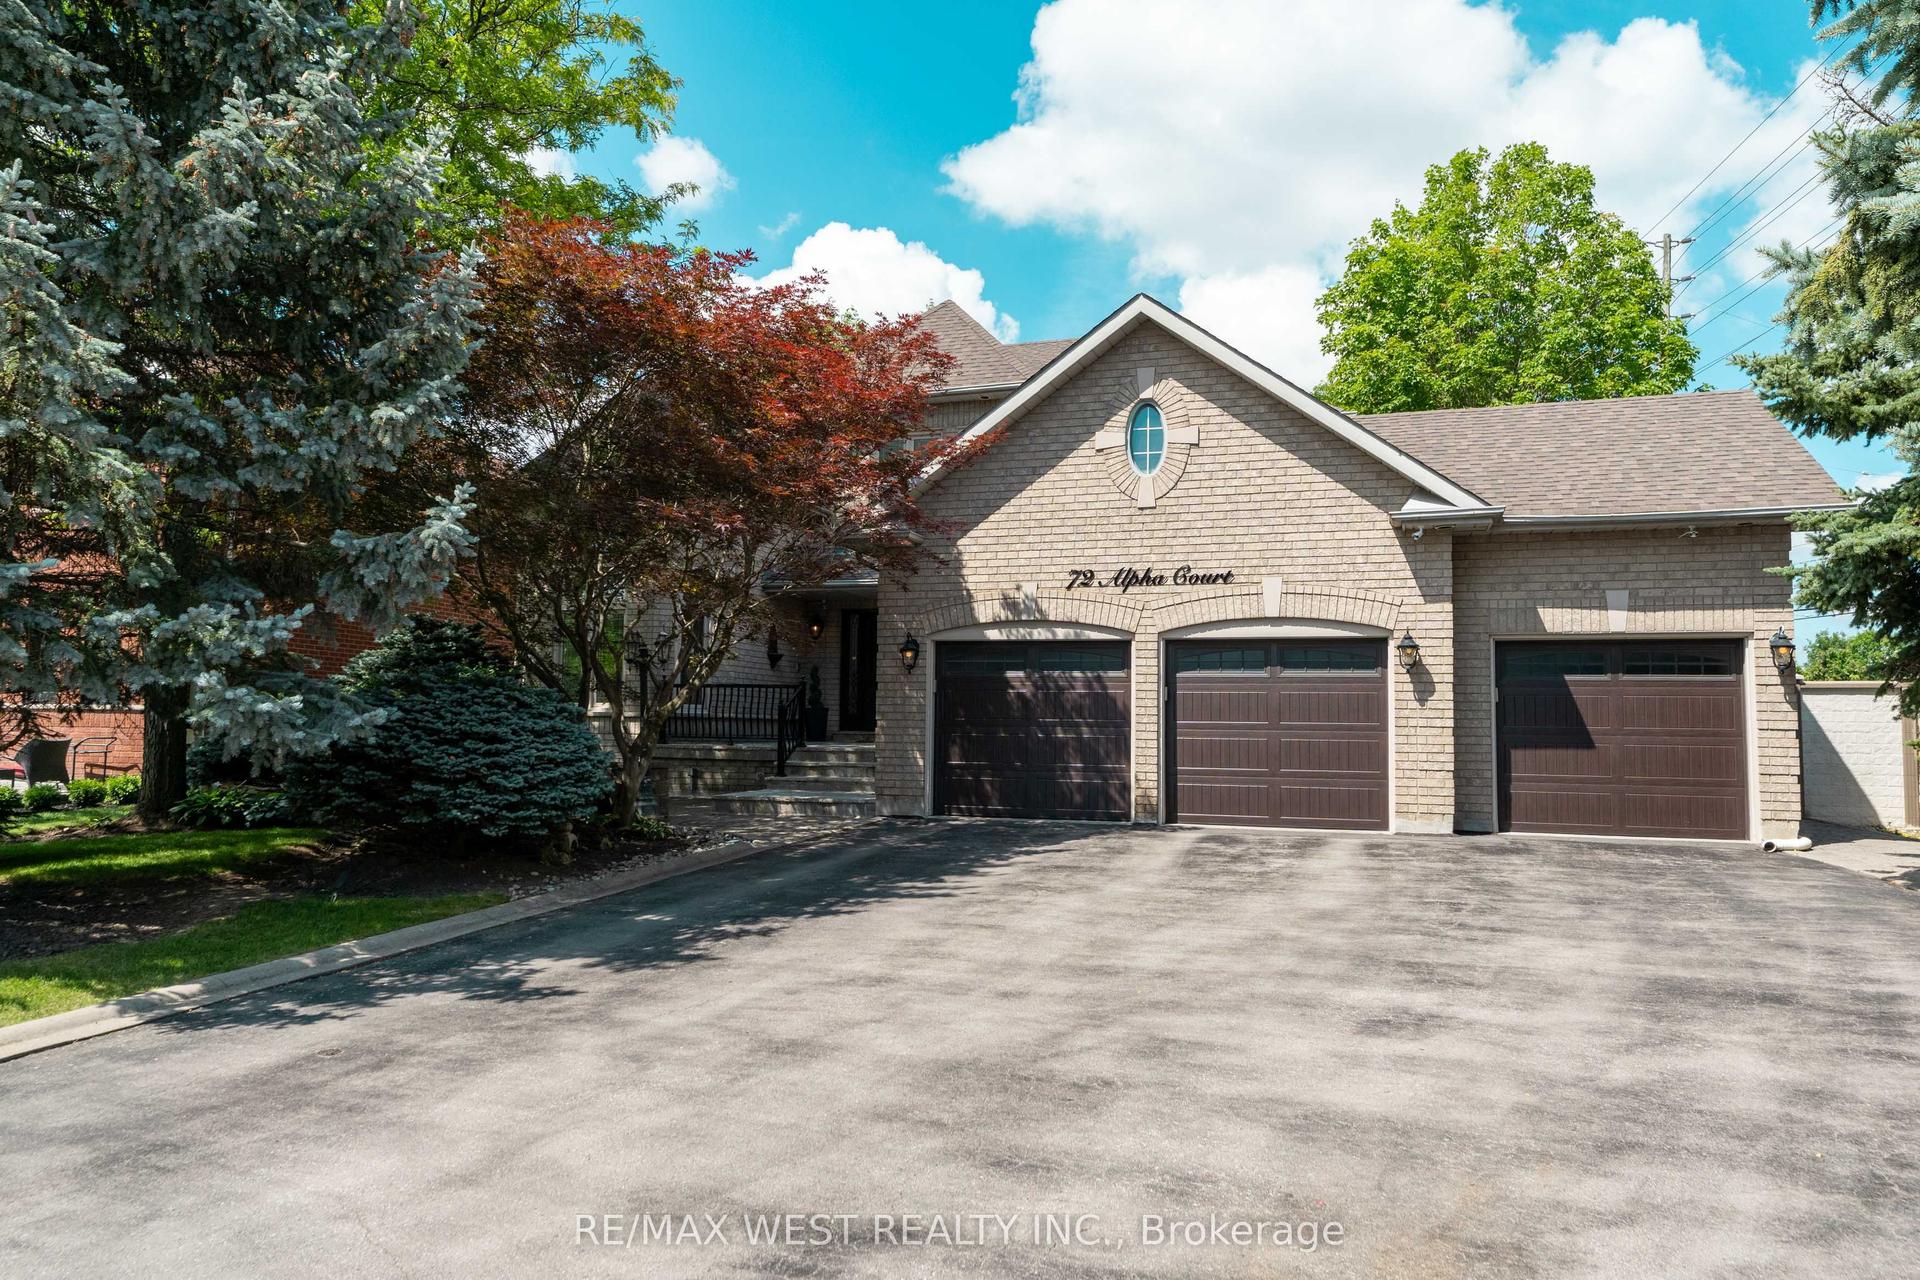
For Sale23 days ago
$1,950,000
Detached
est. $8,549/mo
72 Alpha Court, Islington Woods
Vaughan, ON
4+3 bd
4 ba
4,250
12
MLS# N13570808Re/Max West Realty Inc.
WhatsApp Aman