9618 Yonge Street 801 #801
About this home
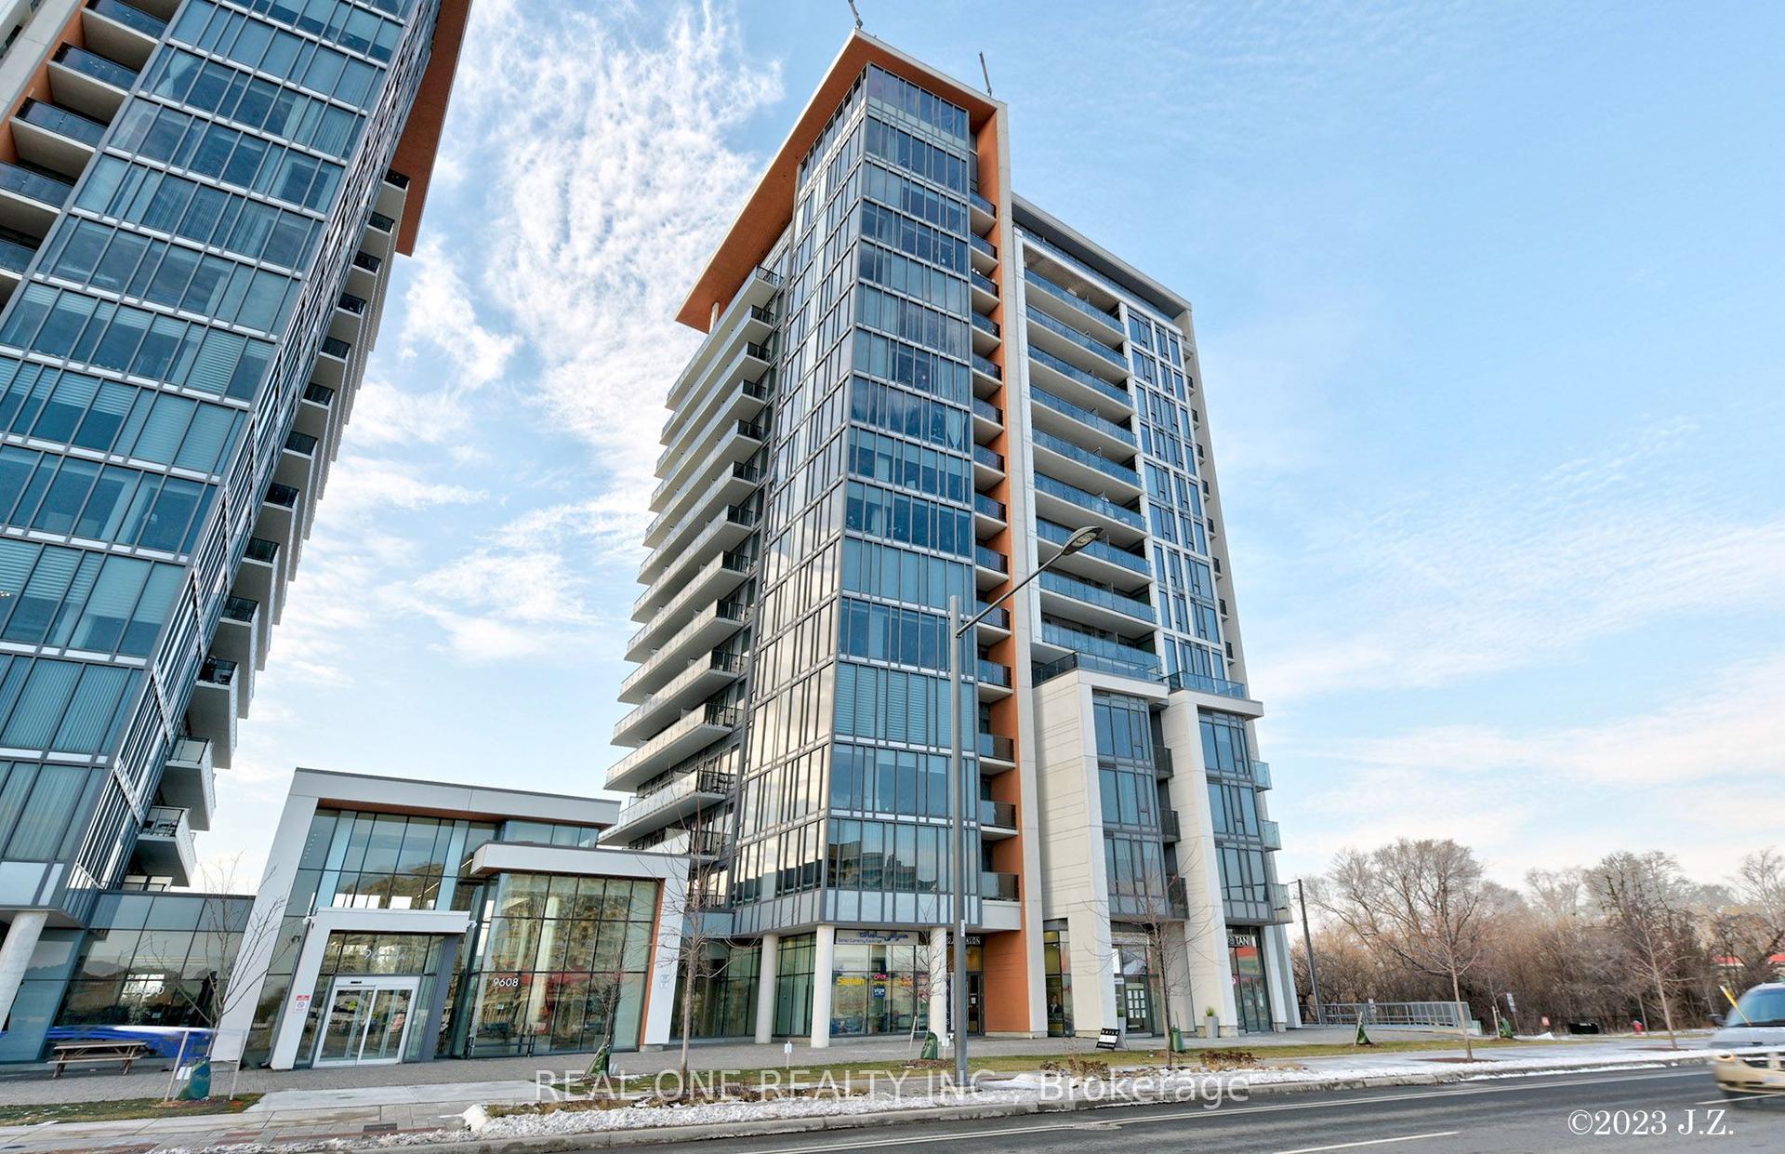
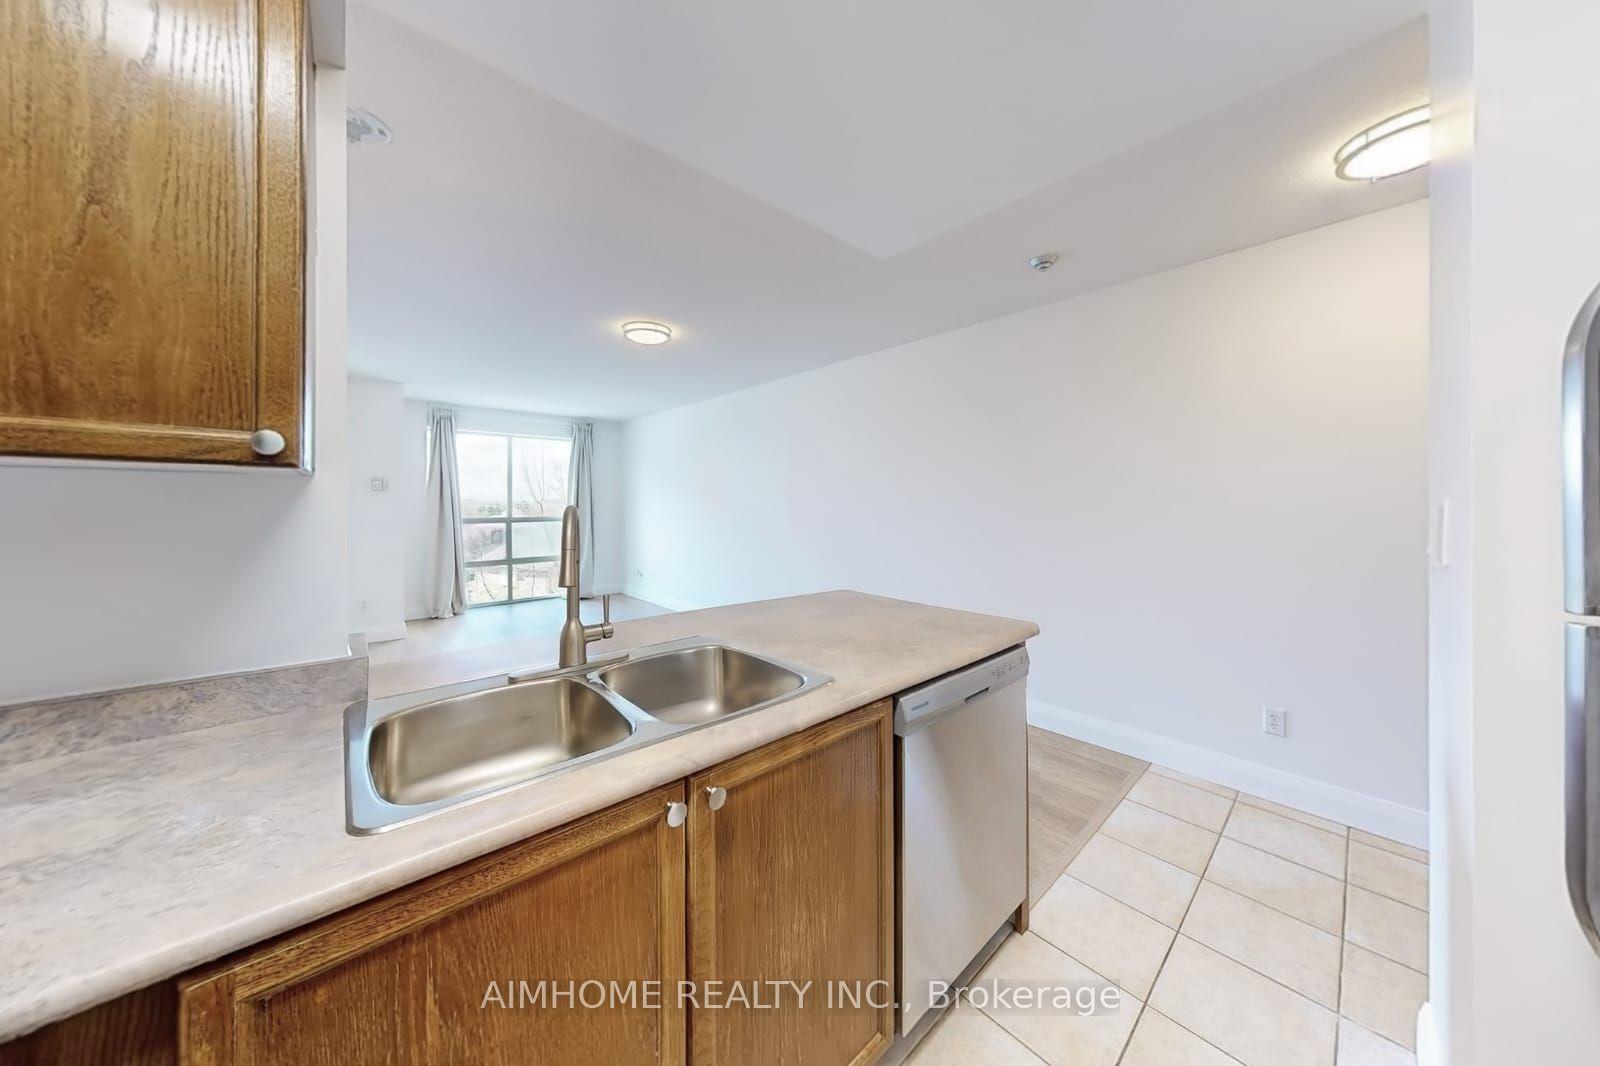
One-of-a-Kind Luxury Suite at Grand Palace, Experience exceptional indoor-outdoor living in this stunning 1 Bedroom + Den, 2 Bathroom luxury suite at Grand Palace, offering over 650 sq.ft. of beautifully upgraded interior space plus an extraordinary 600 sq. ft. private terrace with unobstructed views of the treetops and Canada's Wonderland. The expansive terrace features a builder-installed natural gas hookup, making it perfect for BBQs, entertaining, and enjoying spectacular sunsets. Inside, this sun-filled suite boasts floor-to-ceiling windows, motorized blinds, and custom cabinetry throughout. The upgraded gourmet kitchen features granite countertops, an extended breakfast bar, and generous counter space, combining style with functionality. Additional highlights include two side-by-side parking spaces conveniently located beside the elevator and one storage locker, offering exceptional convenience and value. A truly rare opportunity to own one of the most desirable suites in the building.
Rooms
| Living Room | 3.95 × 3.00 m | Combined w/Dining W/O To Terrace Window Floor to Ceiling |
| Dining Room | 3.95 × 3.00 m | Open Concept Combined w/Living Laminate |
| Kitchen | 3.55 × 3.00 m | B/I Appliances Stainless Steel Appl Laminate |
| Primary Bedroom | 3.65 × 2.80 m | 4 Pc Ensuite Large Closet Window Floor to Ceiling |
| Den | 2.15 × 2.15 m | Laminate |
Features
- Carpet Free
- None
- Central Air
- Apartment
Financials
Estimated Rental Income
*Estimates based on comparable rentals in the area. Actual income may vary.
Market Data — Richmond Hill
Based on active listings in Richmond Hill. Data updates daily.
Demographics — Richmond Hill
Similar rentals in Richmond Hill
Same property type, similar price, similar size — currently for rent.
Getting around
How walkable, bikeable, and transit-friendly this neighbourhood is.
Scores are estimates based on neighbourhood data and are for informational purposes only.
MLS® data courtesy of the Toronto Regional Real Estate Board (TRREB).
The information provided herein must only be used by consumers that have a bona fide interest in the purchase, sale, or lease of real estate and may not be used for any commercial purpose or any other purpose. Listing information is deemed reliable but is not guaranteed accurate by the Toronto Regional Real Estate Board, the listing brokerage, or this website. The trademarks REALTOR®, REALTORS® and the REALTOR® logo are controlled by The Canadian Real Estate Association (CREA) and identify real estate professionals who are members of CREA. MLS®, Multiple Listing Service®, and the associated logos are owned by CREA. Not intended to solicit properties currently listed for sale or buyers under contract.