For Sale
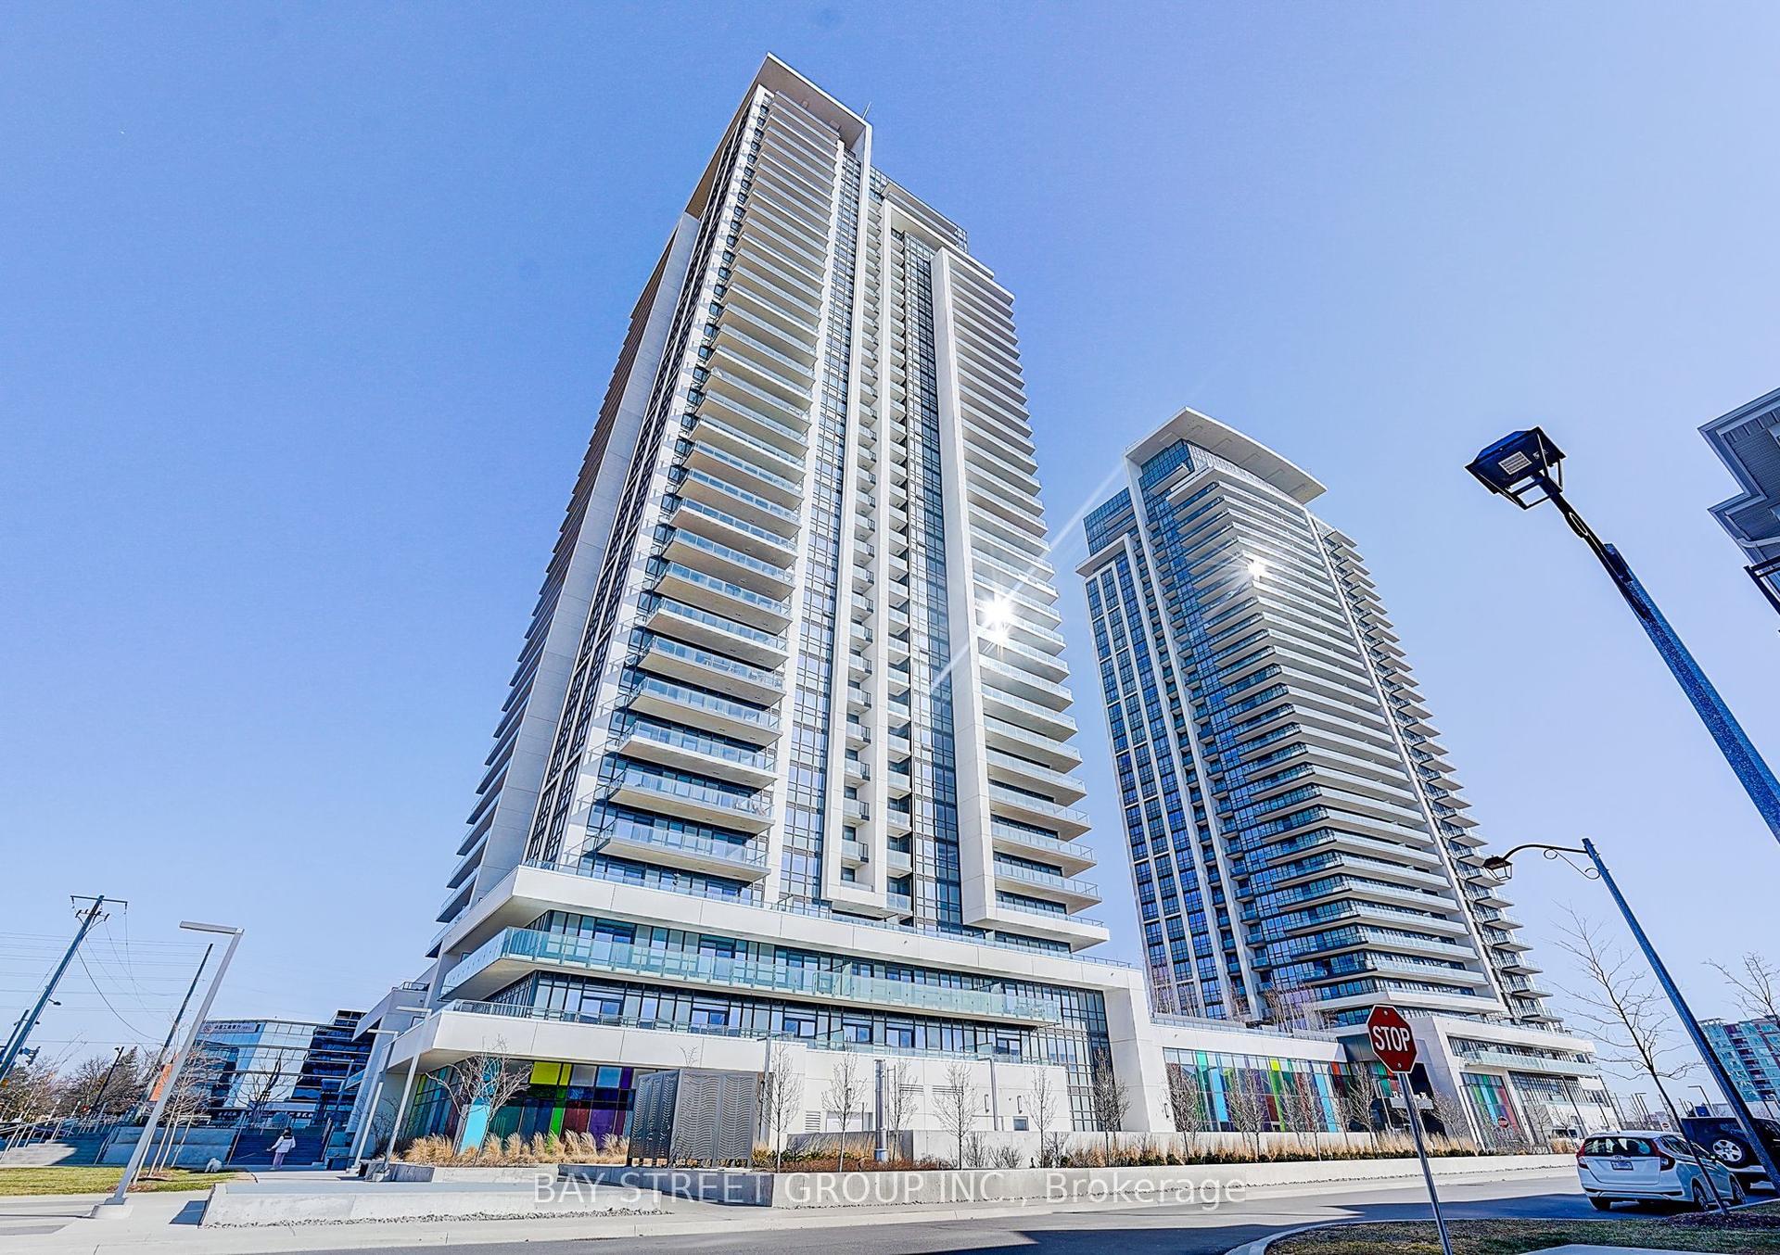
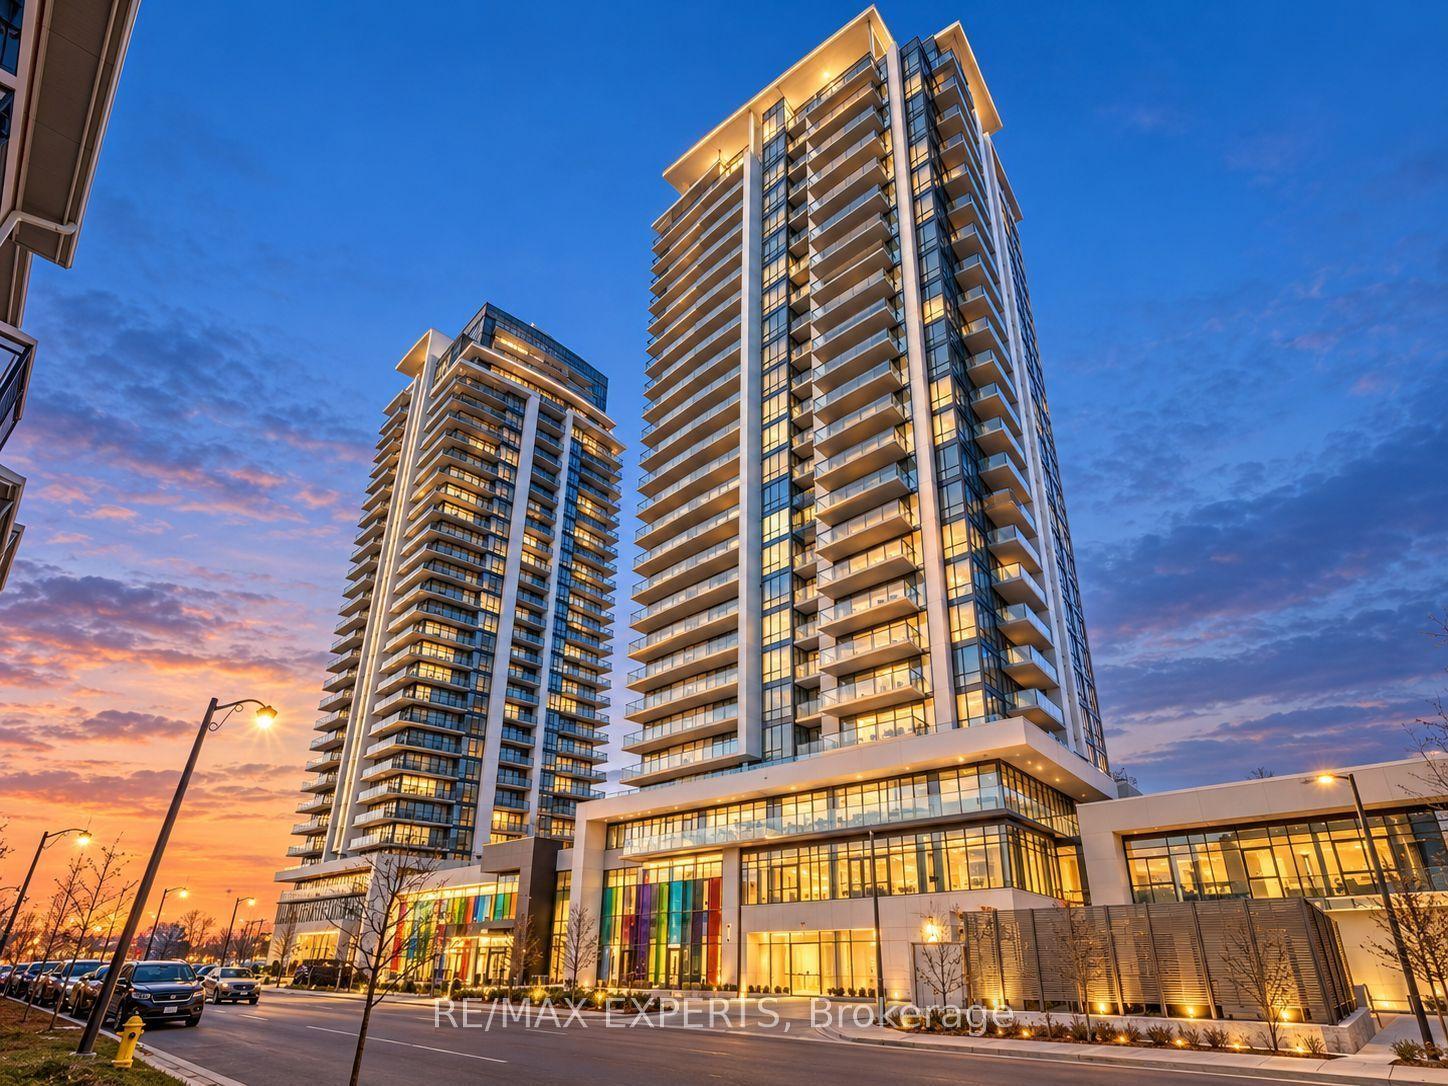
325 South Park Road 603 #603
Commerce Valley, Markham, ON
$699,000
2Bd
2Ba
950+sqft
1Parking
$736/sqft
CondoMLS# N13652354Listed 2026-08-0771 DOM
Cooling
Central Air
On the market for 71 days — longer than average. The seller may be open to negotiation.
About this home
Welcome to Eden Park II, where modern elegance meets exceptional convenience. This bright, freshly painted, and meticulously maintained 2-bedroom corner suite offers an abundance of natural light and a thoughtfully designed open-concept layout, creating a warm and inviting atmosphere Featuring 9-foot ceilings and brand-new modern laminate flooring throughout, this stylish residence seamlessly blends comfort with contemporary design. The sleek kitchen is beautifully appointed with granite/quartz countertops, stainless steel appliances, and ample cabinetry, making it perfect for both everyday living and effortless entertaining.Residents of this prestigious building enjoy an impressive selection of resort-style amenities, including a 24-hour concierge, indoor swimming pool, fully equipped fitness centre, sauna, elegant party room, and ample visitor parking.Ideally situated in the highly sought-after Commerce Valley neighbourhood, you'll be just steps from Times Square, vibrant restaurants, cafés, shopping, parks, and everyday conveniences. Commuting is effortless with quick access to YRT, VIVA, GO Transit, Highway 404, and Highway 407, connecting you seamlessly to the GTA.Complete with one parking space and one locker, this exceptional home offers the perfect combination of style, comfort, and an unbeatable location. Don't miss this outstanding opportunity to own a beautiful residence in one of Markham's most desirable communities.
Pool
Rooms
Other
| Living Room | 5.85 × 4.19 m | Laminate Combined w/Dining |
| Dining Room | 5.85 × 4.24 m | Laminate Combined w/Living |
| Kitchen | 3.08 × 2.95 m | Tile Floor Open Concept |
| Primary Bedroom | 3.08 × 3.05 m | Laminate W/W Closet 3 Pc Ensuite |
| Bedroom 2 | 3.78 × 2.87 m | Laminate W/W Closet |
Features
- Auto Garage Door Remote
- None
- Central Air
- Apartment
Financials
Annual Taxes
$3,005.39
Estimated Rental Income
Entire property$2,600 – $3,500/mo
Rental yield4.5% – 6.0%
*Estimates based on comparable rentals in the area. Actual income may vary.
Market Data — Markham
Days on market71 days
Buyer's MarketSeller's Market
Based on active listings in Markham. Data updates daily.
Demographics — Markham
Population
338,503
Avg Household Income
$118,000
Age Distribution
0-19
20%
20-34
18%
35-49
22%
50-64
22%
65+
18%
Ownership82% own · 18% rent
EnglishMandarinCantoneseTamilUrdu
Getting around
How walkable, bikeable, and transit-friendly this neighbourhood is.
69
/ 100
Walk Score
Somewhat Walkable
60
/ 100
Transit Score
Good Transit
54
/ 100
Bike Score
Bikeable
Scores are estimates based on neighbourhood data and are for informational purposes only.
MLS® data courtesy of the Toronto Regional Real Estate Board (TRREB).
The information provided herein must only be used by consumers that have a bona fide interest in the purchase, sale, or lease of real estate and may not be used for any commercial purpose or any other purpose. Listing information is deemed reliable but is not guaranteed accurate by the Toronto Regional Real Estate Board, the listing brokerage, or this website. The trademarks REALTOR®, REALTORS® and the REALTOR® logo are controlled by The Canadian Real Estate Association (CREA) and identify real estate professionals who are members of CREA. MLS®, Multiple Listing Service®, and the associated logos are owned by CREA. Not intended to solicit properties currently listed for sale or buyers under contract.
You may also like
More homes in Markham
Hand-picked listings with a similar price range and style.
For Sale20 h ago
$699,000
Condo
est. $3,064/mo
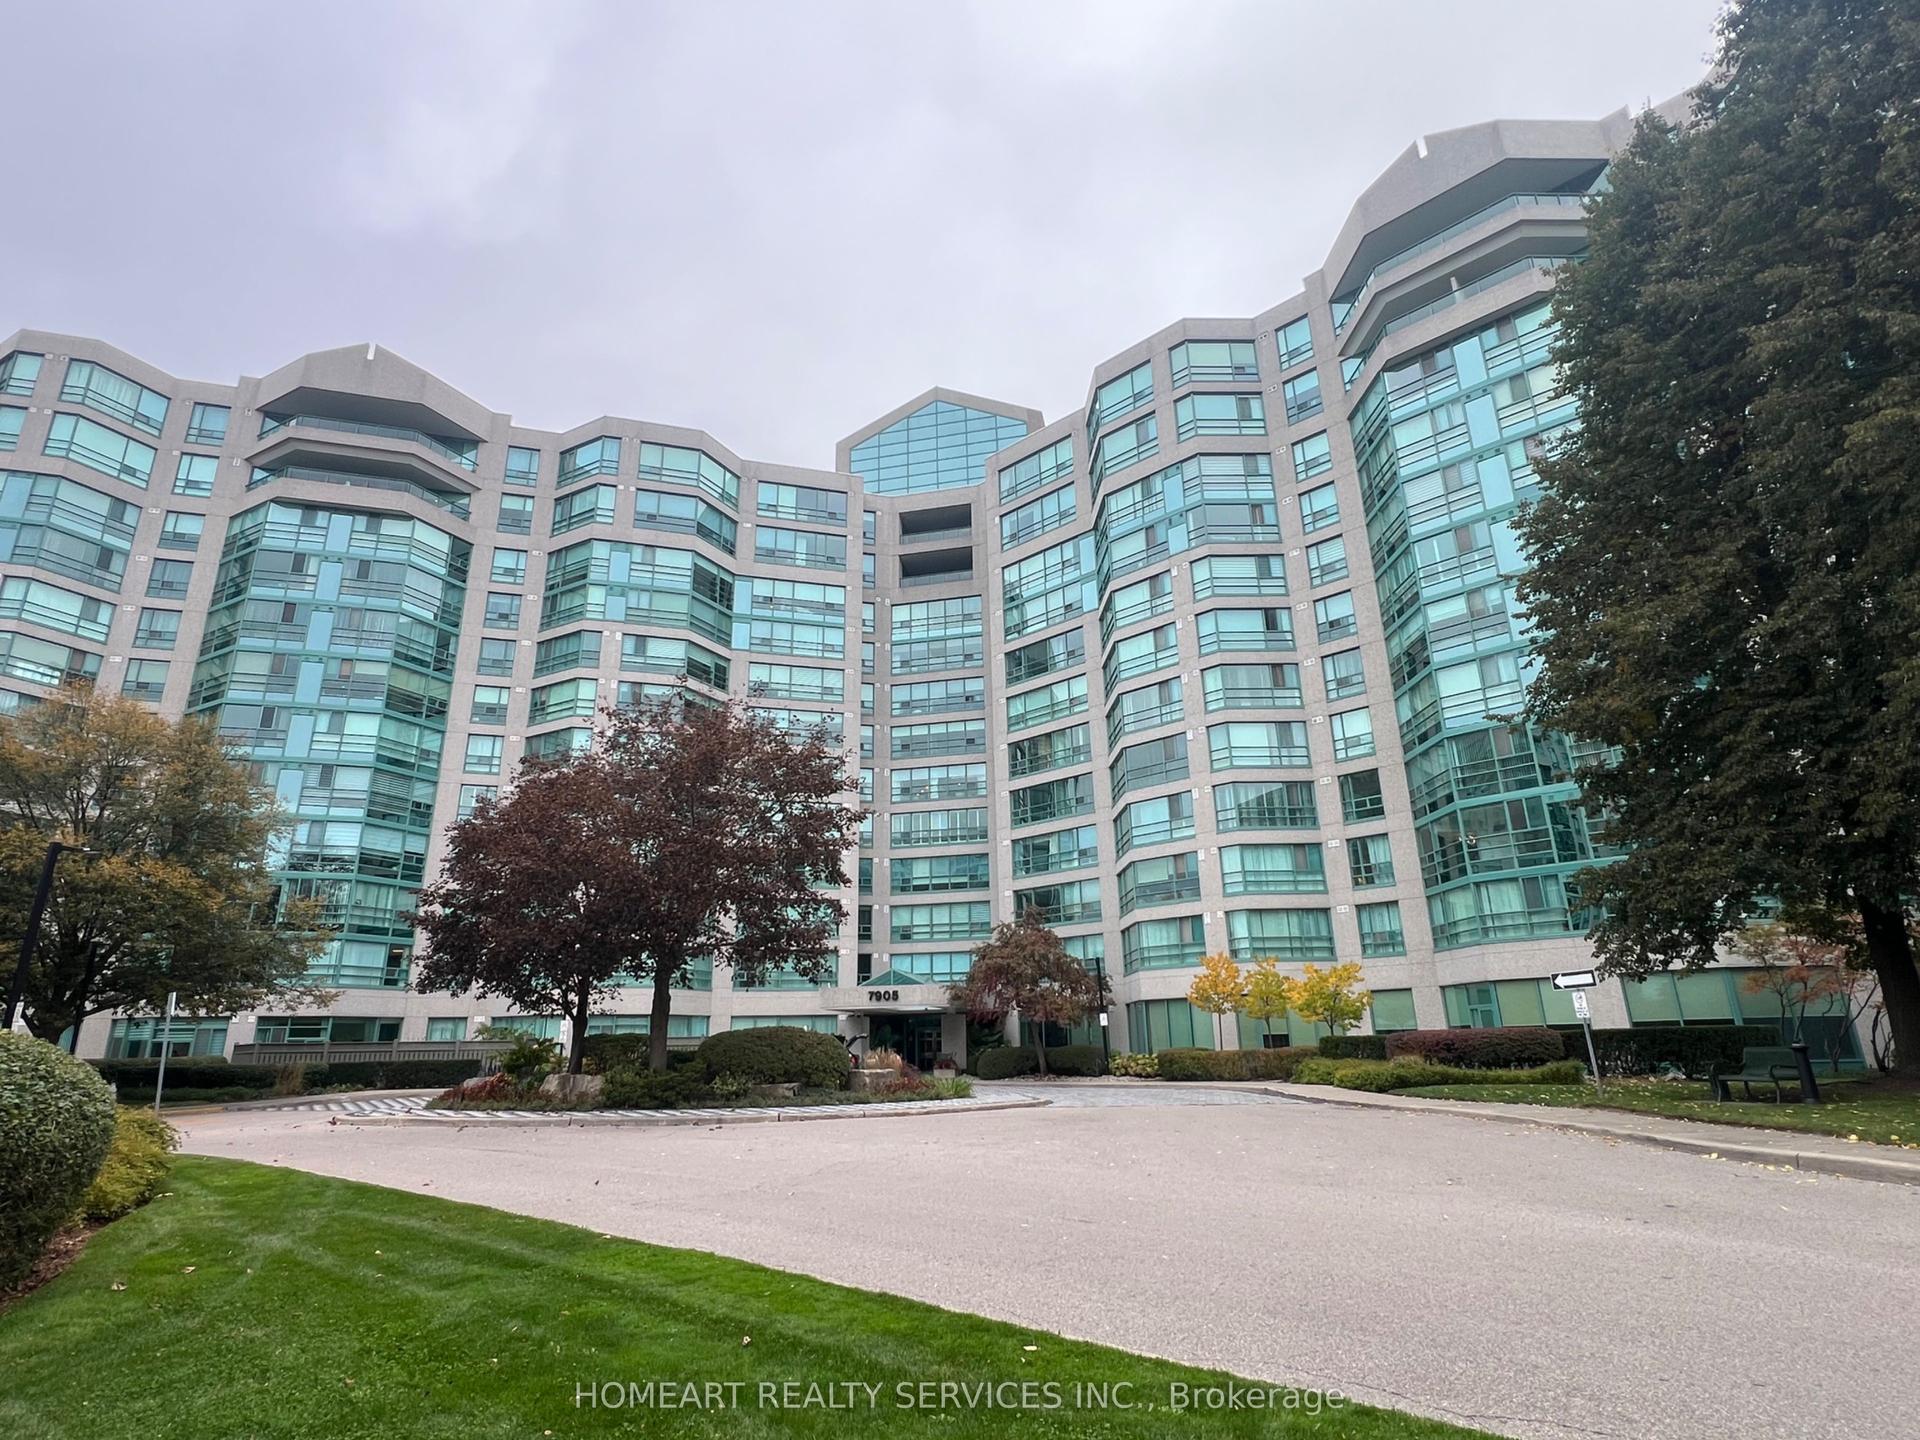
7905 Bayview Avenue 623 #623, Aileen-Willowbrook
Markham, ON
2+1 bd
2 ba
1,300
1
MLS# N14090854Homeart Realty Services Inc.
WhatsApp Aman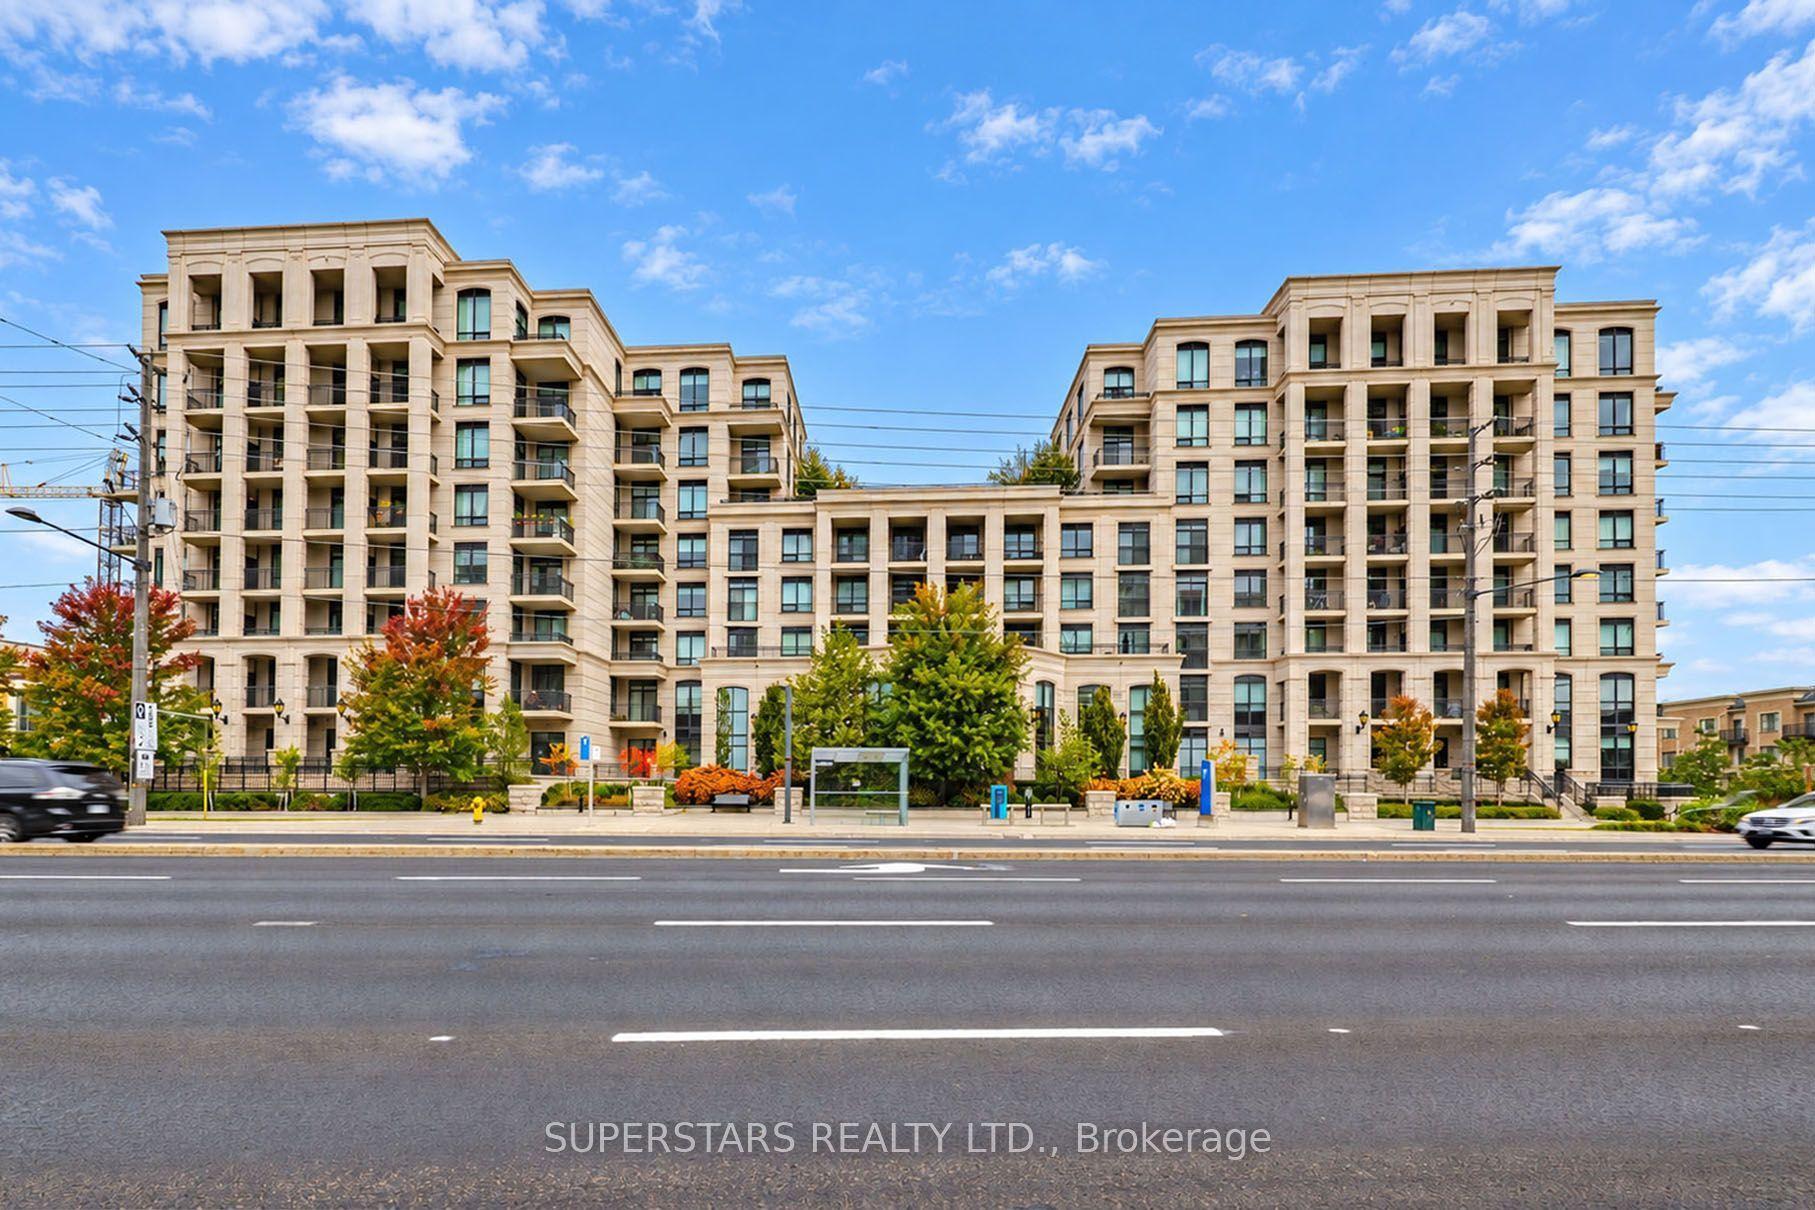
For Sale20 h ago
$599,000
Condo
est. $2,626/mo
278 Buchanan Drive 521E #521E, Unionville
Markham, ON
2 bd
2 ba
750
1
MLS# N14090850Superstars Realty Ltd.
WhatsApp Aman