For Sale
Just Listed
771 Gorham Street
Gorham-College Manor, Newmarket, ON
$849,900
4Bd
3Ba
2,250+sqft
6Parking
78 x 125 ftlot
$378/sqft
DetachedMLS# N13652816Listed 2026-08-073 DOM
Basement
Partially Finished
Just listed! New listings in Newmarket often receive offers within the first week.
About this home
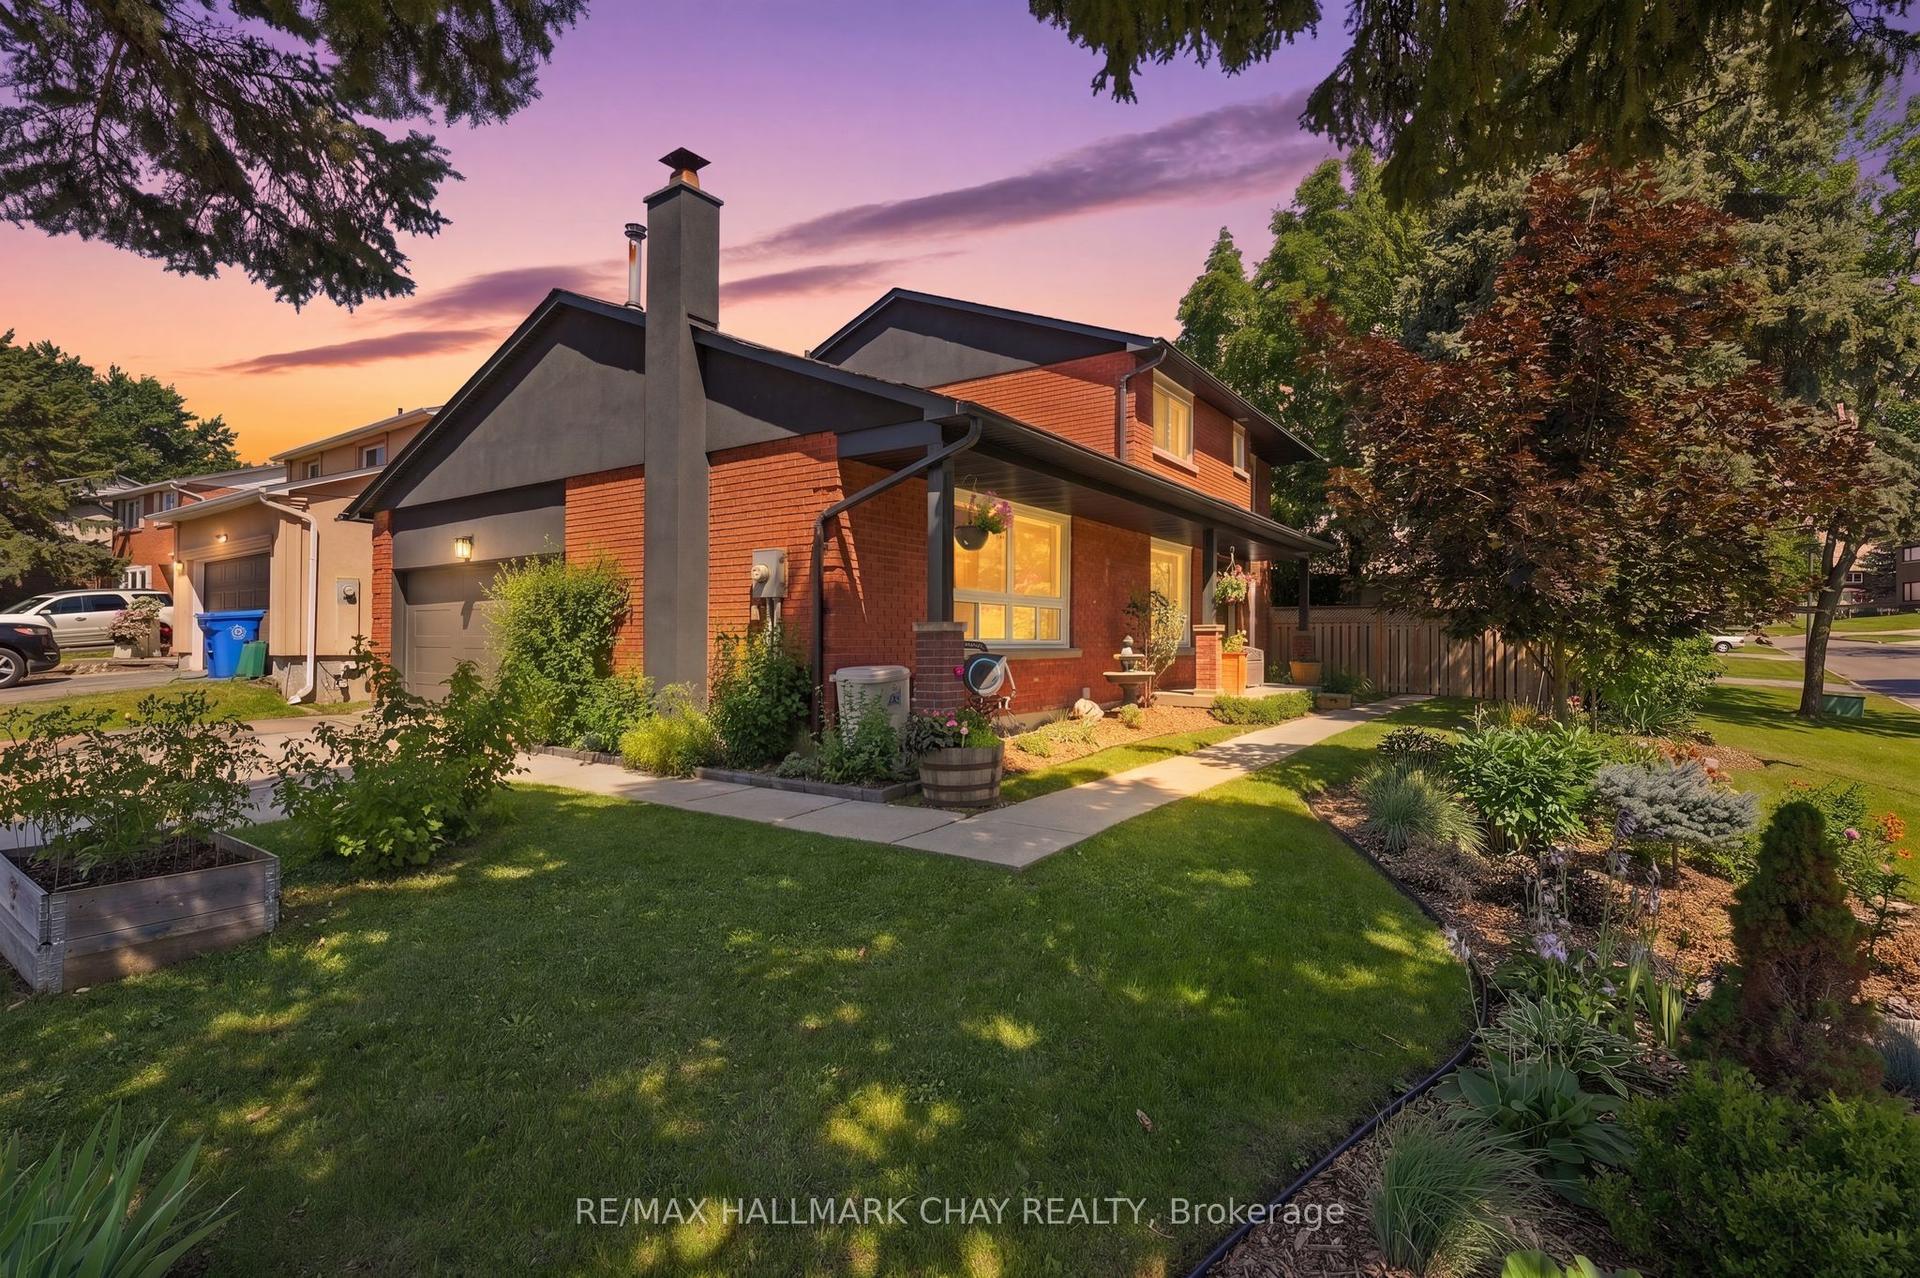
Don't miss this lovely and picturesque century home with a charming wraparound porch, and lots of unique and delightful features such as wide oak hardwood flooring, pine accents and some handsome moulded ceilings! This unique property has 2 great separate apartments with private entrances and each with their own laundry facilities! Wonderful dependable tenants would like to stay or can leave depending on buyers requirements. Property shows very well and note the lot size and the extra large frontage! Main floor unit has a bonus family room with a fireplace and walk out to deck. Both units have two bedrooms and private washroom and full kitchen facilities. Fabulous location, walk to Main Street and all the beautiful boutique stores and restaurants and Fairy Lake and is just minutes to Hwy 404 access and GO train!
HardwoodFireplace
Rooms
Second Floor
| Kitchen | 3.53 × 2.41 m | Open Concept Large Window Cathedral Ceiling(s) |
| Living Room | 5.82 × 3.00 m | Broadloom Open Concept Window |
| Bedroom 3 | 3.58 × 3.23 m | Broadloom Closet Window |
| Bedroom 4 | 3.20 × 2.84 m | Window Closet Window |
Basement
| Workshop | 3.96 × 3.73 m | Partly Finished |
| Other | 5.82 × 4.83 m | Partly Finished |
| Other | 4.34 × 2.34 m | Partly Finished |
| Utility Room | 3.83 × 3.73 m | Partly Finished |
| Other | 3.68 × 1.60 m |
Other
| Kitchen | 4.19 × 4.12 m | Hardwood Floor Eat-in Kitchen Window |
| Dining Room | 4.32 × 4.19 m | Broadloom Picture Window Crown Moulding |
| Family Room | 6.10 × 5.87 m | W/O To Deck Fireplace B/I Bookcase |
| Primary Bedroom | 5.18 × 4.62 m | Fireplace Stained Glass 4 Pc Ensuite |
| Bedroom 2 | 0.00 × 0.00 m | Open Concept Closet Window |
Features
- Workbench
- Storage
- Deck
- Porch
- Partially Finished
- Walk-Out
- Window Unit(s)
- 2-Storey
Financials
Annual Taxes
$5,483.64
Estimated Rental Income
Entire property$4,000 – $6,500/mo
Basement apartment$1,800 – $2,500/mo
Rental yield5.6% – 9.2%
*Estimates based on comparable rentals in the area. Actual income may vary.
Market Data — Newmarket
Days on market3 days
Buyer's MarketSeller's Market
Based on active listings in Newmarket. Data updates daily.
Demographics — Newmarket
Population
87,942
Avg Household Income
$118,000
Age Distribution
0-19
22%
20-34
17%
35-49
20%
50-64
22%
65+
19%
Ownership76% own · 24% rent
EnglishFrenchFarsiRussianMandarin
Getting around
How walkable, bikeable, and transit-friendly this neighbourhood is.
51
/ 100
Walk Score
Somewhat Walkable
42
/ 100
Transit Score
Some Transit
43
/ 100
Bike Score
Somewhat Bikeable
Scores are estimates based on neighbourhood data and are for informational purposes only.
MLS® data courtesy of the Toronto Regional Real Estate Board (TRREB).
The information provided herein must only be used by consumers that have a bona fide interest in the purchase, sale, or lease of real estate and may not be used for any commercial purpose or any other purpose. Listing information is deemed reliable but is not guaranteed accurate by the Toronto Regional Real Estate Board, the listing brokerage, or this website. The trademarks REALTOR®, REALTORS® and the REALTOR® logo are controlled by The Canadian Real Estate Association (CREA) and identify real estate professionals who are members of CREA. MLS®, Multiple Listing Service®, and the associated logos are owned by CREA. Not intended to solicit properties currently listed for sale or buyers under contract.
You may also like
More homes in Newmarket
Hand-picked listings with a similar price range and style.
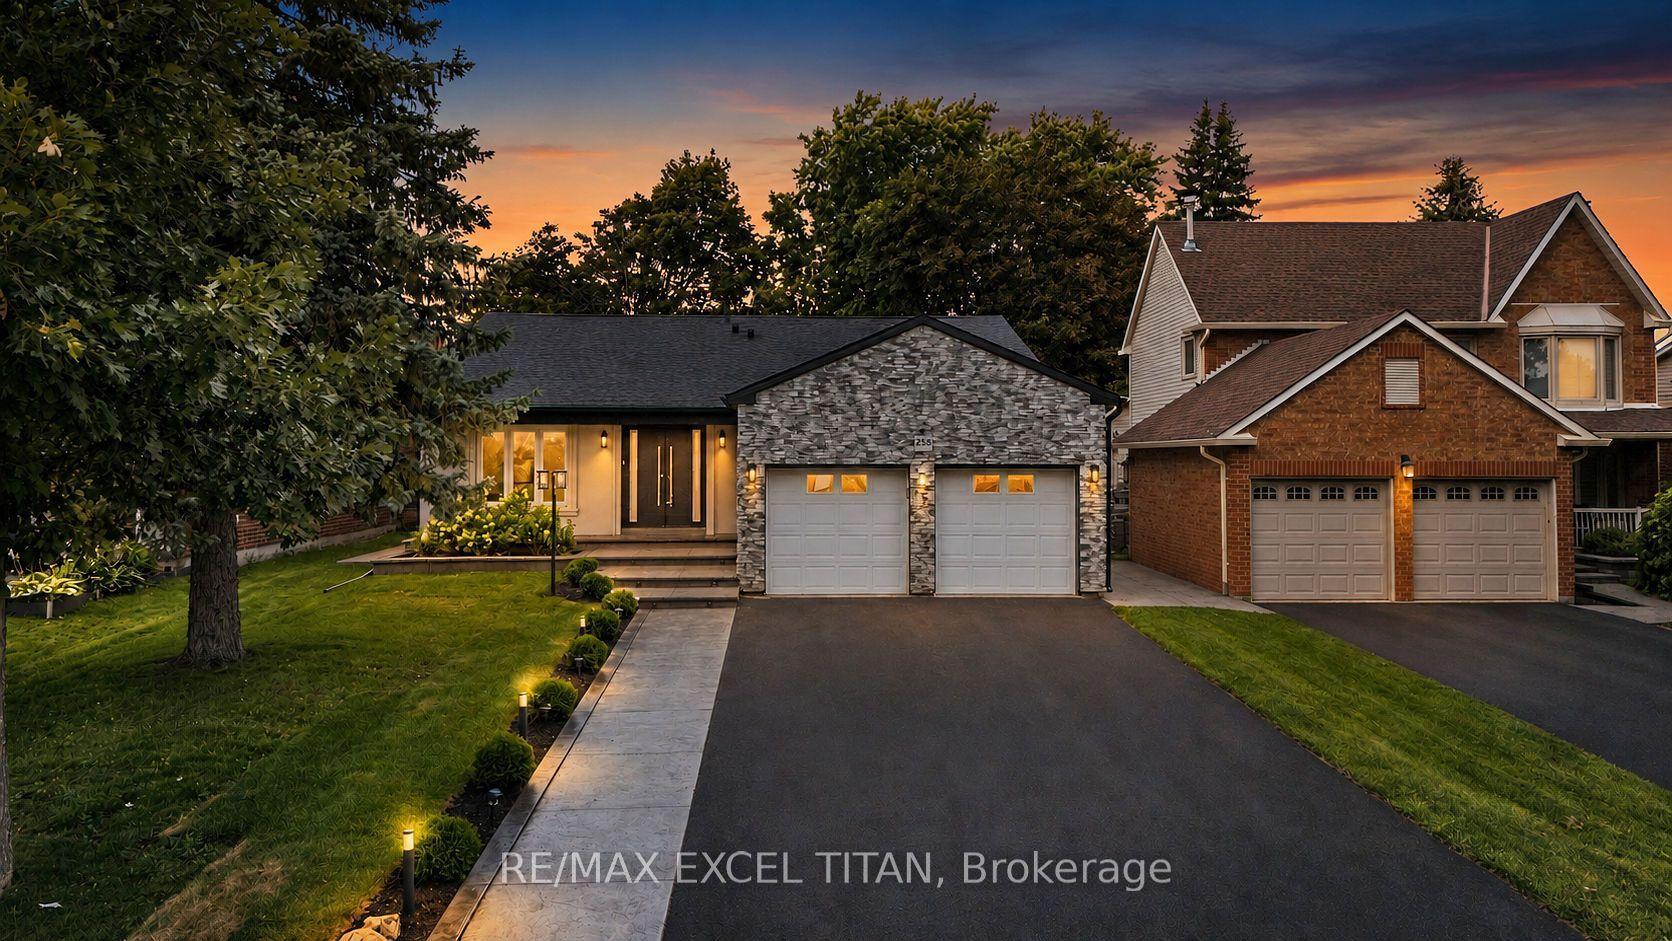
For Sale11 h ago
$999,000
Detached
est. $4,380/mo
258 Glenway Circle, Glenway Estates
Newmarket, ON
3+2 bd
3 ba
1,750
6
MLS# N13657838Re/Max Excel Titan
WhatsApp Aman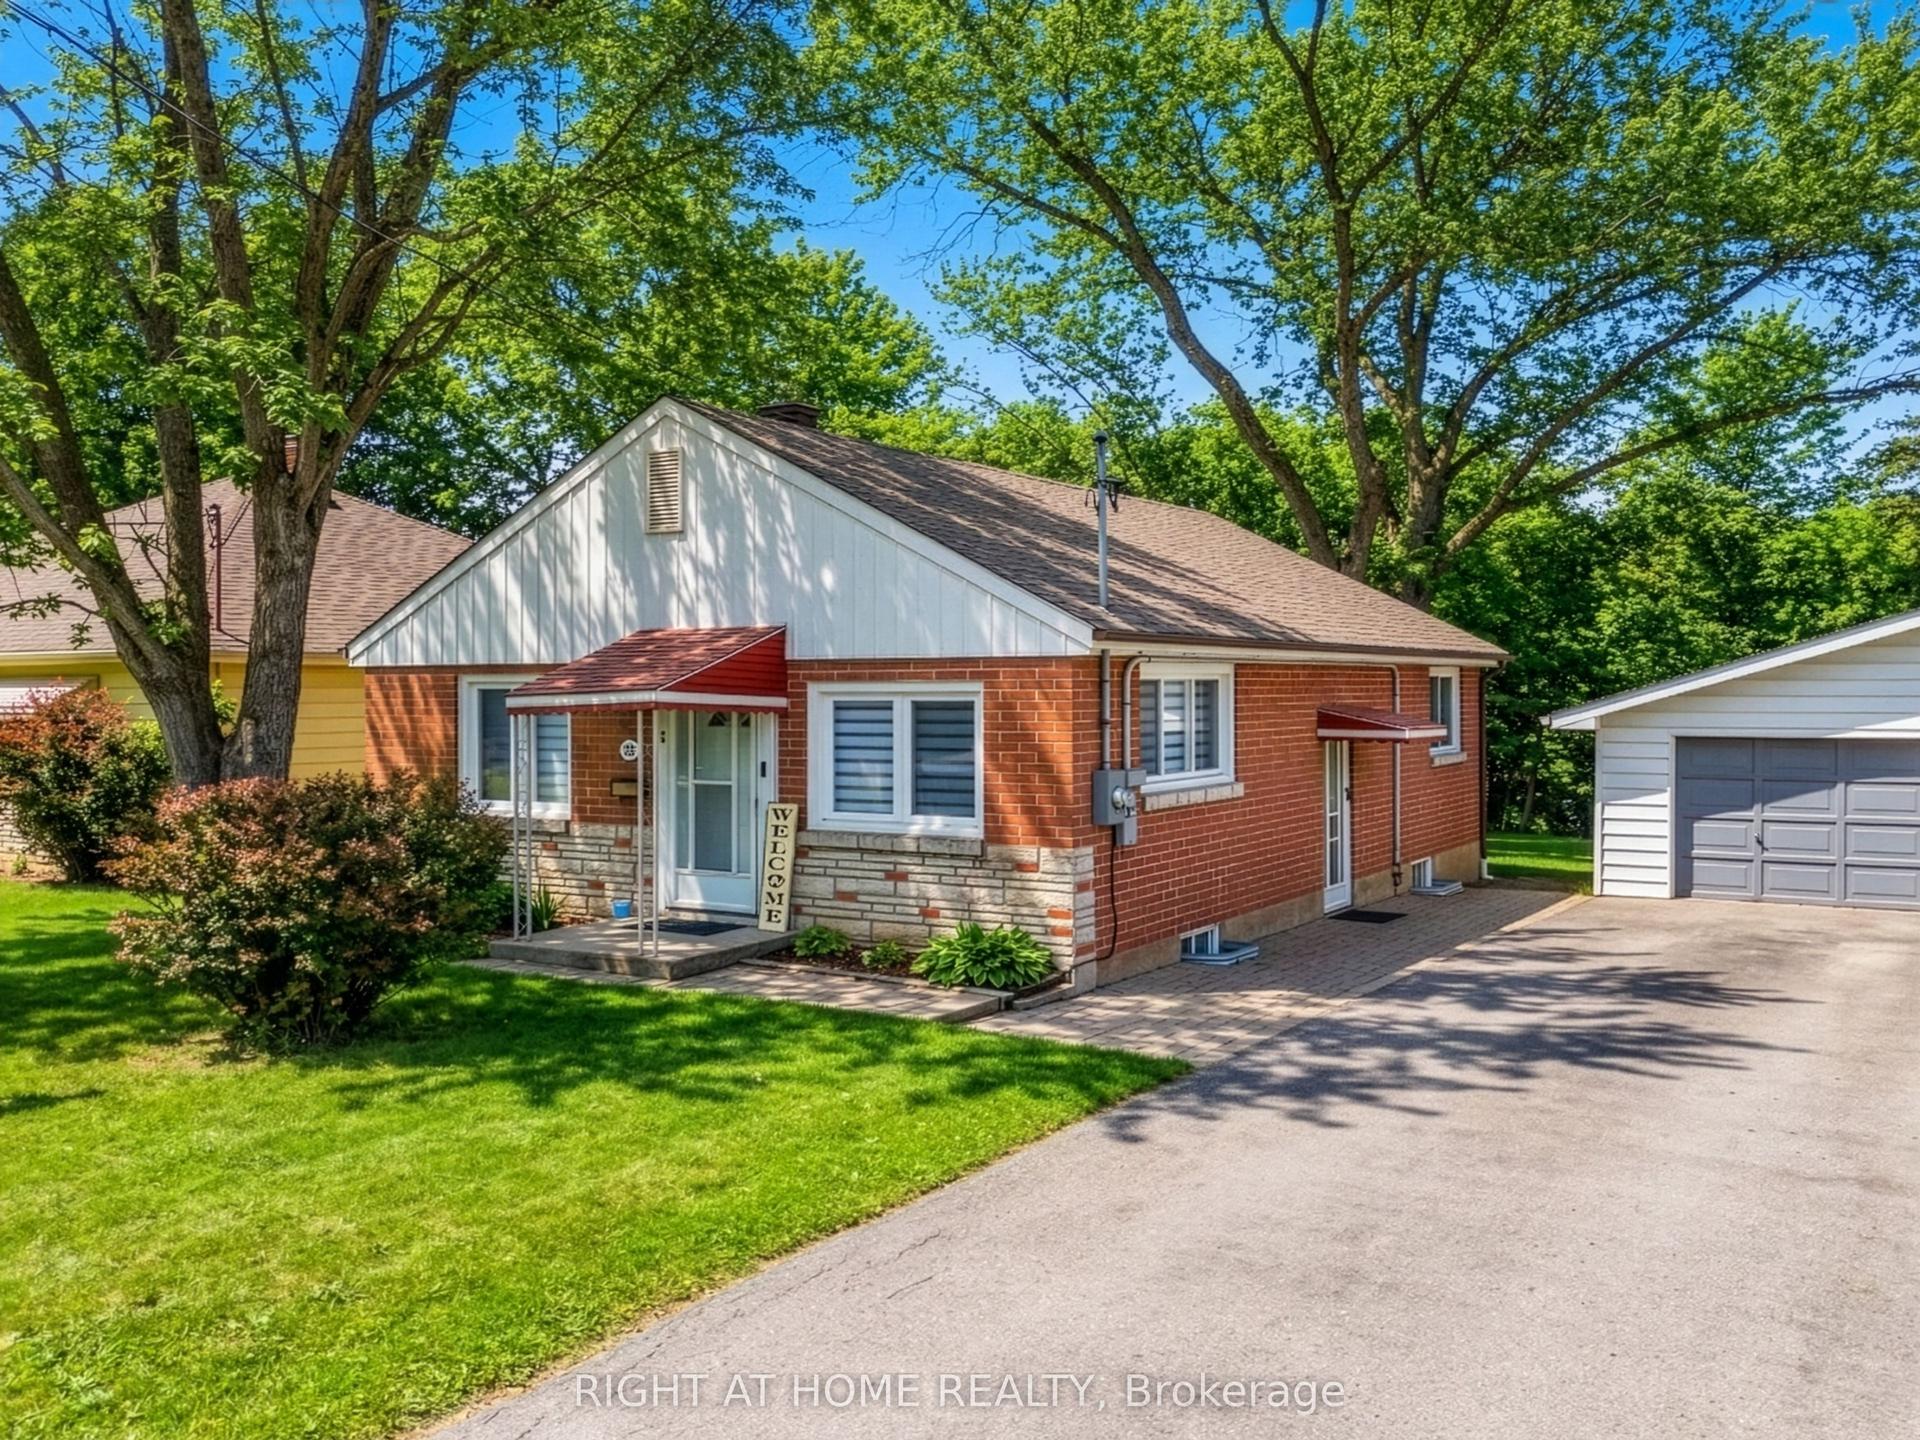
For Sale2 months ago
$969,000
Detached
est. $4,248/mo
735 Srigley Street, Gorham-College Manor
Newmarket, ON
4 bd
3 ba
900
4
MLS# N13243628Right At Home Realty
WhatsApp Aman