For Lease
Just Listed
27 Sharbot Lane
Greensborough, Markham, ON
$3,200
3+1Bd
3Ba
1,750+sqft
4Parking
18.07 x 70.31 ftlot
$2/sqft
TownhouseMLS# N13654874Listed 2026-08-081 DOM
Cooling
Central Air
Basement
Finished
Just listed! New listings in Markham often receive offers within the first week.
About this home
Welcome to this stunning, sun-filled townhome offering 1,838 sq. ft. of living space in one of Markham's most desirable family-friendly communities. Featuring a double-car garage and double driveway, this home comfortably accommodates up to four vehicles. The bright, open-concept main floor showcases 9-ft ceilings, oversized windows, and a modern kitchen complete with granite countertops, stainless steel appliances, abundant cabinetry, and generous prep space-perfect for both everyday living and entertaining. Step outside to the expansive private deck, an ideal extension of your living space for summer BBQs, morning coffee, or relaxing with family and friends. Upstairs, the spacious primary retreat offers a walk-in closet and a spa-inspired 5-piece ensuite with double sinks. The versatile ground-level recreation room can easily serve as a 4th bedroom, home office, gym, or media room, adapting to your family's evolving needs. Located just minutes from top-rated schools, including Bur Oak Secondary School and Greensborough Public School, as well as Markham Stouffville Hospital, parks, trails, shopping, restaurants, transit, and all essential amenities. Go train station just 6 min drive away! This is a home that truly has it all with a pickleball court & playground just steps away! Don't miss your opportunity to make it yours!
Garage
Rooms
Main Floor
| Dining Room | 3.05 × 5.06 m | Combined w/Living Open Concept Large Window |
| Kitchen | 2.13 × 3.66 m | Granite Counters Open Concept Stainless Steel Appl |
| Family Room | 5.24 × 3.05 m | Open Concept Large Window W/O To Terrace |
| Breakfast | 3.11 × 3.05 m | Ceramic Floor Open Concept Combined w/Kitchen |
Second Floor
| Bedroom 3 | 2.44 × 3.23 m | Broadloom Closet Large Window |
| Primary Bedroom | 3.23 × 5.43 m | Large Window 5 Pc Bath Walk-In Closet(s) |
| Bedroom 2 | 2.47 × 3.72 m | Broadloom Closet Large Window |
Other
| Recreation | 2.78 × 4.15 m | Broadloom Window |
| Living Room | 3.05 × 5.06 m | Combined w/Dining Open Concept Large Window |
Features
- ERV/HRV
- Finished
- Central Air
- 2-Storey
Financials
Estimated Rental Income
Entire property$3,200 – $4,800/mo
Rental yield1200.0% – 1800.0%
*Estimates based on comparable rentals in the area. Actual income may vary.
Market Data — Markham
Days on market1 days
Buyer's MarketSeller's Market
Based on active listings in Markham. Data updates daily.
Demographics — Markham
Population
338,503
Avg Household Income
$118,000
Age Distribution
0-19
20%
20-34
18%
35-49
22%
50-64
22%
65+
18%
Ownership82% own · 18% rent
EnglishMandarinCantoneseTamilUrdu
Other rentals like this
Similar rentals in Markham
Same property type, similar price, similar size — currently for rent.
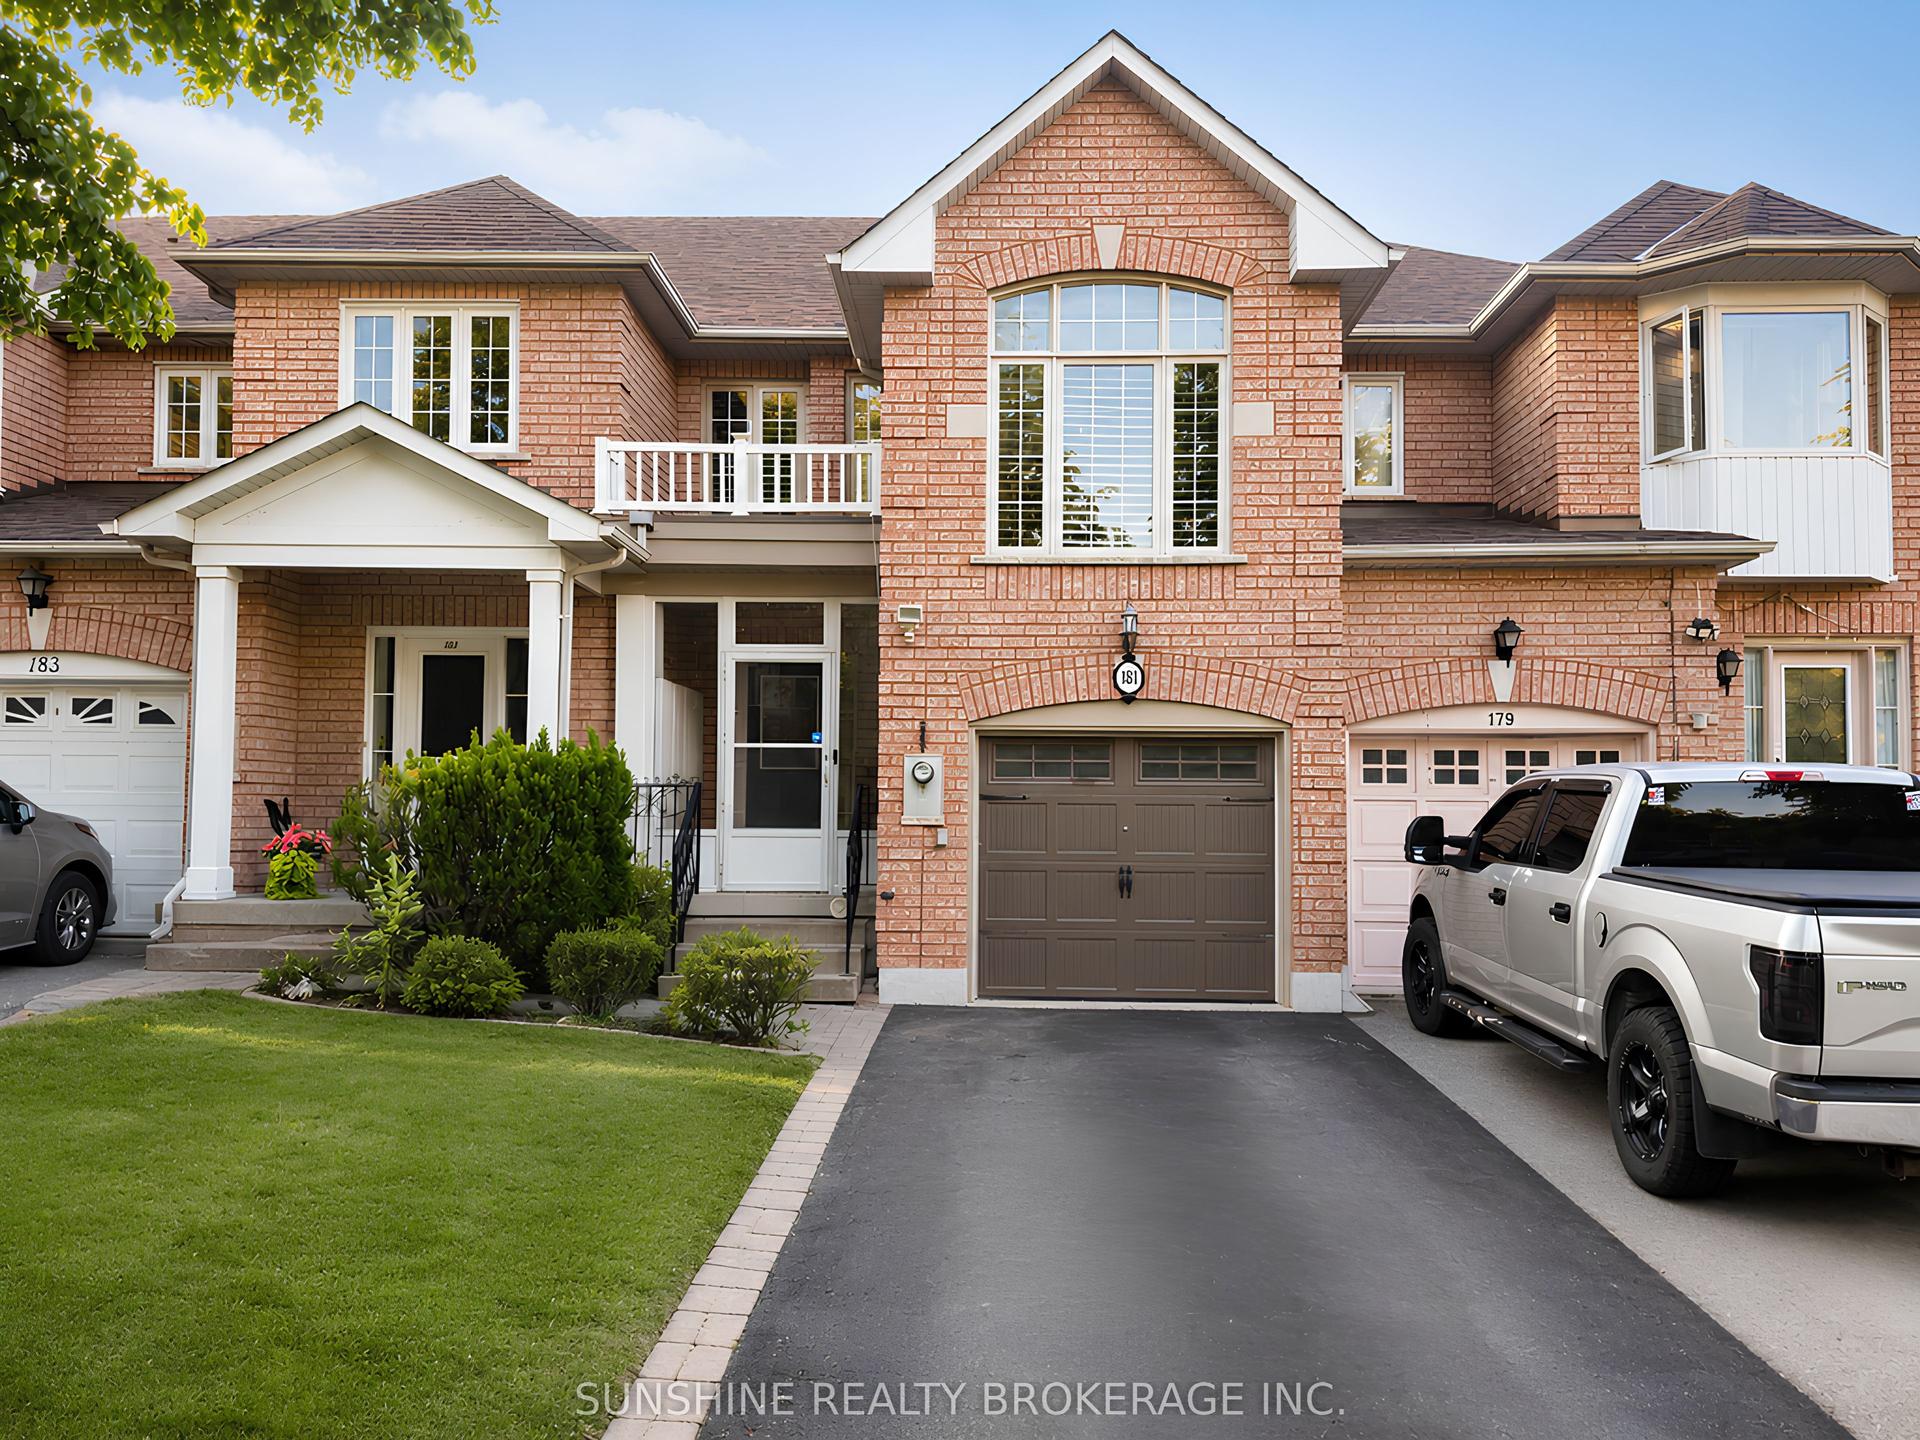
For Lease12 h ago
$3,450
Townhouse
181 Trail Ridge Lane, Berczy
Markham, ON
4 bd
4 ba
1,750
3
MLS# N13655800Sunshine Realty Brokerage Inc.
WhatsApp Aman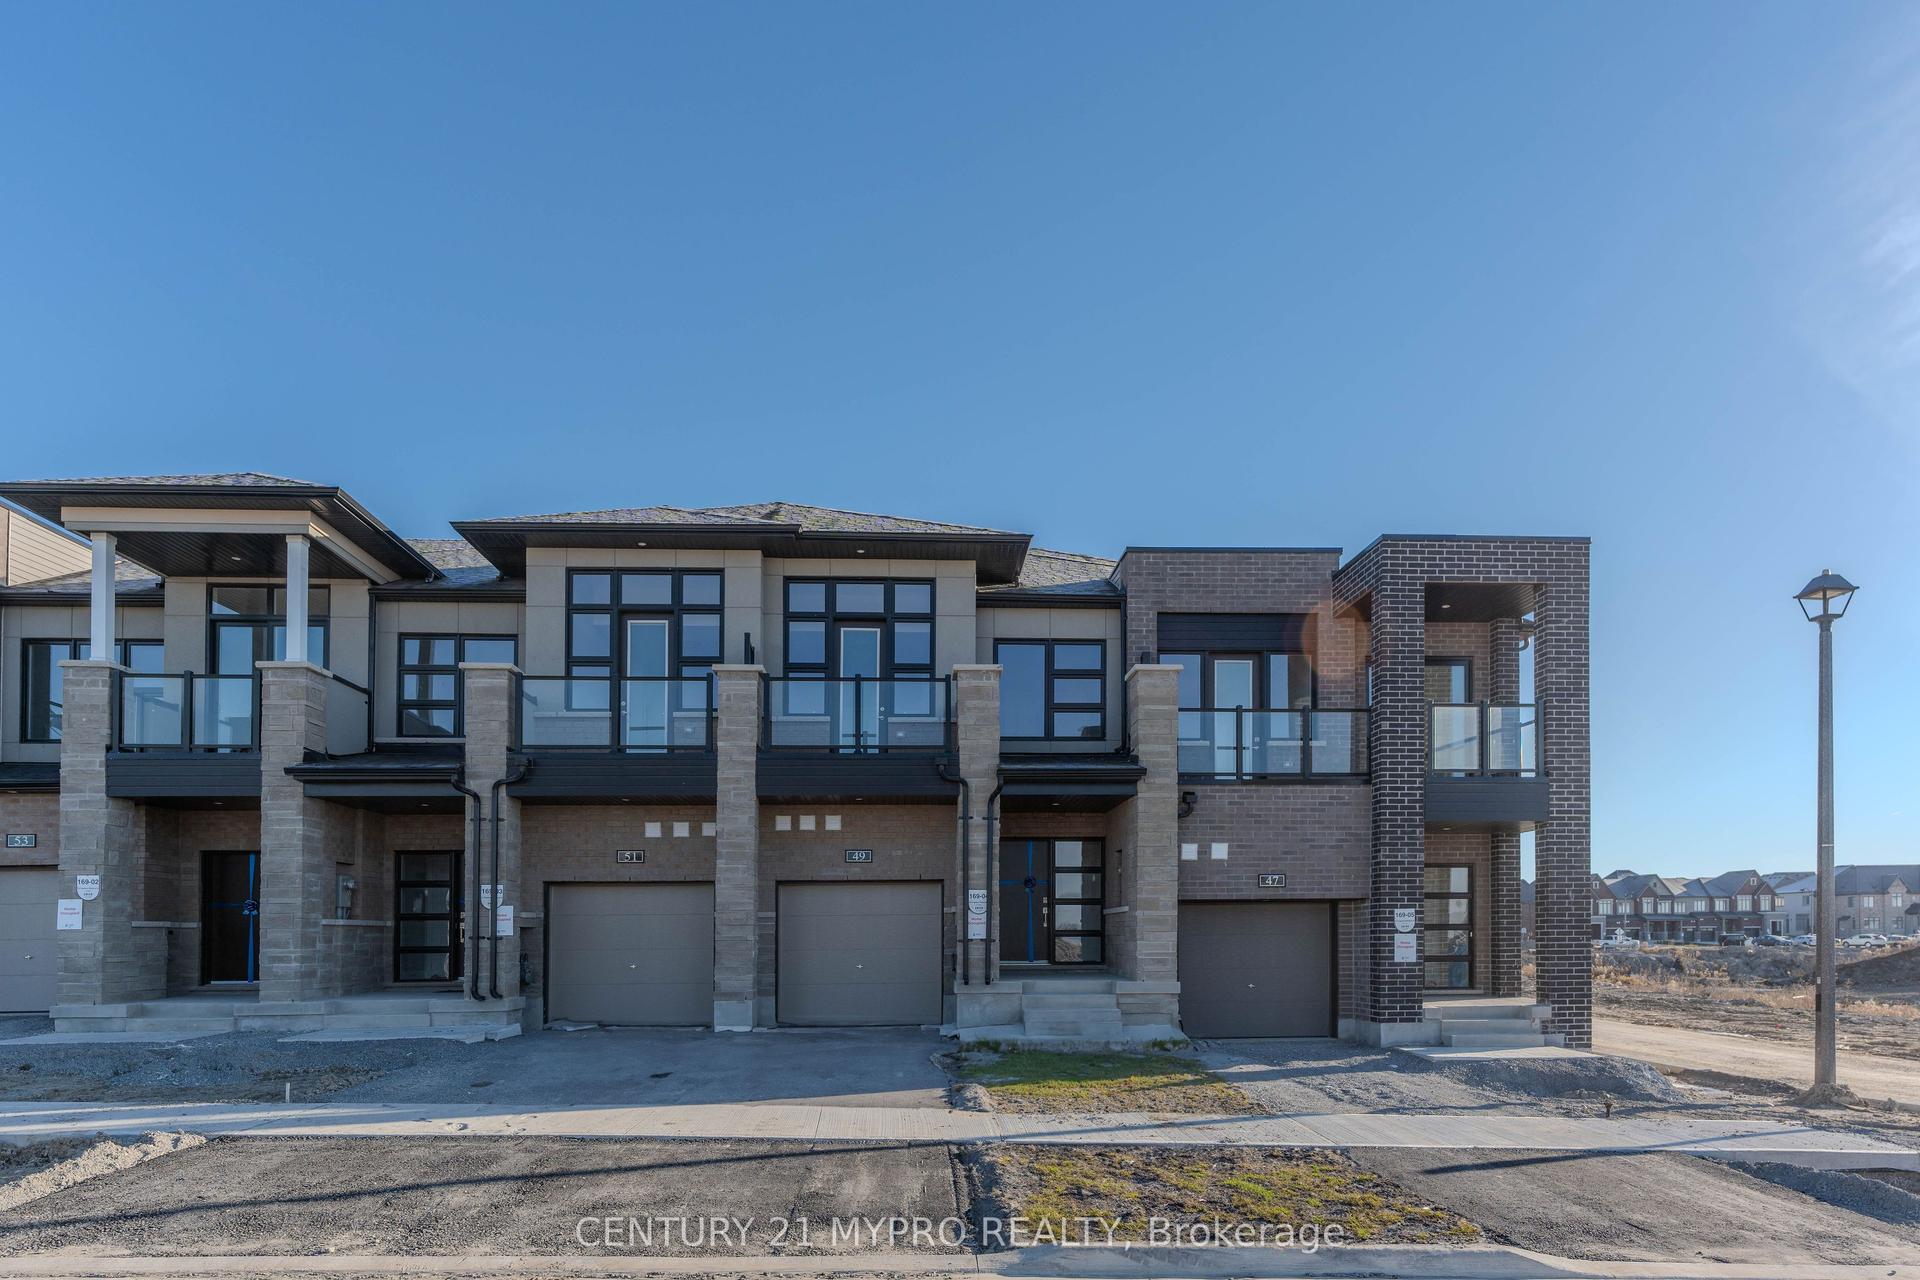
For Lease12 h ago
$3,600
Townhouse
49 Freeman Williams Street, Angus Glen
Markham, ON
3 bd
4 ba
1,750
3
MLS# N13655606Century 21 Mypro Realty
WhatsApp Aman
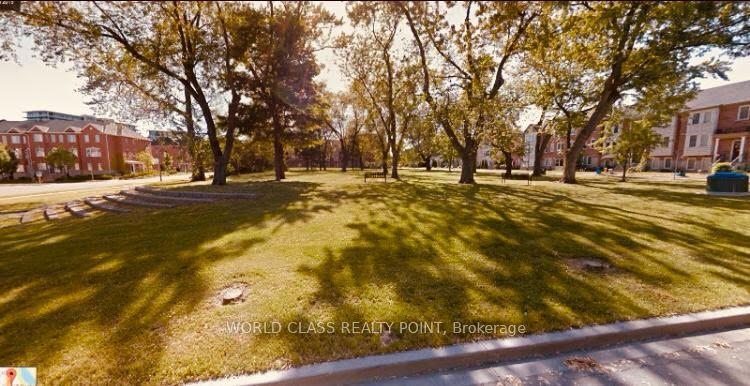
Getting around
How walkable, bikeable, and transit-friendly this neighbourhood is.
59
/ 100
Walk Score
Somewhat Walkable
42
/ 100
Transit Score
Some Transit
53
/ 100
Bike Score
Bikeable
Scores are estimates based on neighbourhood data and are for informational purposes only.
MLS® data courtesy of the Toronto Regional Real Estate Board (TRREB).
The information provided herein must only be used by consumers that have a bona fide interest in the purchase, sale, or lease of real estate and may not be used for any commercial purpose or any other purpose. Listing information is deemed reliable but is not guaranteed accurate by the Toronto Regional Real Estate Board, the listing brokerage, or this website. The trademarks REALTOR®, REALTORS® and the REALTOR® logo are controlled by The Canadian Real Estate Association (CREA) and identify real estate professionals who are members of CREA. MLS®, Multiple Listing Service®, and the associated logos are owned by CREA. Not intended to solicit properties currently listed for sale or buyers under contract.