For Lease
Just Listed
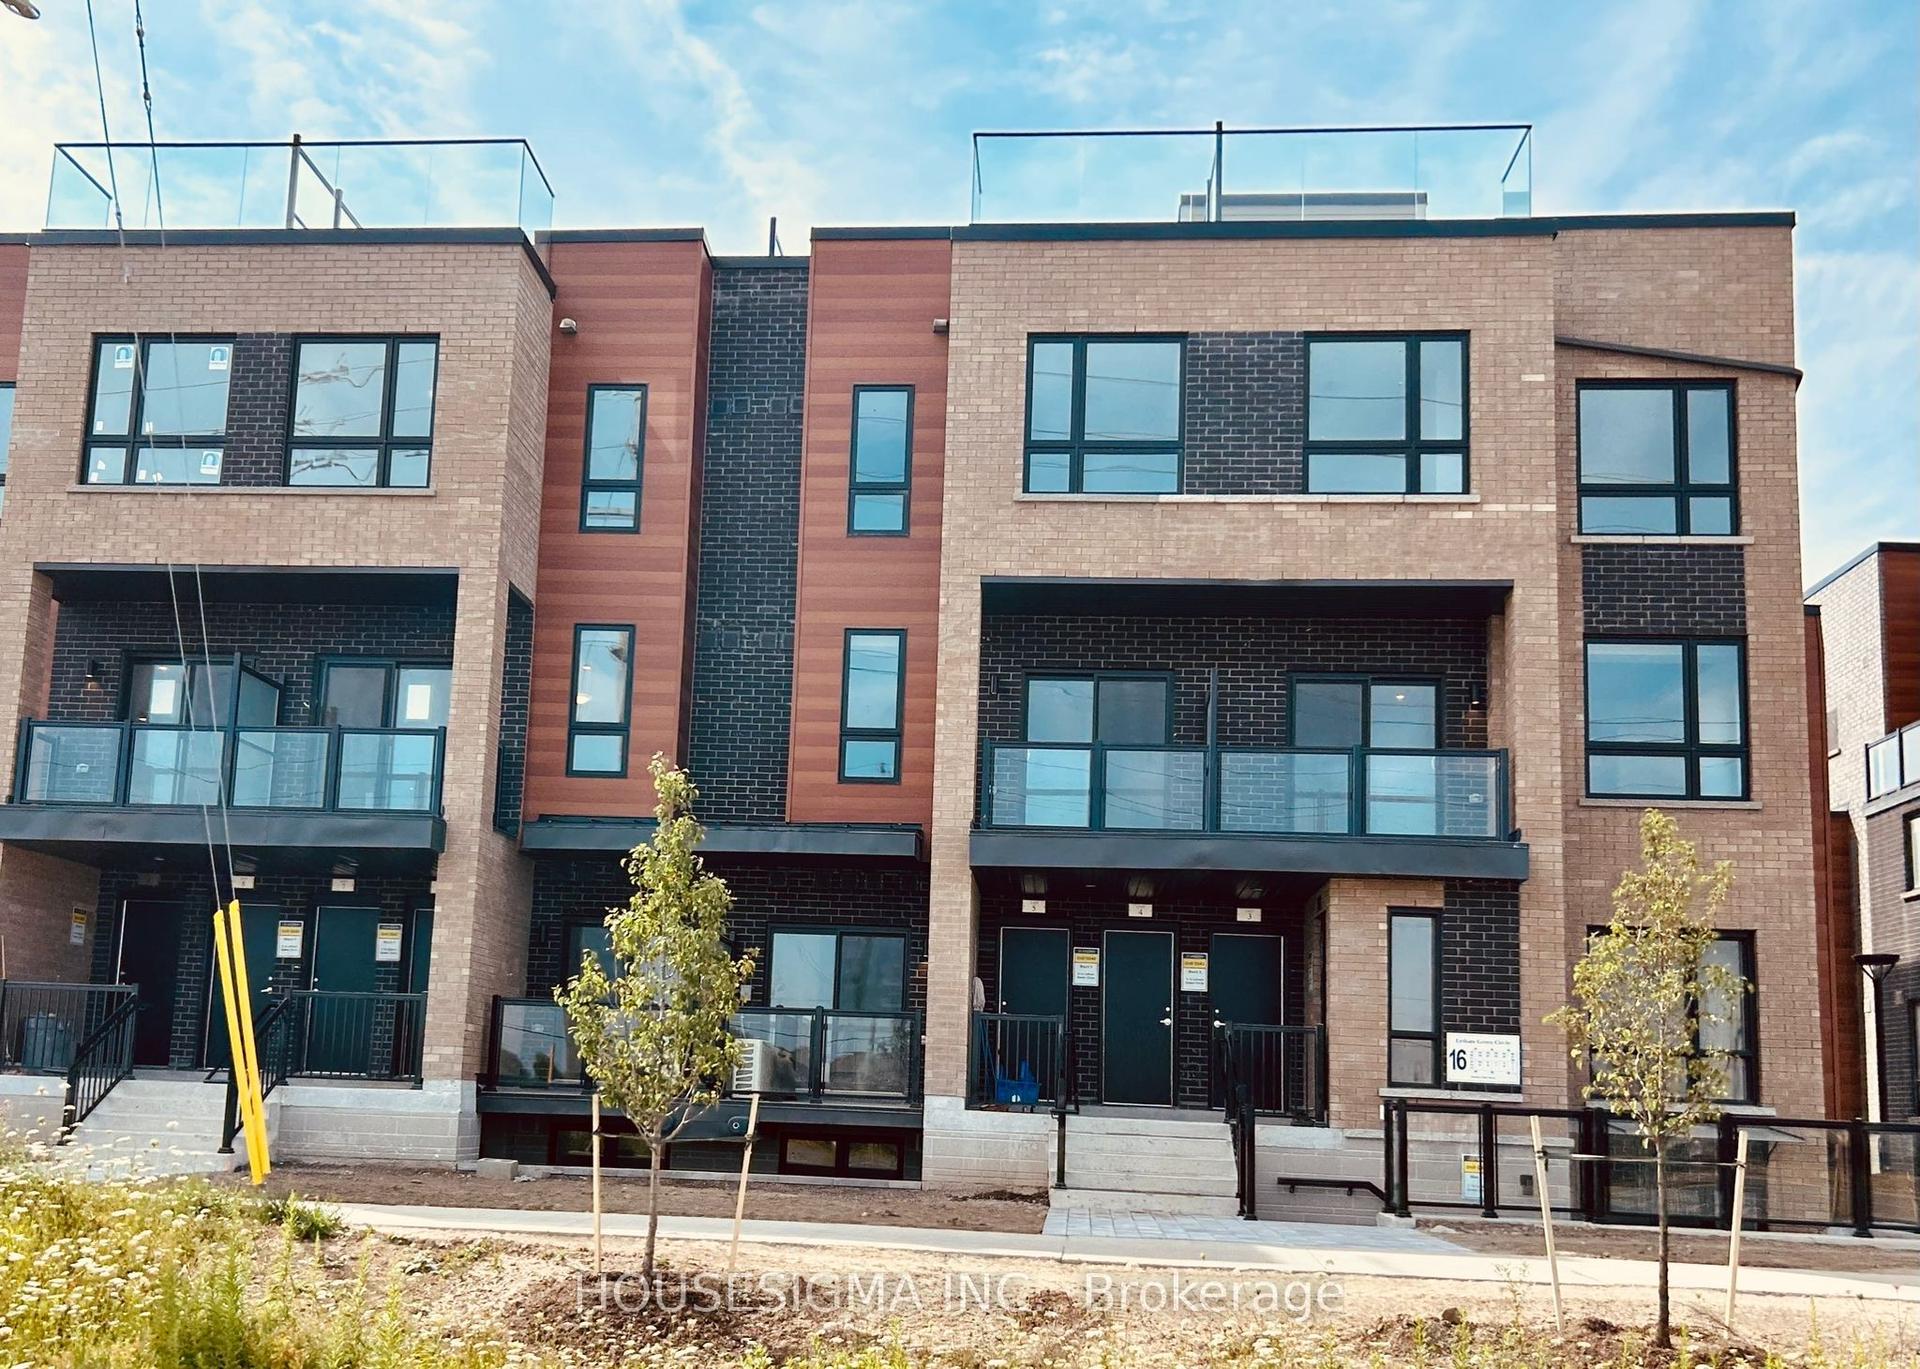
26 Lytham Green Circle 5 #5
Glenway Estates, Newmarket, ON
$2,500
2Bd
2Ba
950+sqft
1Parking
$3/sqft
Condo TownMLS# N13655050Listed 2026-08-091 DOM
Cooling
Central Air
Basement
Finished
Just listed! New listings in Newmarket often receive offers within the first week.
About this home
2 yr New 914 Sq Ft 2 Bedroom, 2 Bathroom Condo Townhouse At Glenway Urban Towns! Bright South-Facing Unit Overlooking Park/Green Space. Functional Open Concept Layout Featuring 9 Ft Ceilings On Main, Laminate Flooring Throughout & Oak Staircase With Iron Pickets. Spacious Bedrooms & Modern Contemporary Finishes. Prime Central Newmarket Location Across From Upper Canada Mall With 210+ Shops, Restaurants & Market & Co. Steps To YRT/Viva Transit & Newmarket Terminal, With Convenient Access To Newmarket GO Station For GO Train & Bus Service. Close To Food Basics, Costco, Shopping Plazas, Restaurants, Parks, Trails, Community Centres & Southlake Regional Health Centre. Easy Access To Yonge St, Davis Dr, Hwy 400 & Hwy 404.
Rooms
Main Floor
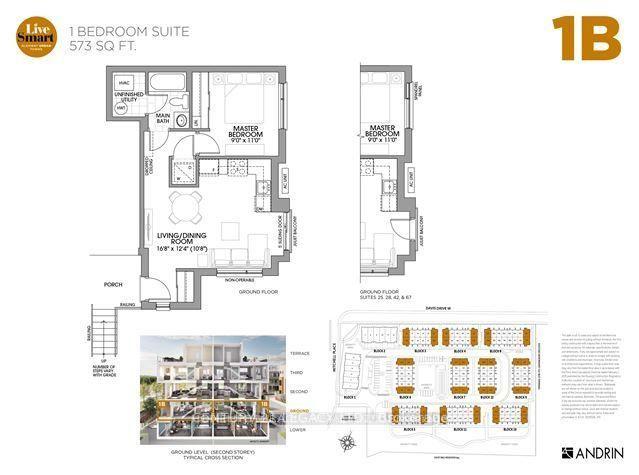
| Living Room | 4.60 × 4.14 m | W/O To Balcony Open Concept Laminate |
| Dining Room | 4.60 × 4.14 m | Open Concept Combined w/Living Laminate |
| Kitchen | 2.44 × 3.20 m | Quartz Counter Stainless Steel Appl Breakfast Bar |
Lower
| Primary Bedroom | 3.05 × 2.85 m | 4 Pc Bath Large Window Laminate |
| Bedroom 2 | 2.56 × 2.44 m | Large Closet Large Window Laminate |
| Laundry | 1.40 × 1.40 m | Enclosed Separate Room Ceramic Floor |
Features
- None
- Finished
- Central Air
- Stacked Townhouse
Financials
Estimated Rental Income
Entire property$2,600 – $3,500/mo
Rental yield1248.0% – 1680.0%
*Estimates based on comparable rentals in the area. Actual income may vary.
Market Data — Newmarket
Days on market1 days
Buyer's MarketSeller's Market
Based on active listings in Newmarket. Data updates daily.
Demographics — Newmarket
Population
87,942
Avg Household Income
$118,000
Age Distribution
0-19
22%
20-34
17%
35-49
20%
50-64
22%
65+
19%
Ownership76% own · 24% rent
EnglishFrenchFarsiRussianMandarin
Other rentals like this
Similar rentals in Newmarket
Same property type, similar price, similar size — currently for rent.
For Lease18 days ago
$2,150
Condo Town
16 Lytham Green Circ Circle 1 #1, Glenway Estates
Newmarket, ON
1 bd
1 ba
650
1
MLS# N13596606Housesigma Inc.
WhatsApp Aman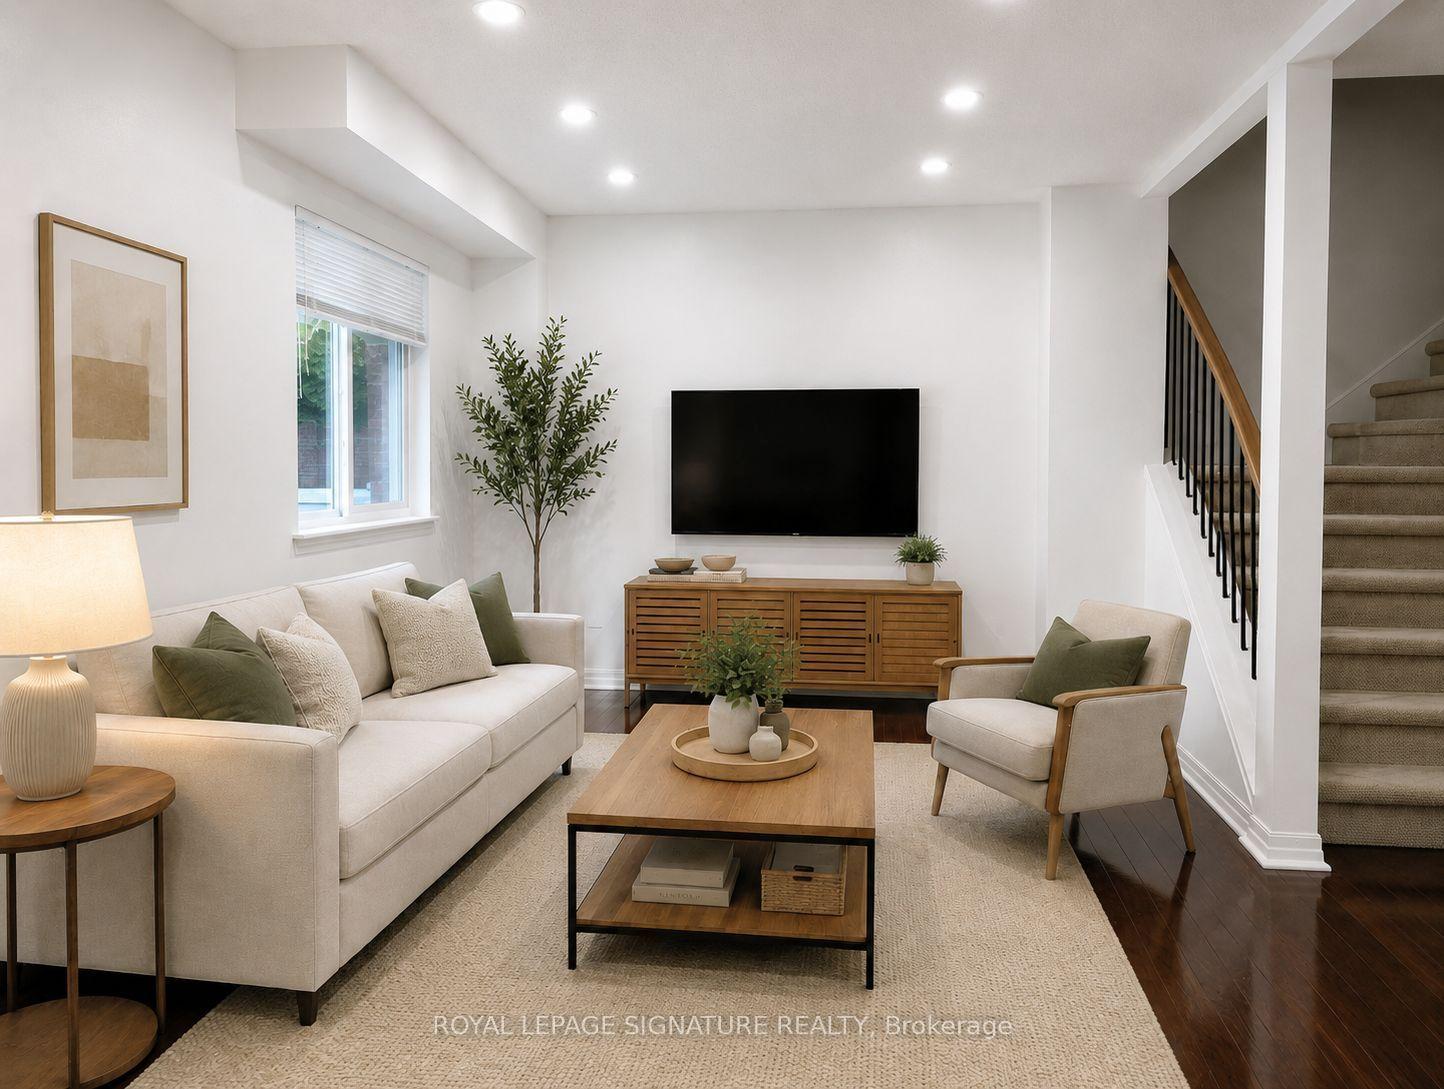
For Lease9 h ago
$2,950
Condo Town
602 Gibney Crescent, Summerhill Estates
Newmarket, ON
3 bd
2 ba
1,500
2
MLS# N13658180Royal Lepage Signature Realty
WhatsApp Aman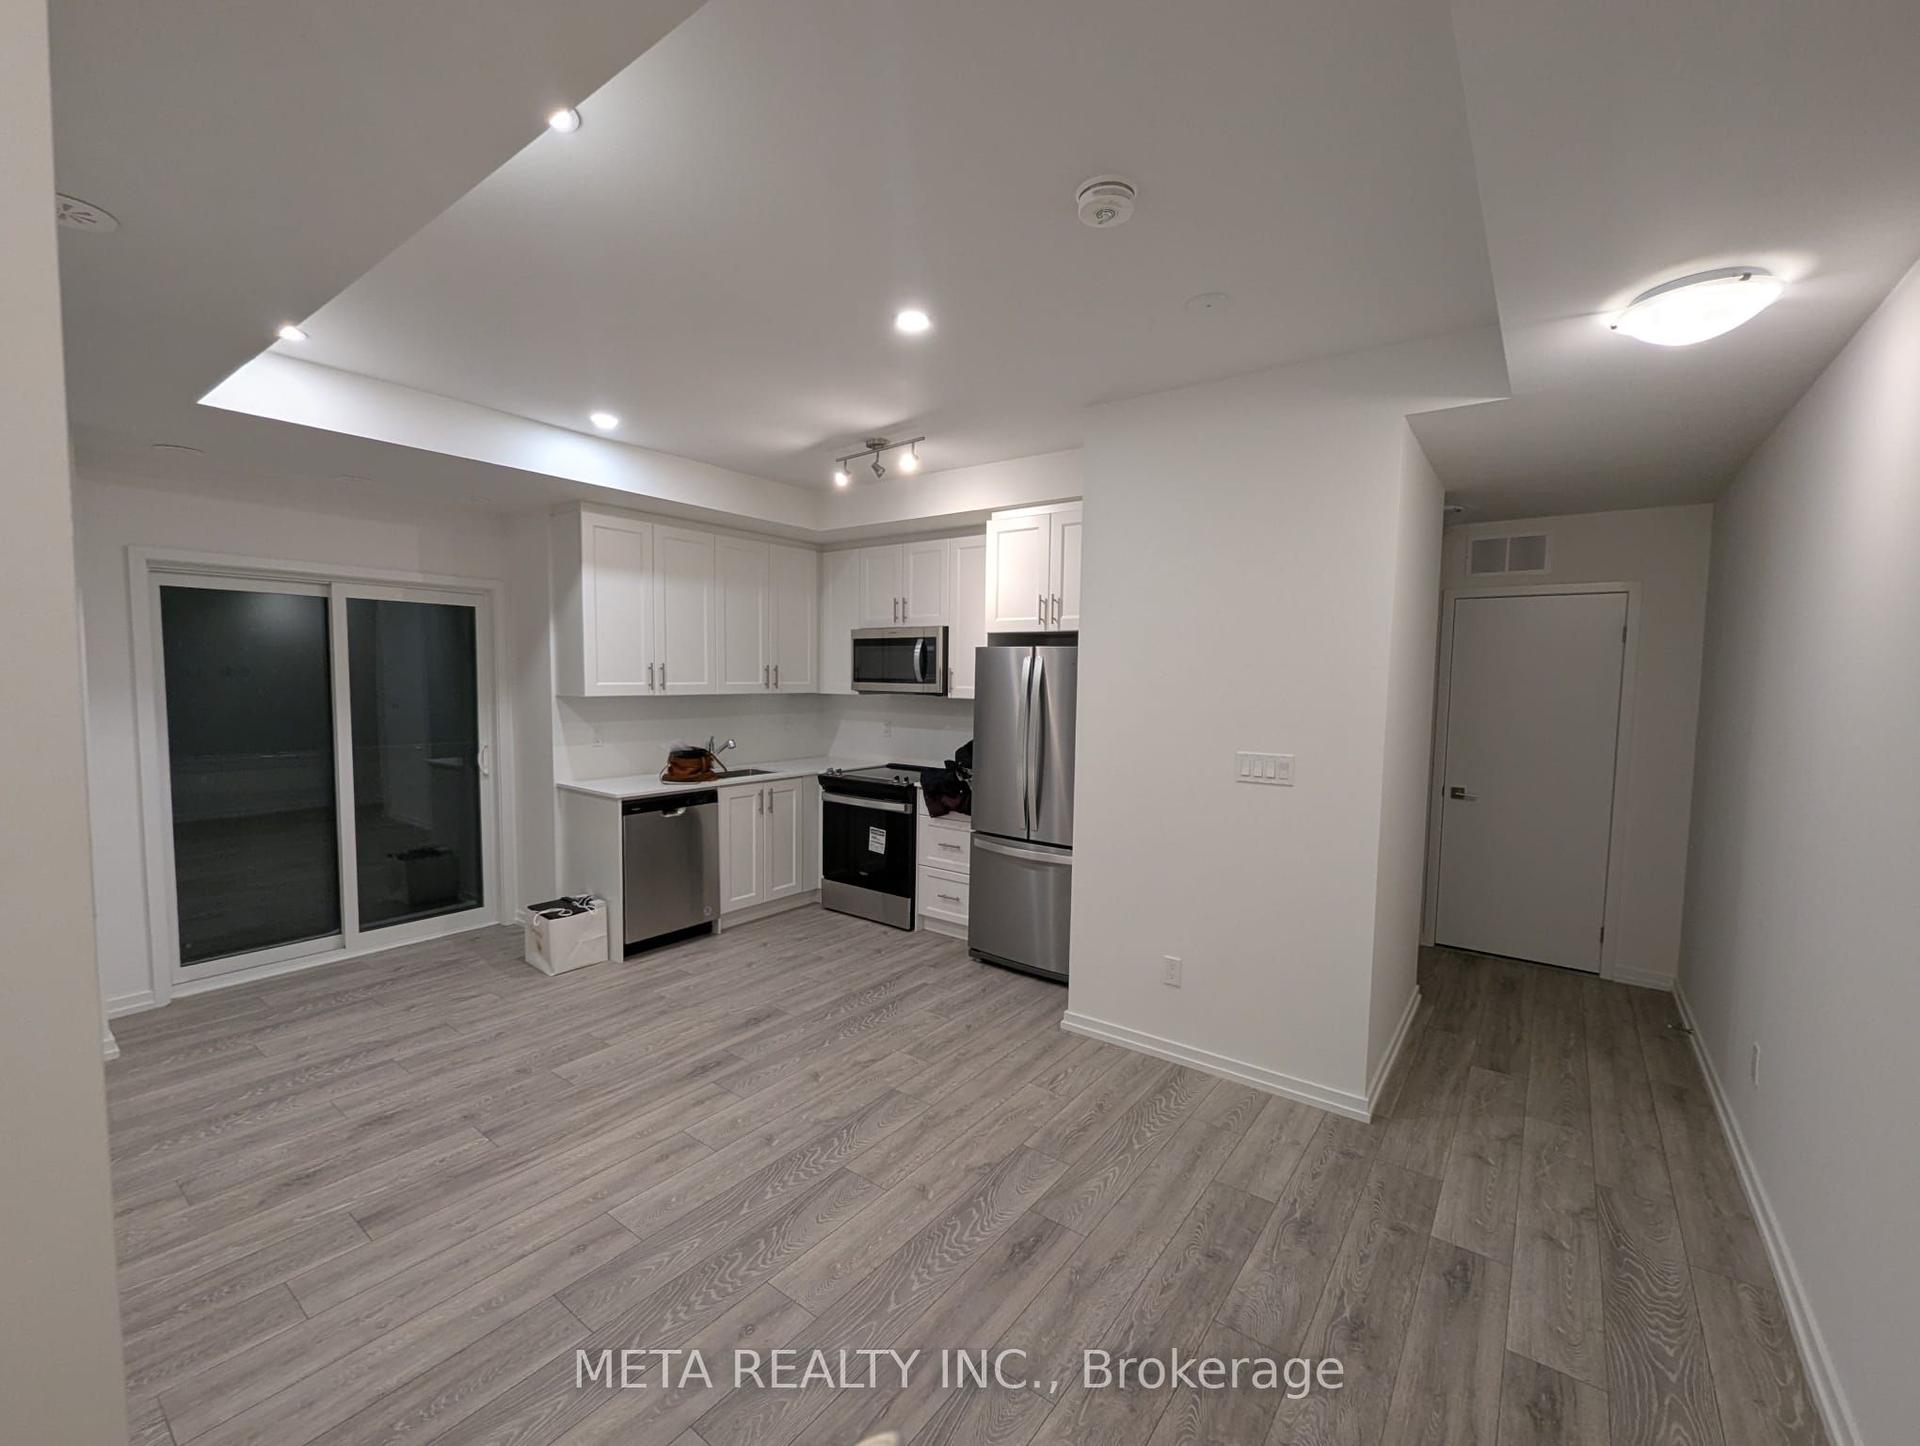
Getting around
How walkable, bikeable, and transit-friendly this neighbourhood is.
77
/ 100
Walk Score
Very Walkable
62
/ 100
Transit Score
Good Transit
56
/ 100
Bike Score
Bikeable
Scores are estimates based on neighbourhood data and are for informational purposes only.
MLS® data courtesy of the Toronto Regional Real Estate Board (TRREB).
The information provided herein must only be used by consumers that have a bona fide interest in the purchase, sale, or lease of real estate and may not be used for any commercial purpose or any other purpose. Listing information is deemed reliable but is not guaranteed accurate by the Toronto Regional Real Estate Board, the listing brokerage, or this website. The trademarks REALTOR®, REALTORS® and the REALTOR® logo are controlled by The Canadian Real Estate Association (CREA) and identify real estate professionals who are members of CREA. MLS®, Multiple Listing Service®, and the associated logos are owned by CREA. Not intended to solicit properties currently listed for sale or buyers under contract.