For Sale
Just Listed
268 Buchanan Drive 107W #107W
Unionville, Markham, ON
$498,000
1+1Bd
2Ba
550+sqft
1Parking
$905/sqft
CondoMLS# N13656306Listed 2026-08-100 DOM
Cooling
Central Air
Just listed! New listings in Markham often receive offers within the first week.
About this home
Prime Markham Living at UnionView Garden! Welcome to 268 Buchanan Drive, ideally located just north of Highway 7 & Birchmount Road in one of Markham's most desirable communities. This bright west-facing suite features a desirable walk-out terrace, offering excellent afternoon and evening sunlight and a private outdoor space for relaxing or entertaining.Enjoy access to highly sought-after schools, including Pierre Elliott Trudeau High School, Unionville High School and Coledale Public School, making this an excellent choice for families seeking a quality education and established community.Unbeatable convenience with easy access to Highway 7, GO Bus, GO Train and VIVA transit. Just minutes to Historic Unionville and Downtown Markham, with an extensive selection of restaurants, cafés, shopping, grocery stores, entertainment, parks and everyday amenities nearby.UnionView Garden offers an impressive range of resort-style amenities, including an indoor swimming pool, spa, fitness centre, karaoke room, mahjong & games room, party/social room and well-maintained common areas. Abundant visitor parking provides exceptional convenience for family and guests.A major highlight of this established condominium is its predominantly owner-occupied community, with relatively few rental units compared with many investment-oriented buildings. The result is a quiet, stable and well-maintained residential environment with a strong sense of pride of ownership. The community is home to families, long-term residents and retirees, creating a peaceful and welcoming atmosphere.A rare opportunity to own at UnionView Garden, where excellent schools, convenient transportation, outstanding amenities and a mature residential community come together.
Pool
Rooms
Main Floor
| Living Room | 3.08 × 3.53 m | Laminate Combined w/Dining W/O To Balcony |
| Dining Room | 3.08 × 3.53 m | Laminate Combined w/Living Open Concept |
| Kitchen | 3.26 × 2.94 m | Modern Kitchen Quartz Counter Stainless Steel Appl |
| Primary Bedroom | 2.97 × 3.91 m | Laminate Large Window Walk-In Closet(s) |
| Den | 2.89 × 2.64 m | Laminate Separate Room |
Features
- Carpet Free
- None
- Central Air
- Apartment
Financials
Annual Taxes
$2,499.99
Estimated Rental Income
Entire property$2,100 – $2,800/mo
Rental yield5.1% – 6.7%
*Estimates based on comparable rentals in the area. Actual income may vary.
Market Data — Markham
Days on market0 days
Buyer's MarketSeller's Market
Based on active listings in Markham. Data updates daily.
Demographics — Markham
Population
338,503
Avg Household Income
$118,000
Age Distribution
0-19
20%
20-34
18%
35-49
22%
50-64
22%
65+
18%
Ownership82% own · 18% rent
EnglishMandarinCantoneseTamilUrdu
Getting around
How walkable, bikeable, and transit-friendly this neighbourhood is.
78
/ 100
Walk Score
Very Walkable
55
/ 100
Transit Score
Good Transit
43
/ 100
Bike Score
Somewhat Bikeable
Scores are estimates based on neighbourhood data and are for informational purposes only.
MLS® data courtesy of the Toronto Regional Real Estate Board (TRREB).
The information provided herein must only be used by consumers that have a bona fide interest in the purchase, sale, or lease of real estate and may not be used for any commercial purpose or any other purpose. Listing information is deemed reliable but is not guaranteed accurate by the Toronto Regional Real Estate Board, the listing brokerage, or this website. The trademarks REALTOR®, REALTORS® and the REALTOR® logo are controlled by The Canadian Real Estate Association (CREA) and identify real estate professionals who are members of CREA. MLS®, Multiple Listing Service®, and the associated logos are owned by CREA. Not intended to solicit properties currently listed for sale or buyers under contract.
You may also like
More homes in Markham
Hand-picked listings with a similar price range and style.
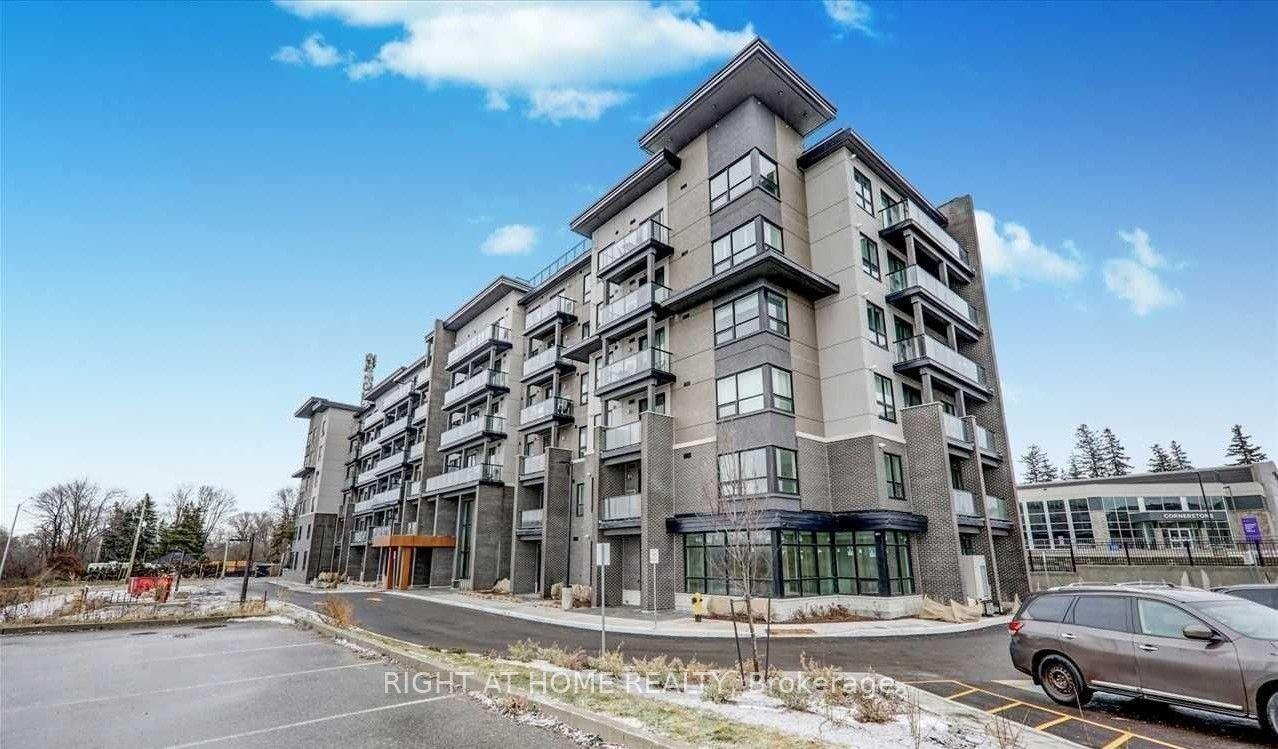
For Sale14 days ago
$399,999
Condo
est. $1,754/mo
9700 Ninth Line 302 #302, Greensborough
Markham, ON
1+1 bd
1 ba
650
1
MLS# N13614344Right At Home Realty
WhatsApp Aman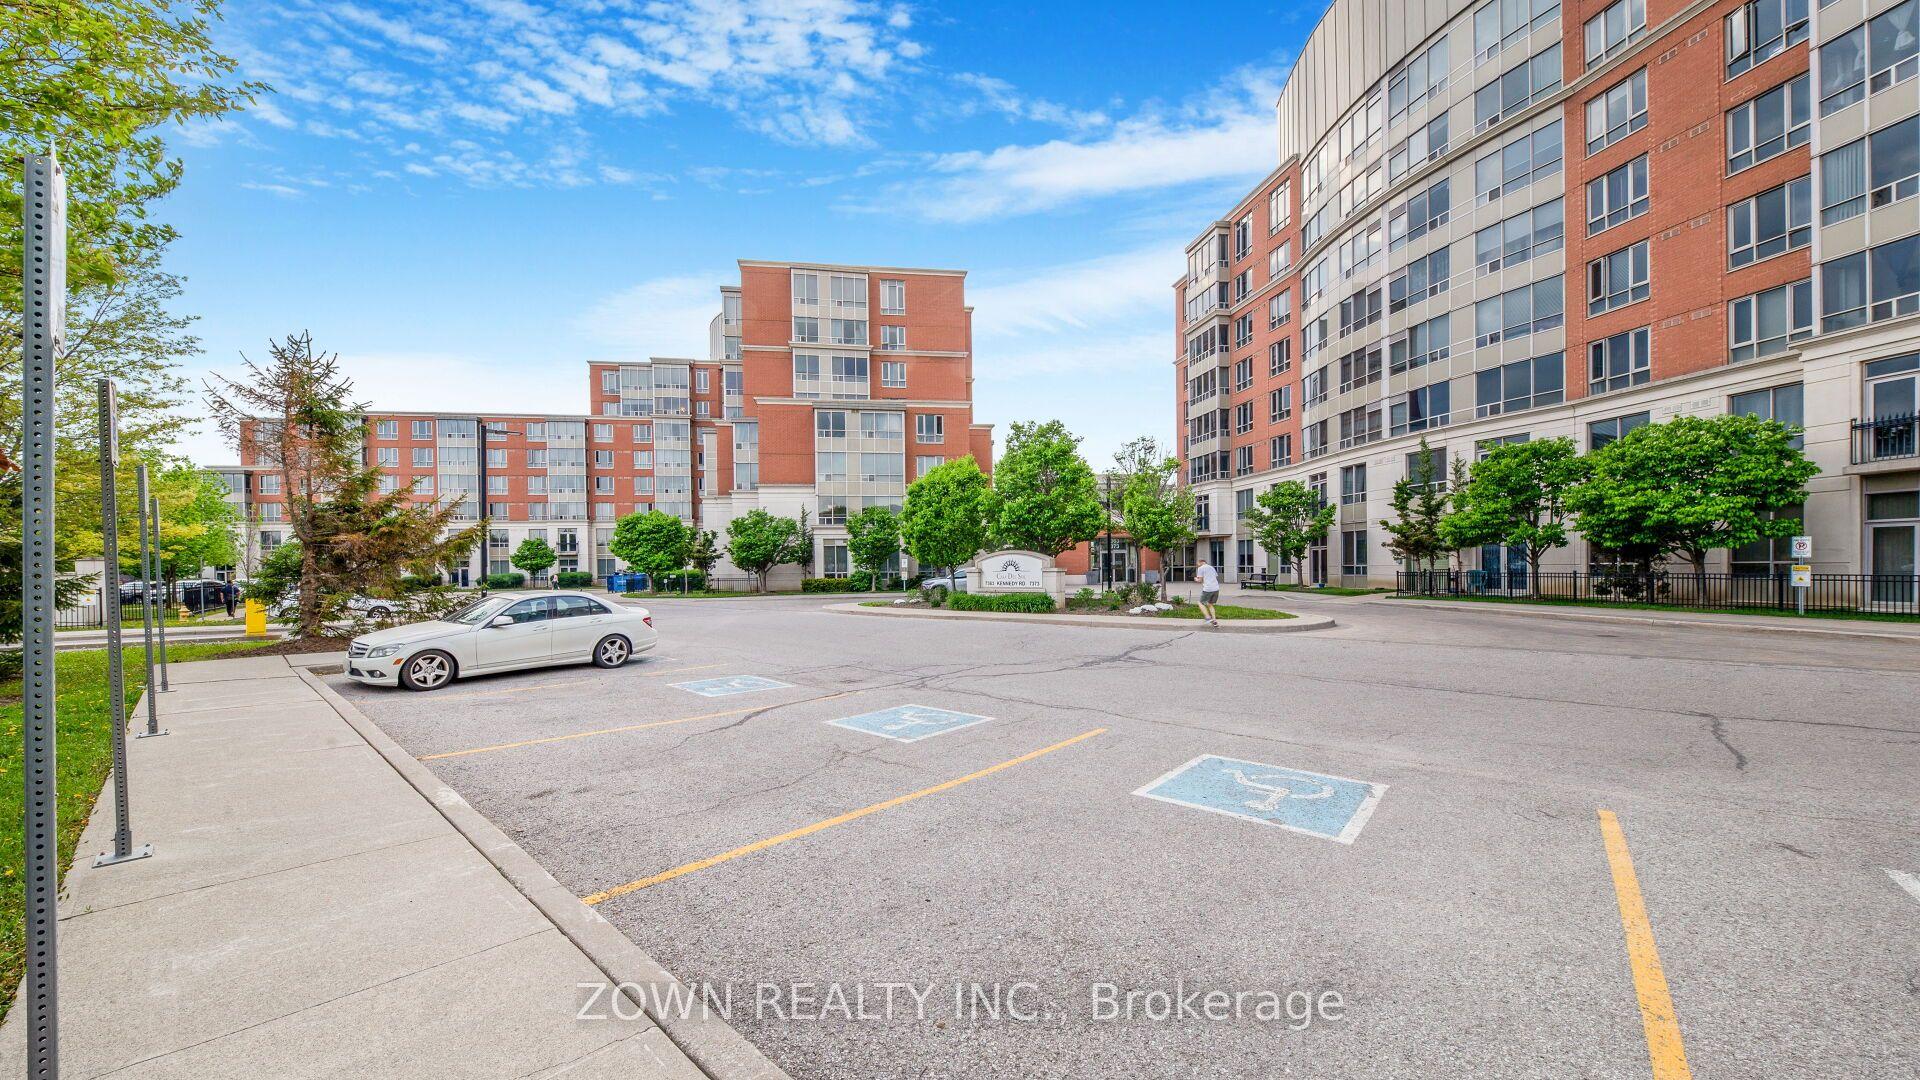
For Sale28 days ago
$499,900
Condo
est. $2,192/mo
7363 Kennedy Road 519 #519, Milliken Mills East
Markham, ON
1+1 bd
1 ba
650
1
MLS# N13559790Zown Realty Inc.
WhatsApp Aman
