For Lease
Just Listed
57 Upper Duke Crescent 206 #206
Unionville, Markham, ON
$2,650
2Bd
2Ba
850+sqft
1Parking
$3/sqft
CondoMLS# N13656454Listed 2026-08-105 DOM
Cooling
Central Air
About this home
Welcome to this spacious 2-bedroom residence in the prestigious Remington Condominiums, ideally situated in the heart of vibrant Downtown Markham. Offering 845 sq. ft. of thoughtfully designed living space, this freshly painted south-facing suite features soaring 9-foot ceilings, hardwood flooring throughout, and a sun-filled open-concept layout that extends seamlessly to a private balcony. The beautifully appointed kitchen showcases granite countertops, stainless steel appliances, abundant cabinetry, and an oversized breakfast bar, offering the perfect blend of style and functionality. The spacious primary bedroom features a walk-in closet, while the versatile second bedroom is ideal for guests, a home office, or growing families. Includes one parking space. Residents enjoy premium amenities including 24-hour concierge, a fully equipped fitness centre, and visitor parking. Perfectly positioned just steps to VivaTransit and minutes from GO Transit, Highways 404 & 407, York University Markham Campus, YMCA, Cineplex, restaurants, shopping, and everyday conveniences. Furniture may be available upon request.
Hardwood
Rooms
Other
| Living Room | 8.00 × 8.00 m | Hardwood Floor W/O To Balcony |
| Dining Room | 0.00 × 0.00 m | Open Concept Hardwood Floor |
| Kitchen | — | Granite Counters Ceramic Floor |
| Primary Bedroom | — | 4 Pc Ensuite |
| Bedroom 2 | — | Closet |
Features
- Carpet Free
- None
- Central Air
- Apartment
Financials
Estimated Rental Income
Entire property$2,600 – $3,500/mo
Rental yield1177.4% – 1584.9%
*Estimates based on comparable rentals in the area. Actual income may vary.
Market Data — Markham
Days on market5 days
Buyer's MarketSeller's Market
Based on active listings in Markham. Data updates daily.
Demographics — Markham
Population
338,503
Avg Household Income
$118,000
Age Distribution
0-19
20%
20-34
18%
35-49
22%
50-64
22%
65+
18%
Ownership82% own · 18% rent
EnglishMandarinCantoneseTamilUrdu
Other rentals like this
Similar rentals in Markham
Same property type, similar price, similar size — currently for rent.
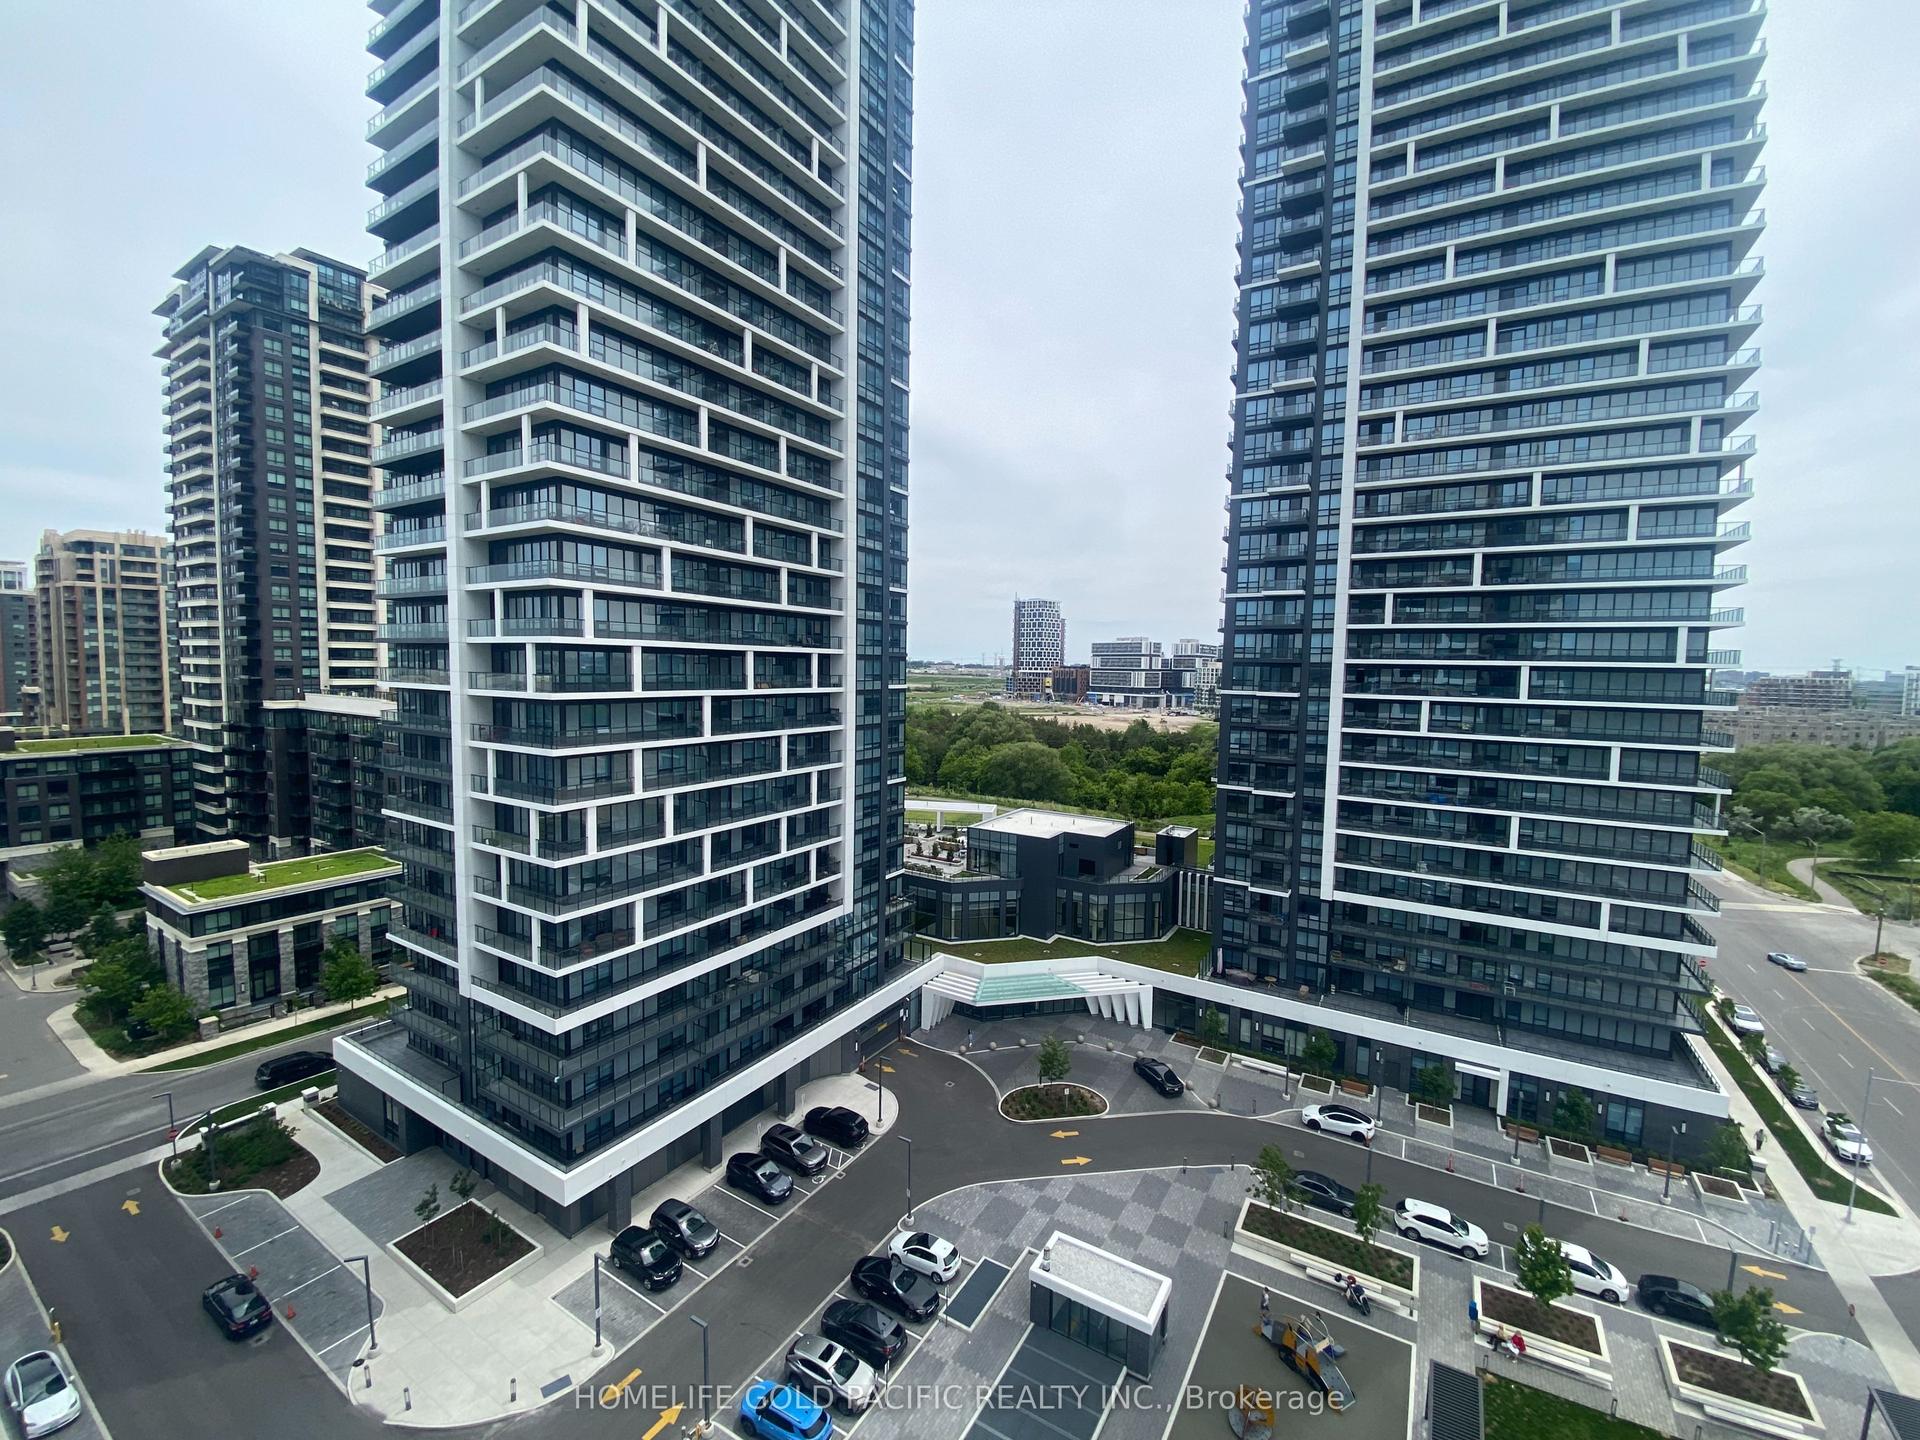
For Lease16 h ago
$2,280
Condo
38 Water Walk Drive 1202 #1202, Unionville
Markham, ON
1 bd
1 ba
550
1
MLS# N13680170Homelife Gold Pacific Realty Inc.
WhatsApp Aman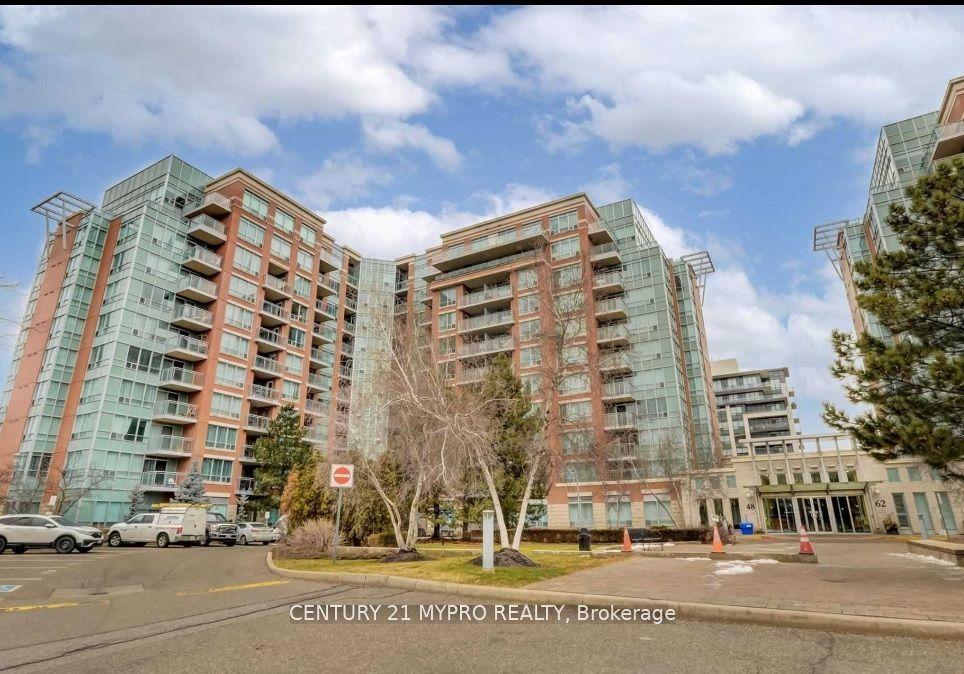
For Lease16 h ago
$2,150
Condo
48 Suncrest Boulevard 1022 #1022, Commerce Valley
Markham, ON
1 bd
1 ba
550
1
MLS# N13680034Century 21 Mypro Realty
WhatsApp Aman

Getting around
How walkable, bikeable, and transit-friendly this neighbourhood is.
66
/ 100
Walk Score
Somewhat Walkable
63
/ 100
Transit Score
Good Transit
55
/ 100
Bike Score
Bikeable
Scores are estimates based on neighbourhood data and are for informational purposes only.
MLS® data courtesy of the Toronto Regional Real Estate Board (TRREB).
The information provided herein must only be used by consumers that have a bona fide interest in the purchase, sale, or lease of real estate and may not be used for any commercial purpose or any other purpose. Listing information is deemed reliable but is not guaranteed accurate by the Toronto Regional Real Estate Board, the listing brokerage, or this website. The trademarks REALTOR®, REALTORS® and the REALTOR® logo are controlled by The Canadian Real Estate Association (CREA) and identify real estate professionals who are members of CREA. MLS®, Multiple Listing Service®, and the associated logos are owned by CREA. Not intended to solicit properties currently listed for sale or buyers under contract.