For Sale
Just Listed
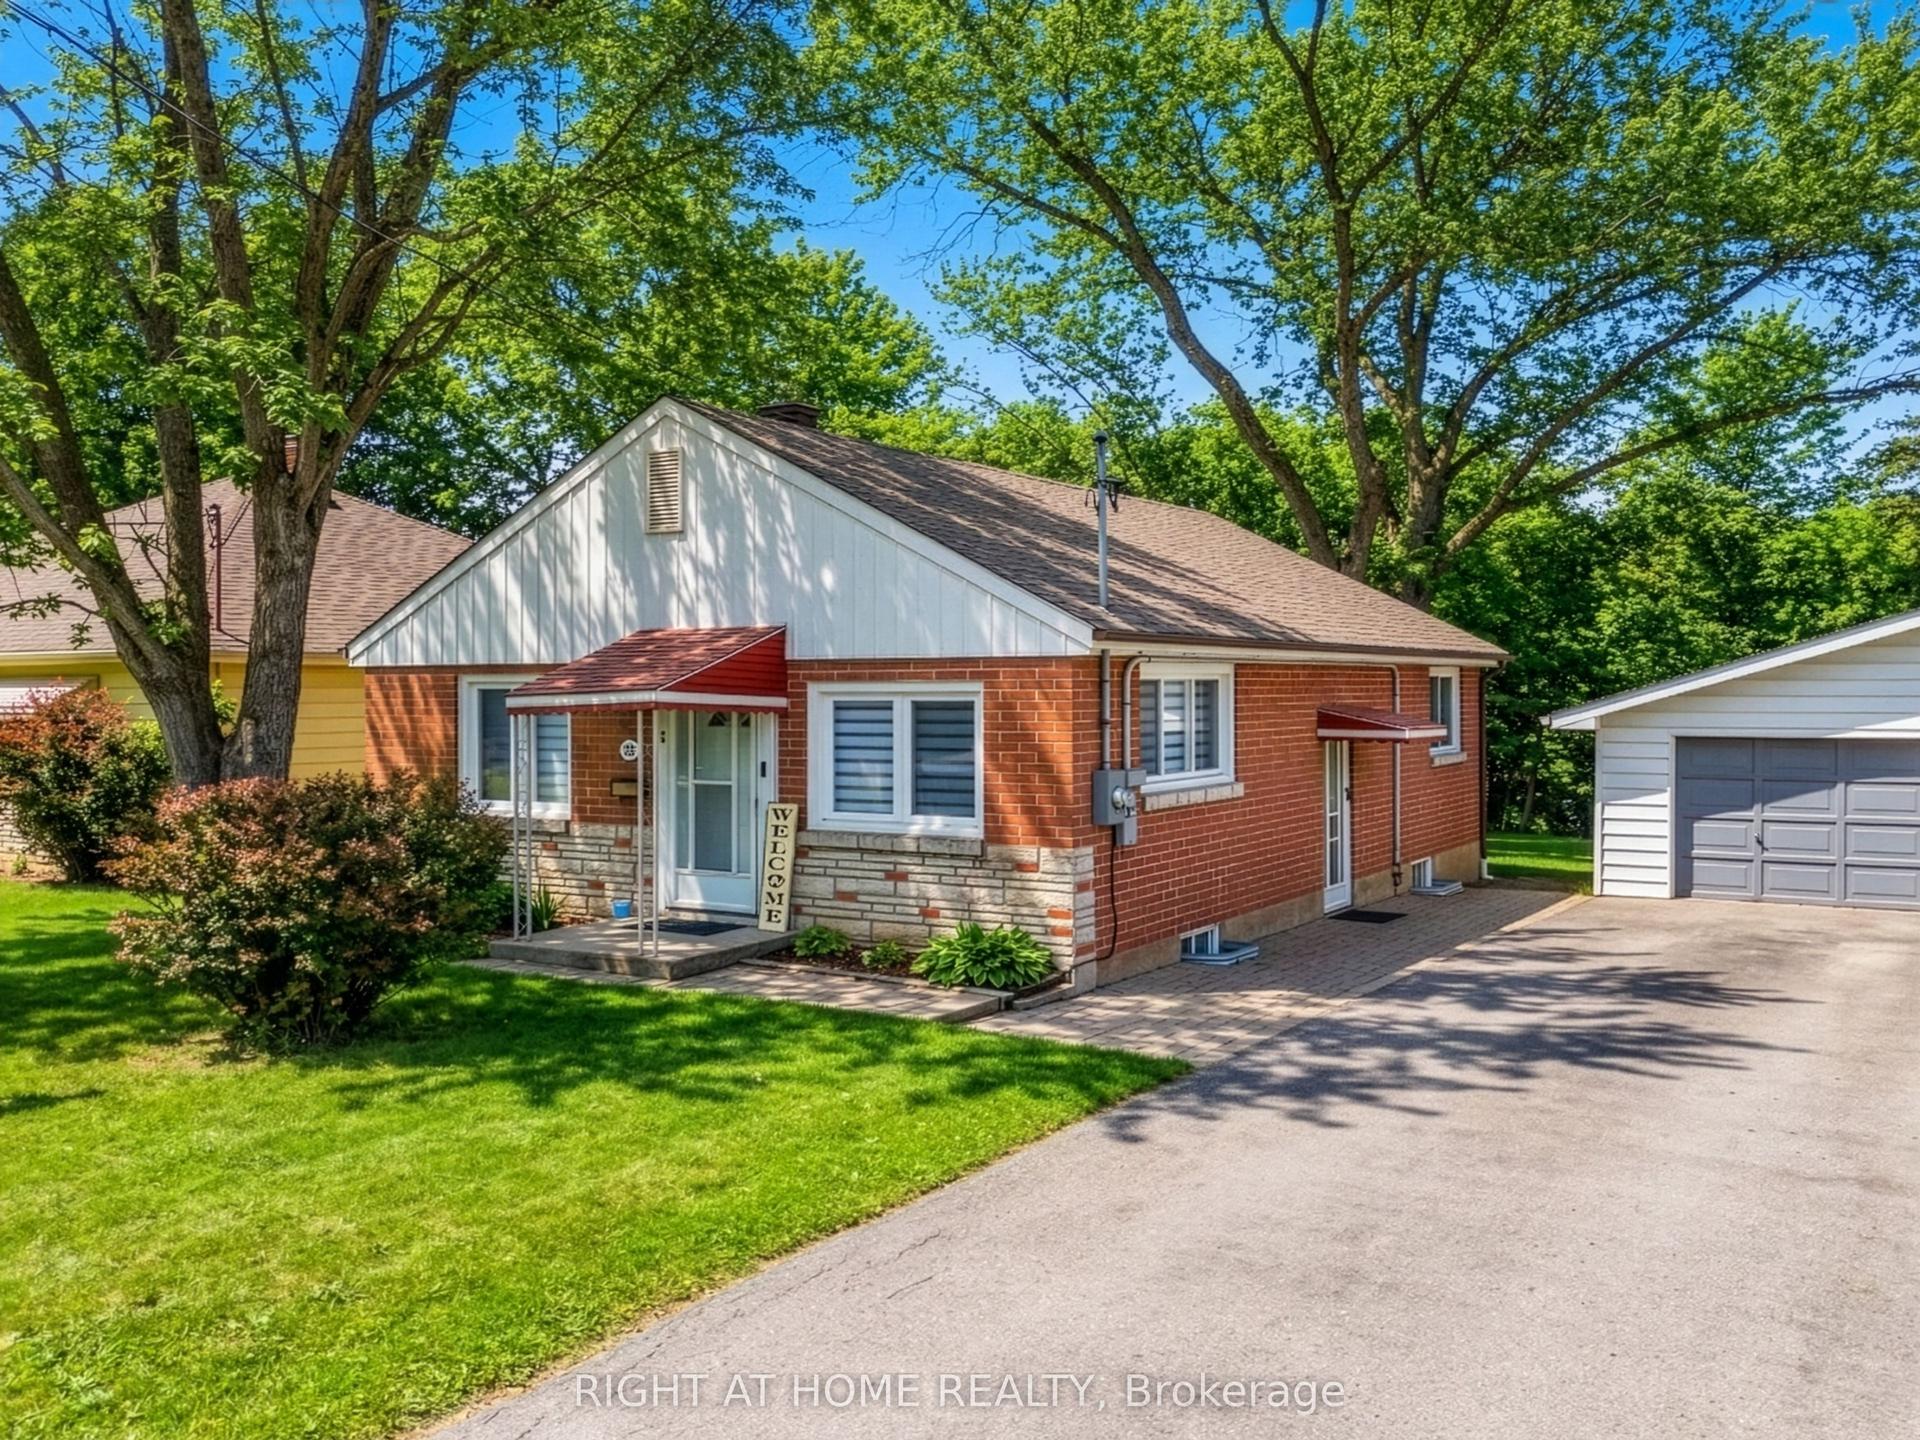
261 Carol Avenue
Central Newmarket, Newmarket, ON
$1,076,000
2+1Bd
2Ba
1,300+sqft
5Parking
75 x 100 ftlot
$828/sqft
DetachedMLS# N13656550Listed 2026-08-100 DOM
Heating
Water Heater Owned
Basement
Finished
Just listed! New listings in Newmarket often receive offers within the first week.
About this home
Own this charming 2+1-bedroom bungalow situated on a premium oversized 75 x 100 ft. lot in the heart of Central Newmarket! Offering approximately 1,317 sqft. of living space, a built-in garage & parking for five vehicles. A double-door entrance welcomes you into a warm, inviting interior featuring hardwood flooring throughout most of the main level, complemented by coordinating laminate in the hallway & kitchen. The standout cottage-style family room showcases a dramatic vaulted beam ceiling, floor-to-ceiling stone wood-burning fireplace & walkout to an oversized deck overlooking the large, private backyard-perfect for outdoor entertaining. The spacious living & dining areas feature crown moulding & large windows, with the living room offering a second entrance & decorative marble fireplace in as-is condition. The well-equipped kitchen provides abundant cabinetry, ceramic backsplash, stainless steel appliances, built-in countertop range & oven. Both main-floor bedrooms feature large windows & generous closets. The fully finished basement was extensively renovated with new stone-style vinyl flooring, new drywall ceiling, fresh paint, updated electrical wiring, pot lights throughout, new washer & dryer, relocated water heater plumbing & new owned 60-litre Rheem water heater. With a separate entrance, spacious recreation area, bedroom connected to an office with above-grade windows, 3-piece bathroom & an additional bathroom rough-in, the lower level offers excellent in-law or potential income-suite possibilities. Ideally positioned near Yonge Street & everyday conveniences, the home is close to Wesley Brooks Conservation Area, Fairy Lake, Haskett Park & Ray Twinney Recreation Complex, along with Rogers Public School, St. Paul Catholic School, Clearmeadow Public School, Crossland Public School & more. Enjoy quick access to Upper Canada Mall, SilverCity Newmarket, Southlake Hospital, Newmarket GO Station, YRT/Viva Transit & Highway 404 for convenient GTA commuting.
GarageRenovatedWalkoutHardwoodFireplace
Rooms
Main Floor
| Family Room | 6.53 × 4.29 m | Laminate Vaulted Ceiling(s) Fireplace |
| Family Room | — | W/O To Deck Vaulted Ceiling(s) Stone Fireplace |
| Kitchen | 3.30 × 4.06 m | B/I Appliances Stainless Steel Appl Ceramic Backsplash |
| Family Room | 4.78 × 6.58 m | W/O To Deck Vaulted Ceiling(s) Stone Fireplace |
| Living Room | 4.73 × 4.06 m | Hardwood Floor Marble Fireplace Crown Moulding |
| Dining Room | 2.34 × 2.92 m | Hardwood Floor Crown Moulding Large Window |
| Primary Bedroom | 3.30 × 2.79 m | Hardwood Floor Double Closet Large Window |
| Bedroom 2 | 3.30 × 3.10 m | Hardwood Floor Large Closet Large Window |
| Bathroom | 2.21 × 1.45 m | 4 Pc Bath B/I Vanity Tile Floor |
Basement
| Recreation | 3.15 × 8.41 m | Vinyl Floor 3 Pc Ensuite Pot Lights |
| Bathroom | 1.47 × 2.57 m | 3 Pc Bath Pedestal Sink Tile Floor |
| Bedroom 3 | 3.30 × 3.23 m | Vinyl Floor Large Closet Pot Lights |
| Office | 2.13 × 2.92 m | Pot Lights Above Grade Window Combined w/Br |
| Laundry | 2.34 × 4.04 m | Laundry Sink Above Grade Window Separate Room |
Features
- Built-In Oven
- Carpet Free
- Countertop Range
- In-Law Capability
- In-Law Suite
- Primary Bedroom - Main Floor
- Storage
- Water Heater Owned
- Rough-In Bath
- Auto Garage Door Remote
- Deck
- Landscaped
- Lighting
- Privacy
- Porch
- Year Round Living
- Controlled Entry
- Finished
- Full
- Separate Entrance
- None
- Bungalow
Financials
Annual Taxes
$5,284.51
Estimated Rental Income
Entire property$2,600 – $3,800/mo
Basement apartment$1,800 – $2,500/mo
Rental yield2.9% – 4.2%
*Estimates based on comparable rentals in the area. Actual income may vary.
Market Data — Newmarket
Days on market0 days
Buyer's MarketSeller's Market
Based on active listings in Newmarket. Data updates daily.
Demographics — Newmarket
Population
87,942
Avg Household Income
$118,000
Age Distribution
0-19
22%
20-34
17%
35-49
20%
50-64
22%
65+
19%
Ownership76% own · 24% rent
EnglishFrenchFarsiRussianMandarin
Getting around
How walkable, bikeable, and transit-friendly this neighbourhood is.
60
/ 100
Walk Score
Somewhat Walkable
45
/ 100
Transit Score
Some Transit
56
/ 100
Bike Score
Bikeable
Scores are estimates based on neighbourhood data and are for informational purposes only.
MLS® data courtesy of the Toronto Regional Real Estate Board (TRREB).
The information provided herein must only be used by consumers that have a bona fide interest in the purchase, sale, or lease of real estate and may not be used for any commercial purpose or any other purpose. Listing information is deemed reliable but is not guaranteed accurate by the Toronto Regional Real Estate Board, the listing brokerage, or this website. The trademarks REALTOR®, REALTORS® and the REALTOR® logo are controlled by The Canadian Real Estate Association (CREA) and identify real estate professionals who are members of CREA. MLS®, Multiple Listing Service®, and the associated logos are owned by CREA. Not intended to solicit properties currently listed for sale or buyers under contract.
You may also like
More homes in Newmarket
Hand-picked listings with a similar price range and style.
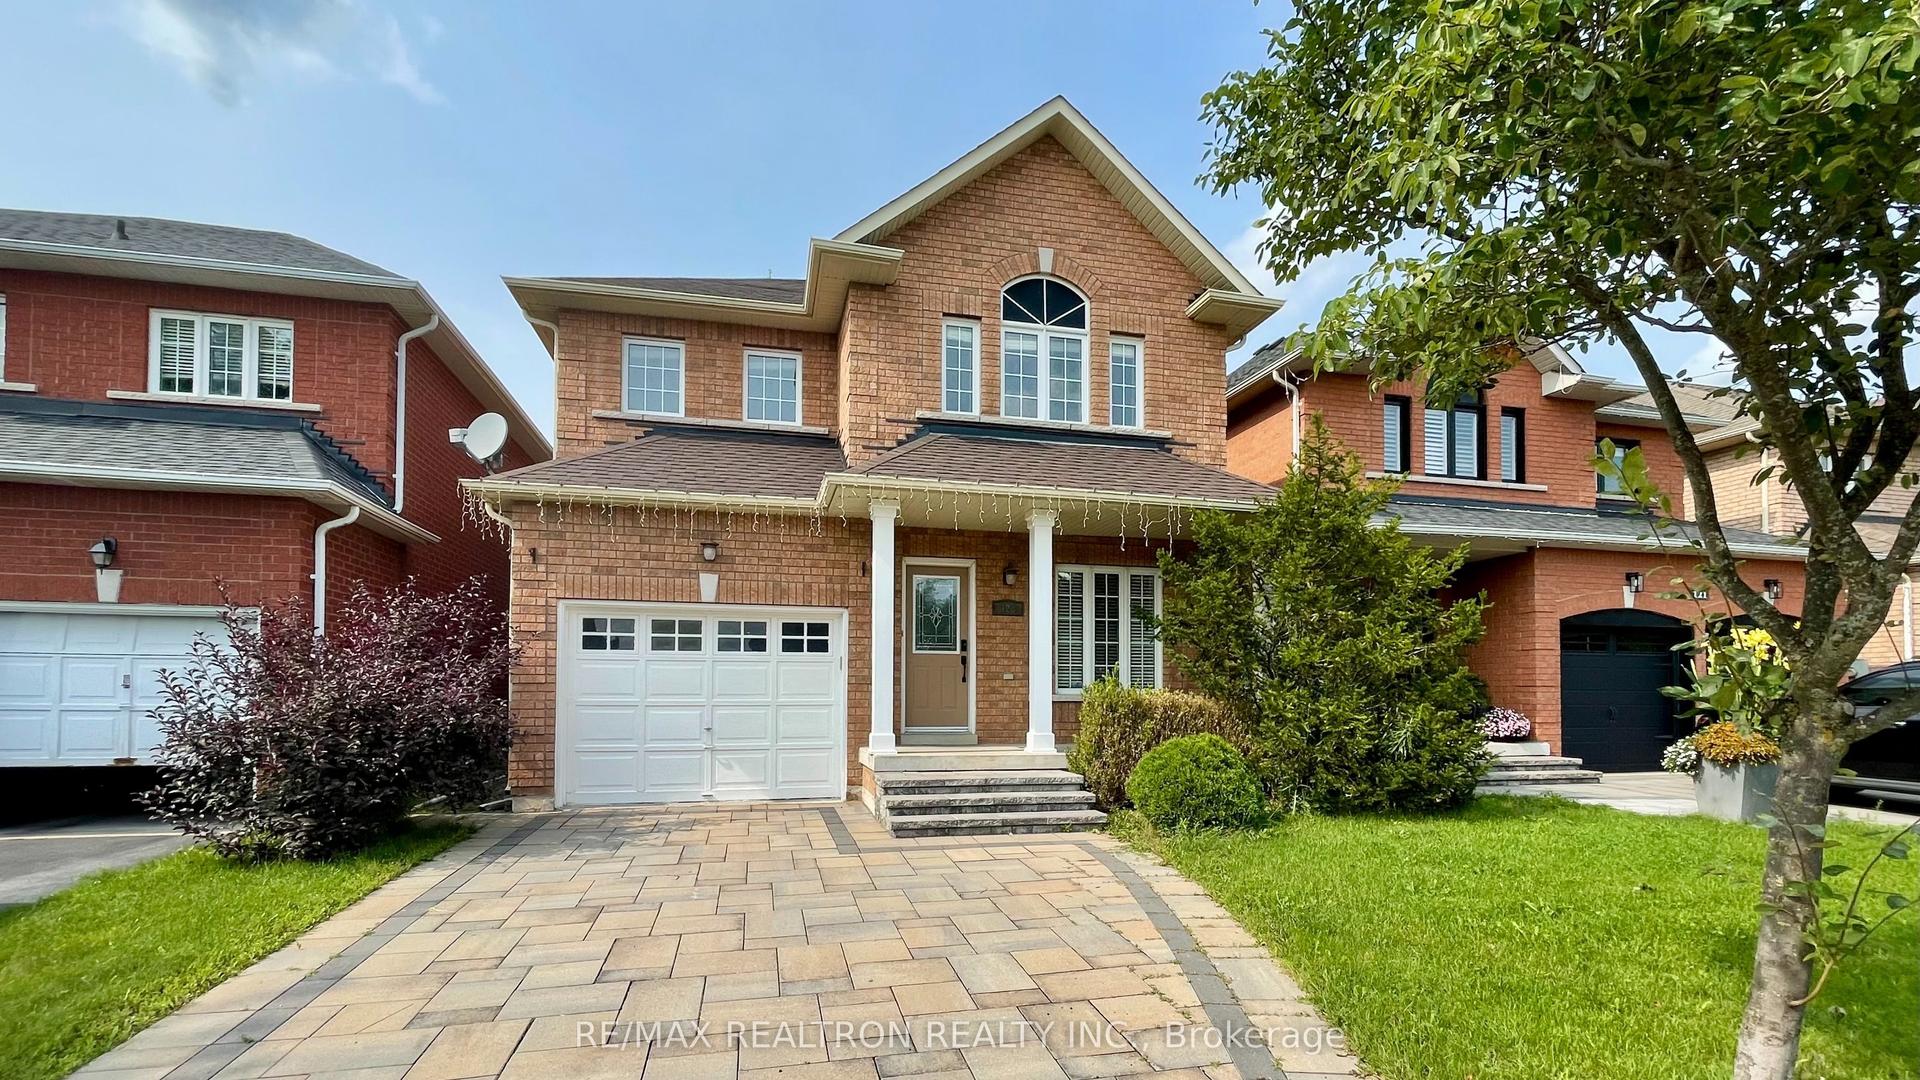
For Sale5 days ago
$1,099,900
Detached
est. $4,822/mo
123 Woodbury Crescent, Summerhill Estates
Newmarket, ON
4 bd
3 ba
2,250
3
MLS# N13638190Re/Max Realtron Realty Inc.
WhatsApp Aman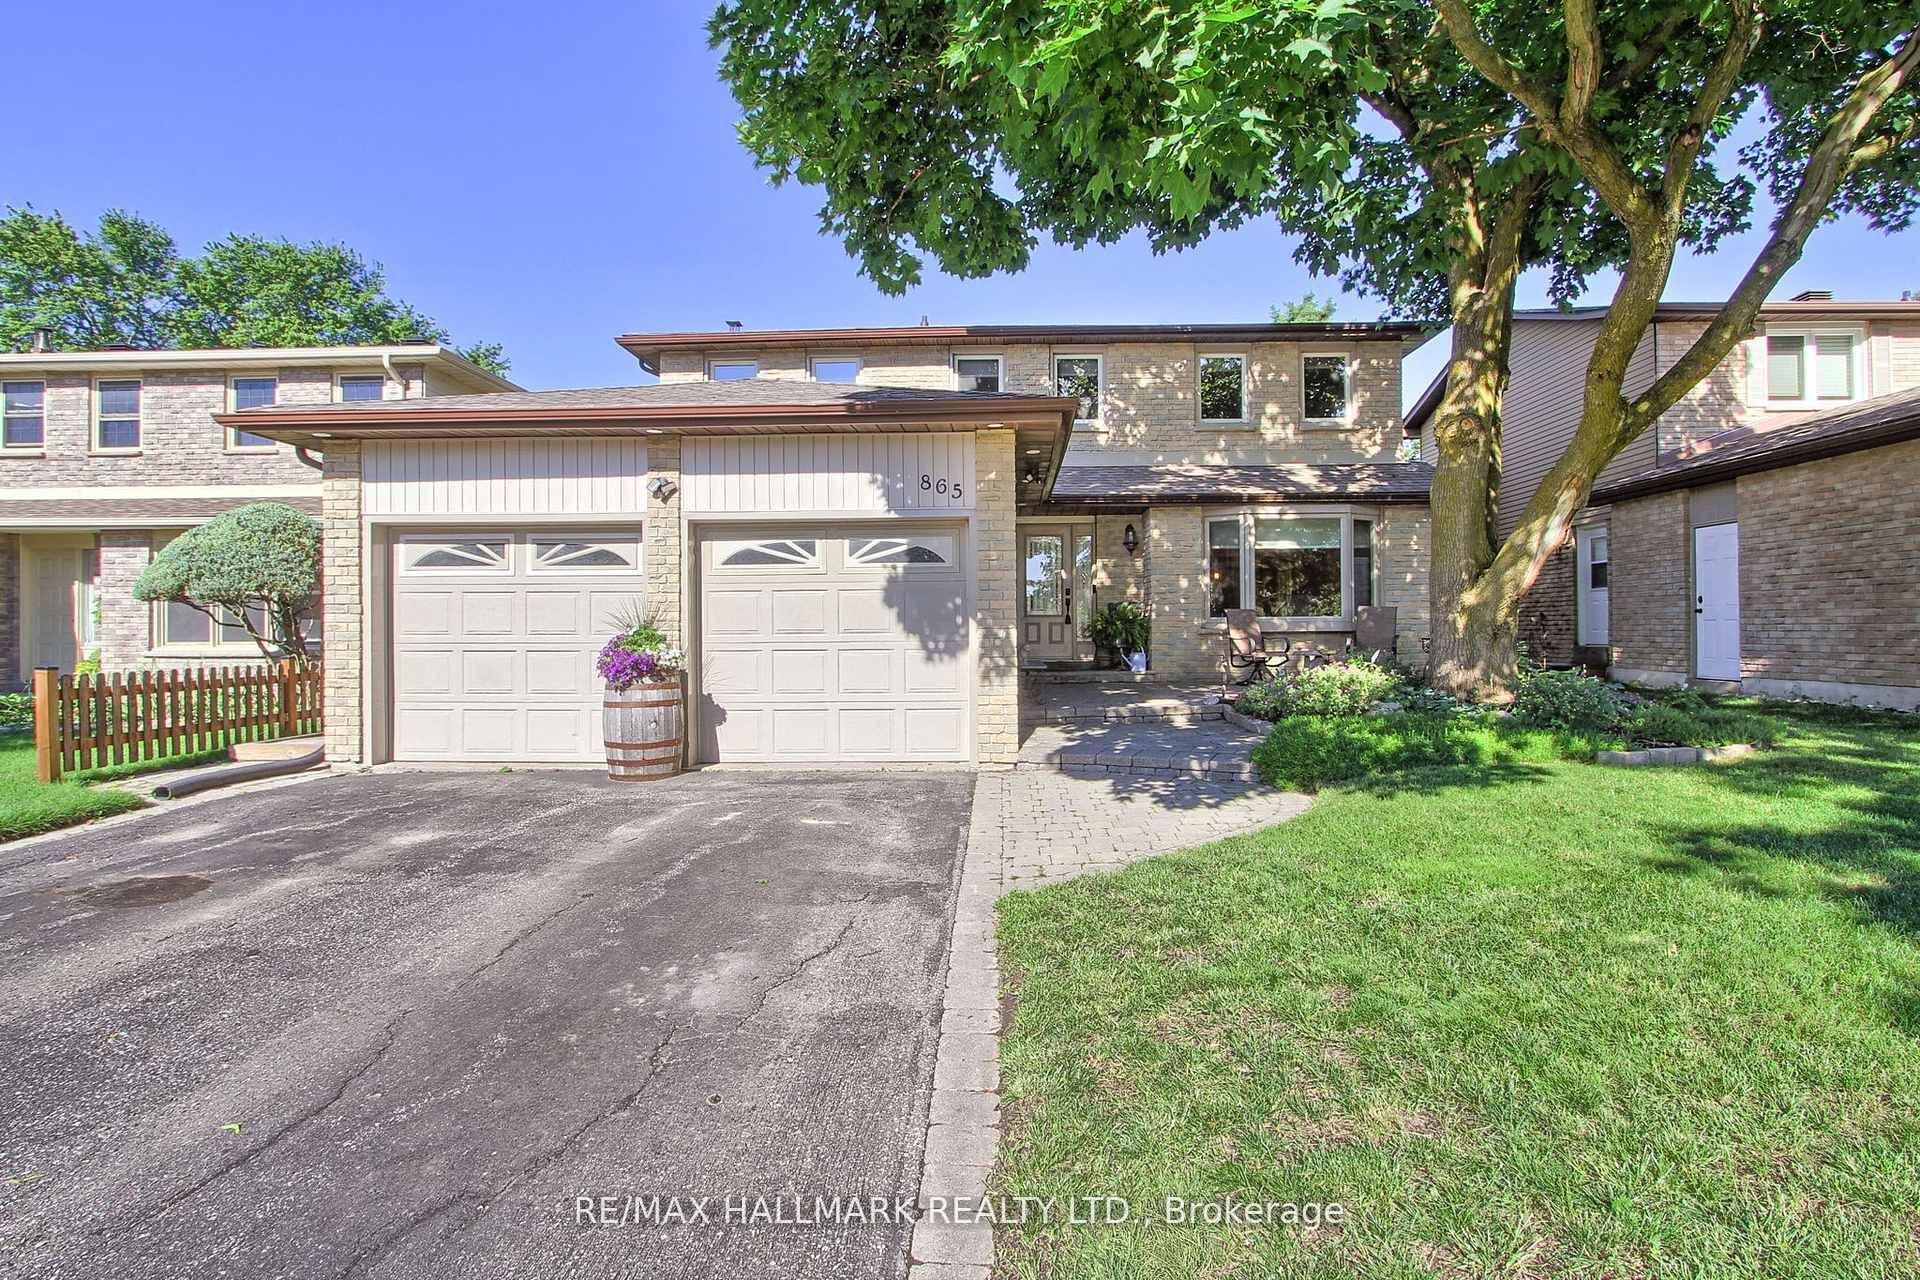
For Sale10 h ago
$1,090,000
Detached
est. $4,779/mo
865 Arnold Crescent, Gorham-College Manor
Newmarket, ON
4+2 bd
4 ba
1,750
6
MLS# N13658958Re/Max Hallmark Realty Ltd.
WhatsApp Aman