For Lease
32 Philips Lake Court
Rural Richmond Hill, Richmond Hill, ON
$5,200
4+1Bd
4Ba
3,250+sqft
4Parking
44.99 x 131.77 ftlot
$2/sqft
DetachedMLS# N13656728Listed 2026-08-1024 DOM
Cooling
Central Air
Basement
Unfinished
About this home
An exceptional opportunity with 3009 sq ft of finished living space in the heart of Richmond Hill, a premier family communities known for its parks, schools, and commuter-friendly convenience. Perfectly positioned on a quiet street and backing directly onto peaceful green space with no rear neighbours, this home offers a rare combination of size and privacy. The main floor is thoughtfully designed for both everyday living and entertaining, featuring a modern kitchen with stone countertops that opens into a bright breakfast area with walkout access to the deck and private backyard retreat. Open-concept living and dining spaces create an inviting atmosphere for hosting, while the generous family room offers a comfortable place for the whole family to gather. A dedicated main-floor office provides the ideal work-from-home setup or quiet flex space. Upstairs, the expansive primary suite feels like a true retreat, complete with a walk in closets and a luxurious 4-piece ensuite with a soaker tub, separate shower, and dual vanity. Three additional bedrooms all with walk in closets that provide ample space for families and guests. Just steps from excellent schools, scenic parks, public transit, and a full range of amenities including boutique shops, banks, and vibrant plazas.
Walkout
Rooms
Main Floor
| Living Room | 6.08 × 3.44 m | Hardwood Floor Combined w/Dining LED Lighting |
| Dining Room | 6.08 × 3.44 m | Hardwood Floor Combined w/Living LED Lighting |
| Kitchen | 3.55 × 4.18 m | Ceramic Floor Stainless Steel Appl Centre Island |
| Breakfast | 2.87 × 4.18 m | Ceramic Floor LED Lighting Overlooks Ravine |
| Family Room | 6.19 × 3.94 m | Hardwood Floor LED Lighting Overlooks Ravine |
| Office | 3.28 × 3.15 m | Hardwood Floor Separate Room Window |
Second Floor
| Primary Bedroom | 6.10 × 4.43 m | Laminate Walk-In Closet(s) 4 Pc Ensuite |
| Bedroom 2 | 4.32 × 3.48 m | Laminate Closet Window |
| Bedroom 3 | 4.32 × 3.48 m | Laminate Walk-In Closet(s) Window |
| Bedroom 4 | 4.70 × 4.64 m | Laminate Walk-In Closet(s) 3 Pc Ensuite |
Features
- Carpet Free
- Unfinished
- Central Air
- 2-Storey
Financials
Estimated Rental Income
Entire property$4,000 – $6,500/mo
Rental yield923.1% – 1500.0%
*Estimates based on comparable rentals in the area. Actual income may vary.
Market Data — Richmond Hill
Days on market24 days
Buyer's MarketSeller's Market
Based on active listings in Richmond Hill. Data updates daily.
Demographics — Richmond Hill
Population
202,022
Avg Household Income
$115,000
Age Distribution
0-19
20%
20-34
17%
35-49
22%
50-64
22%
65+
19%
Ownership81% own · 19% rent
EnglishMandarinCantoneseFarsiRussian
Other rentals like this
Similar rentals in Richmond Hill
Same property type, similar price, similar size — currently for rent.
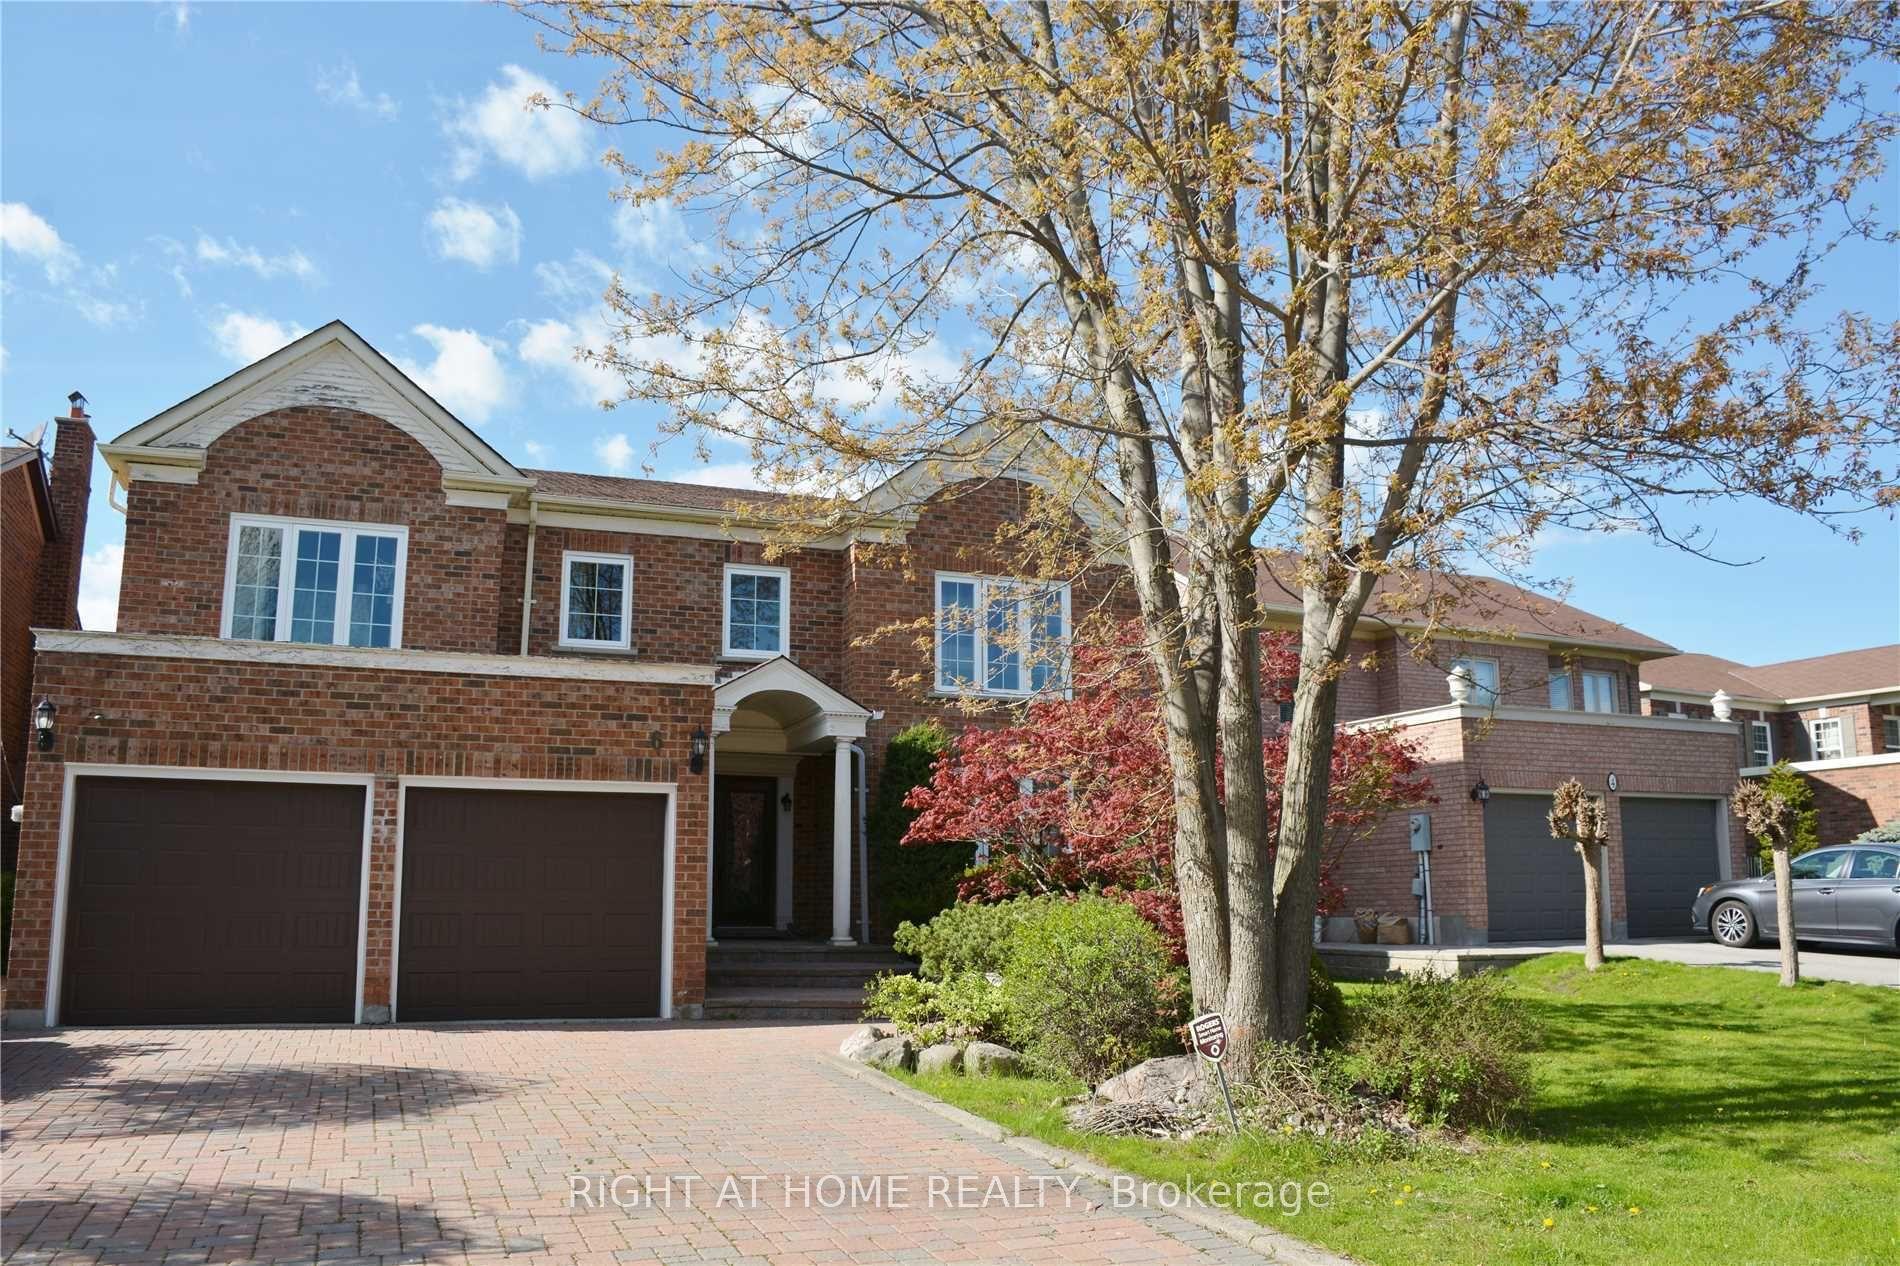
For Lease3 h ago
$5,900
Detached
6 Cowles Court, Mill Pond
Richmond Hill, ON
4 bd
4 ba
4,250
6
MLS# N13740958Right At Home Realty
WhatsApp Aman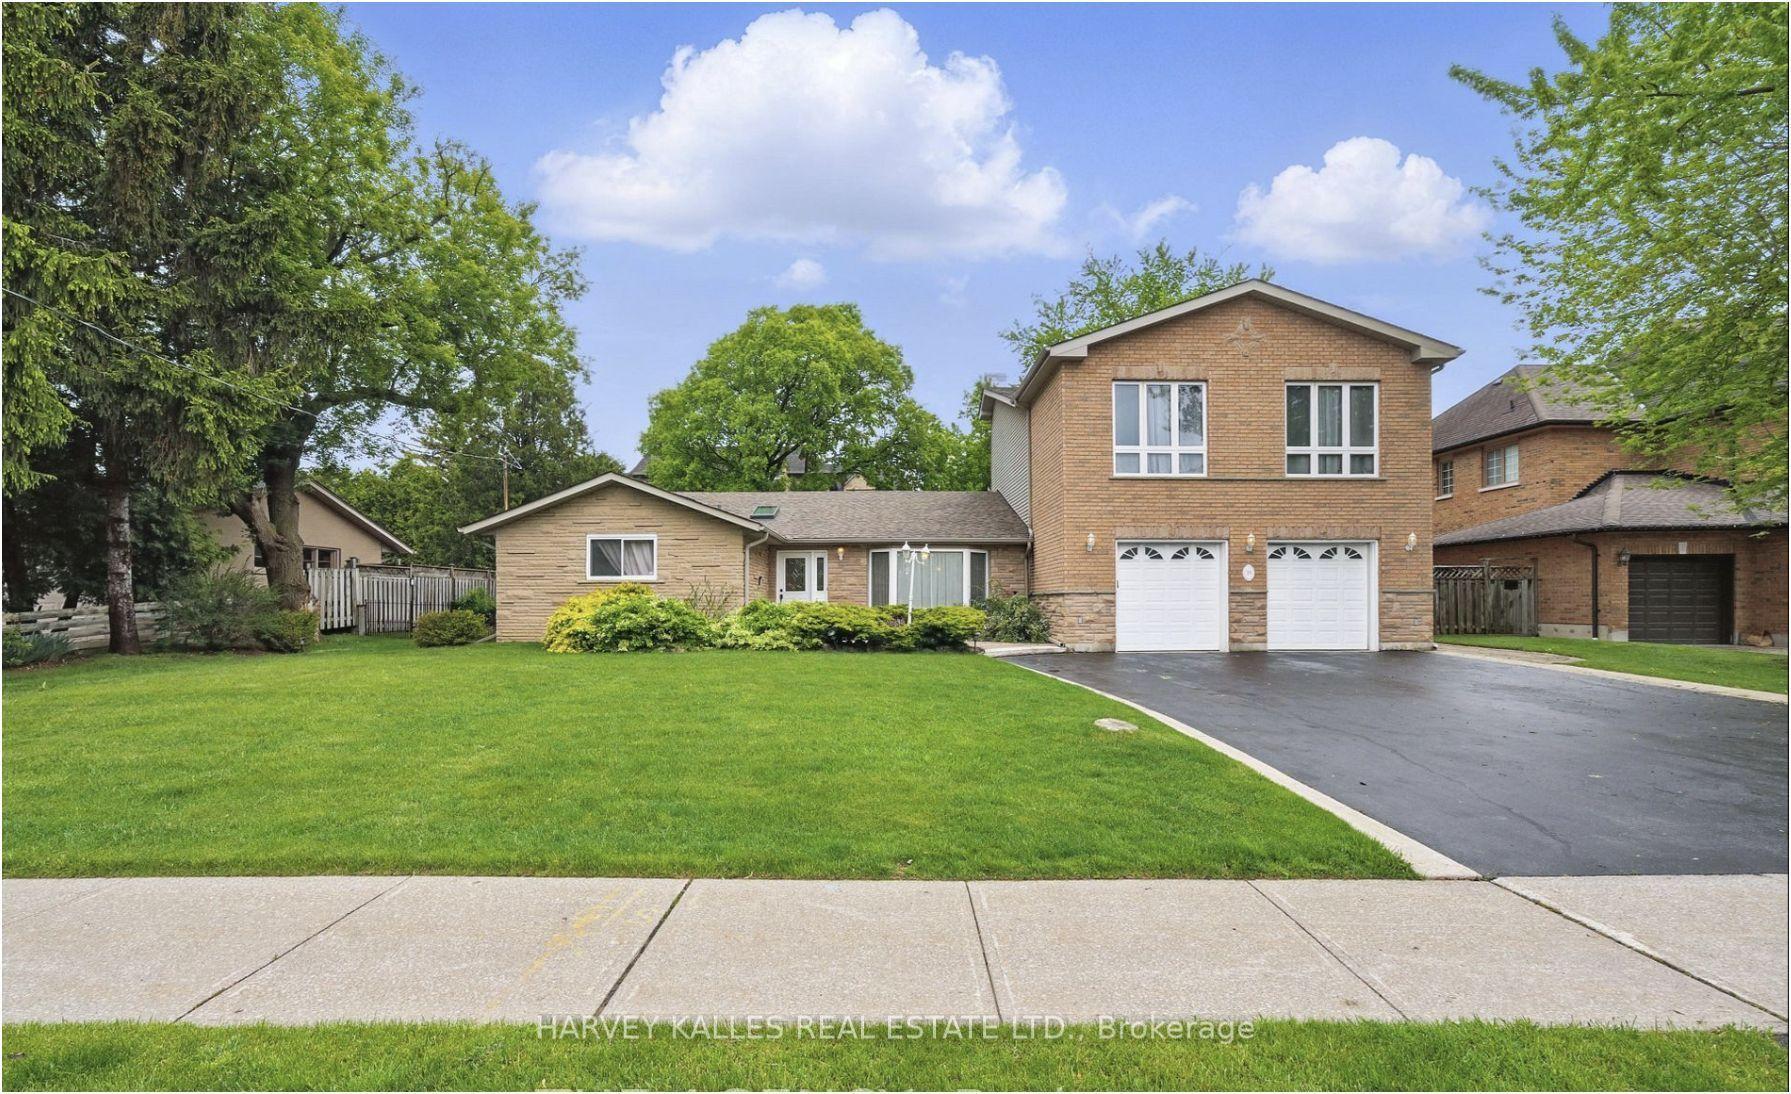
For Lease3 h ago
$4,500
Detached
55 Denham Drive, South Richvale
Richmond Hill, ON
4 bd
5 ba
4,250
8
MLS# N13740002Harvey Kalles Real Estate Ltd.
WhatsApp Aman
Getting around
How walkable, bikeable, and transit-friendly this neighbourhood is.
51
/ 100
Walk Score
Somewhat Walkable
42
/ 100
Transit Score
Some Transit
53
/ 100
Bike Score
Bikeable
Scores are estimates based on neighbourhood data and are for informational purposes only.
MLS® data courtesy of the Toronto Regional Real Estate Board (TRREB).
The information provided herein must only be used by consumers that have a bona fide interest in the purchase, sale, or lease of real estate and may not be used for any commercial purpose or any other purpose. Listing information is deemed reliable but is not guaranteed accurate by the Toronto Regional Real Estate Board, the listing brokerage, or this website. The trademarks REALTOR®, REALTORS® and the REALTOR® logo are controlled by The Canadian Real Estate Association (CREA) and identify real estate professionals who are members of CREA. MLS®, Multiple Listing Service®, and the associated logos are owned by CREA. Not intended to solicit properties currently listed for sale or buyers under contract.