For Lease
Just Listed
9471 Jane Street 106 #106
East Woodbridge, Vaughan, ON
$2,750
2Bd
2Ba
1,100+sqft
1Parking
$3/sqft
CondoMLS# N13656868Listed 2026-08-102 DOM
Just listed! New listings in Vaughan often receive offers within the first week.
About this home
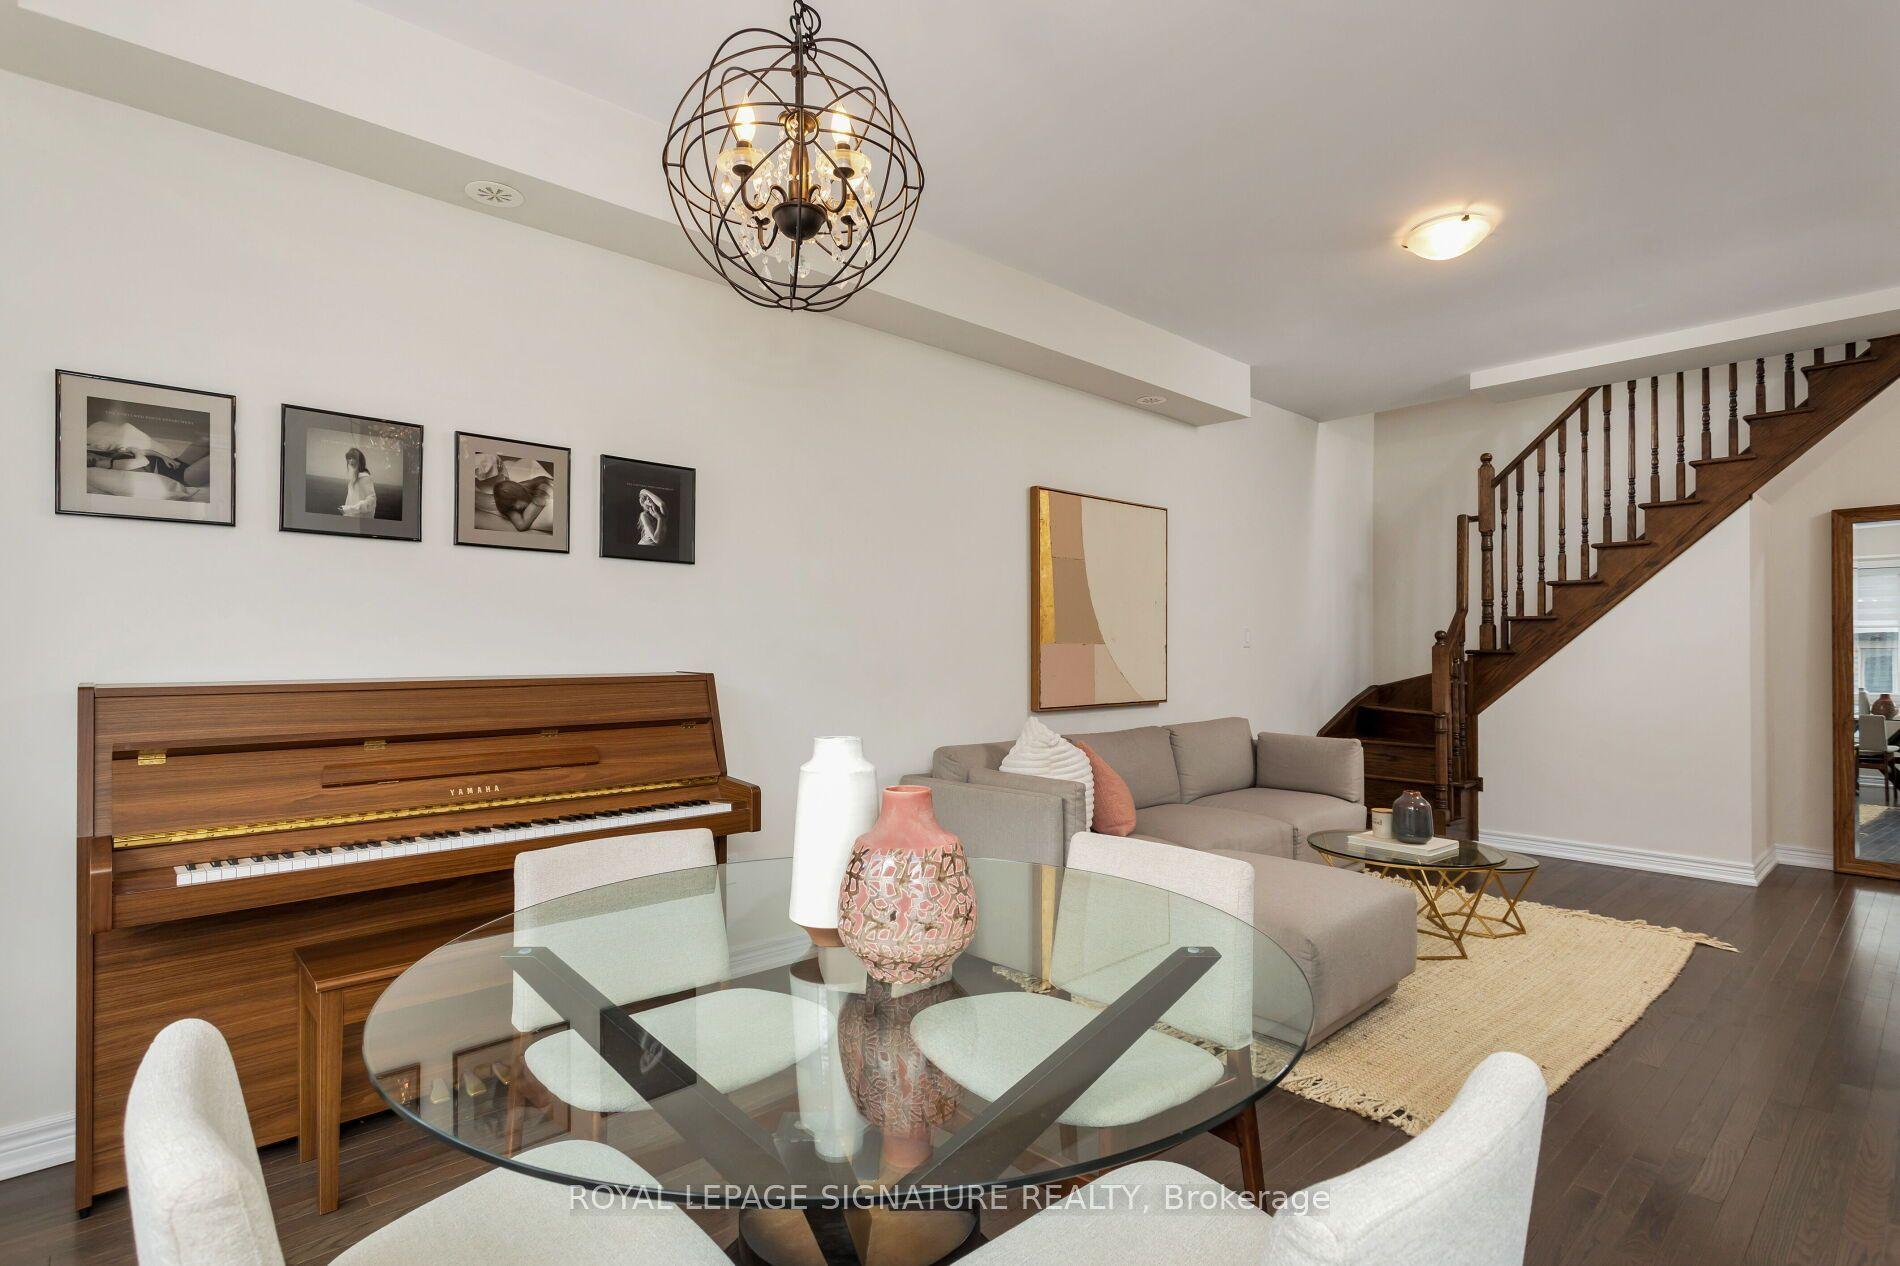
Welcome to this bright and spacious 2-bedroom, 2-bathroom condo in a well-maintained building, nestled in a friendly and convenient neighbourhood. Offering approximately 1100 sq ft of thoughtfully designed living space, this unit features a desirable southeast exposure that fills the home with beautiful natural light throughout the day. The large primary bedroom provides excellent comfort, while the functional layout ensures both privacy and practicality. This unit comes complete with one parking space and a locker, along with a brand new Dishwasher and fridge. It will also be freshly painted second bedroom prior to move-in, creating a clean and inviting space ready for you to call home. Residents enjoy access to premium building amenities a fully equipped gym, party/meeting room, and visitor parking. Ideally located within walking distance to Wonderland, top-rated schools, shopping, dining, and entertainment, including Walmart, Vaughan Mills, movie theatres, restaurants, and more. Convenient access to Cortell.
Rooms
Main Floor
| Kitchen | 2.81 × 2.74 m | |
| Foyer | 2.81 × 1.88 m | |
| Living Room | 4.80 × 3.28 m | |
| Dining Room | 3.17 × 3.00 m | |
| Primary Bedroom | 4.82 × 3.20 m | |
| Bedroom | 3.38 × 3.15 m |
Features
- Other
- None
- Apartment
Financials
Estimated Rental Income
Entire property$2,600 – $3,500/mo
Rental yield1134.5% – 1527.3%
*Estimates based on comparable rentals in the area. Actual income may vary.
Market Data — Vaughan
Days on market2 days
Buyer's MarketSeller's Market
Based on active listings in Vaughan. Data updates daily.
Demographics — Vaughan
Population
323,103
Avg Household Income
$128,000
Age Distribution
0-19
23%
20-34
18%
35-49
22%
50-64
21%
65+
16%
Ownership85% own · 15% rent
EnglishItalianRussianFarsiMandarin
Other rentals like this
Similar rentals in Vaughan
Same property type, similar price, similar size — currently for rent.
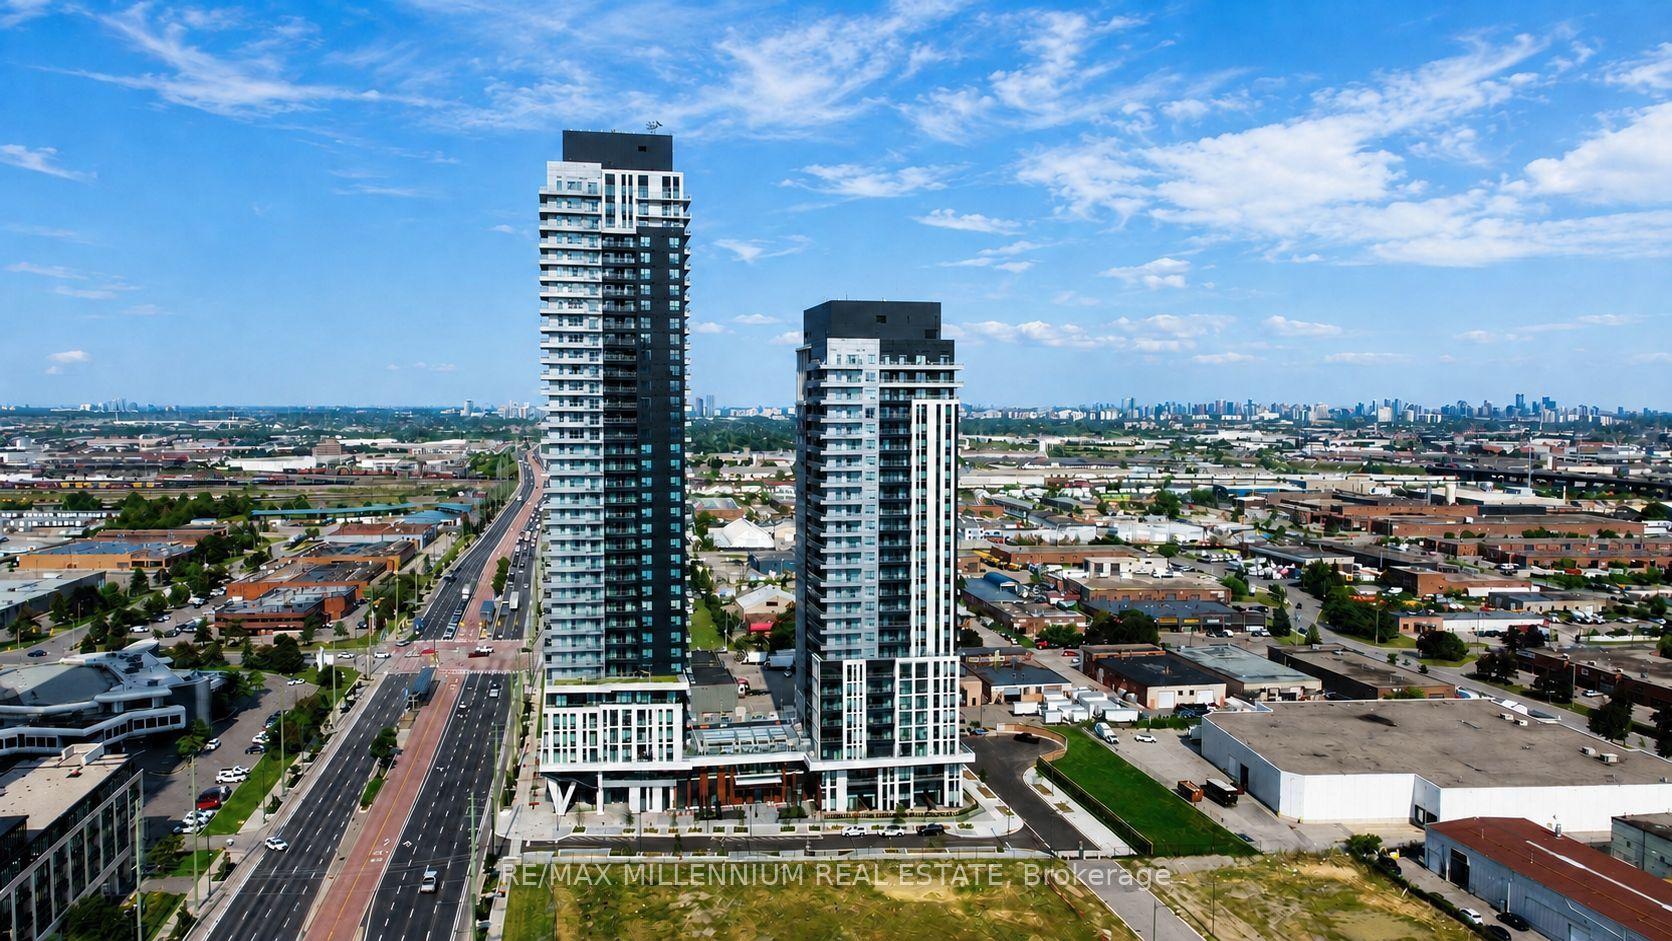
For Lease14 h ago
$2,900
Condo
21 Meadowdale Road 306 #306, Vaughan Corporate Centre
Vaughan, ON
2 bd
2 ba
850
1
MLS# N13665910Re/Max Millennium Real Estate
WhatsApp Aman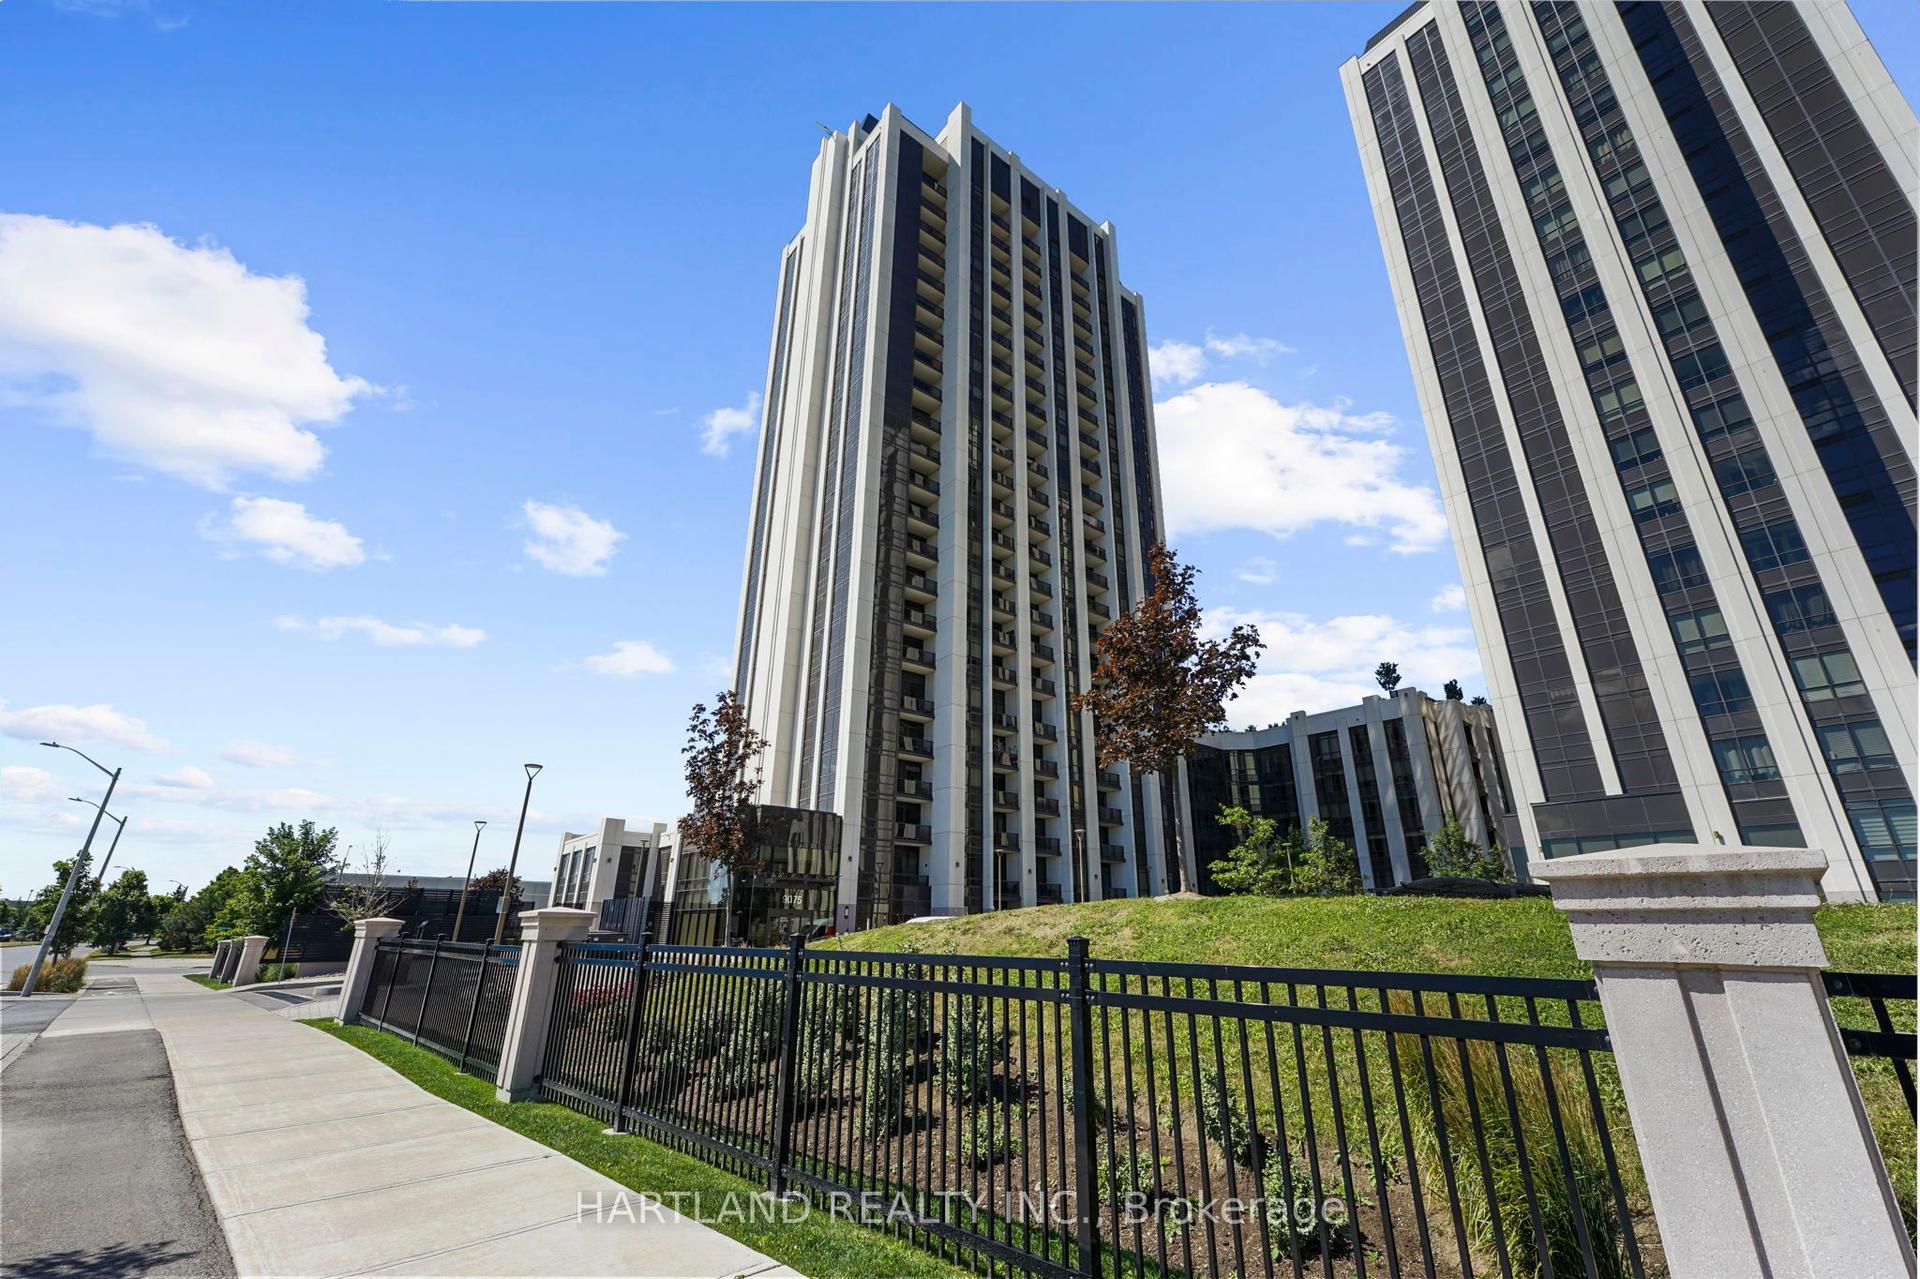
For Lease14 h ago
$2,350
Condo
9075 Jane Street 810 #810, Concord
Vaughan, ON
1 bd
2 ba
650
1
MLS# N13665644Hartland Realty Inc.
WhatsApp Aman
Getting around
How walkable, bikeable, and transit-friendly this neighbourhood is.
79
/ 100
Walk Score
Very Walkable
50
/ 100
Transit Score
Good Transit
50
/ 100
Bike Score
Bikeable
Scores are estimates based on neighbourhood data and are for informational purposes only.
MLS® data courtesy of the Toronto Regional Real Estate Board (TRREB).
The information provided herein must only be used by consumers that have a bona fide interest in the purchase, sale, or lease of real estate and may not be used for any commercial purpose or any other purpose. Listing information is deemed reliable but is not guaranteed accurate by the Toronto Regional Real Estate Board, the listing brokerage, or this website. The trademarks REALTOR®, REALTORS® and the REALTOR® logo are controlled by The Canadian Real Estate Association (CREA) and identify real estate professionals who are members of CREA. MLS®, Multiple Listing Service®, and the associated logos are owned by CREA. Not intended to solicit properties currently listed for sale or buyers under contract.