For Sale
Just Listed
2 Conchita Street
Keswick South, Georgina, ON
$1,259,800
4Bd
4Ba
3,250+sqft
4Parking
50 x 88.63 ftlot
$388/sqft
DetachedMLS# N13657078Listed 2026-08-103 DOM
Cooling
Central Air
Just listed! New listings in Georgina often receive offers within the first week.
About this home
Welcome To An Exceptional Residence In The Coveted Lakeside Community Of South Keswick. Built In 2022 & Offering An Impressive 3,227 Sq. Ft. As Per MPAC, This Meticulously Maintained Detached Home Presents Like New & Is Beautifully Positioned On A Premium Corner Lot. A Striking Stucco Façade, Expansive Windows & An Abundance Of Natural Light Set The Tone For The Refined Interiors Within. Thoughtfully Designed With An Exceptional Family-Friendly Layout, The Home Features 4 Generously Proportioned Bedrooms Plus A Spacious Open Loft On The Second Level-Ideal As A Home Office, Study, Lounge Or Playroom, With Potential For A 5th Bedroom. The Grand Double-Door Entrance Opens To A Bright & Welcoming Foyer, While 9-Ft Ceilings, Hardwood Flooring & Extensive Upgrades Elevate The Main Level. At The Heart Of The Home, The Elegant Kitchen Is Both Sophisticated & Functional, Featuring Two-Tone Cabinetry, Quartz Countertops, Backsplash, Stainless Steel Appliances, Centre Island & A Spacious Breakfast Area-Perfectly Designed For Everyday Family Living & Effortless Entertaining. The Primary Suite Offers A Serene Private Retreat Complete With His & Hers Walk-In Closets & A Luxurious 5-Pc Ensuite. Three Additional Spacious Bedrooms Provide Ample Comfort For Family & Guests. Direct Access To Garage. A Fully Fenced Yard W/Deck & Gazebo. Enjoy The Best Of Lakeside Living Just Minutes From The Lake, Beaches, Boating, Scenic Trails, Golf, Parks & Playgrounds, While Remaining Conveniently Connected To Hwy 404, Schools, Shopping, Restaurants, Cafés, Plazas & Everyday Amenities. A Rare Opportunity To Own A Nearly New, Beautifully Upgraded Home Offering Over 3,200 Sq. Ft. Of Refined Living Space, Exceptional Natural Light & An Outstanding Layout In One Of South Keswick's Most Desirable Family Communities. An Impressive Home Offering The Perfect Balance Of Luxury, Space, Lifestyle & Convenience.
GarageCorner LotHardwood
Rooms
Main Floor
| Dining Room | 5.49 × 3.66 m | Hardwood Floor Open Concept Separate Room |
| Living Room | 4.42 × 3.66 m | Open Concept Hardwood Floor Pot Lights |
| Family Room | 5.18 × 3.96 m | Fireplace Hardwood Floor Window |
| Kitchen | 4.45 × 3.05 m | Stainless Steel Appl Centre Island Open Concept |
| Breakfast | 4.45 × 3.05 m | Combined w/Kitchen W/O To Yard Breakfast Area |
Second Floor
| Primary Bedroom | 5.18 × 4.45 m | 5 Pc Ensuite Walk-In Closet(s) Window |
| Bedroom 2 | 4.45 × 3.35 m | 4 Pc Bath Double Closet Window |
| Bedroom 3 | 3.66 × 3.96 m | 4 Pc Ensuite Double Closet Window |
| Bedroom 4 | 4.45 × 3.96 m | 4 Pc Ensuite Double Closet Window |
| Loft | 4.99 × 3.41 m | Hardwood Floor Open Concept Window |
Features
- Carpet Free
- Auto Garage Door Remote
- In-Law Capability
- Full
- Central Air
- 2-Storey
Financials
Annual Taxes
$8,124.35
Estimated Rental Income
Entire property$4,000 – $6,500/mo
Rental yield3.8% – 6.2%
*Estimates based on comparable rentals in the area. Actual income may vary.
Market Data — Georgina
Days on market3 days
Buyer's MarketSeller's Market
Based on active listings in Georgina. Data updates daily.
Getting around
How walkable, bikeable, and transit-friendly this neighbourhood is.
54
/ 100
Walk Score
Somewhat Walkable
43
/ 100
Transit Score
Some Transit
46
/ 100
Bike Score
Somewhat Bikeable
Scores are estimates based on neighbourhood data and are for informational purposes only.
MLS® data courtesy of the Toronto Regional Real Estate Board (TRREB).
The information provided herein must only be used by consumers that have a bona fide interest in the purchase, sale, or lease of real estate and may not be used for any commercial purpose or any other purpose. Listing information is deemed reliable but is not guaranteed accurate by the Toronto Regional Real Estate Board, the listing brokerage, or this website. The trademarks REALTOR®, REALTORS® and the REALTOR® logo are controlled by The Canadian Real Estate Association (CREA) and identify real estate professionals who are members of CREA. MLS®, Multiple Listing Service®, and the associated logos are owned by CREA. Not intended to solicit properties currently listed for sale or buyers under contract.
You may also like
More homes in Georgina
Hand-picked listings with a similar price range and style.
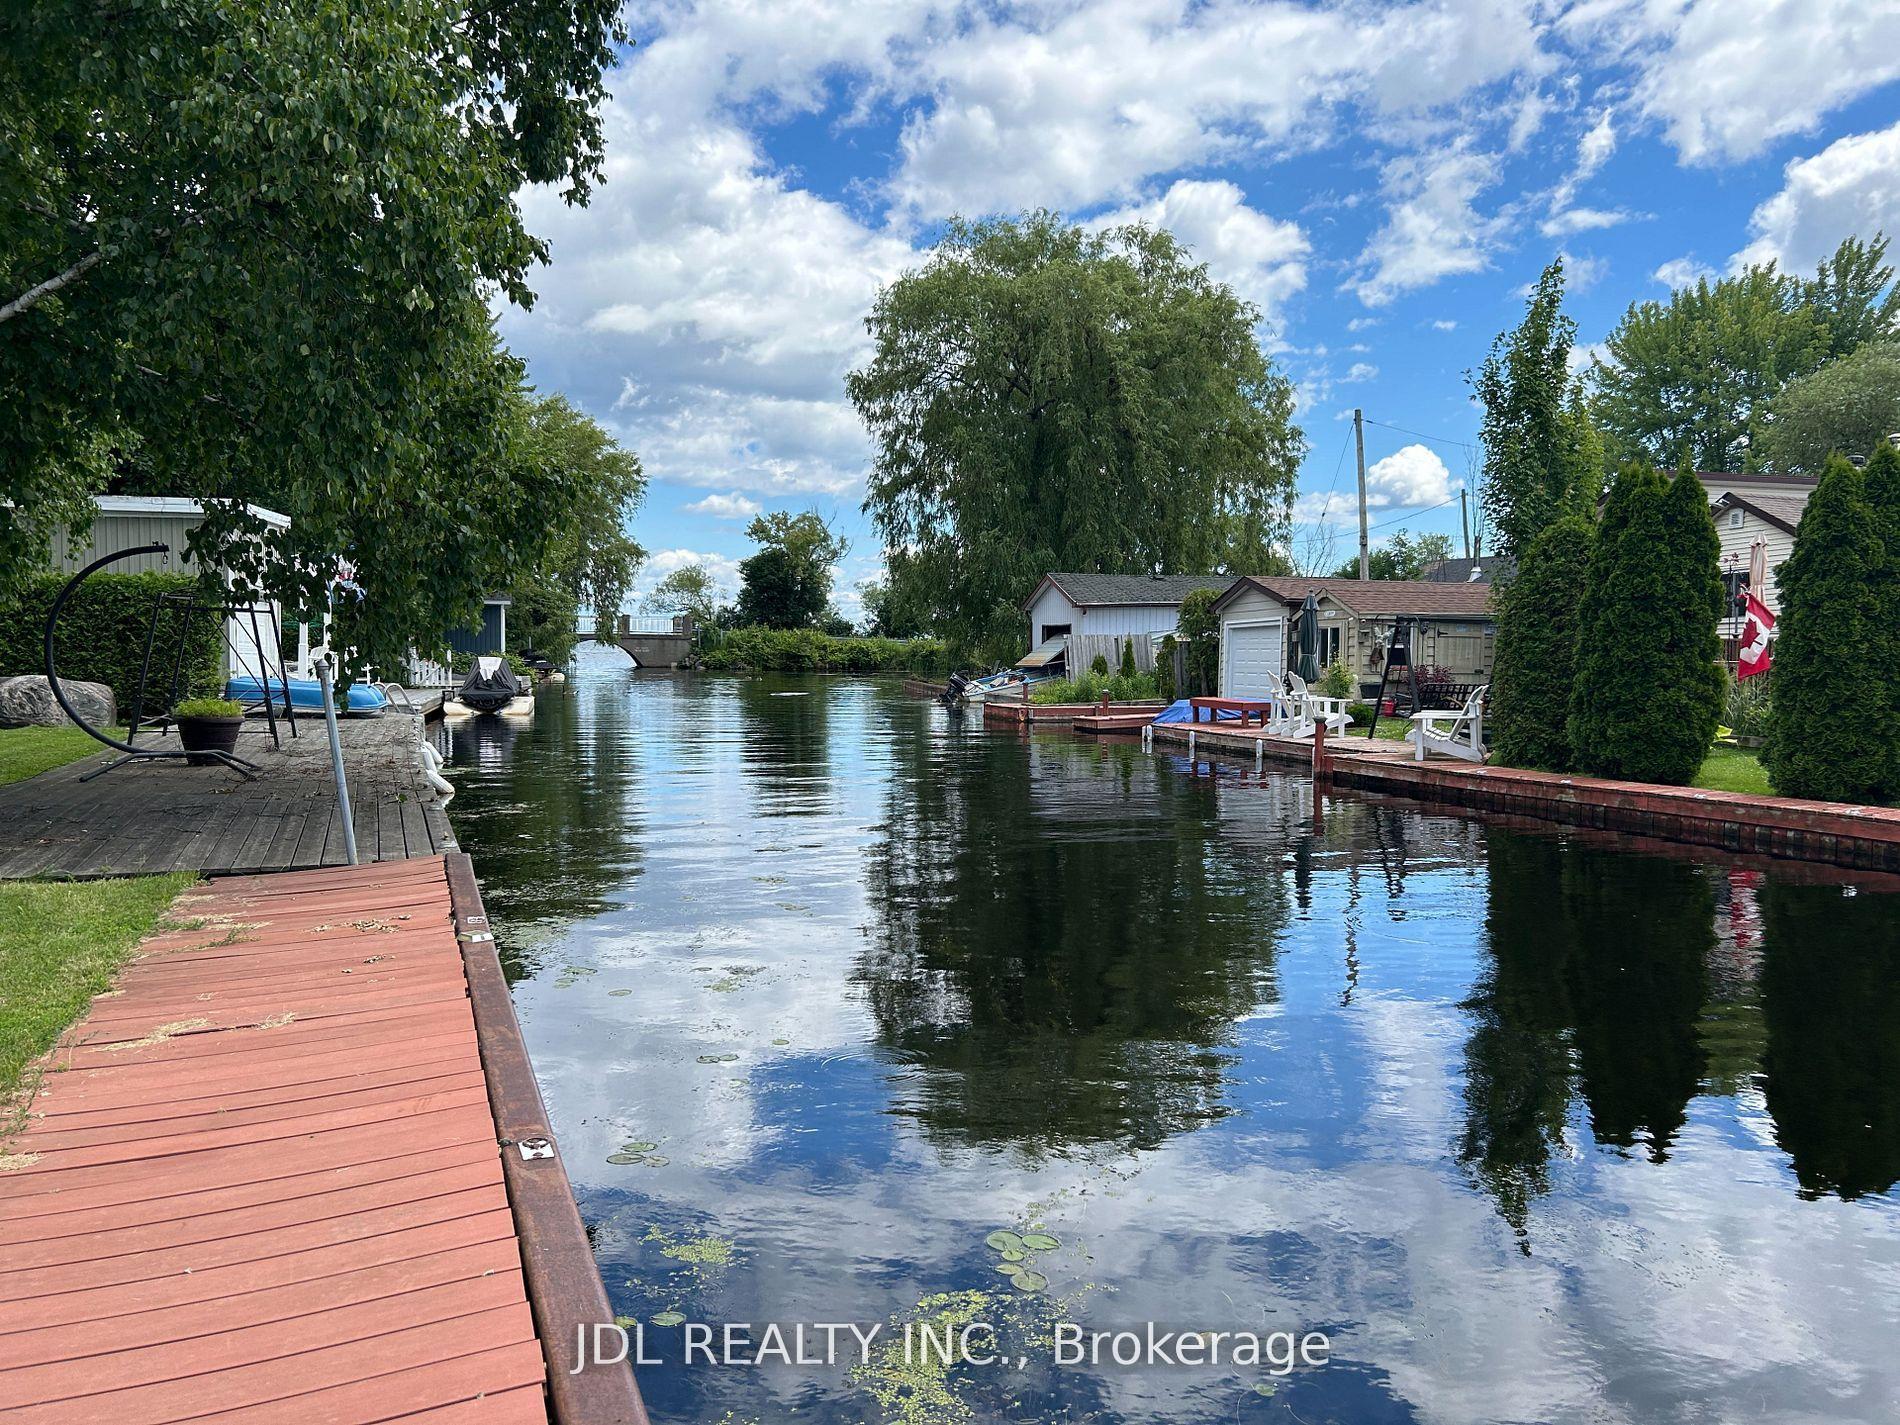
For Sale3 months ago
$1,350,000
Detached
est. $5,918/mo
11 Red Robin Road, Historic Lakeshore Communities
Georgina, ON
4+2 bd
3 ba
2,250
8
MLS# N13173674Jdl Realty Inc.
WhatsApp Aman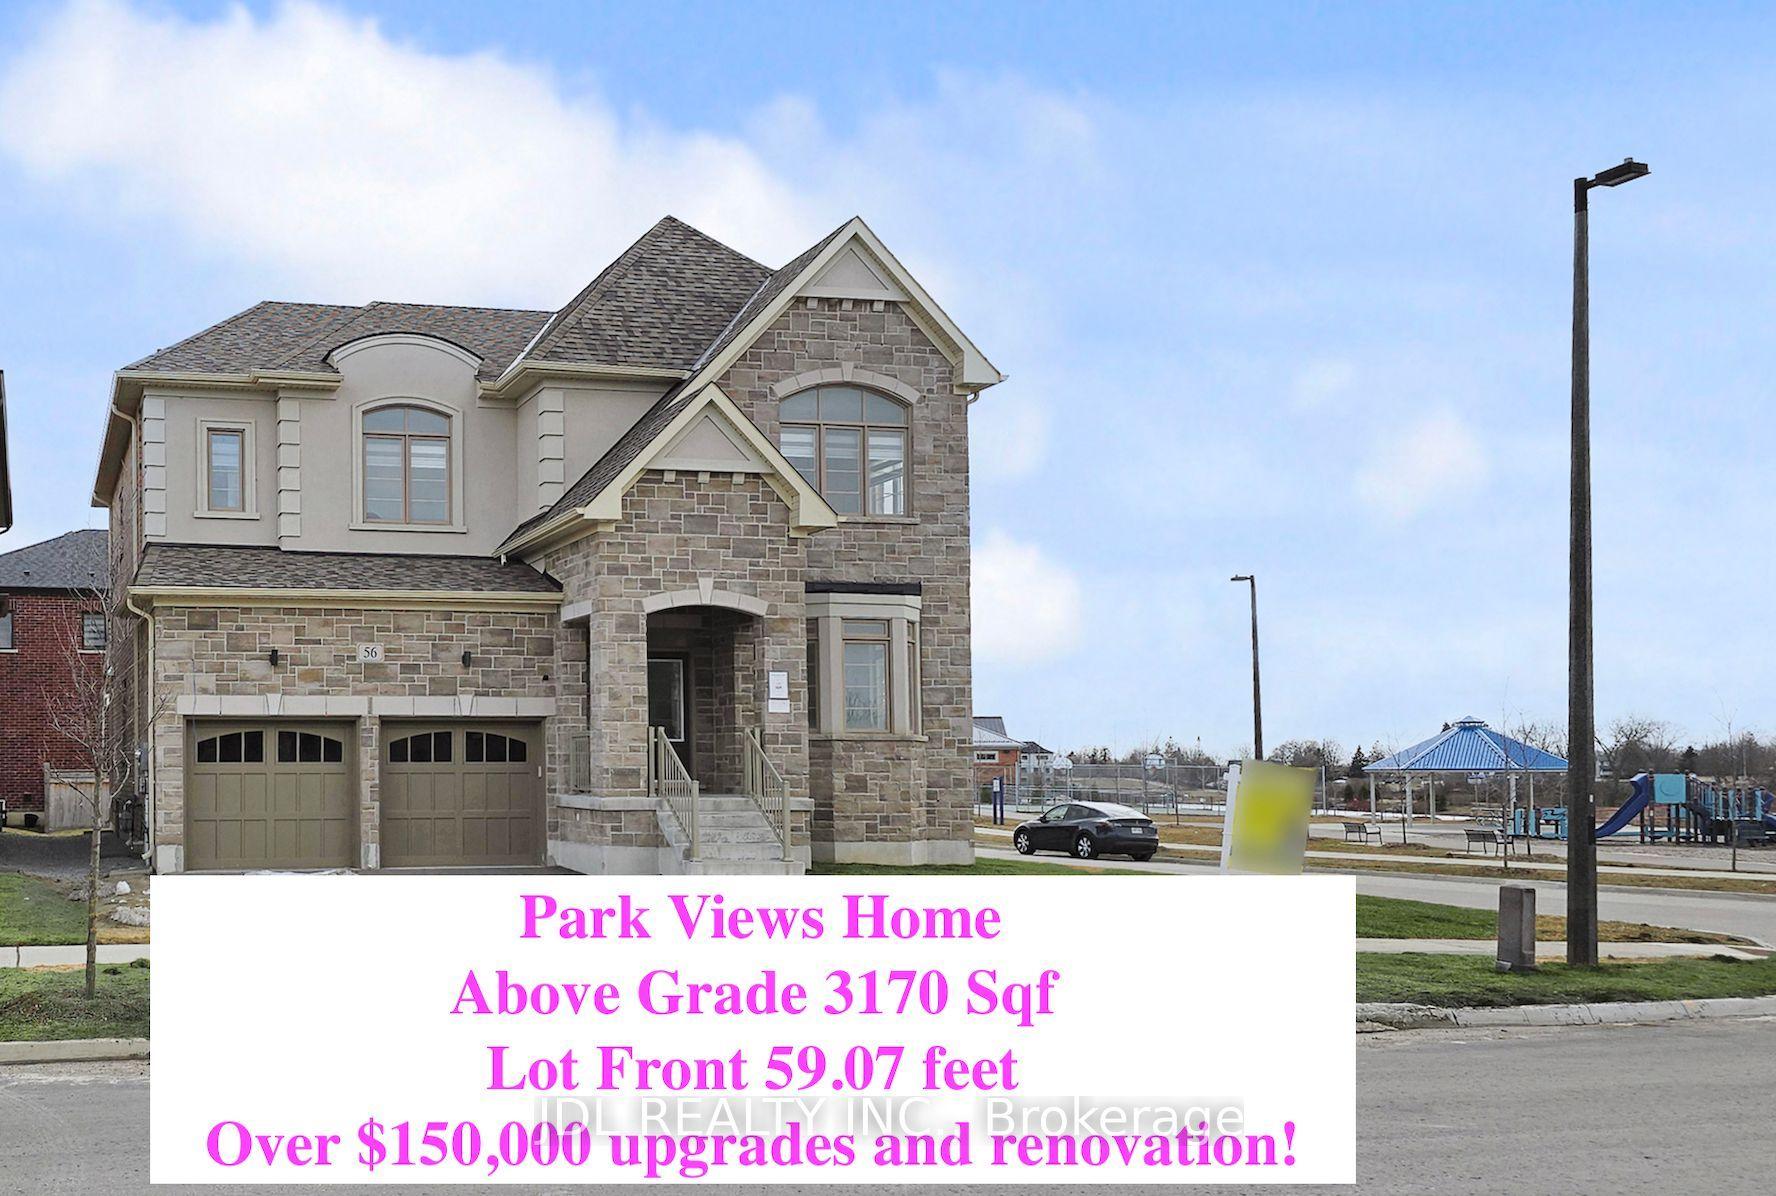
For Sale2 months ago
$1,288,000
Detached
est. $5,647/mo
56 Connell Drive, Keswick North
Georgina, ON
4 bd
5 ba
3,250
5
MLS# N13471492Jdl Realty Inc.
WhatsApp Aman