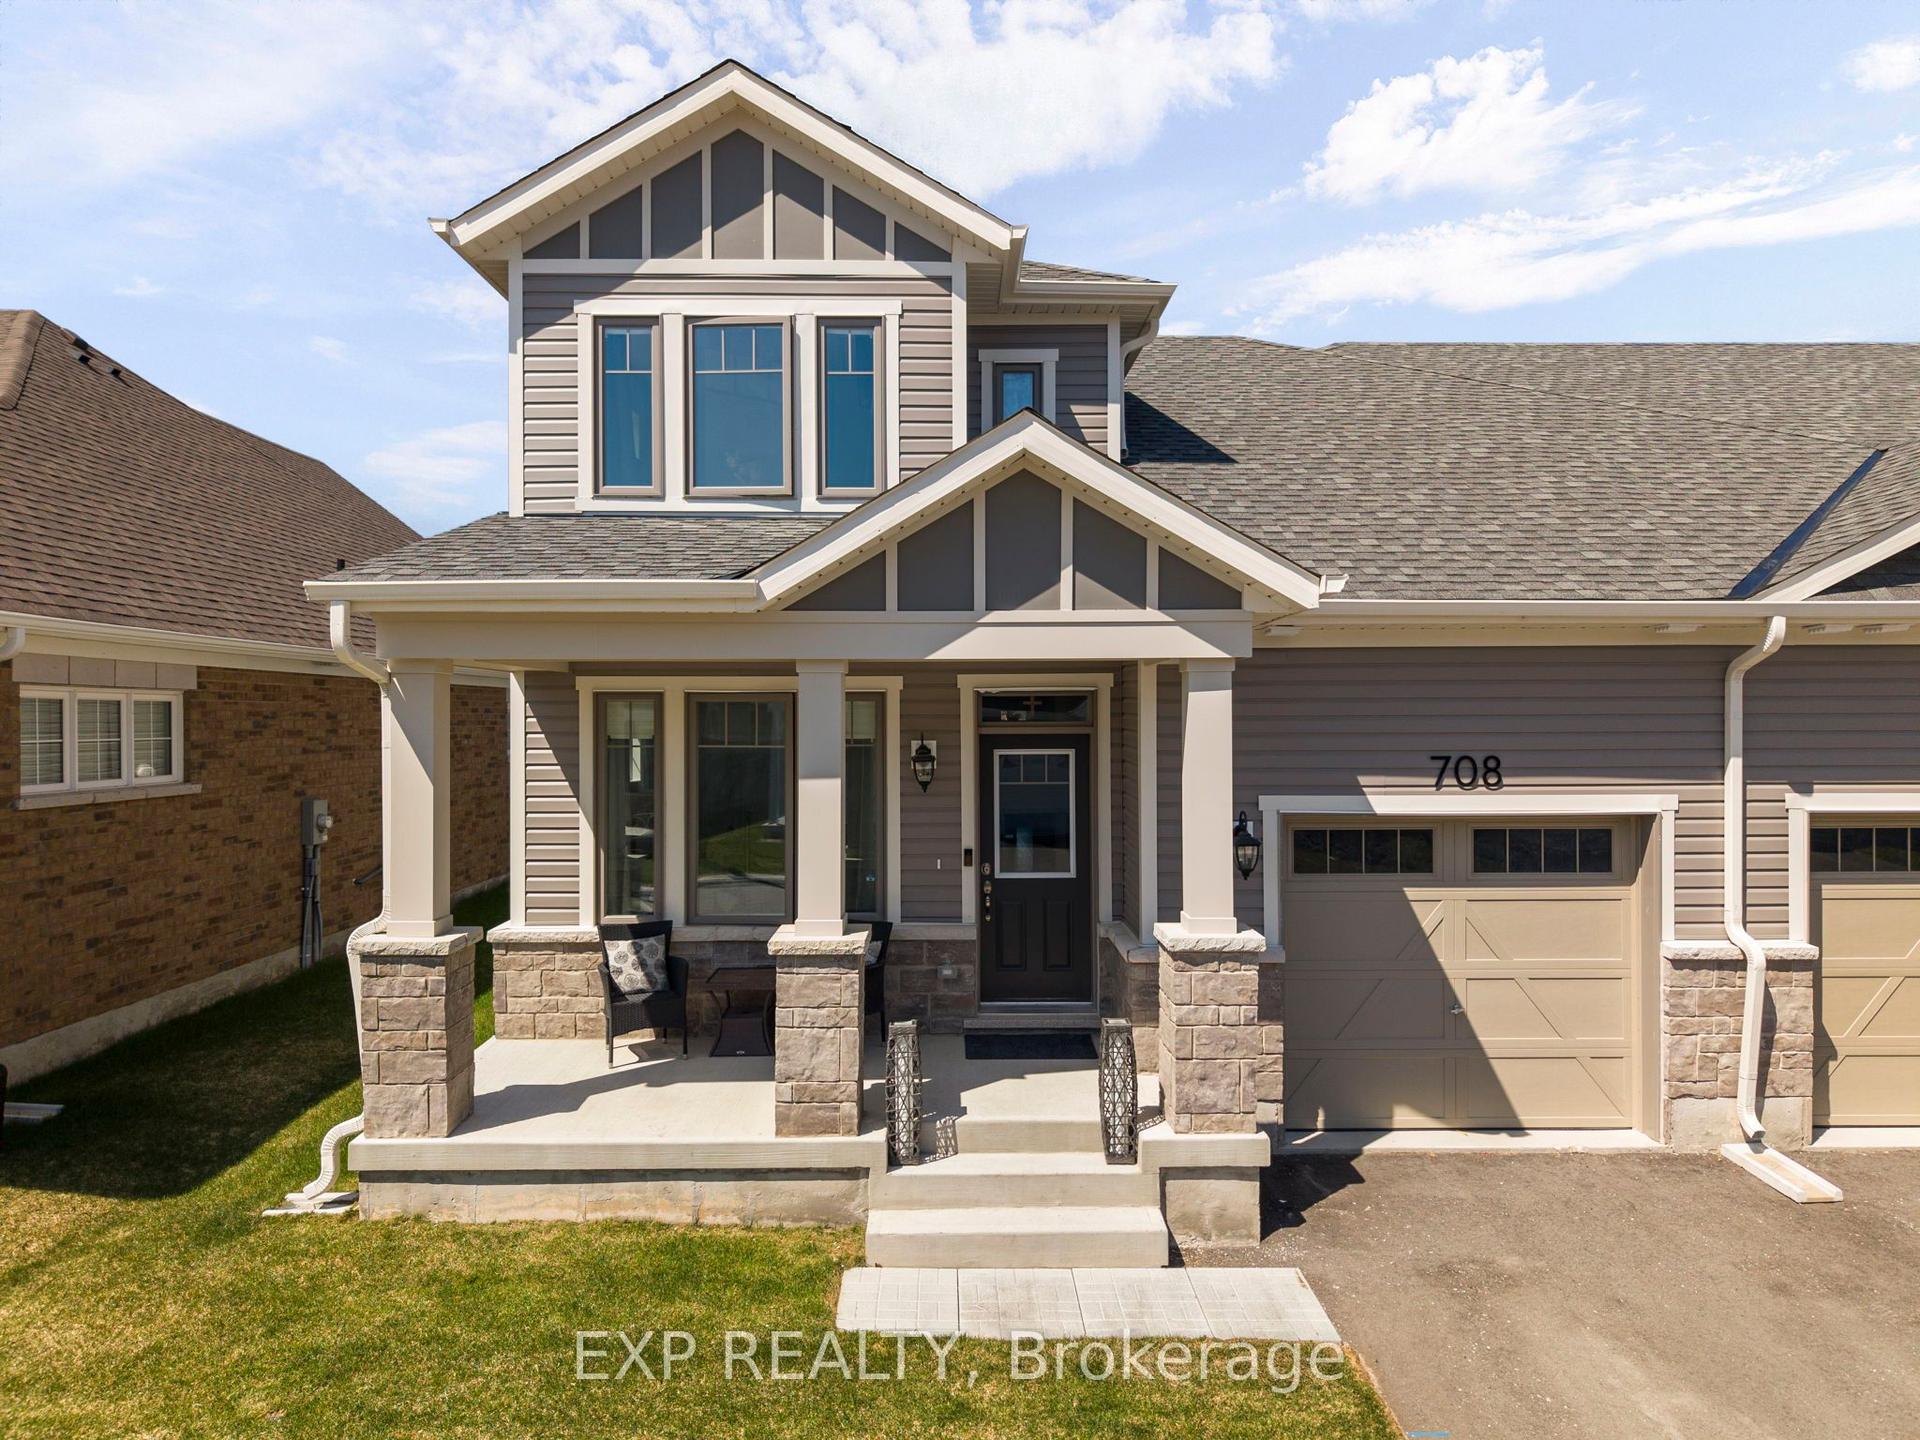
For Sale
Just Listed
2968 Murphy Place
Rural Innisfil, Innisfil, ON
$499,500
3Bd
3Ba
1,750+sqft
2Parking
27 x 105 ftlot
$285/sqft
TownhouseMLS# N13657152Listed 2026-08-103 DOM
Cooling
Central Air
Just listed! New listings in Innisfil often receive offers within the first week.
About this home
Welcome to 2968 Murphy Place in beautiful Innisfil, offering an exceptional opportunity to enjoy relaxed living just moments from the shores of Lake Simcoe. This spacious and well-designed land lease home combines comfort, convenience, and lifestyle in one desirable package. With monthly land lease fees of $1,136.70, this property provides affordable living in a wonderful community setting. Featuring 3 bedrooms and 3 bathrooms, this vacant home is move-in ready and offers a bright, functional layout perfect for families, retirees, or anyone seeking easy main floor living. The spacious primary bedrooms each feature their own private 4-piece ensuite bathrooms, creating a comfortable and private retreat for homeowners and guests alike. Main floor laundry adds everyday convenience, while the direct entrance from the home to the garage makes coming and going effortless year-round. Step outside and enjoy the covered back porch, an ideal space for morning coffee, entertaining friends, or simply relaxing and taking in the peaceful surroundings. Located close to Lake Simcoe, parks, walking trails, marinas, and local amenities, this property offers a fabulous lifestyle with all the benefits of lakeside living while still being conveniently close to shopping, restaurants, and commuter routes. Whether you are looking to downsize, retire in comfort, or simply enjoy a quieter pace of life near the water, 2968 Murphy Place is a wonderful place to call home. Floor plans are attached thru video as well as Ai 3D walkthrough
Garage
Rooms
Main Floor
| Living Room | 3.94 × 3.89 m | W/O To Porch Vaulted Ceiling(s) Fireplace |
| Dining Room | 3.94 × 2.92 m | Laminate Vaulted Ceiling(s) Open Concept |
| Kitchen | 3.94 × 4.54 m | Centre Island Ceramic Backsplash Quartz Counter |
| Laundry | 2.89 × 1.61 m | W/O To Garage Closet Ceramic Floor |
| Bedroom 2 | 3.93 × 3.78 m | Laminate 4 Pc Ensuite Walk-In Closet(s) |
| Bedroom 3 | 3.93 × 3.78 m | Laminate Walk-In Closet(s) |
| Utility Room | 2.33 × 1.55 m |
Upper
| Primary Bedroom | 3.69 × 4.69 m | Broadloom Walk-In Closet(s) 4 Pc Ensuite |
Features
- None
- Patio
- Central Air
- Bungaloft
Financials
Annual Taxes
$0
Estimated Rental Income
Entire property$3,200 – $4,800/mo
Rental yield7.7% – 11.5%
*Estimates based on comparable rentals in the area. Actual income may vary.
Market Data — Innisfil
Days on market3 days
Buyer's MarketSeller's Market
Based on active listings in Innisfil. Data updates daily.
Getting around
How walkable, bikeable, and transit-friendly this neighbourhood is.
59
/ 100
Walk Score
Somewhat Walkable
42
/ 100
Transit Score
Some Transit
41
/ 100
Bike Score
Somewhat Bikeable
Scores are estimates based on neighbourhood data and are for informational purposes only.
MLS® data courtesy of the Toronto Regional Real Estate Board (TRREB).
The information provided herein must only be used by consumers that have a bona fide interest in the purchase, sale, or lease of real estate and may not be used for any commercial purpose or any other purpose. Listing information is deemed reliable but is not guaranteed accurate by the Toronto Regional Real Estate Board, the listing brokerage, or this website. The trademarks REALTOR®, REALTORS® and the REALTOR® logo are controlled by The Canadian Real Estate Association (CREA) and identify real estate professionals who are members of CREA. MLS®, Multiple Listing Service®, and the associated logos are owned by CREA. Not intended to solicit properties currently listed for sale or buyers under contract.
You may also like
More homes in Innisfil
Hand-picked listings with a similar price range and style.
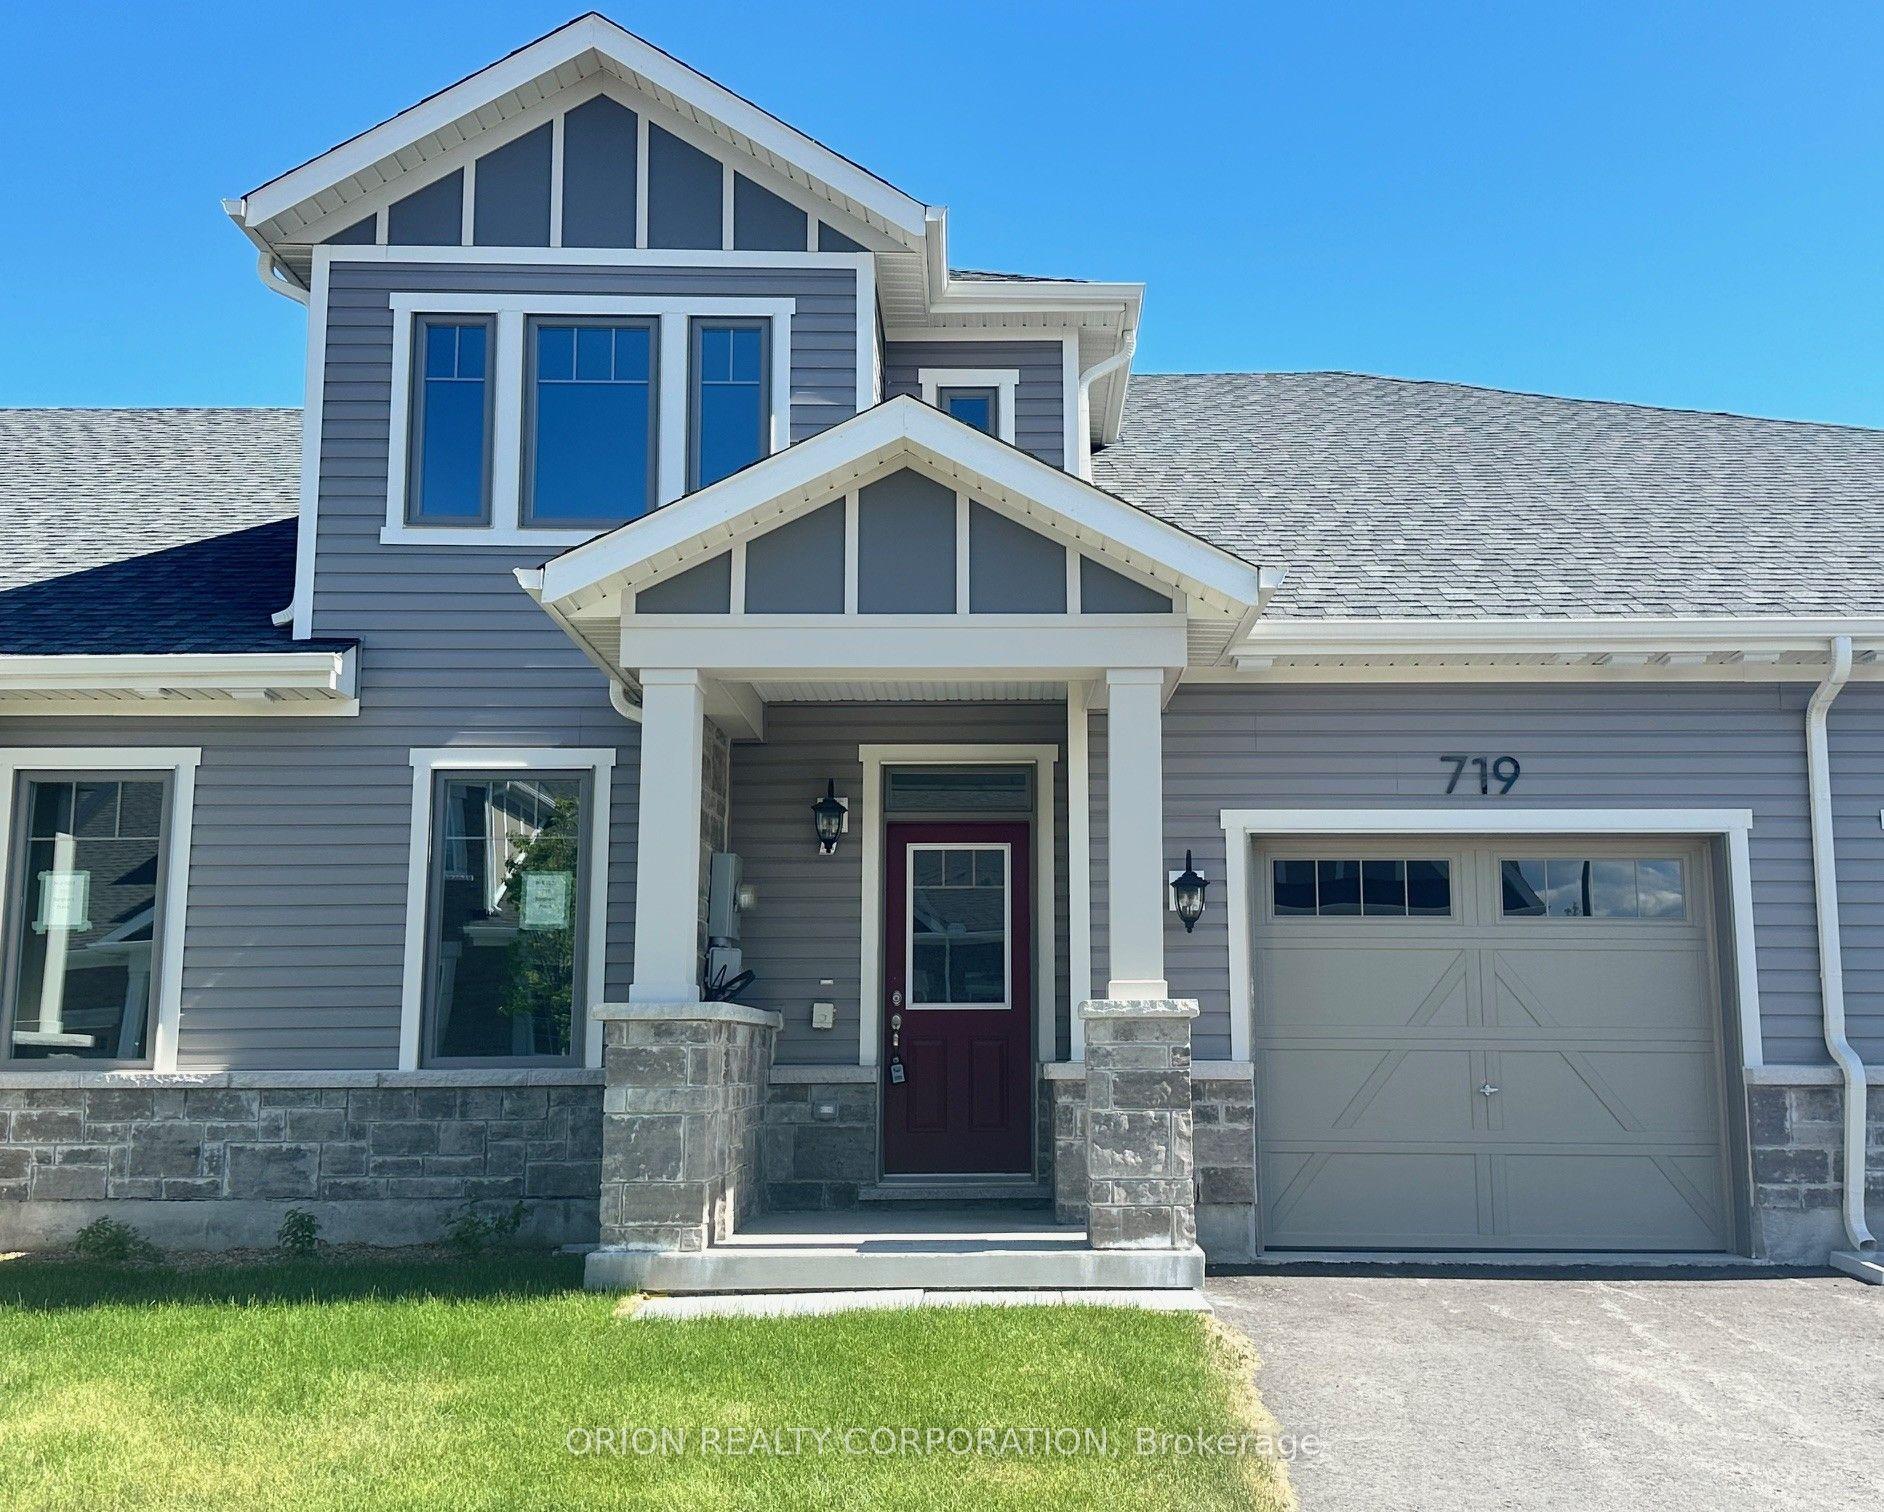
For Sale8 days ago
$476,903
Townhouse
est. $2,091/mo
719 Sargeant Place, Rural Innisfil
Innisfil, ON
2 bd
3 ba
1,750
2
MLS# N13647020Orion Realty Corporation
WhatsApp Aman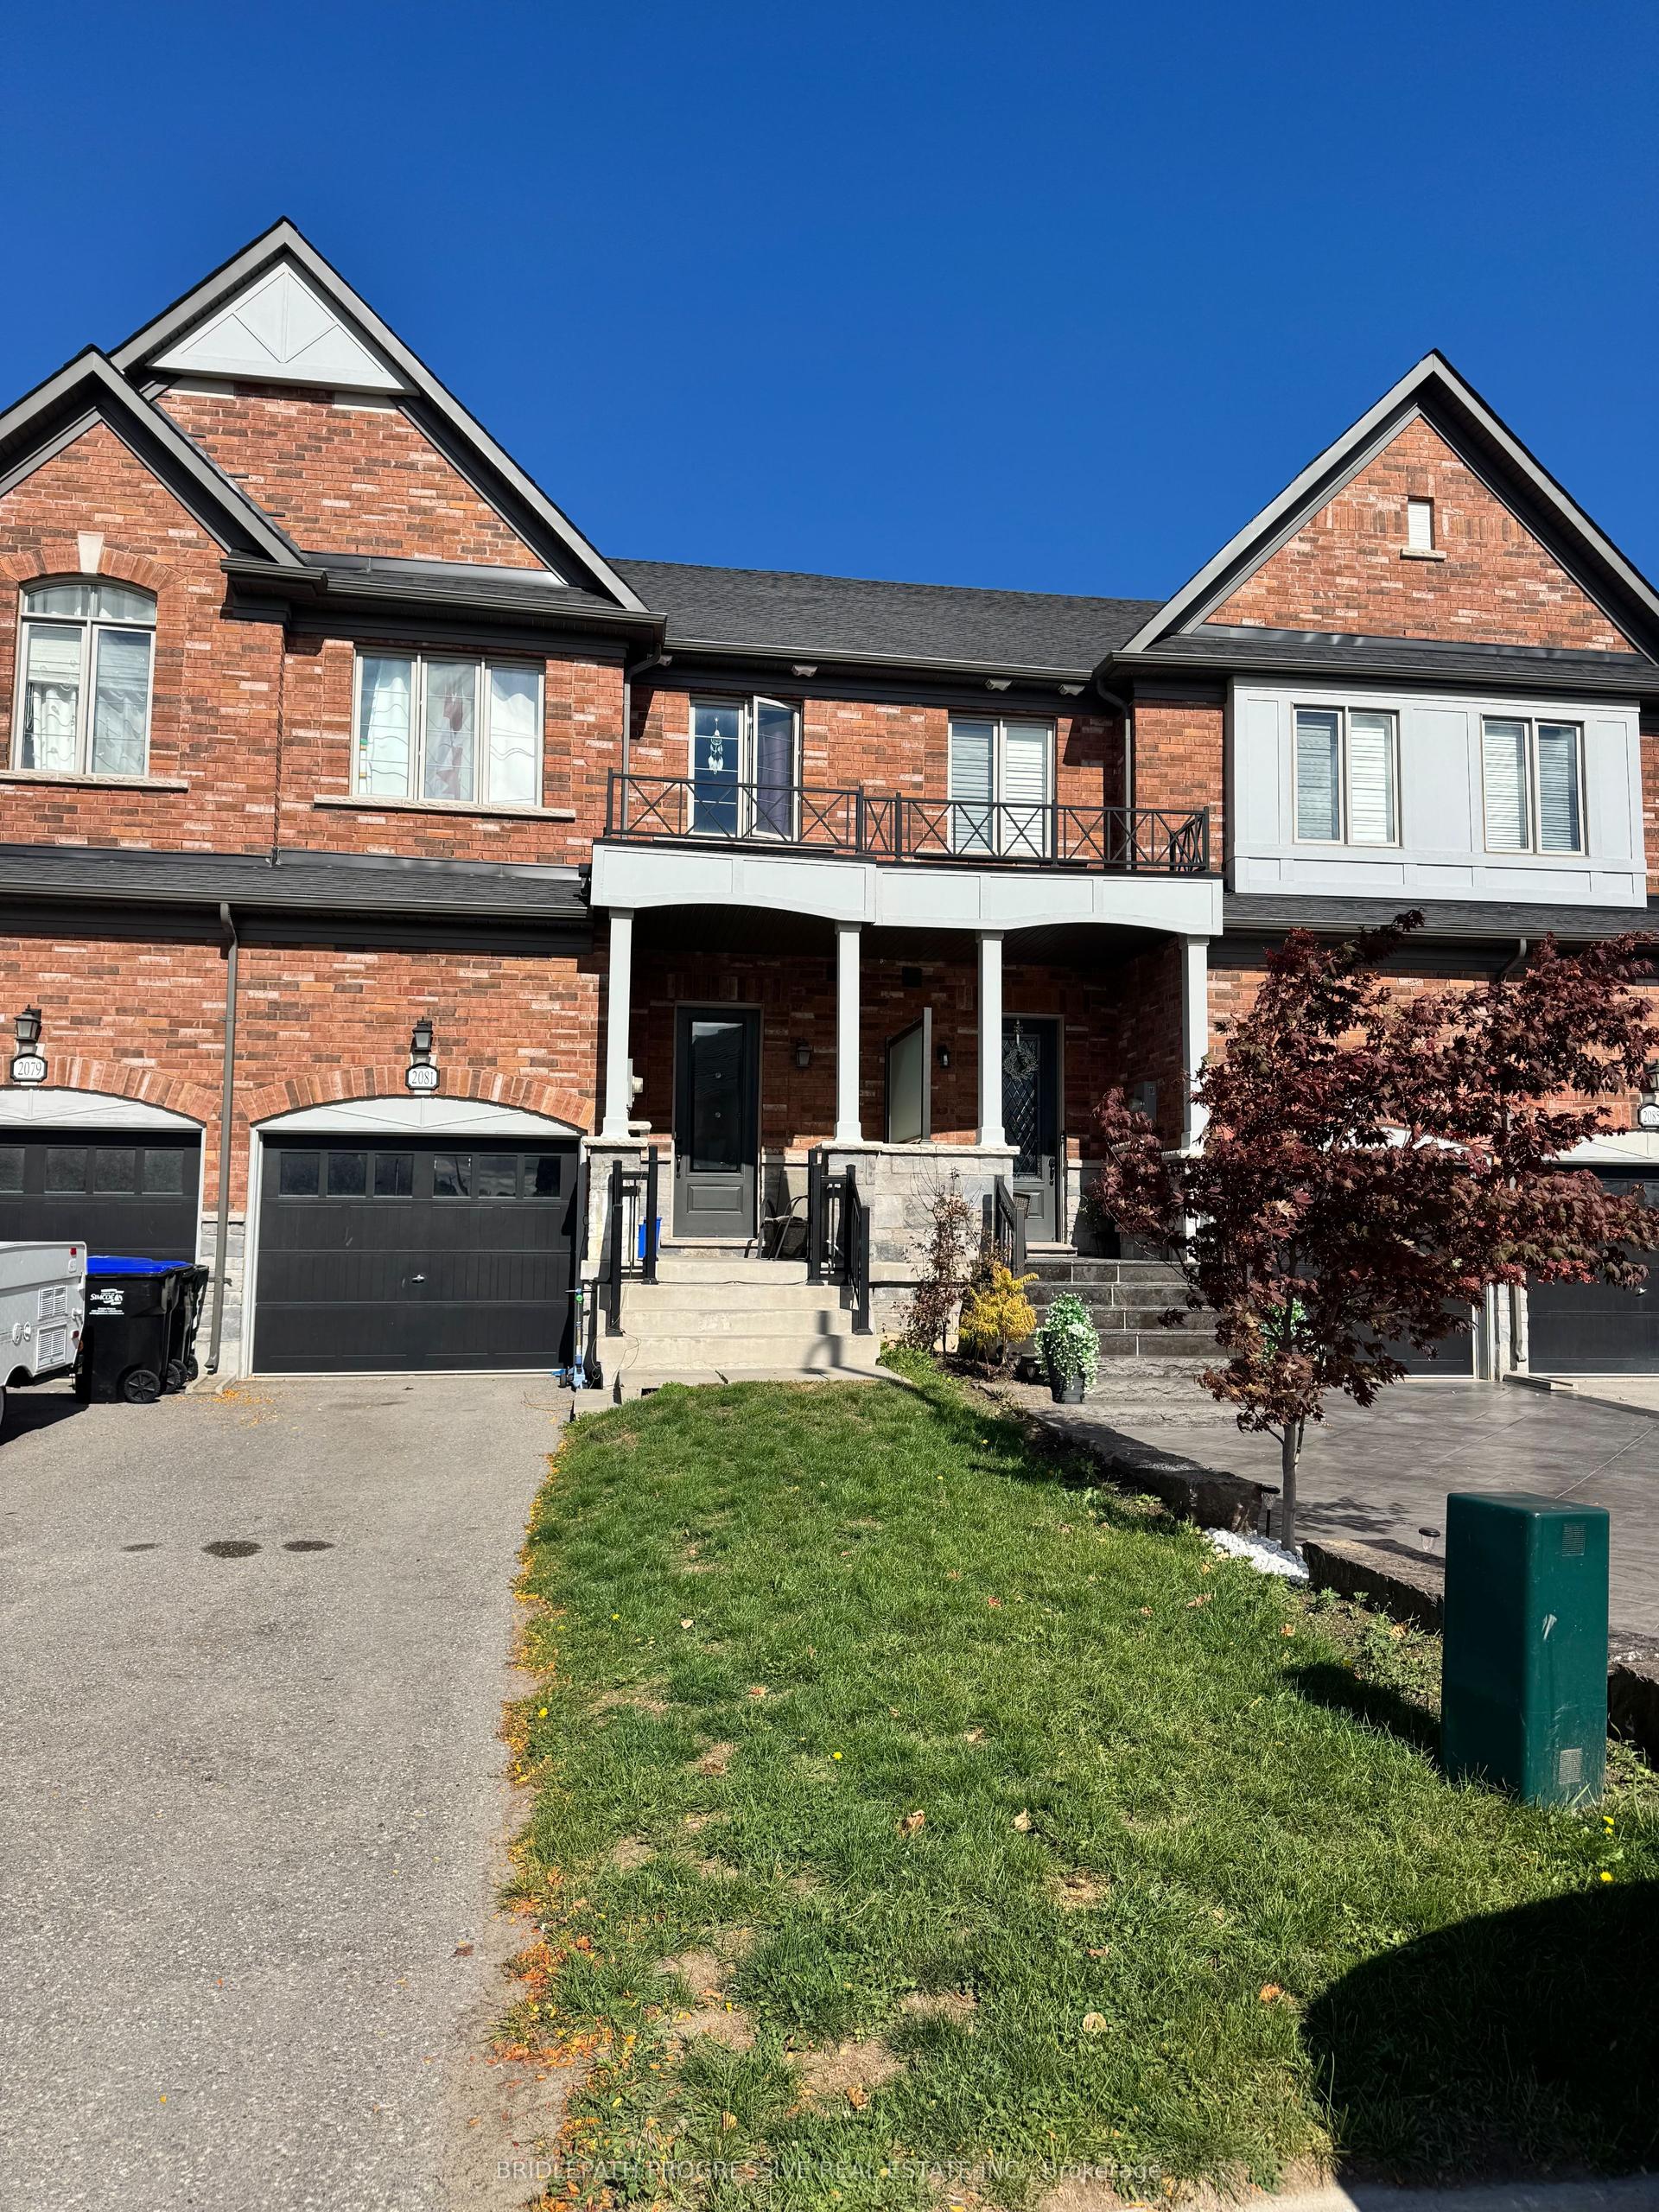
For Sale27 days ago
$589,000
Townhouse
est. $2,582/mo
2081 Dale Road, Alcona
Innisfil, ON
3 bd
3 ba
1,750
3
MLS# N13581230Bridlepath Progressive Real Estat…
WhatsApp Aman