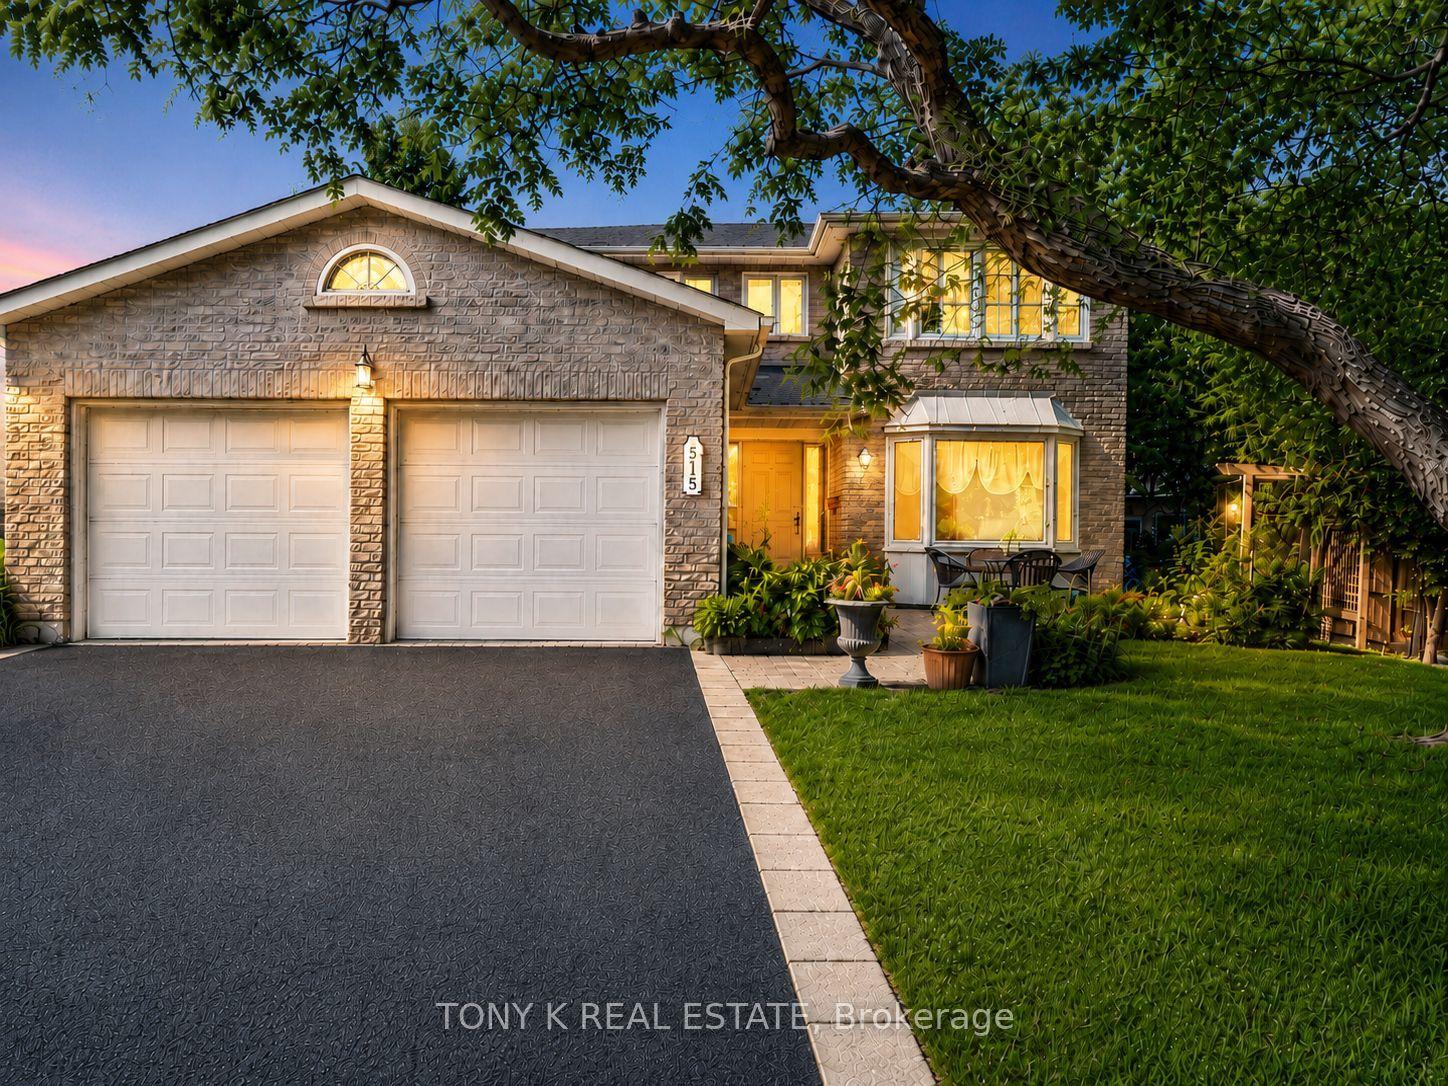
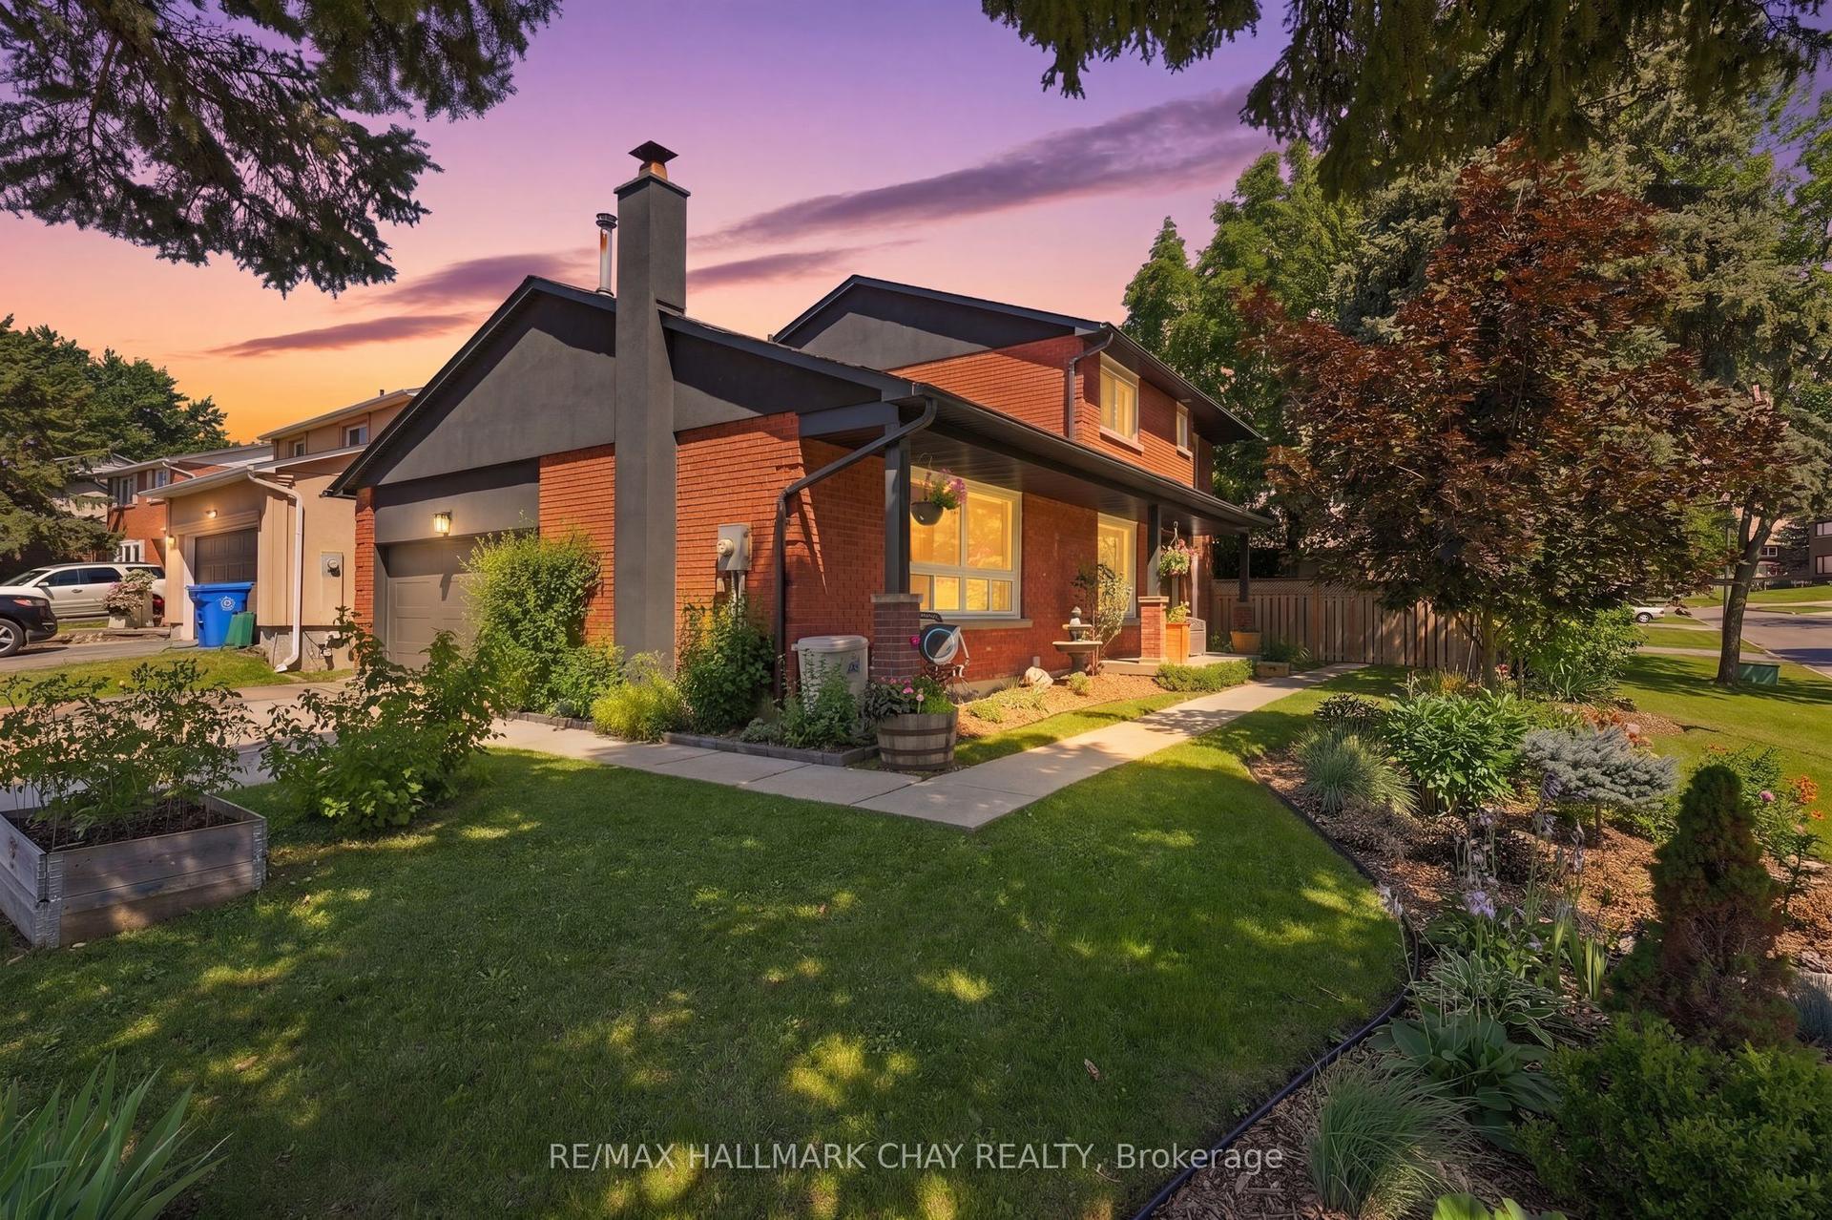
For Sale
Just Listed
Open House Sat 17–20
258 Glenway Circle
Glenway Estates, Newmarket, ON
$999,000
3+2Bd
3Ba
1,750+sqft
6Parking
49.21 x 131.23 ftlot
$571/sqft
DetachedMLS# N13657838Listed 2026-08-100 DOM
Cooling
Central Air
Basement
Finished
Just listed! New listings in Newmarket often receive offers within the first week.
About this home
A rare turnkey bungalow in the heart of Glenway Estates, offering the perfect blend of modern design and everyday functionality on a premium lot close to parks, schools, transit, and hospital. The stone-and-stucco exterior, with a double attached garage and a private double driveway (6 total parking spaces), makes a striking first impression. Step inside to sun-filled principal rooms with rich hardwood flooring, crown moulding, and pot lights throughout. The open-concept living and dining areas flow effortlessly into a stunning, fully renovated modern kitchen featuring a waterfall quartz island, sleek glass tile backsplash, built-in stainless steel appliances, and a walkout directly to the backyard oasis - ideal for indoor-outdoor entertaining. The main level offers three bedrooms, including a spacious primary retreat, plus main-floor laundry with sink for everyday ease. A cozy gas fireplace anchors the family living space, complemented by an elegant iron-spindle staircase leading to the lower level. The fully finished basement is an entertainer's dream, complete with its own gas fireplace, a large open recreation area, 2 additional bedrooms,1 washroom, and a second laundry hook-up - perfect for extended family or in-law living. Outside, the fully fenced backyard is built for summer; a large kidney-shaped in-ground heated pool with diving board, spacious stone patio, and gazebo-covered lounge area create a private resort-style escape & $200k upgrade on the landscaping and exterior. This is move-in-ready living in one of Newmarket's most desirable communities.
PoolGarageRenovatedWalkoutHardwoodFireplace
Rooms
Main Floor
| Living Room | 3.38 × 5.41 m | Hardwood Floor Bay Window Pot Lights |
| Dining Room | 3.28 × 3.02 m | Hardwood Floor W/O To Pool Combined w/Living |
| Breakfast | 3.43 × 5.46 m | Hardwood Floor Overlooks Backyard W/O To Yard |
| Kitchen | 3.40 × 5.46 m | Centre Island Family Size Kitchen Hardwood Floor |
| Primary Bedroom | 3.53 × 5.44 m | 3 Pc Ensuite Walk-In Closet(s) Overlooks Backyard |
| Bedroom 2 | 4.50 × 3.25 m | Hardwood Floor Large Window Closet Organizers |
| Bedroom 3 | 3.35 × 2.72 m | Hardwood Floor Large Window Closet Organizers |
| Laundry | 2.34 × 1.91 m | Tile Floor Laundry Sink W/O To Garage |
Lower
| Recreation | 7.80 × 4.83 m | Laminate Gas Fireplace Separate Room |
| Bedroom 4 | 4.09 × 2.79 m | Laminate Window Closet Organizers |
| Bedroom 5 | 3.56 × 4.70 m | Laminate Window Closet Organizers |
| Utility Room | 8.38 × 5.26 m | Concrete Floor B/I Shelves Combined w/Laundry |
Features
- Carpet Free
- Primary Bedroom - Main Floor
- Finished
- Full
- Central Air
- Bungalow
Financials
Annual Taxes
$6,348.54
Estimated Rental Income
Entire property$3,200 – $4,800/mo
Rental yield3.8% – 5.8%
*Estimates based on comparable rentals in the area. Actual income may vary.
Market Data — Newmarket
Days on market0 days
Buyer's MarketSeller's Market
Based on active listings in Newmarket. Data updates daily.
Demographics — Newmarket
Population
87,942
Avg Household Income
$118,000
Age Distribution
0-19
22%
20-34
17%
35-49
20%
50-64
22%
65+
19%
Ownership76% own · 24% rent
EnglishFrenchFarsiRussianMandarin
Getting around
How walkable, bikeable, and transit-friendly this neighbourhood is.
60
/ 100
Walk Score
Somewhat Walkable
35
/ 100
Transit Score
Some Transit
52
/ 100
Bike Score
Bikeable
Scores are estimates based on neighbourhood data and are for informational purposes only.
MLS® data courtesy of the Toronto Regional Real Estate Board (TRREB).
The information provided herein must only be used by consumers that have a bona fide interest in the purchase, sale, or lease of real estate and may not be used for any commercial purpose or any other purpose. Listing information is deemed reliable but is not guaranteed accurate by the Toronto Regional Real Estate Board, the listing brokerage, or this website. The trademarks REALTOR®, REALTORS® and the REALTOR® logo are controlled by The Canadian Real Estate Association (CREA) and identify real estate professionals who are members of CREA. MLS®, Multiple Listing Service®, and the associated logos are owned by CREA. Not intended to solicit properties currently listed for sale or buyers under contract.
You may also like
More homes in Newmarket
Hand-picked listings with a similar price range and style.
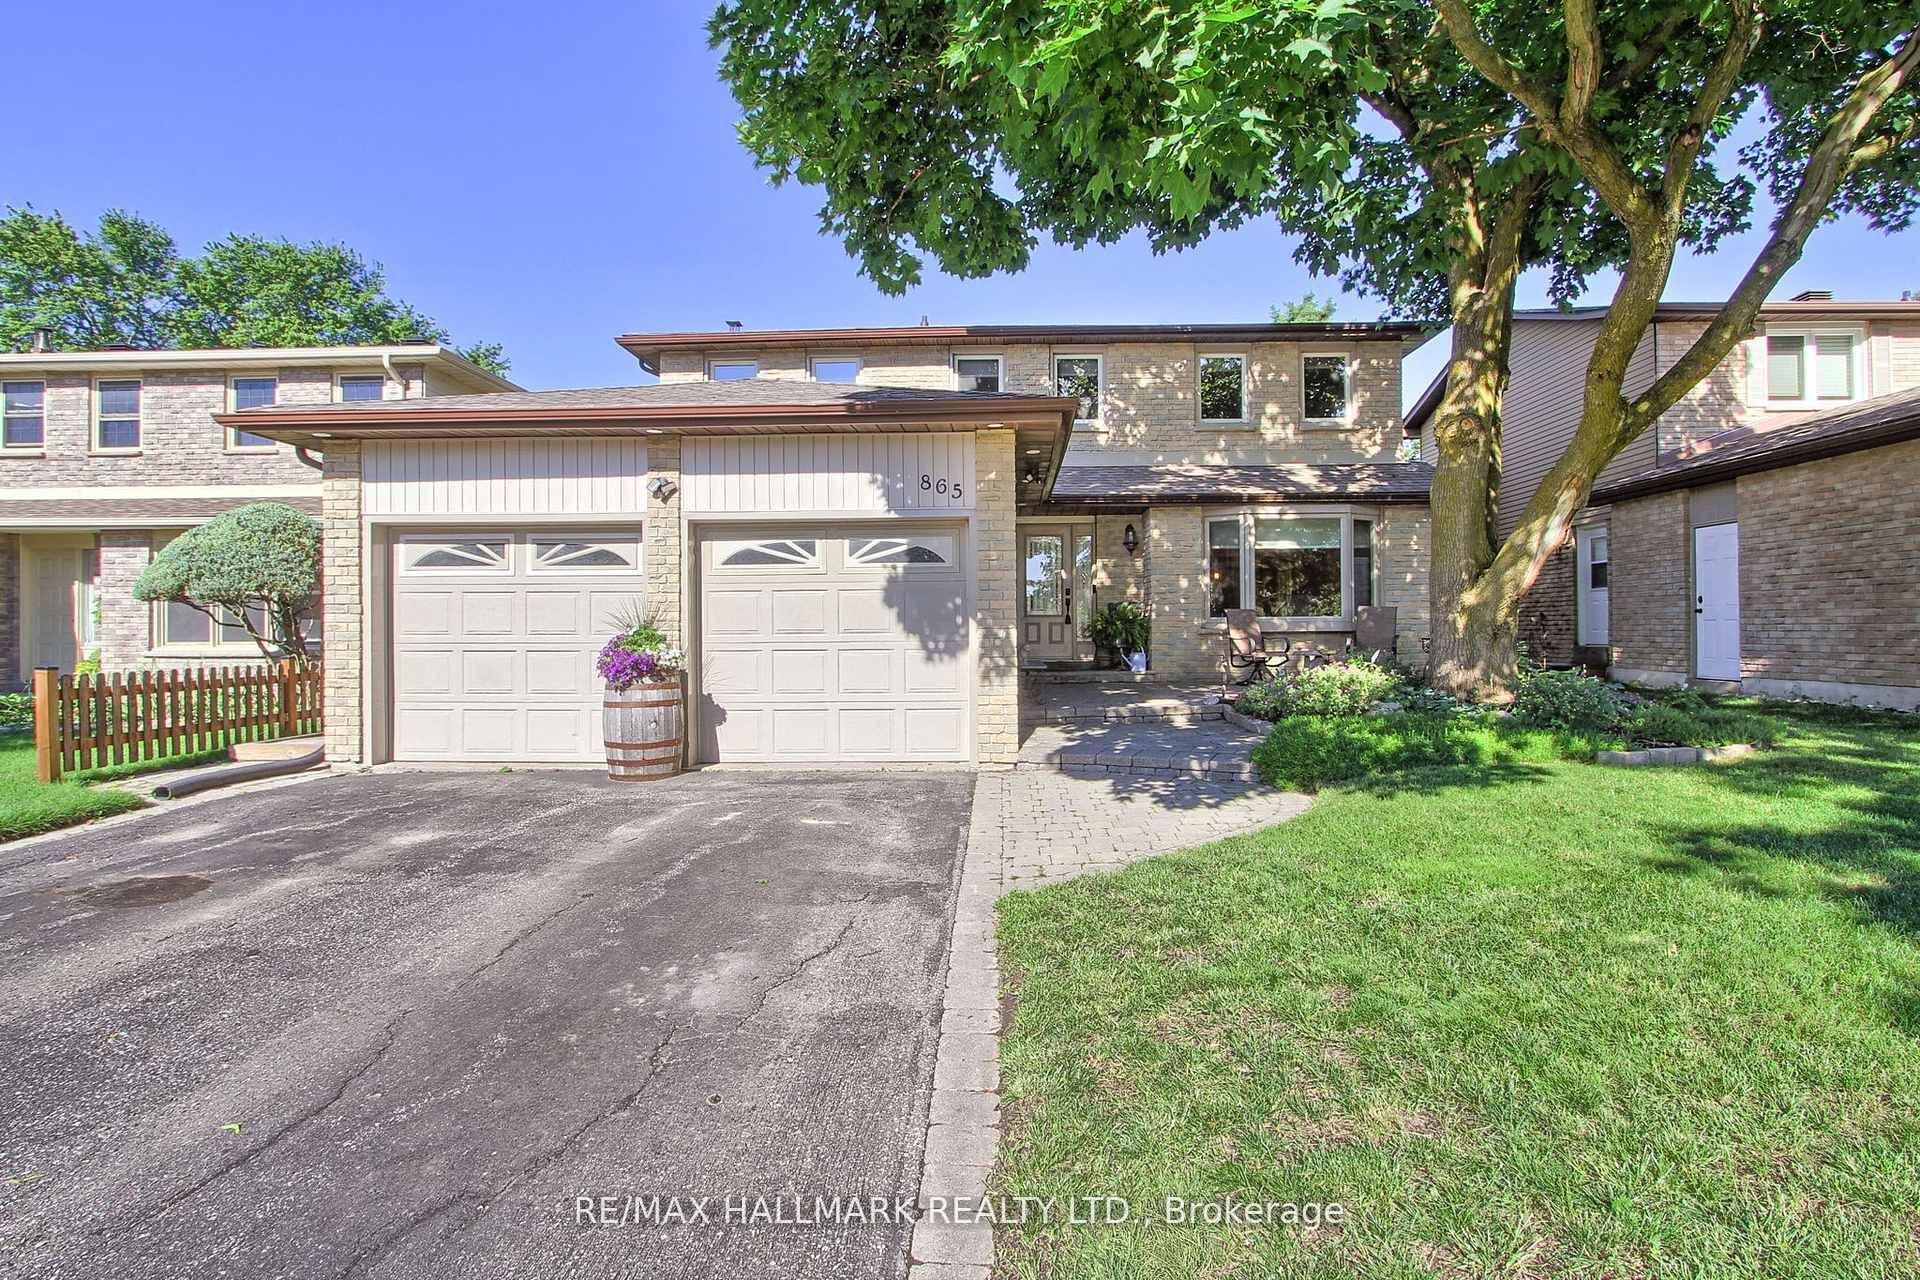
For Sale9 h ago
$1,090,000
Detached
est. $4,779/mo
865 Arnold Crescent, Gorham-College Manor
Newmarket, ON
4+2 bd
4 ba
1,750
6
MLS# N13658958Re/Max Hallmark Realty Ltd.
WhatsApp Aman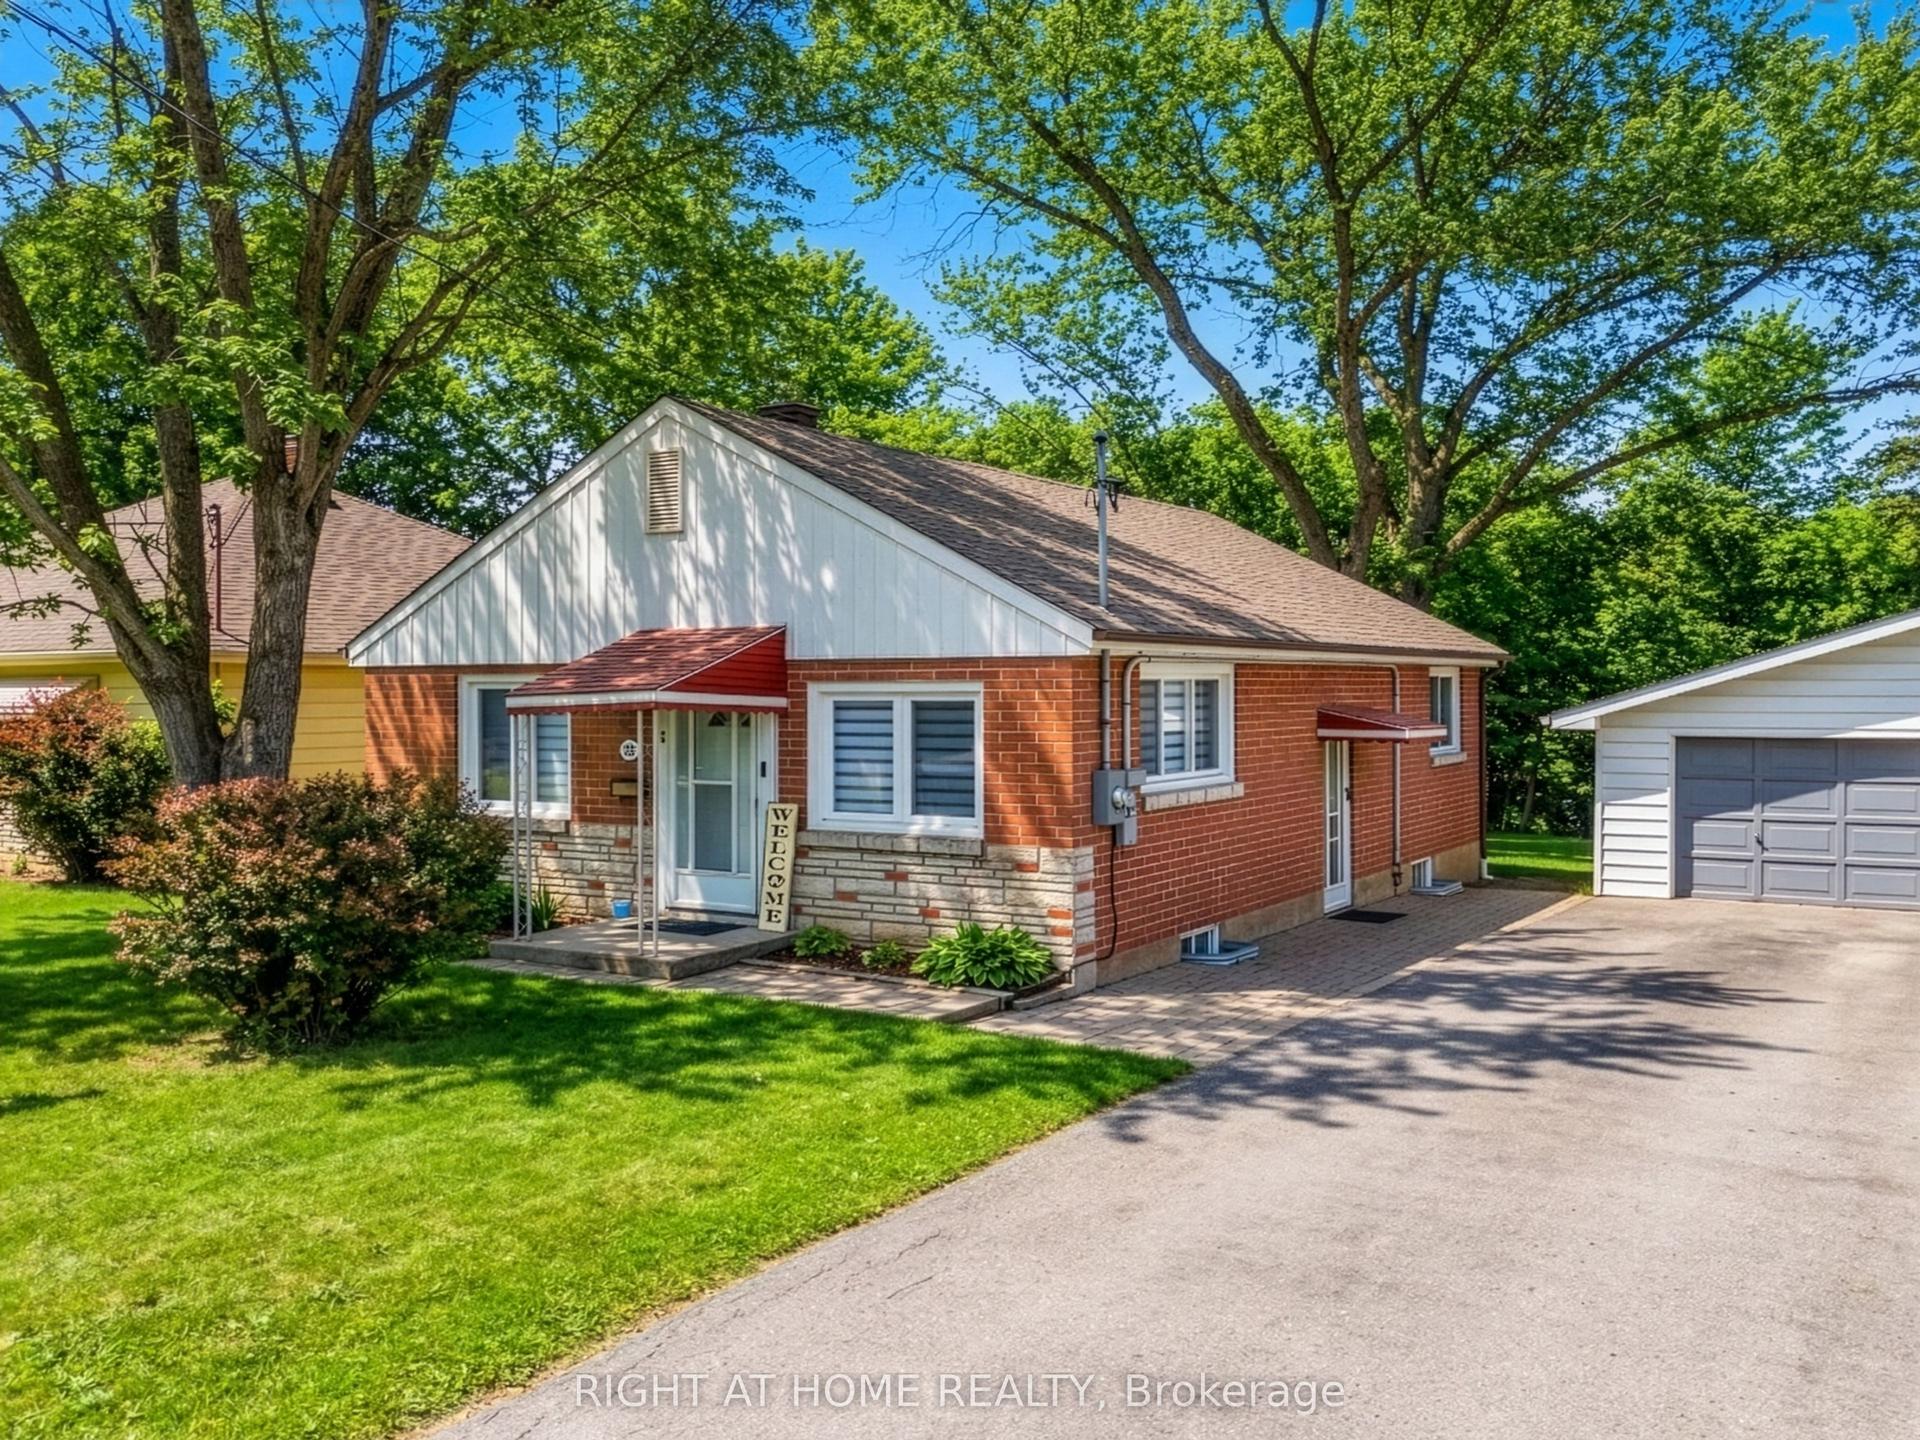
For Sale2 months ago
$969,000
Detached
est. $4,248/mo
735 Srigley Street, Gorham-College Manor
Newmarket, ON
4 bd
3 ba
900
4
MLS# N13243628Right At Home Realty
WhatsApp Aman