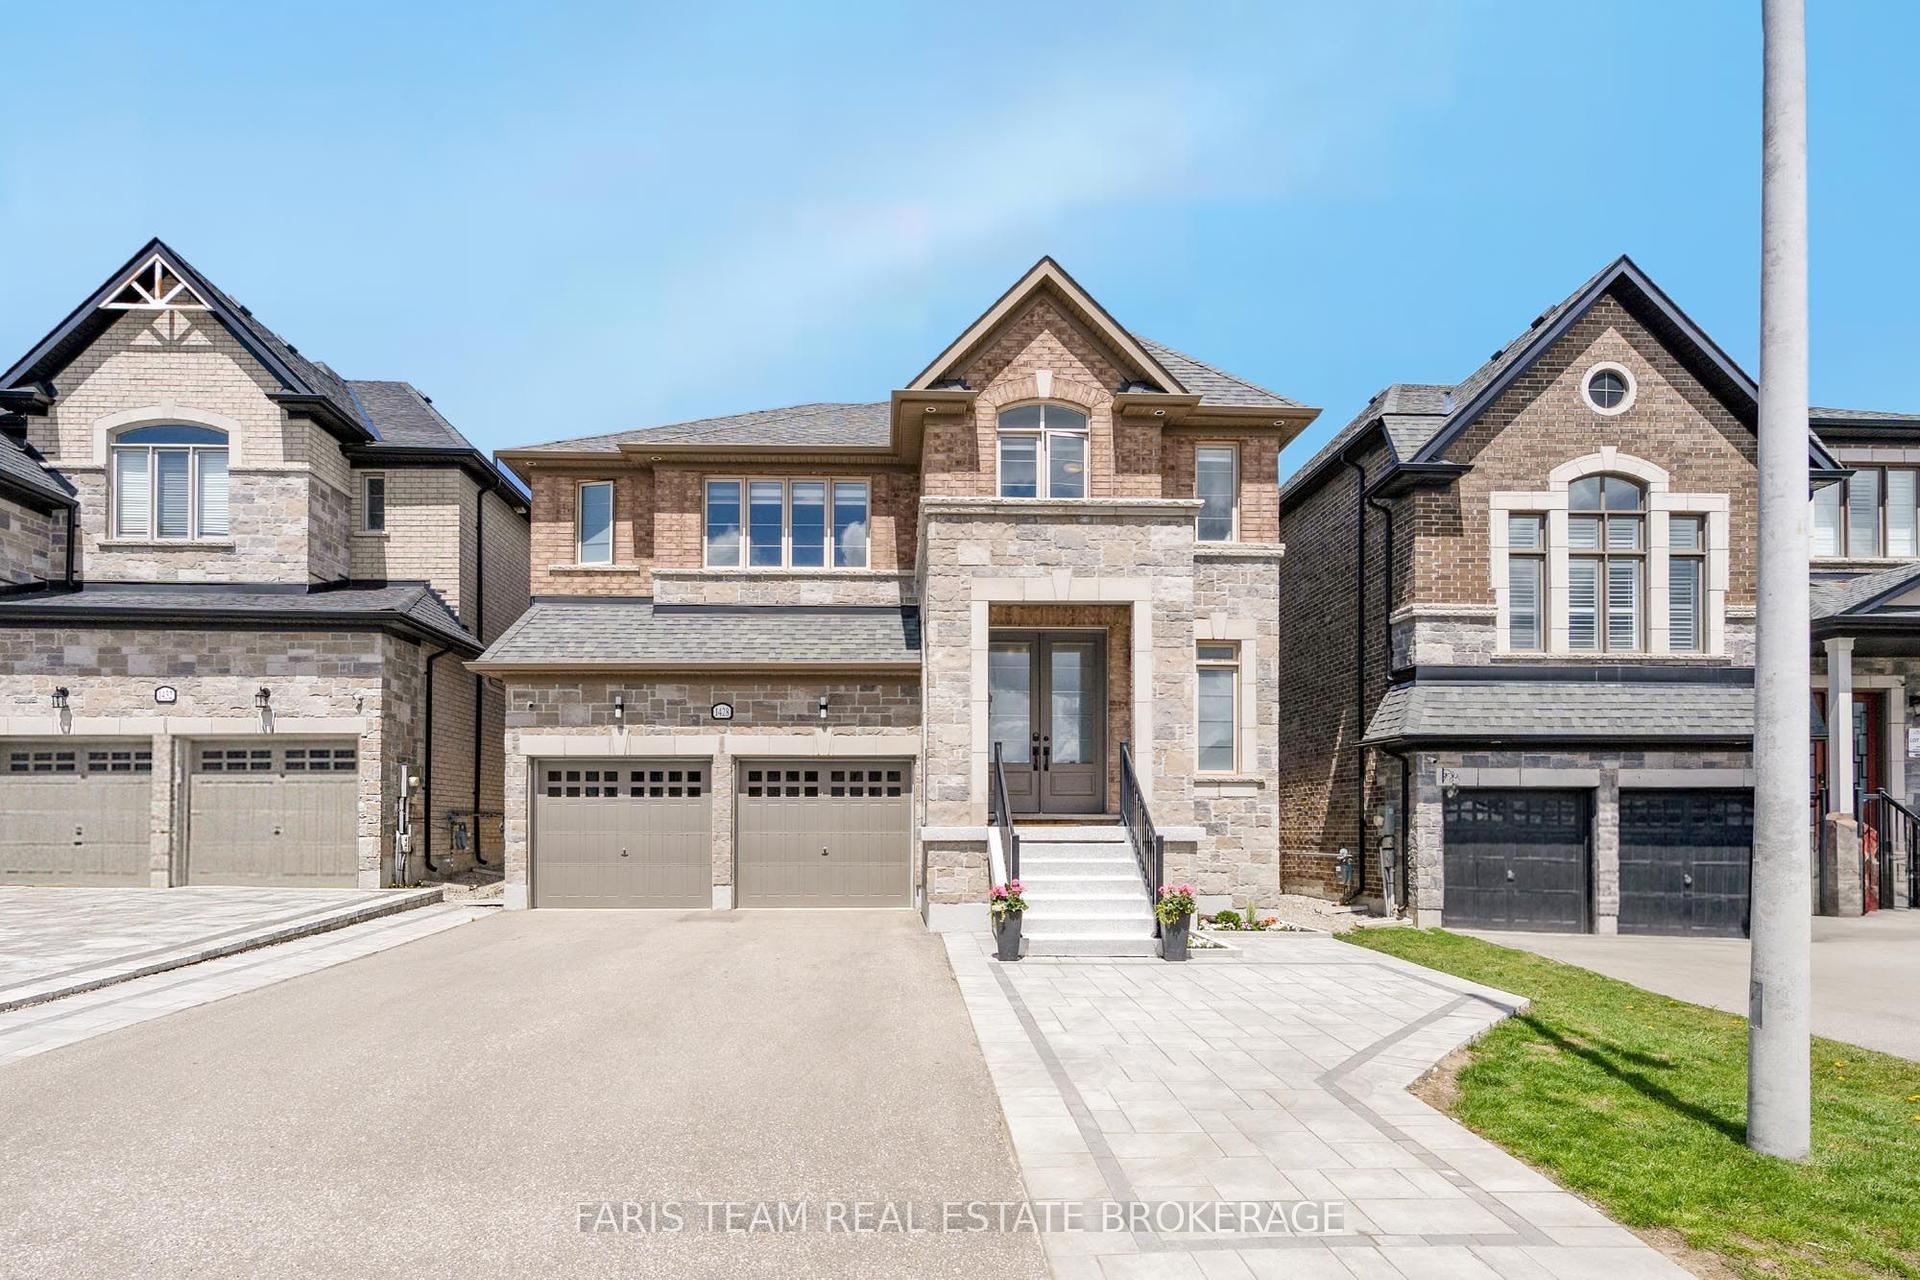
For Sale
Just Listed
Open House Fri 20–23
684 Lakelands Avenue
Alcona, Innisfil, ON
$1,075,000
3+1Bd
3Ba
1,750+sqft
6Parking
47.11 x 100 ftlot
$614/sqft
DetachedMLS# N13657916Listed 2026-08-103 DOM
Cooling
Central Vacuum
Basement
Partially Finished
Just listed! New listings in Innisfil often receive offers within the first week.
About this home
Directly across from a waterfront park with dock, seating & step-in access to Lake Simcoe-enjoy true lakeside living without the waterfront price tag. This extensively renovated home offers approx. 1,800 sq. ft. above grade PLUS a basement now approx. 90% finished.High-end finishes throughout include 7" wide-plank hardwood, 10' solid wood doors, pot lights, premium lighting, a dramatic 20' foyer & custom staircase with iron spindles. The showpiece custom oak kitchen features ceiling-height cabinetry, quartz countertops, full-height custom backsplash, high-end appliances including induction cooktop & an oversized 12-person island designed for entertaining. The living space is anchored by a new gas fireplace with custom mantle.Upstairs offers spacious bedrooms, including a primary suite with large ensuite & custom walk-in closets. Bathrooms feature custom cabinetry, quartz surfaces & glass showers.Major updates extend well beyond cosmetics with NEW furnace, A/C, all new windows & doors, new fence , decks and asphalt driveway and interlocking. The lower level adds substantial additional living space with drywall, taping & mudding complete, 1 bedroom, open office area, living/recreation space & full 4 pc bathroom rough-in ready for finishing touches.Double garage, new driveway, interlock patio & flagstone outdoor space. The property has also demonstrated strong vacation rental performance, offering flexibility for personal use or income potential.Walk across the street & step into Lake Simcoe an exceptional combination of design, location & lifestyle.
GarageRenovatedWaterfrontHardwoodFireplace
Rooms
Main Floor
| Kitchen | 4.03 × 3.91 m | |
| Breakfast | 3.91 × 2.43 m | |
| Living Room | 4.88 × 4.03 m | |
| Laundry | 2.64 × 1.94 m | |
| Primary Bedroom | 4.51 × 4.04 m |
Second Floor
| Bedroom 2 | 4.56 × 3.25 m | |
| Bedroom 3 | 4.56 × 3.07 m |
Features
- Bar Fridge
- Built-In Oven
- Central Vacuum
- Countertop Range
- Year Round Living
- Partially Finished
- Central Air
- 2-Storey
Financials
Annual Taxes
$5,127
Estimated Rental Income
Entire property$3,200 – $4,800/mo
Rental yield3.6% – 5.4%
*Estimates based on comparable rentals in the area. Actual income may vary.
Market Data — Innisfil
Days on market3 days
Buyer's MarketSeller's Market
Based on active listings in Innisfil. Data updates daily.
Getting around
How walkable, bikeable, and transit-friendly this neighbourhood is.
57
/ 100
Walk Score
Somewhat Walkable
40
/ 100
Transit Score
Some Transit
51
/ 100
Bike Score
Bikeable
Scores are estimates based on neighbourhood data and are for informational purposes only.
MLS® data courtesy of the Toronto Regional Real Estate Board (TRREB).
The information provided herein must only be used by consumers that have a bona fide interest in the purchase, sale, or lease of real estate and may not be used for any commercial purpose or any other purpose. Listing information is deemed reliable but is not guaranteed accurate by the Toronto Regional Real Estate Board, the listing brokerage, or this website. The trademarks REALTOR®, REALTORS® and the REALTOR® logo are controlled by The Canadian Real Estate Association (CREA) and identify real estate professionals who are members of CREA. MLS®, Multiple Listing Service®, and the associated logos are owned by CREA. Not intended to solicit properties currently listed for sale or buyers under contract.
You may also like
More homes in Innisfil
Hand-picked listings with a similar price range and style.
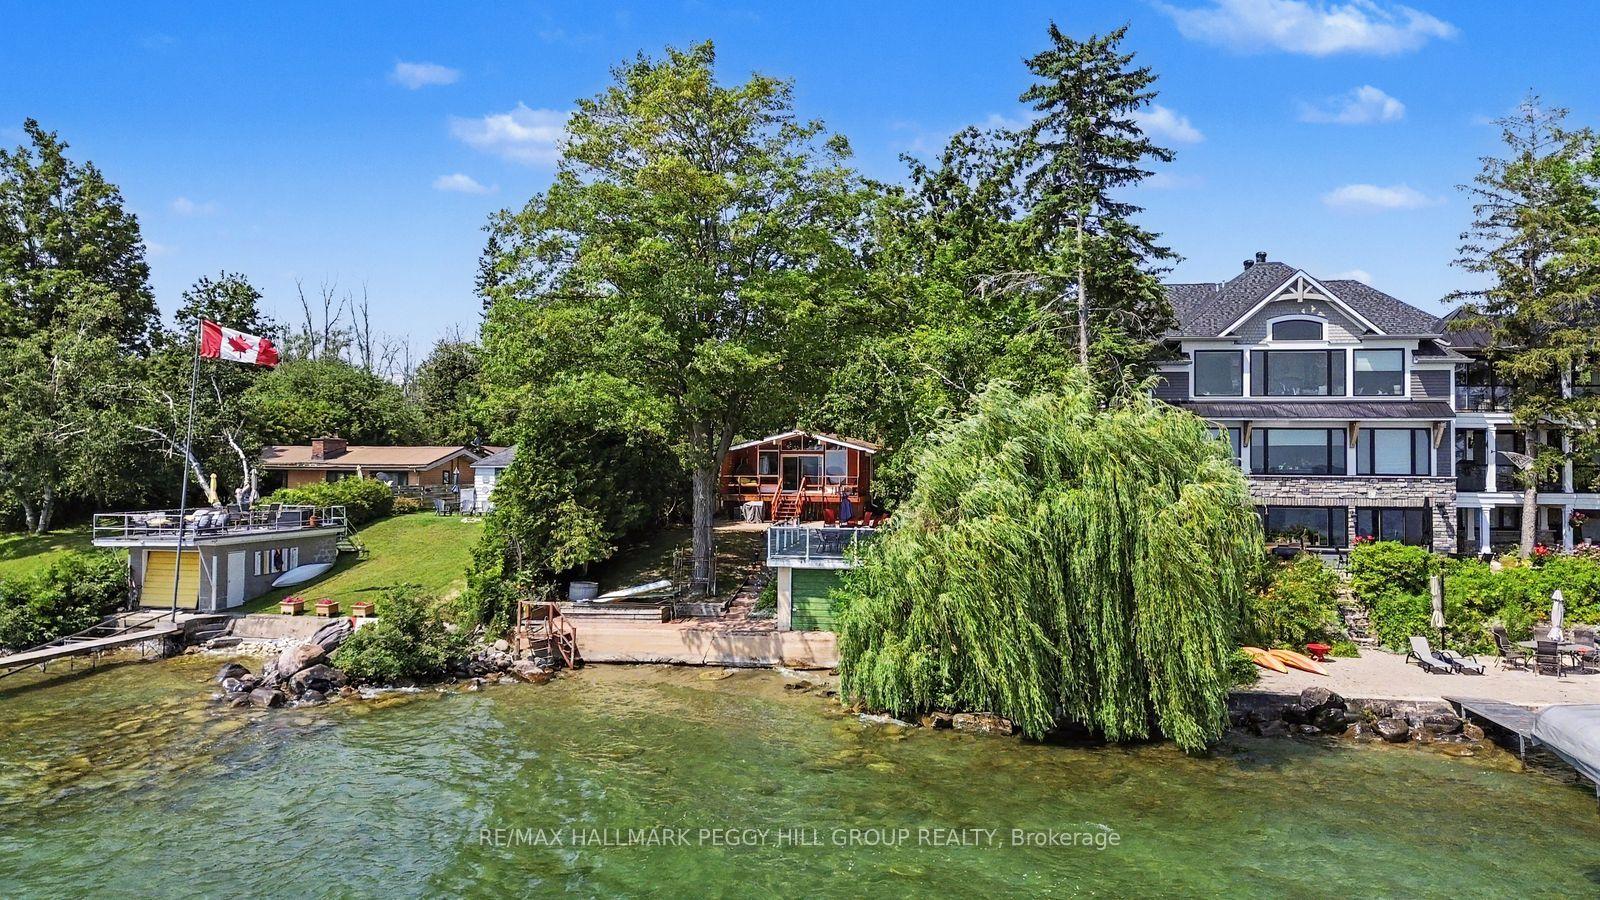
For Sale2 days ago
$1,199,000
Detached
est. $5,256/mo
3595 Glenhaven Beach Road, Rural Innisfil
Innisfil, ON
3 bd
1 ba
900
3
MLS# N13661512Re/Max Hallmark Peggy Hill Group…
WhatsApp Aman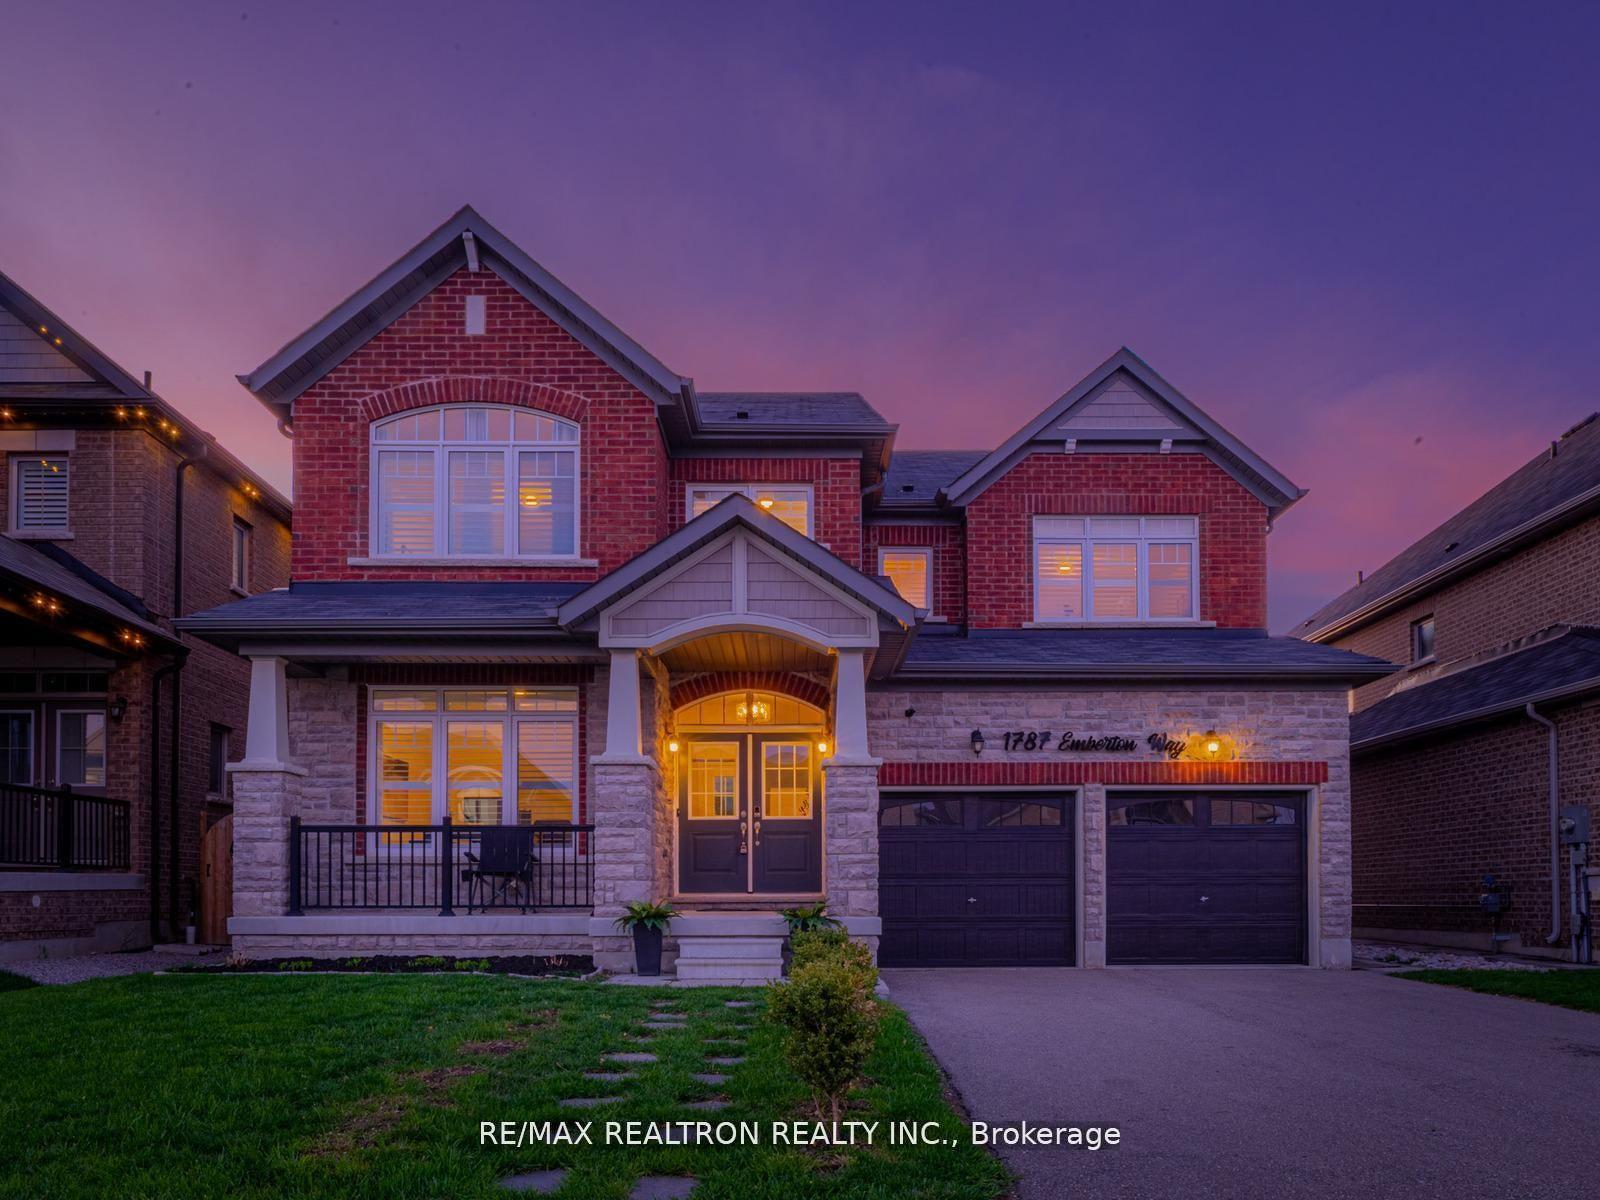
For Sale2 days ago
$888,000
Detached
est. $3,893/mo
1787 Emberton Way, Rural Innisfil
Innisfil, ON
4+1 bd
4 ba
4,250
4
MLS# N13664720Re/Max Realtron Realty Inc.
WhatsApp Aman