For Sale
Just Listed
243 Cedarholme Avenue
Keswick South, Georgina, ON
$639,700
2+1Bd
2Ba
1,300+sqft
5Parking
50 x 110 ftlot
$492/sqft
DetachedMLS# N13658078Listed 2026-08-100 DOM
Heating
Water Heater
Just listed! New listings in Georgina often receive offers within the first week.
About this home
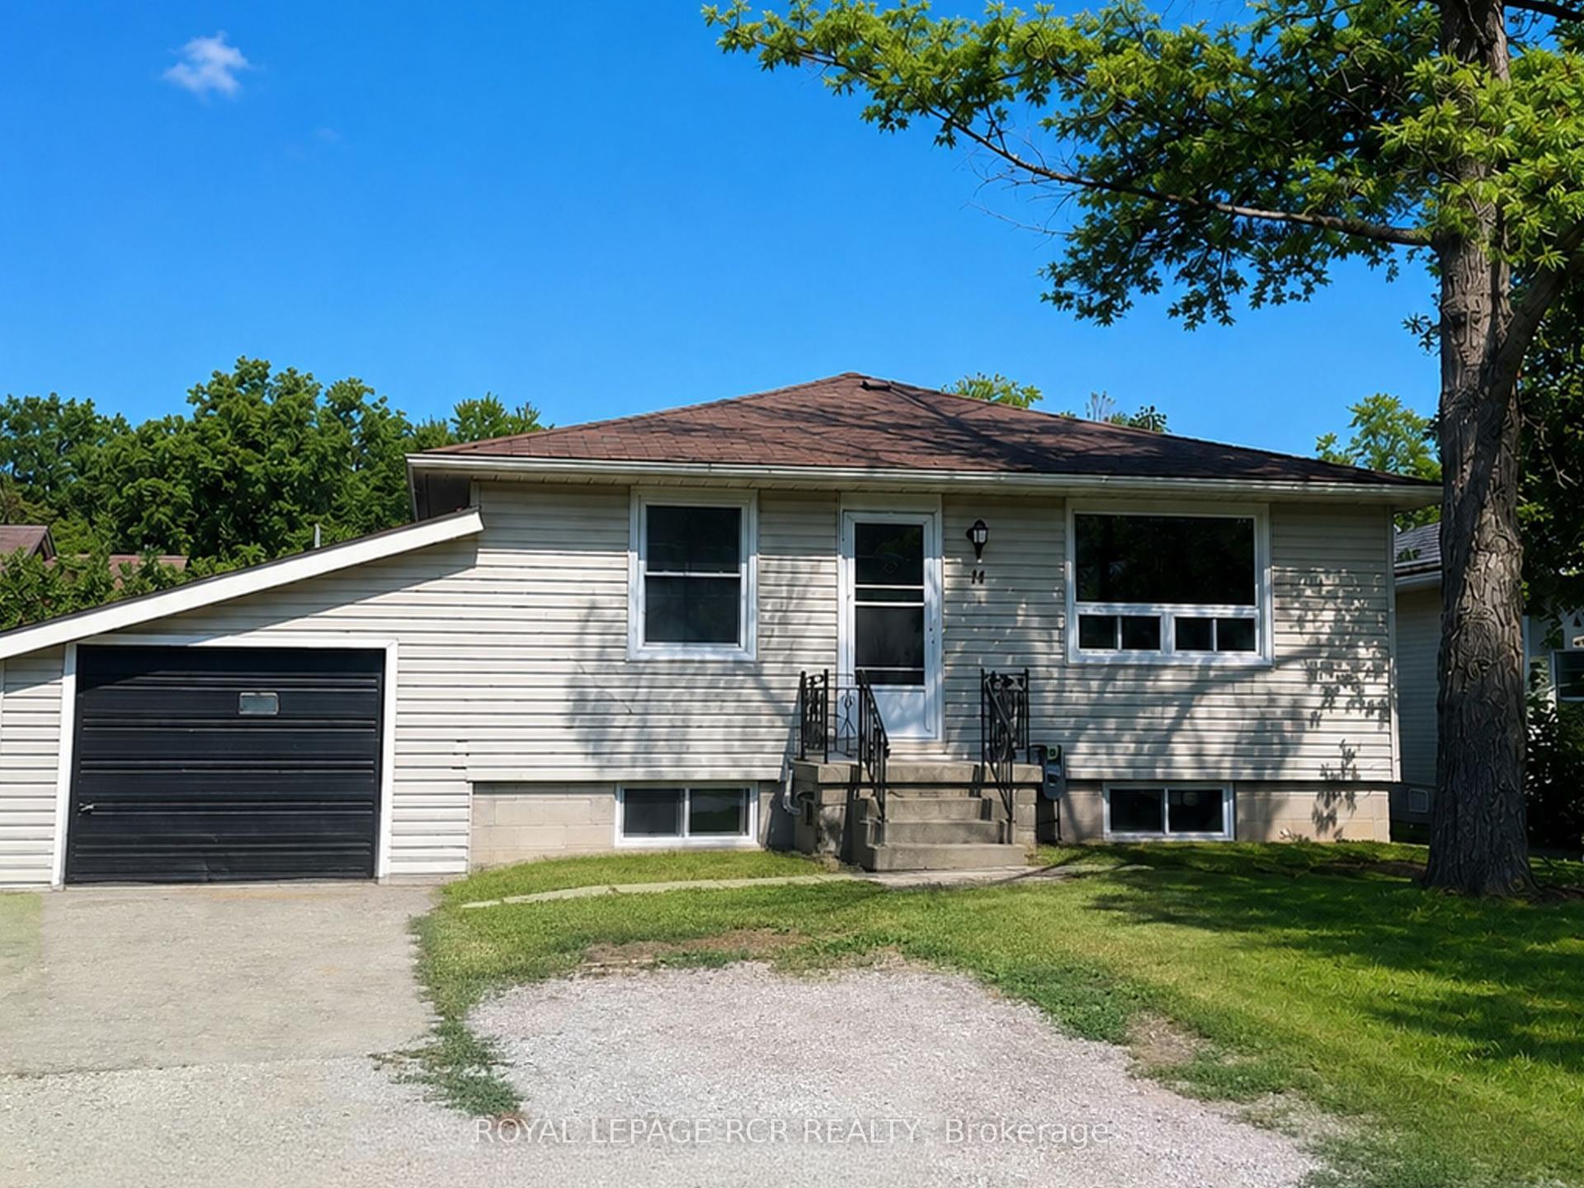
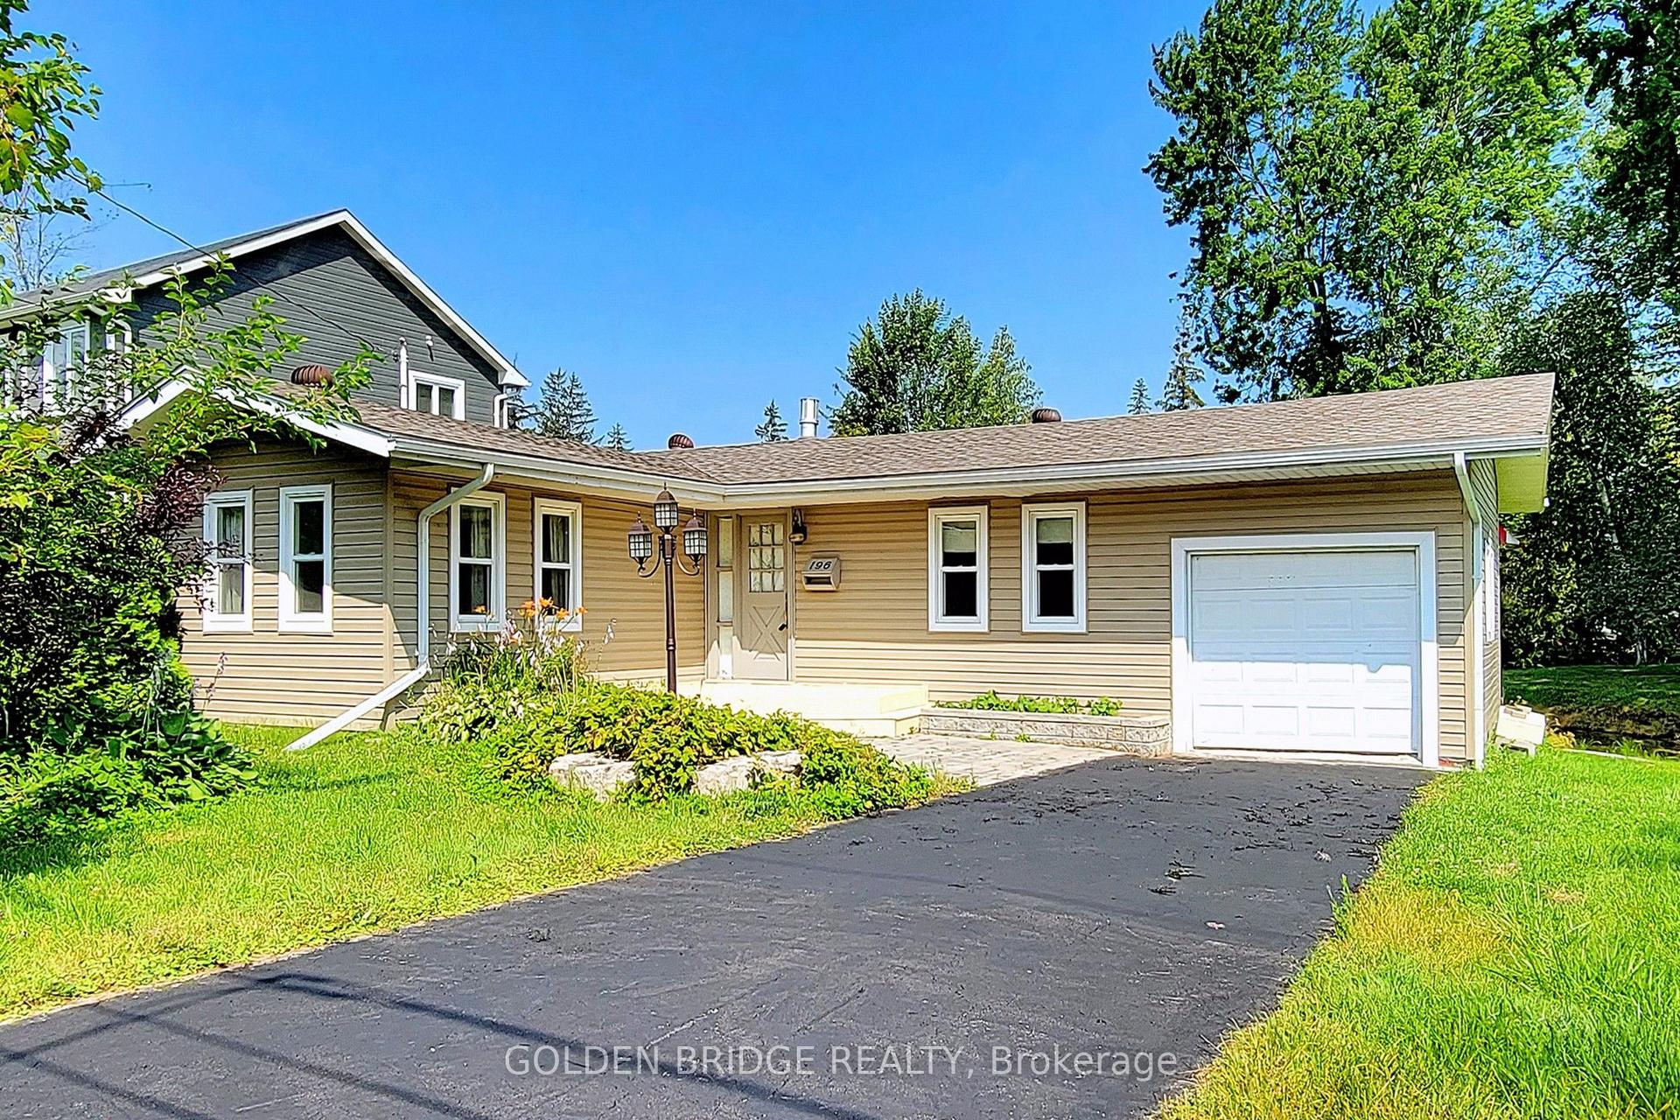
RARE FIND! Renovated detached raised bungalow in an excellent location!! Seller Financing : low monthly mortgage (only $2,200) with 80K Down! Mortgage rate is 1% less than the Bank (thousands $$$ savings!!!), AND Buyer's qualifications being much simpler than the Bank is the icing on the cake. Basement is totally separate : bright and spacious, with a large bedroom, full kitchen, living + dining room, gas fireplace, 4 pc washroom. Suitable for extended family / extra income. NEW neutral painting in the whole house! NEW LED Pot-lights throughout the main floor! NEW laminated waterproof vinyl flooring on the ground floor, stairs and basement's living + dining rooms! Move right in and enjoy the pride of ownership! The 4 appliances in the basement are under warranties until June 1, 2027. Convenient access to Highway 404, short walk to the beach, shoppings, and other amenities. OPPORTUNITY KNOCKS! Take action NOW!
RenovatedFireplace
Rooms
Main Floor
| Dining Room | 7.05 × 3.45 m | Laminate Combined w/Living Pot Lights |
| Kitchen | 3.60 × 2.80 m | B/I Dishwasher Double Sink W/O To Deck |
| Breakfast | 2.95 × 2.85 m | Laminate Pot Lights |
| Primary Bedroom | 3.70 × 3.60 m | Laminate W/O To Deck |
| Bedroom 2 | 3.70 × 3.60 m | Closet |
Lower
| Living Room | 7.85 × 3.20 m | Laminate Gas Fireplace Combined w/Dining |
| Dining Room | 7.85 × 3.20 m | Laminate Ceiling Fan(s) Combined w/Living |
| Kitchen | 3.60 × 2.60 m | Ceramic Floor Double Closet |
| Breakfast | 2.80 × 2.20 m | Laminate |
| Bedroom | 6.10 × 3.40 m | Laminate Pot Lights Closet |
| Laundry | 4.20 × 1.60 m | Ceramic Floor |
Features
- Carpet Free
- Countertop Range
- In-Law Suite
- Primary Bedroom - Main Floor
- Sump Pump
- Water Heater
- Water Meter
- Apartment
- Separate Entrance
- None
- Bungalow-Raised
Financials
Annual Taxes
$4,407.91
Estimated Rental Income
Entire property$2,600 – $3,800/mo
Rental yield4.9% – 7.1%
*Estimates based on comparable rentals in the area. Actual income may vary.
Market Data — Georgina
Days on market0 days
Buyer's MarketSeller's Market
Based on active listings in Georgina. Data updates daily.
Getting around
How walkable, bikeable, and transit-friendly this neighbourhood is.
53
/ 100
Walk Score
Somewhat Walkable
36
/ 100
Transit Score
Some Transit
51
/ 100
Bike Score
Bikeable
Scores are estimates based on neighbourhood data and are for informational purposes only.
MLS® data courtesy of the Toronto Regional Real Estate Board (TRREB).
The information provided herein must only be used by consumers that have a bona fide interest in the purchase, sale, or lease of real estate and may not be used for any commercial purpose or any other purpose. Listing information is deemed reliable but is not guaranteed accurate by the Toronto Regional Real Estate Board, the listing brokerage, or this website. The trademarks REALTOR®, REALTORS® and the REALTOR® logo are controlled by The Canadian Real Estate Association (CREA) and identify real estate professionals who are members of CREA. MLS®, Multiple Listing Service®, and the associated logos are owned by CREA. Not intended to solicit properties currently listed for sale or buyers under contract.
You may also like
More homes in Georgina
Hand-picked listings with a similar price range and style.
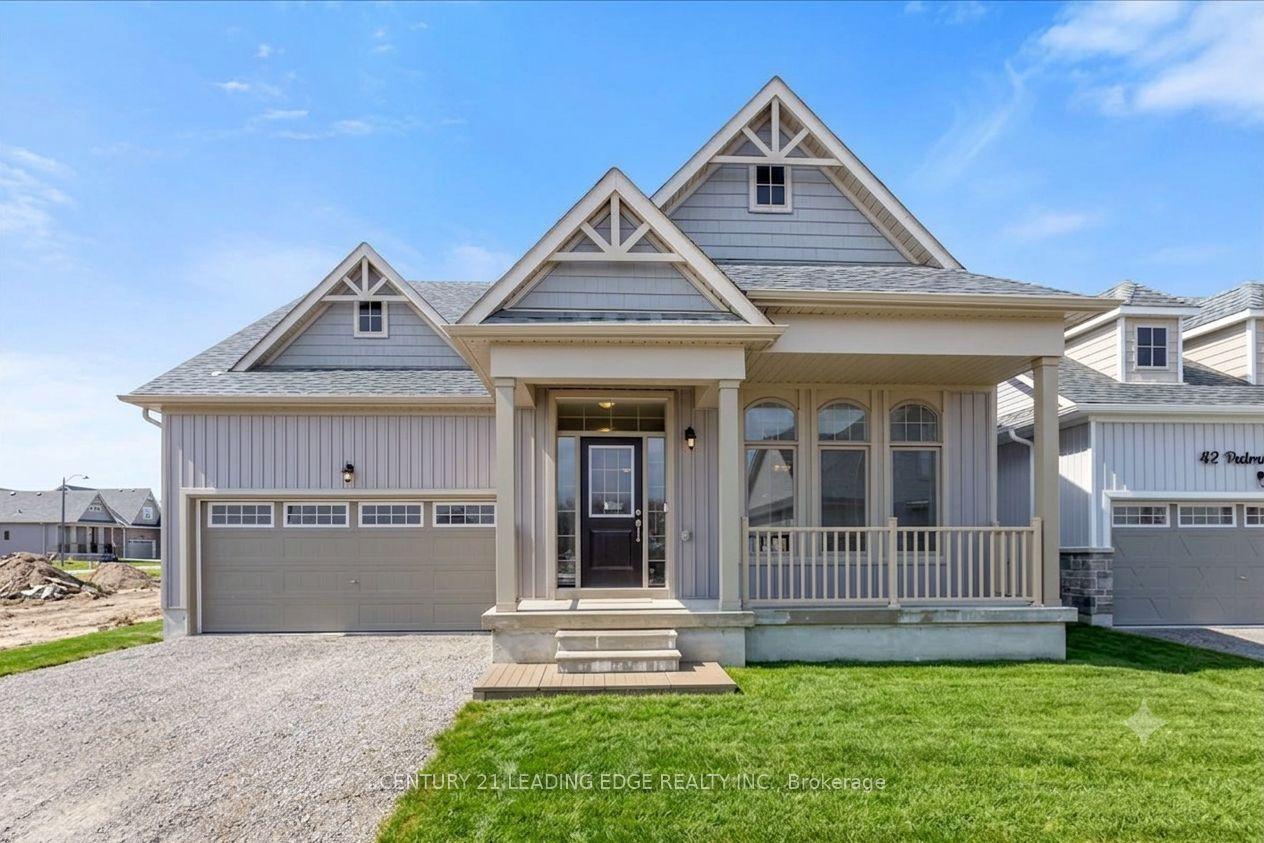
For Sale10 h ago
$699,999
Detached
est. $3,069/mo
38 PALMIRA Drive, Sutton & Jackson's Point
Georgina, ON
2+1 bd
3 ba
2,250
4
MLS# N13656616Century 21 Leading Edge Realty In…
WhatsApp Aman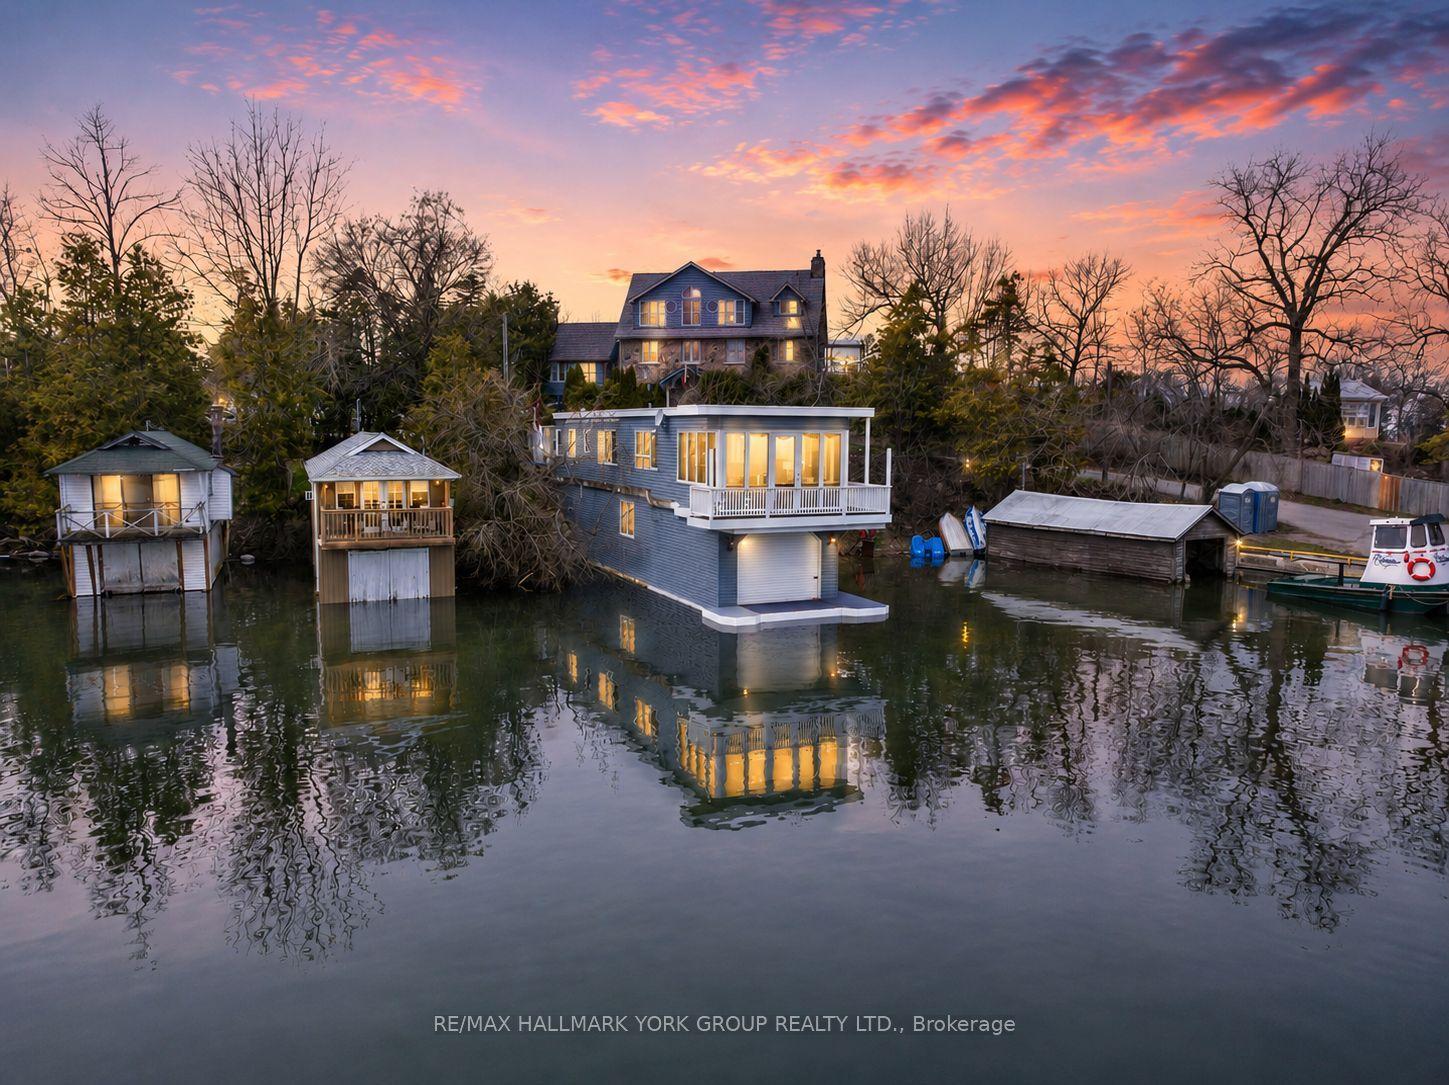
For Sale2 months ago
$799,000
Detached
est. $3,503/mo
55 Malone Road, Sutton & Jackson's Point
Georgina, ON
1+1 bd
1 ba
1,300
2
MLS# N13419094Re/Max Hallmark York Group Realty…
WhatsApp Aman